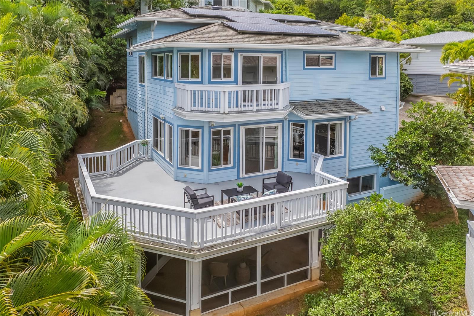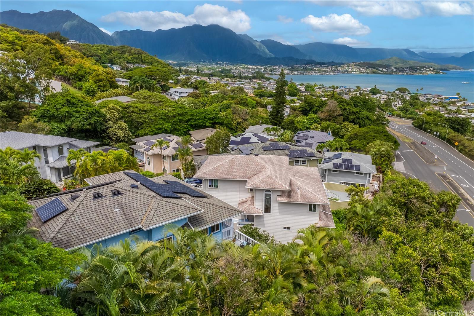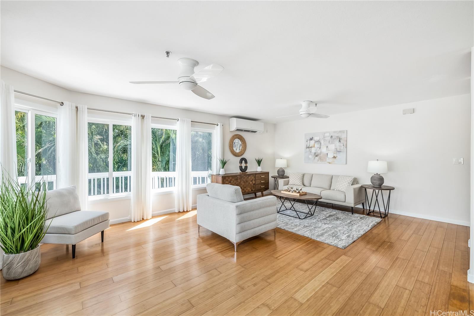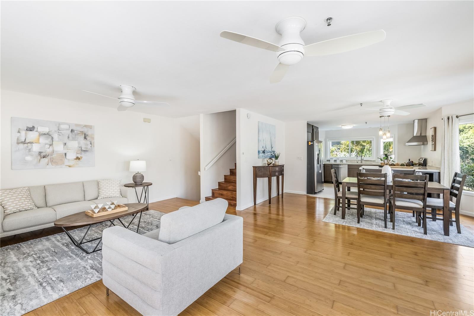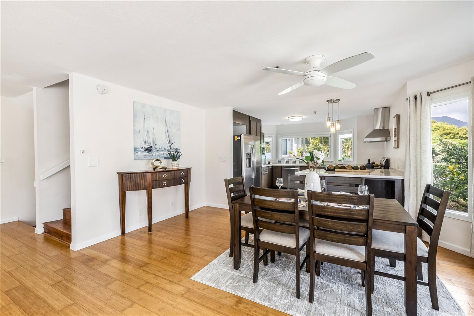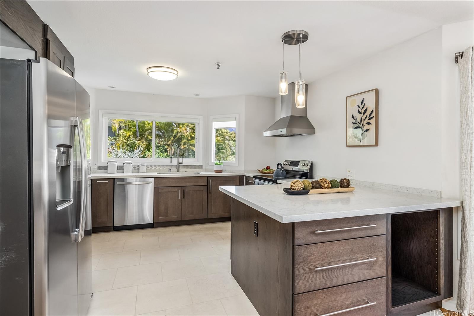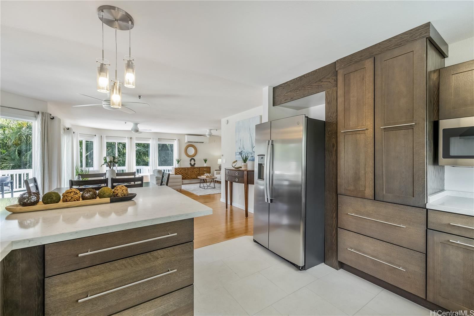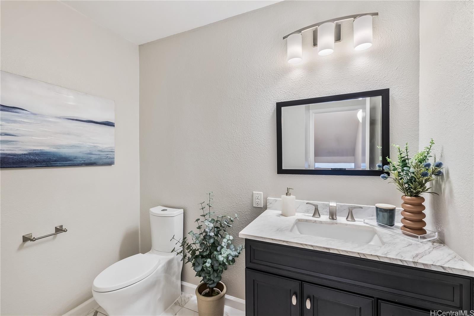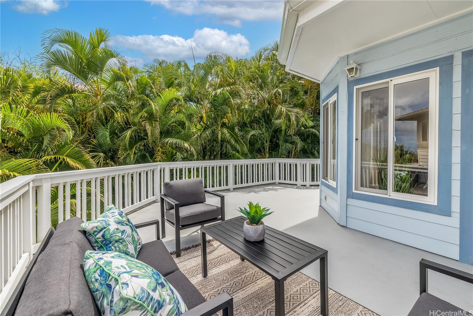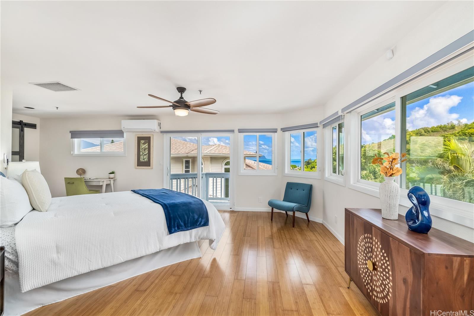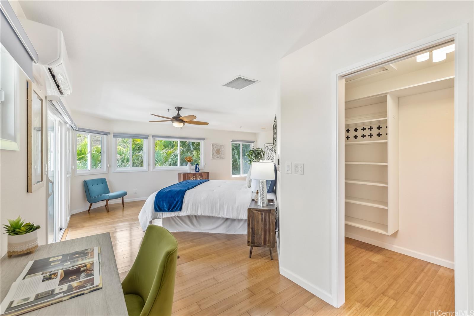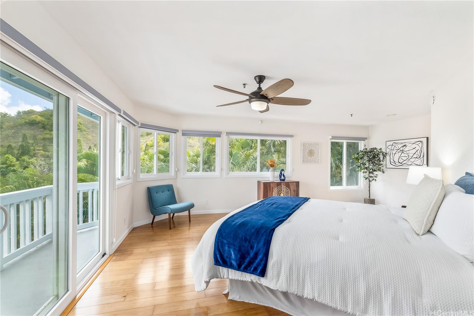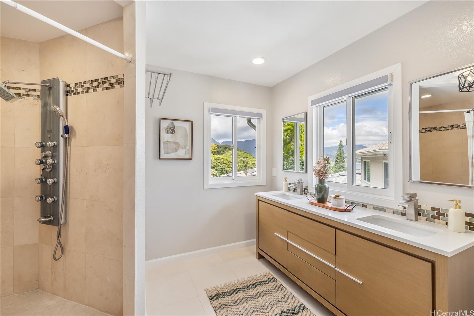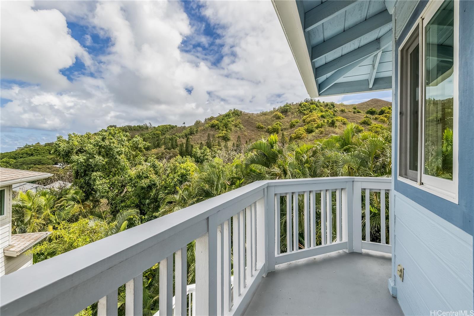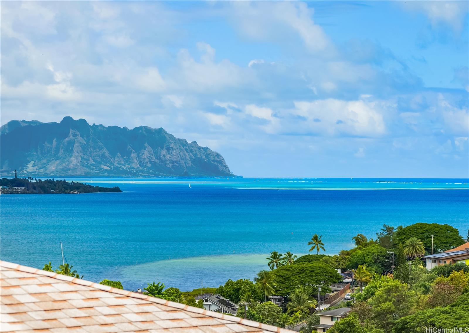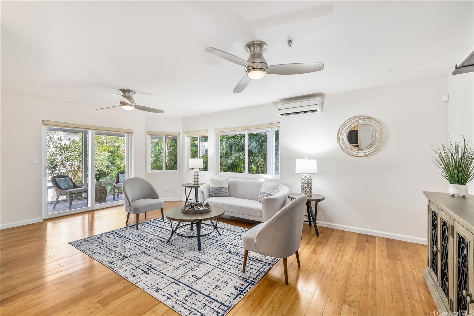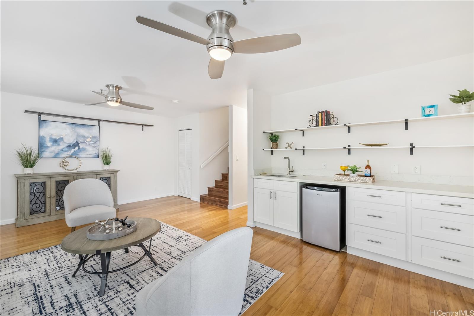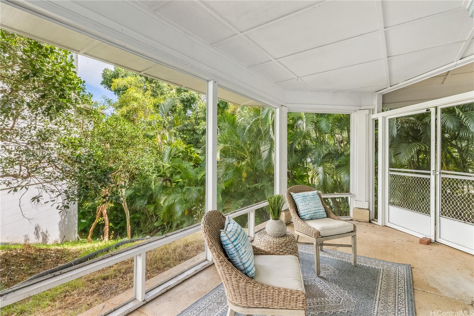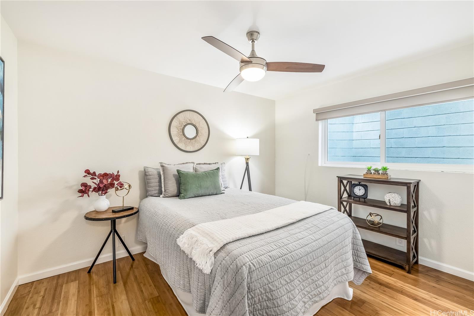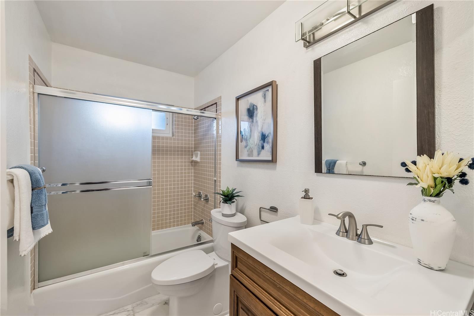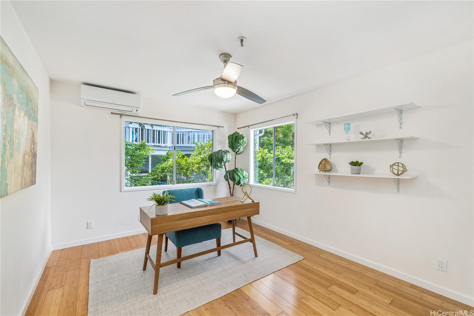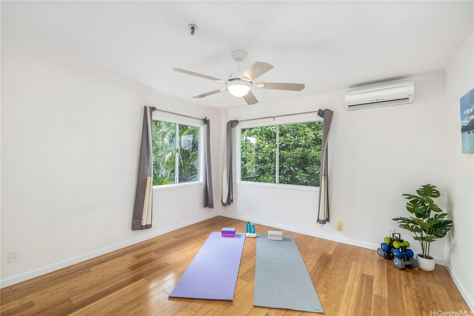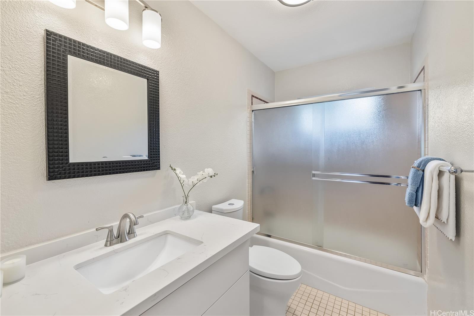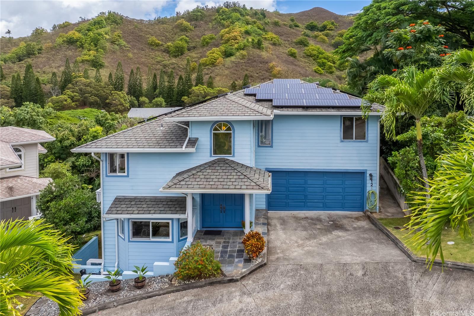
| Description | Welcome to this impeccably maintained contemporary residence featuring 4 beds, 3.5 baths and a versatile den. Located in the very private Shangri La neighborhood, this split-level gem offers unparalleled views of Kaneohe Bay and the lush Koolau Mountains from 2 out of 3 lanais. Inside, you'll find elegant hardwood flooring throughout and a chef’s kitchen with granite countertops, soft-close cabinetry, and stainless-steel appliances. Each living area is equipped with split system A/C units, ensuring optimal comfort year-round. The thoughtfully designed downstairs space includes a living area with kitchenette, a spacious bedroom, and a full bath, ideal for guests or extended family. Enjoy the expansive lanai on the main level, perfect for entertaining or simply savoring the tranquil surroundings. This home features owned PV panels, adding to your energy savings. The maintenance fee covers water, sewer, cable/internet, road upkeep, and landscaping, adding to the ease of living of this low maintenance home. Located minutes from H3, Pali, and Likelike highways, as well as dining, shopping centers, and MCBH, this home offers an unmatched blend of style, functionality and convenience. |
|---|---|
| Status | Sold since 09-09-2024 |
| MLS# | 202418579 |
| Price | $1,450,000 |
| Original Price | $1,450,000 |
| Price Change | (0.00%) |
| Beds / Baths / Half | 4 / 3 / 1 |
| Parking Spaces | 4 |
| Living Sq Ft | 2,777 |
| Land Sq Ft | 3,611 |
| Land Tenure | FS - Fee Simple |
| Maintenance Fee | $544 |
| Address | 44-672 Kahinani Place 12 Kaneohe HI 96744 |
| Region | Kaneohe |
| Neighborhood | Mahinui |
| Days on Market | 8 |
| Year Built | 1991 |
| Year Remodeled | 2018 |
| Condition | Above Average |
| View | Mountain, Ocean |
| Pool | None |
| Parking | 3 Car+, Driveway, Garage |
| Zoning | 04 - R-7.5 Residential District |
| Flood Zone | Zone D |
| Elementary | Aikahi |
| Middle | King |
| High | Kalaheo |
| Tax Amount | $545 |
| Assessed Land | $754,600 |
| Assessed Building | $470,600 |
| Assessed Total | $1,225,200 |
| Assessed Ratio | 118% |
| Inclusions | AC Split, Auto Garage Door Opener, Blinds, Book Shelves, Ceiling Fan, Dishwasher, Disposal, Drapes, Dryer, Microwave, Photovoltaic - Owned, Range/Oven, Refrigerator, Smoke Detector, Washer, Water Heater |
| Amenities | Entry, Landscaped, Maids/Guest Qrters, Patio/Deck |
| Utilities | Cable, Connected, Internet, Public Water, Underground Electricity |
| Construction | Double Wall, Wood Frame |
| Lot Features | Other |
| Flooring | Ceramic Tile, Hardwood, Laminate |
| Disclosures | Non Resident Owner, Property Disclosure Stmt |
| Furnished | Partial |
| Land Recorded | Land Court |
| Possession | 45 Days or Less |
| Sale Conditions | None |
| Topography | Hilly |
| Building Style | CPR, Detach Single Family |
| Roofing | Asphalt Shingle |
| Easements | Drainage, Other |
| Parcel # | 1-4-4-013-033-0011 |
| Listing courtesy of | Coldwell Banker Realty |
Property History from MLS
| Date | MLS# | Change | Old Value | New Value | List Price | Sold Price | Assessed Total | Land | Building |
|---|---|---|---|---|---|---|---|---|---|
| 10-16-2024 | 202418579 | Sold | C | S | $1,450,000 | $1,500,000 | $1,225,200 | $754,600 | $470,600 |
| 09-17-2024 | 202418579 | Active Under Contract | A | C | $1,450,000 | $1,500,000 | $1,225,200 | $754,600 | $470,600 |
| 09-09-2024 | 202418579 | New Listing | CS | A | $1,450,000 | $1,500,000 | $1,225,200 | $754,600 | $470,600 |
| 01-19-2018 | 201713286 | Sold | P | S | $980,000 | $965,000 | $1,105,700 | $640,000 | $465,700 |
| 12-18-2017 | 201713286 | In Escrow Not Showing | C | P | $980,000 | $965,000 | $1,105,700 | $640,000 | $465,700 |
| 11-20-2017 | 201713286 | In Escrow Showing | A | C | $980,000 | $965,000 | $1,105,700 | $640,000 | $465,700 |
| 11-20-2017 | 201713286 | Back On Market | C | A | $980,000 | $965,000 | $1,105,700 | $640,000 | $465,700 |
| 11-20-2017 | 201713286 | In Escrow Showing | A | C | $980,000 | $965,000 | $1,105,700 | $640,000 | $465,700 |
| 11-09-2017 | 201713286 | Price Decrease | $999,000 | $980,000 | $980,000 | $965,000 | $1,105,700 | $640,000 | $465,700 |
| 10-19-2017 | 201713286 | Price Decrease | $1,025,000 | $999,000 | $980,000 | $965,000 | $1,105,700 | $640,000 | $465,700 |
| 09-13-2017 | 201713286 | Price Decrease | $1,049,000 | $1,025,000 | $980,000 | $965,000 | $1,105,700 | $640,000 | $465,700 |
| 06-23-2017 | 201713286 | New Listing | A | $980,000 | $965,000 | $1,105,700 | $640,000 | $465,700 | |
| 01-31-2012 | 1106162 | Sold | P | S | $825,000 | $800,000 | $817,400 | $429,500 | $387,900 |
| 01-27-2012 | 1106162 | Pending | C | P | $825,000 | $800,000 | $817,400 | $429,500 | $387,900 |
| 12-29-2011 | 1106162 | Active Continue to Show | A | C | $825,000 | $800,000 | $817,400 | $429,500 | $387,900 |
| 12-15-2011 | 1106162 | Price Decrease | $840,000 | $825,000 | $825,000 | $800,000 | $817,400 | $429,500 | $387,900 |
| 10-04-2011 | 1106162 | Price Decrease | $879,500 | $840,000 | $825,000 | $800,000 | $817,400 | $429,500 | $387,900 |
| 06-09-2011 | 1106162 | Price Decrease | $925,000 | $879,500 | $825,000 | $800,000 | $817,400 | $429,500 | $387,900 |
| 05-20-2011 | 1106162 | New Listing | A | $825,000 | $800,000 | $817,400 | $429,500 | $387,900 |
View the public schools for this property · Google Maps · Supermarkets · Schools · Hospitals · Restaurants · Beaches · City Tax Record / Plat Map · View beach access points all over Oahu · Buyer Closing Cost Calculator · Seller Closing Cost Calculator