| Rebate | 20% Buyer's Rebate | $3,500 Flat Fee Selling | 2% Full Service Selling |
|---|---|
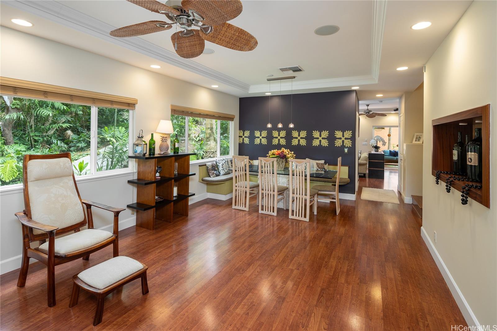
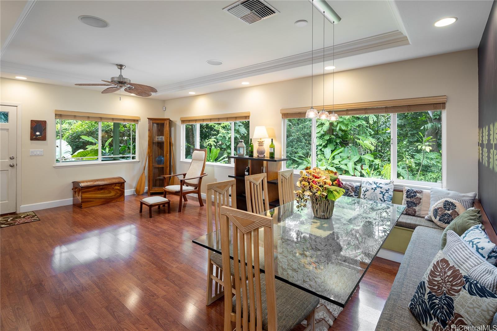
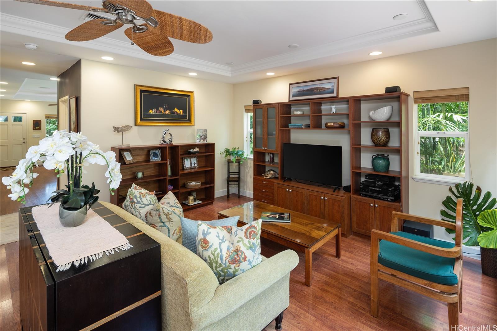
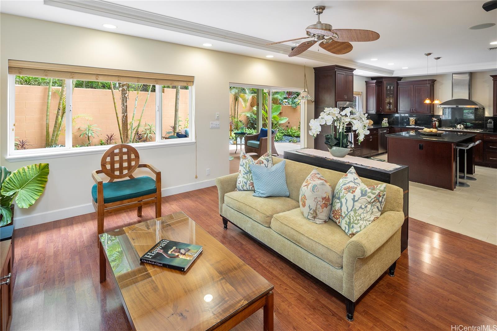
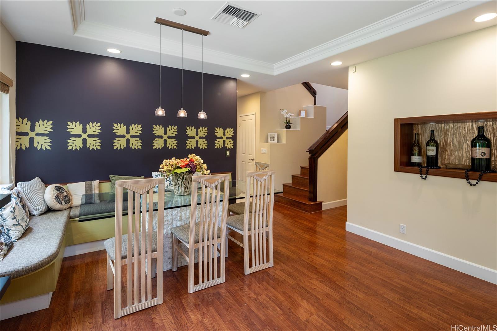
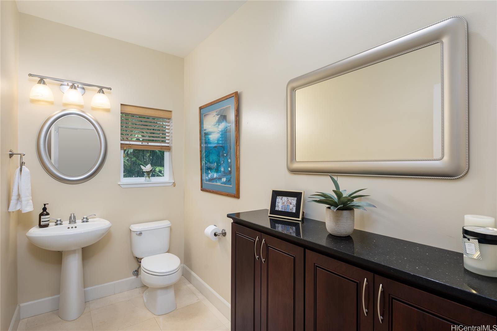
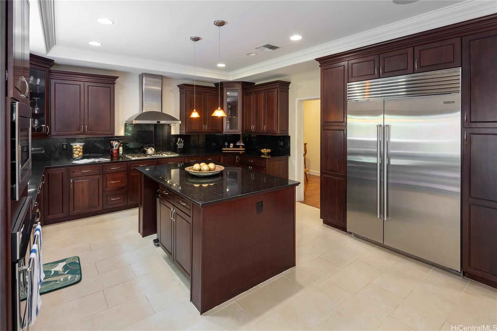
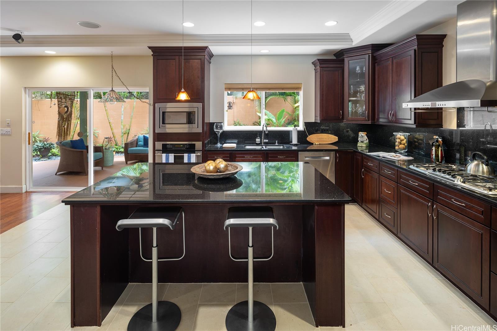
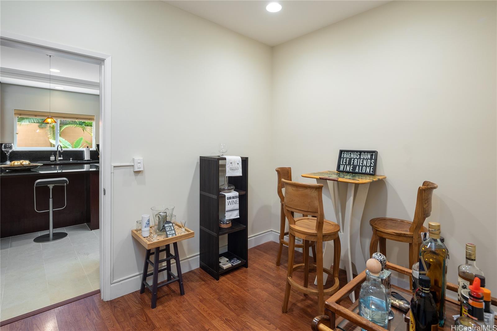
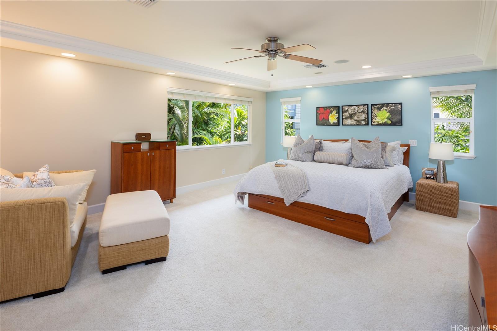
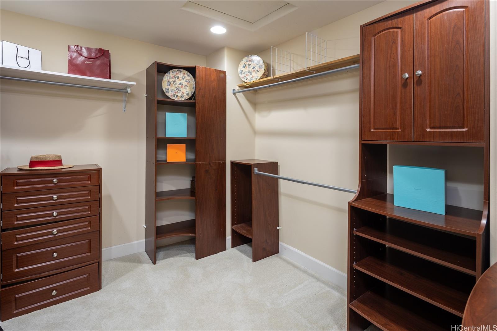
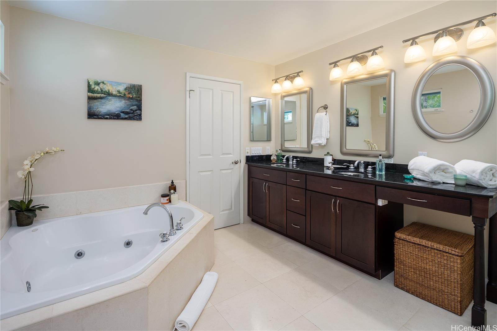
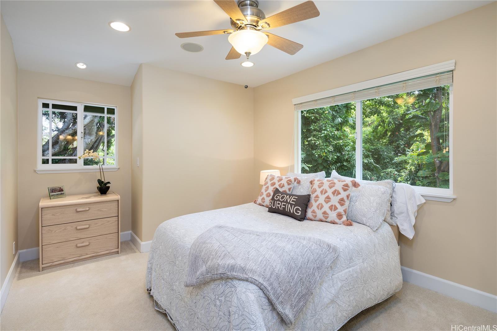
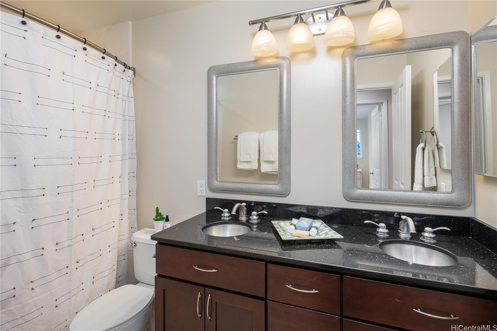
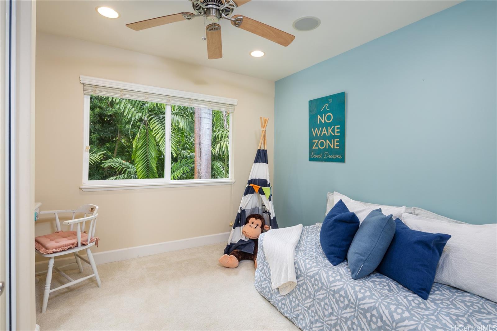
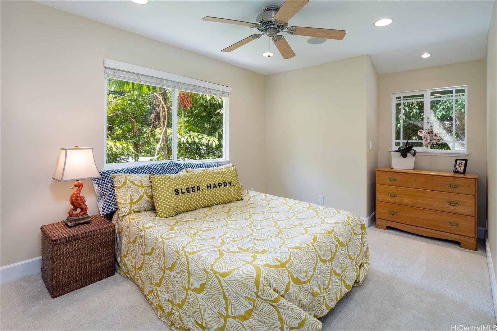
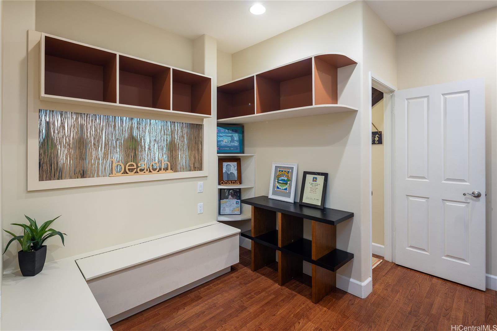
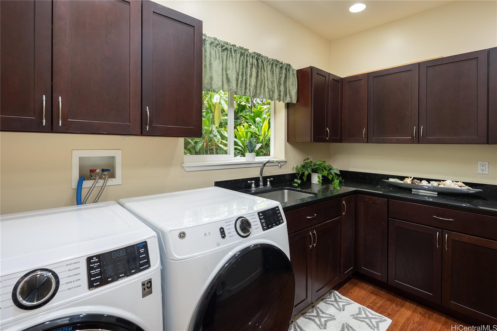
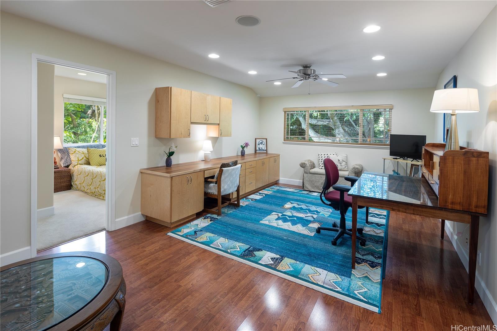
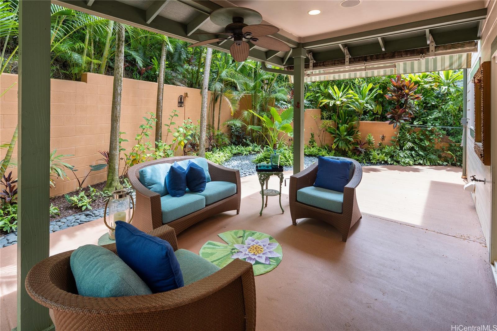
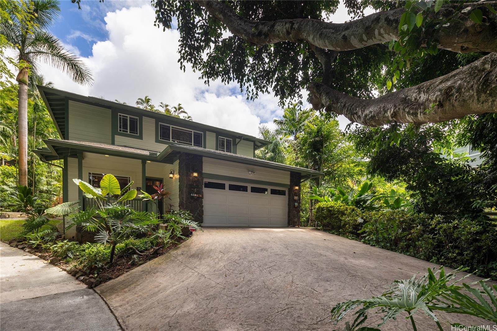
| Description | Escape to your serene oasis! Surrounded by lush tropical landscaping, this two-story, four-bedroom residence exudes tranquility and privacy. The private grounds include a large banyan tree, a variety of mature trees, and a wide array of tropical flowers and plants. The architectural floorplan of the property works well for entertaining on the main level and providing privacy for the homeowners on the second story. The classic front entry porch offers a sense of arrival, opening to the main living and dining areas, a guest half bathroom, and a casual living area adjoining the large chef's kitchen, which flows to the outside covered lanai. A flex space, perfect for a wine room or large pantry, laundry room, mud room, and a two-car garage with storage complete the lower level. The second level includes a large living/office area, the primary suite, three bedrooms, and two baths. The primary bedroom suite is impressively large, with a spacious walk-in closet and a spa-like bathroom. The property's prime location between Kaneohe and Kailua defines convenience with easy access to three main freeways, schools, shopping, restaurants, and outdoor activities. |
| Status | Sold since 08-13-2024 |
| MLS# | 202416733 |
| Price | $1,850,000 |
| Original Price | $2,175,000 |
| Price Change | $-325,000 (-14.94%) |
| Beds / Baths / Half | 4 / 2 / 1 |
| Parking Spaces | 4 |
| Living Sq Ft | 2,760 |
| Land Sq Ft | 7,508 |
| Land Tenure | FS - Fee Simple |
| Maintenance Fee | $0 |
| Address | 44-678 Kahinani Place Kaneohe HI 96744 |
| Region | Kaneohe |
| Neighborhood | Mahinui |
| Days on Market | 196 |
| Year Built | 2005 |
| Condition | Above Average |
| View | Garden |
| Frontage | Other |
| Pool | None |
| Parking | 3 Car+, Driveway, Garage, Street |
| Zoning | 04 - R-7.5 Residential District |
| Flood Zone | Zone D |
| Elementary | Aikahi |
| Middle | Kailua |
| High | Castle |
| Tax Amount | $864 |
| Assessed Land | $969,300 |
| Assessed Building | $568,400 |
| Assessed Total | $1,537,700 |
| Assessed Ratio | 120% |
| Inclusions | AC Central, Auto Garage Door Opener, Blinds, Cable TV, Ceiling Fan, Convection Oven, Dishwasher, Disposal, Dryer, Lawn Sprinkler, Microwave, Range Hood, Refrigerator, Security System, Smoke Detector, Washer, Water Heater |
| Amenities | Entry, Landscaped, Patio/Deck, Storage, Wall/Fence |
| Utilities | Cable, Connected, Gas, Internet, Public Water, Sewer Fee, Telephone, Underground Electricity, Water |
| Construction | Double Wall, Slab, Wood Frame |
| Lot Features | Clear |
| Flooring | Ceramic Tile, Hardwood, Marble/Granite, Vinyl, W/W Carpet |
| Disclosures | None, Property Disclosure Stmt |
| Furnished | Partial |
| Land Recorded | Regular System |
| Possession | 45 Days or Less, At Closing |
| Sale Conditions | None |
| Topography | Gentle Slope, Level, Terraced |
| Building Style | CPR, Detach Single Family |
| Roofing | Asphalt Shingle |
| Easements | Driveway, Electric, Sewer |
| Security | Key |
| Parcel # | 1-4-4-036-078-0002 |
| Listing courtesy of | Compass |
Property History from MLS
| Date | MLS# | Change | Old Value | New Value | List Price | Sold Price | Assessed Total | Land | Building |
|---|---|---|---|---|---|---|---|---|---|
| 04-09-2025 | 202416733 | Sold | C | S | $1,850,000 | $1,850,000 | $1,537,700 | $969,300 | $568,400 |
| 02-25-2025 | 202416733 | Active Under Contract | A | C | $1,850,000 | $1,850,000 | $1,537,700 | $969,300 | $568,400 |
| 02-18-2025 | 202416733 | Price Decrease | $1,970,000 | $1,850,000 | $1,850,000 | $1,850,000 | $1,537,700 | $969,300 | $568,400 |
| 10-30-2024 | 202416733 | Price Decrease | $2,175,000 | $1,970,000 | $1,850,000 | $1,850,000 | $1,537,700 | $969,300 | $568,400 |
| 08-17-2024 | 202416733 | New Listing | CS | A | $1,850,000 | $1,850,000 | $1,537,700 | $969,300 | $568,400 |
| 06-07-2006 | 2603000 | Sold | P | S | $1,250,000 | $1,125,000 | $510,100 | $510,100 | $0 |
| 06-05-2006 | 2603000 | Pending | C | P | $1,250,000 | $1,125,000 | $510,100 | $510,100 | $0 |
| 05-15-2006 | 2603000 | Active Continue to Show | A | C | $1,250,000 | $1,125,000 | $510,100 | $510,100 | $0 |
| 03-07-2006 | 2603000 | Price Decrease | $1,350,000 | $1,250,000 | $1,250,000 | $1,125,000 | $510,100 | $510,100 | $0 |
| 02-08-2006 | 2603000 | New Listing | A | $1,250,000 | $1,125,000 | $510,100 | $510,100 | $0 | |
| 02-08-2006 | 2520882 | Withdrawn | A | W | $1,500,000 | $0 | $510,100 | $510,100 | $0 |
| 12-03-2005 | 2520882 | New Listing | A | $1,500,000 | $0 | $510,100 | $510,100 | $0 |
View the public schools for this property · Google Maps · Supermarkets · Schools · Hospitals · Restaurants · Beaches · City Tax Record / Plat Map · View beach access points all over Oahu · Buyer Closing Cost Calculator · Seller Closing Cost Calculator