| Rebate | 20% Buyer's Rebate | $3,500 Flat Fee Selling | 2% Full Service Selling |
|---|---|
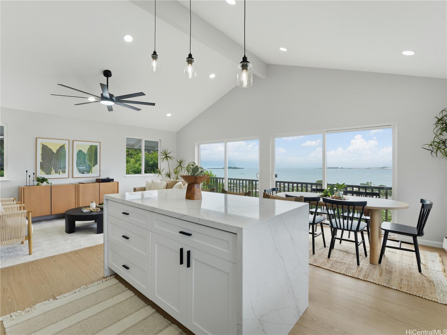
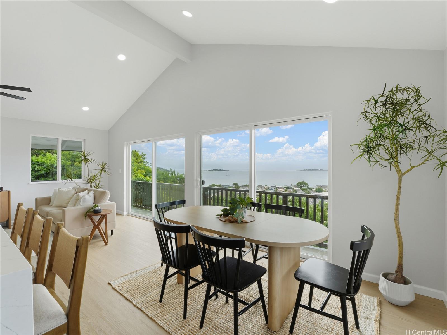
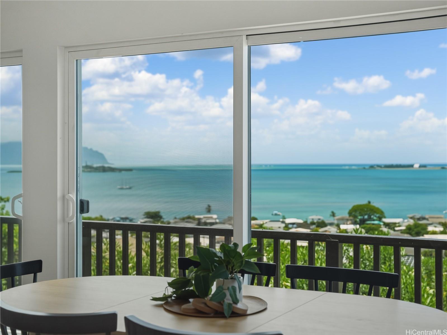
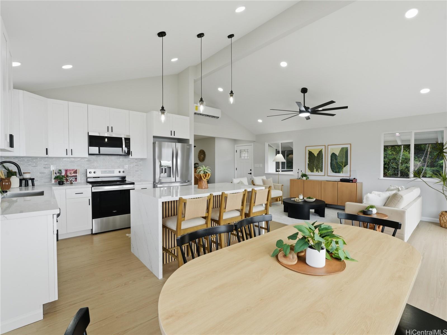
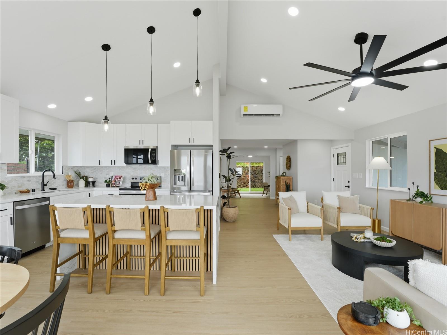
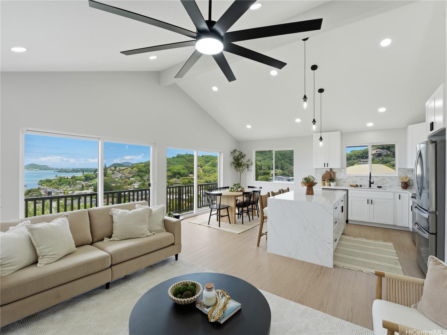
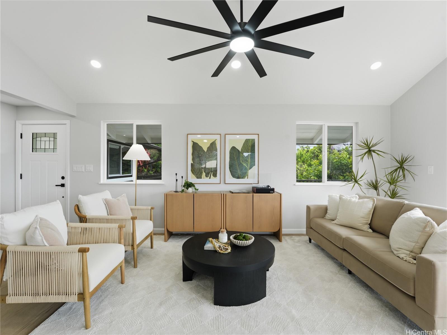
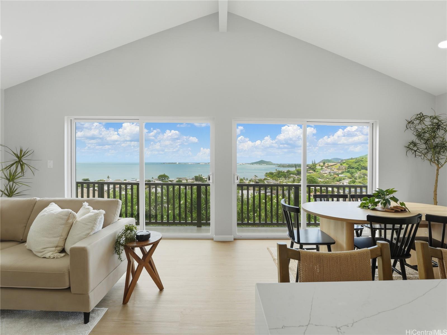
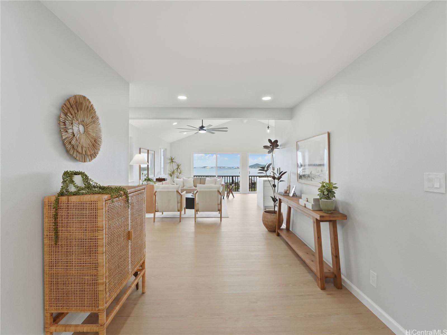
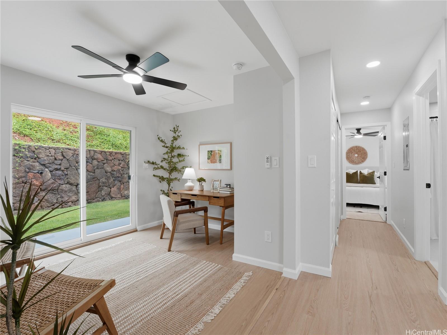
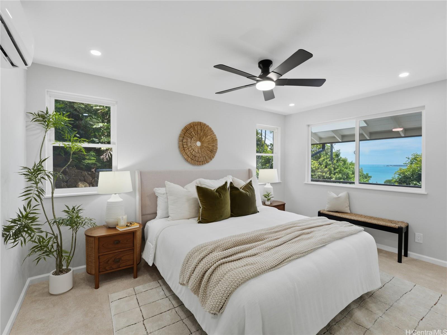
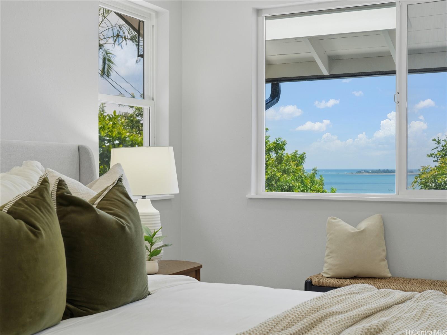
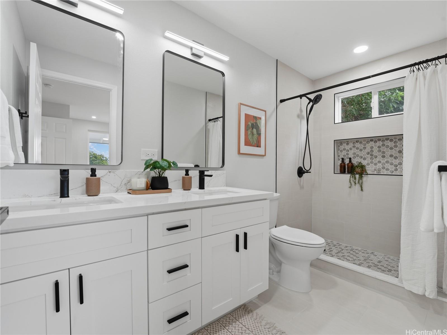
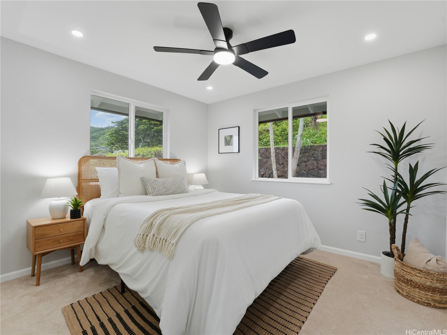
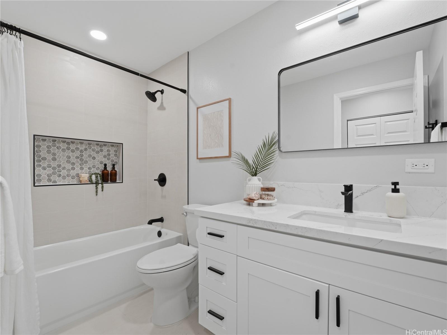
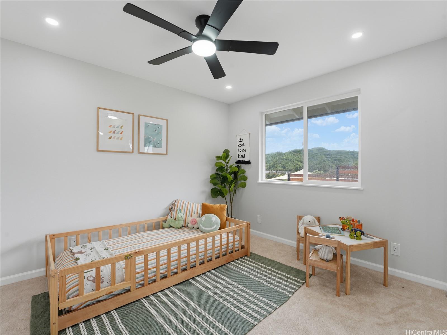
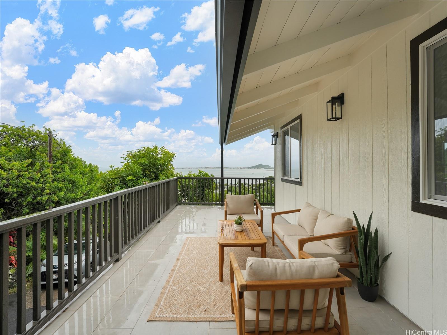
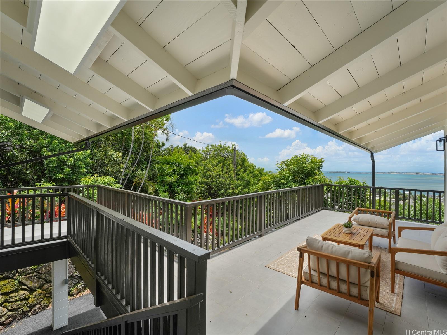
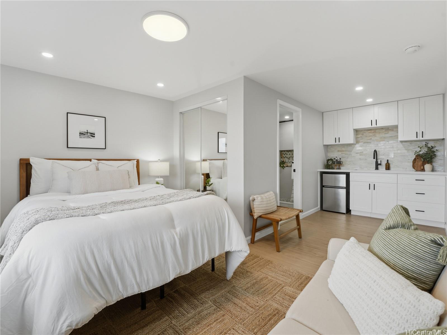
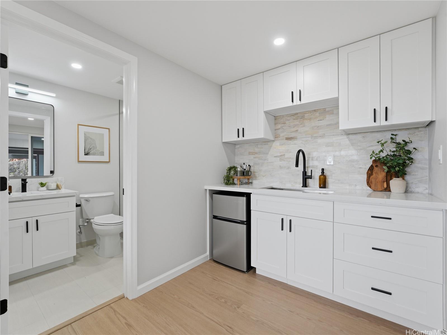
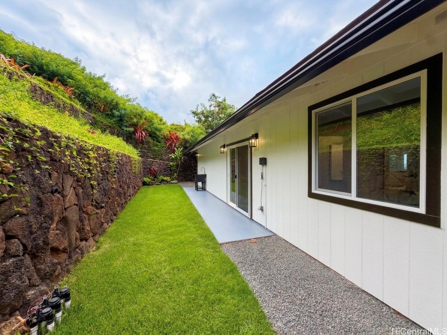
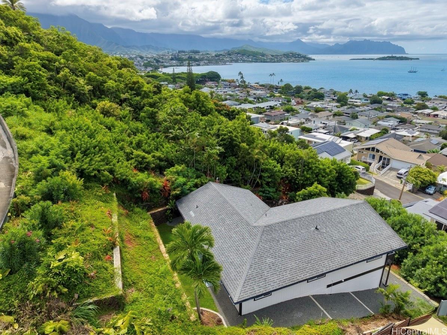
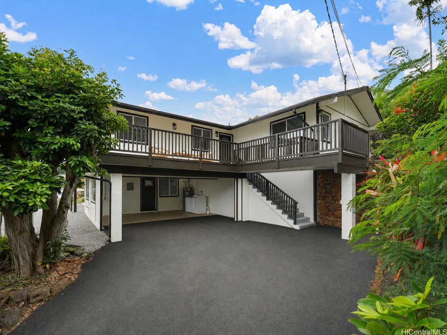
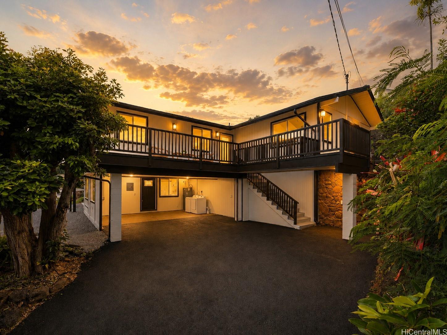
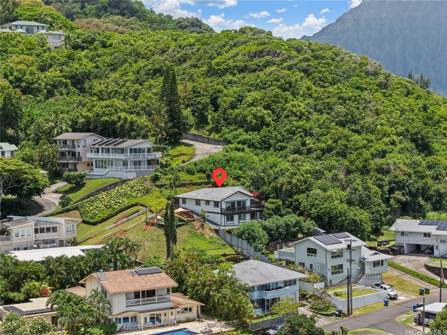
| Description | Few settings on the windward side rival this one: perched on Mikiola hillside above Kaneohe Bay with sweeping ocean, bay, and unparalleled Ko'olau views from nearly every room. Fully renovated, the main level offers 3 bedrooms, 2 baths, soaring vaulted ceilings, and a designer kitchen with a waterfall-edge quartz island, crisp shaker cabinetry, and stainless steel appliances. Wide-plank floors, split AC, and all-new lighting complete the modern coastal feel. The wraparound lanai delivers indoor-outdoor living: watch the bay come alive by morning with unforgettable sunset skies by evening. The primary suite features dual closets, including a walk-in, plus a luxe en suite bath, joined by two generous bedrooms and a stylish guest bath. A versatile flex space (office, playroom, or media den) opens to the private backyard, where a newly terraced rock wall sets the stage for gardening and entertaining. Downstairs, a private studio with full bath, laundry, and separate entry suits multigenerational living or guests. Carport and parking for 4 plus cars. Minutes to Kaneohe Bay boat ramps, Windward Mall, and quick H3, Likelike, and Pali access, and world-class beaches. |
| Status | Sold since 06-11-2026 |
| MLS# | 202611285 |
| Price | $1,680,000 |
| Original Price | $1,680,000 |
| Price Change | (0.00%) |
| Beds / Baths / Half | 4 / 3 / 0 |
| Parking Spaces | 3 |
| Living Sq Ft | 1,790 |
| Land Sq Ft | 6,873 |
| Land Tenure | FS - Fee Simple |
| Maintenance Fee | $0 |
| Address | 44-712 Hoonani Place A Kaneohe HI 96744 |
| Region | Kaneohe |
| Neighborhood | Mikiola |
| Days on Market | 18 |
| Year Built | 1967 |
| Year Remodeled | 2026 |
| Condition | Excellent |
| View | Coastline, Mountain, Ocean, Other, Sunrise |
| Frontage | Other |
| Pool | None |
| Parking | 3 Car+, Carport |
| Zoning | 05 - R-5 Residential District |
| Flood Zone | Zone X |
| Tax Amount | $268 |
| Assessed Land | $902,400 |
| Assessed Building | $175,400 |
| Assessed Total | $1,077,800 |
| Assessed Ratio | 156% |
| Inclusions | AC Split, Ceiling Fan, Dishwasher, Disposal, Dryer, Home Warranty, Microwave Hood, Microwave, Range/Oven, Refrigerator, Smoke Detector, Washer, Water Heater |
| Amenities | Bedroom on 1st Floor, Entry, Full Bath on 1st Floor, Landscaped, Patio/Deck, Storage, Wall/Fence |
| Utilities | Connected, Overhead Electricity, Public Water, Sewer Fee |
| Construction | Above Ground, Double Wall, Masonry/Stucco, Wood Frame |
| Lot Features | Clear, Flag Lot |
| Flooring | Ceramic Tile, Vinyl, W/W Carpet |
| Disclosures | Call Listor, Property Disclosure Stmt, Relative of Licensee, See Remarks |
| Furnished | None |
| Land Recorded | Land Court |
| Possession | 45 Days or Less, At Closing, Negotiable |
| Sale Conditions | None |
| Topography | Terraced, Up Slope |
| Building Style | Detach Single Family |
| Roofing | Asphalt Shingle |
| Easements | Drainage |
| Security | Key |
| Parcel # | 1-4-4-020-063-0000 |
| Listing courtesy of | Compass |
Property History from MLS
| Date | MLS# | Change | Old Value | New Value | List Price | Sold Price | Assessed Total | Land | Building |
|---|---|---|---|---|---|---|---|---|---|
| 07-31-2026 | 202611285 | Sold | C | S | $1,680,000 | $1,680,000 | $1,077,800 | $902,400 | $175,400 |
| 06-29-2026 | 202611285 | Active Under Contract | A | C | $1,680,000 | $1,680,000 | $1,077,800 | $902,400 | $175,400 |
| 06-11-2026 | 202611285 | New Listing | A | $1,680,000 | $1,680,000 | $1,077,800 | $902,400 | $175,400 | |
| 11-13-2011 | 1014538 | Expired | T | X | $515,000 | $0 | $584,900 | $420,800 | $164,100 |
| 11-18-2010 | 1014538 | Temporarily Withdrawn | A | T | $515,000 | $0 | $584,900 | $420,800 | $164,100 |
| 11-12-2010 | 1014538 | New Listing | A | $515,000 | $0 | $584,900 | $420,800 | $164,100 |
View the public schools for this property · Google Maps · Supermarkets · Schools · Hospitals · Restaurants · Beaches · City Tax Record / Plat Map · View beach access points all over Oahu · Buyer Closing Cost Calculator · Seller Closing Cost Calculator