| Rebate | 20% Buyer's Rebate | $3,500 Flat Fee Selling | 2% Full Service Selling |
|---|---|
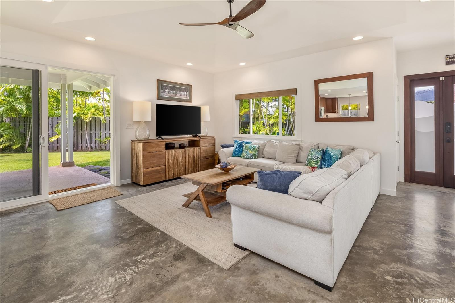
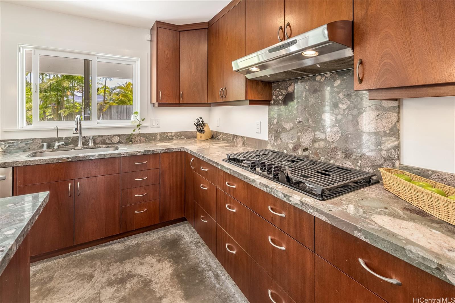
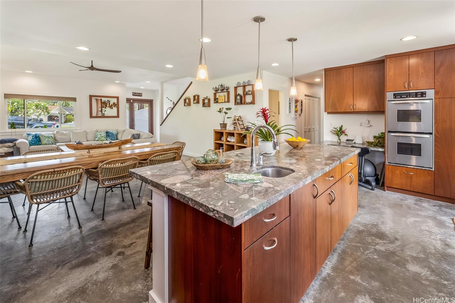
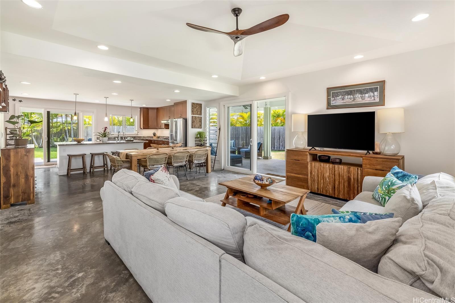
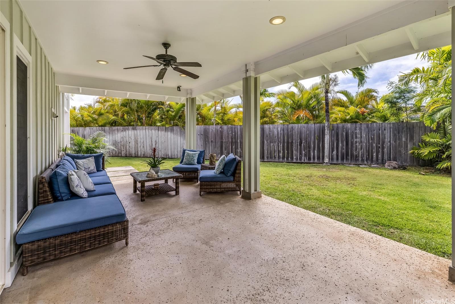
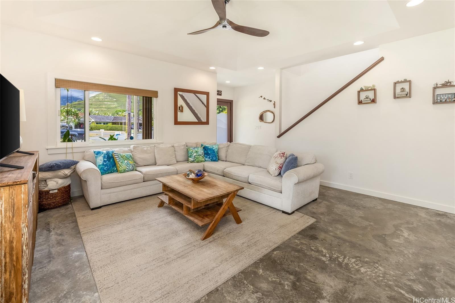
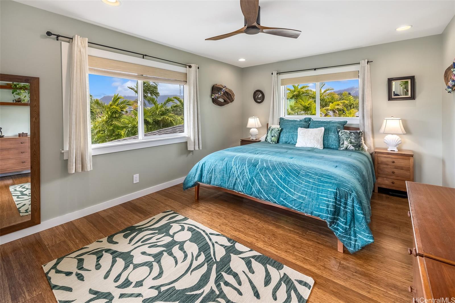
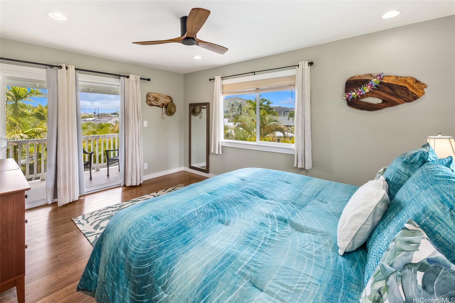
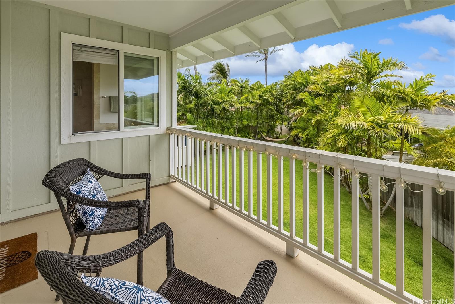
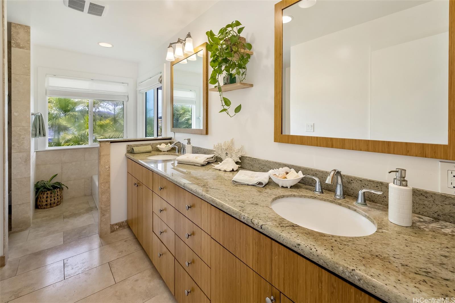
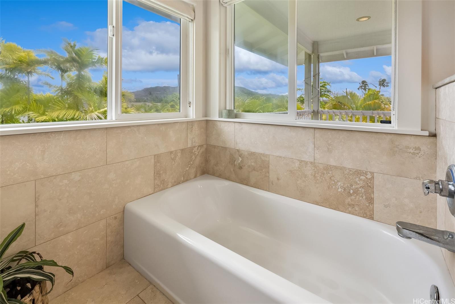
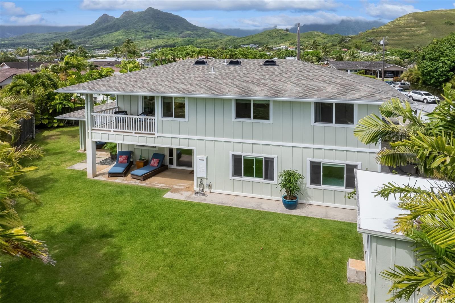
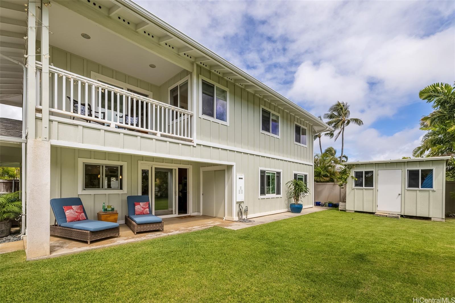
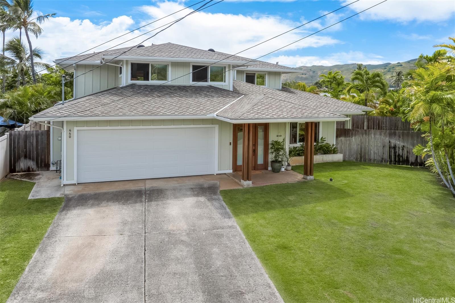
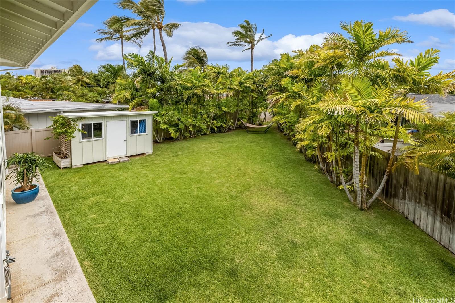
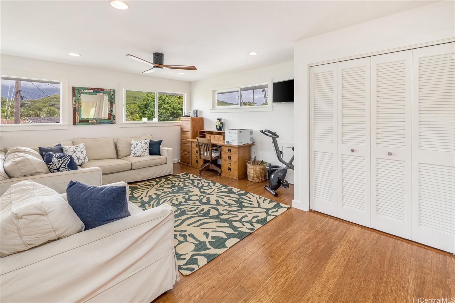
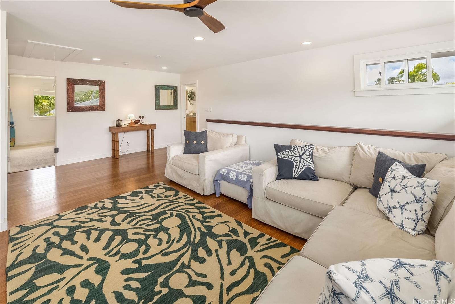
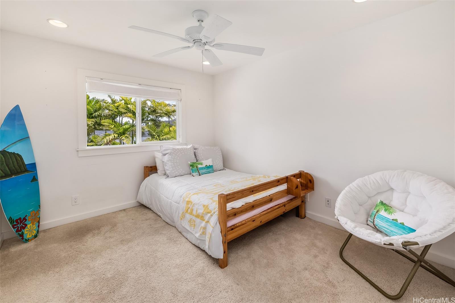
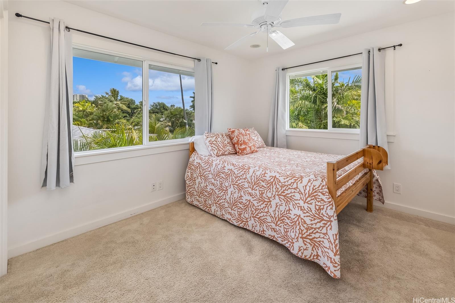
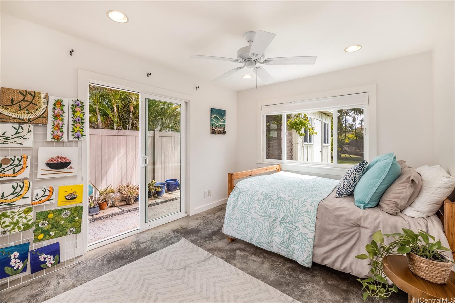
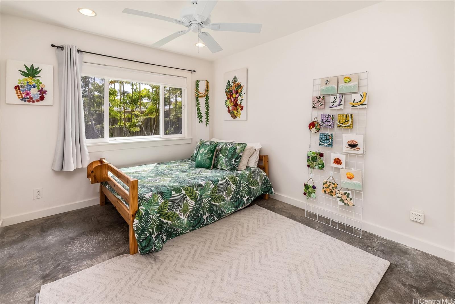
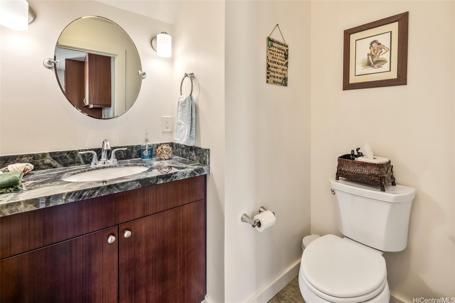
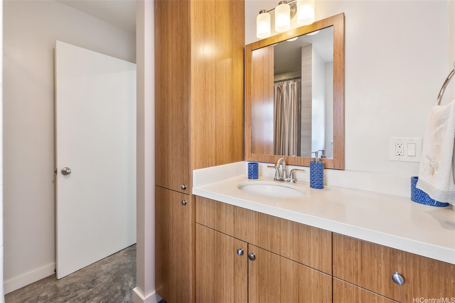
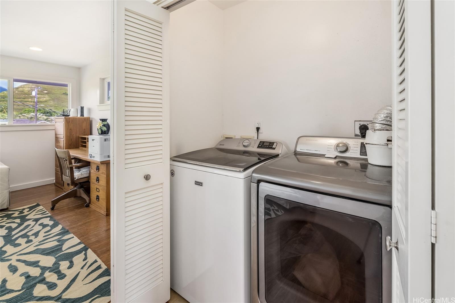
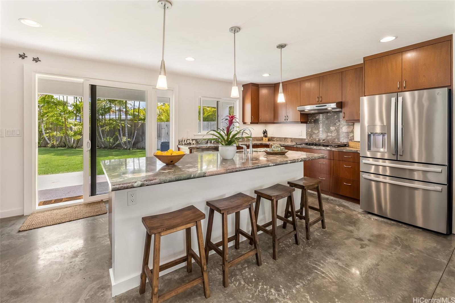
| Description | Newer custom built home in 2015!!!! This beautiful 2 story home is located at the end of a cul-de-sac convenient to Kailua town and the beach. Polished concrete floors, large gourmet kitchen with a gas range, lots of cabinets for extra storage!! Two bedrooms 1.5 baths downstairs and 3 bedrooms 2 baths upstairs. Spacious family room upstairs with a built in laundry center. The Open floor plan living area flows out to a large covered lanai overlooking the beautifully landscaped backyard. Quiet Cool whole house fan. Storage shed in the backyard could also be a playhouse. Extra large garage with a brand new garage door. Close by Kailua town and Kailua beach! This home is a must see!!! |
| Status | Sold since 05-27-2025 |
| MLS# | 202512634 |
| Price | $2,195,000 |
| Original Price | $2,195,000 |
| Price Change | (0.00%) |
| Beds / Baths / Half | 5 / 3 / 1 |
| Parking Spaces | 4 |
| Living Sq Ft | 2,421 |
| Land Sq Ft | 8,161 |
| Land Tenure | FS - Fee Simple |
| Maintenance Fee | $0 |
| Address | 440 Akoakoa Place Kailua HI 96734 |
| Region | Kailua |
| Neighborhood | Enchanted Lake |
| Days on Market | 13 |
| Year Built | 2015 |
| Condition | Excellent |
| View | Mountain |
| Pool | None |
| Parking | 3 Car+, Driveway, Garage |
| Zoning | 05 - R-5 Residential District |
| Flood Zone | Zone X |
| Tax Amount | $513 |
| Assessed Land | $1,264,800 |
| Assessed Building | $575,000 |
| Assessed Total | $1,839,800 |
| Assessed Ratio | 119% |
| Inclusions | Attic Fan, Auto Garage Door Opener, Cable TV, Ceiling Fan, Dishwasher, Disposal, Dryer, Lawn Sprinkler, Range Hood, Range/Oven, Refrigerator, Smoke Detector, Washer, Water Heater |
| Amenities | Bedroom on 1st Floor, Full Bath on 1st Floor, Landscaped, Patio/Deck, Storage, Wall/Fence |
| Utilities | Cable, Connected, Gas, Internet, Public Water |
| Construction | Double Wall, Slab, Wood Frame |
| Lot Features | Clear, Other |
| Flooring | Hardwood, Other, W/W Carpet |
| Disclosures | Property Disclosure Stmt |
| Furnished | Partial |
| Land Recorded | Regular System |
| Possession | At Closing |
| Sale Conditions | None |
| Topography | Level |
| Building Style | Detach Single Family |
| Roofing | Composition |
| Easements | None |
| Parcel # | 1-4-2-077-091-0000 |
| Listing courtesy of | Berkshire Hathaway HmSvc HI RE |
Property History from MLS
| Date | MLS# | Change | Old Value | New Value | List Price | Sold Price | Assessed Total | Land | Building |
|---|---|---|---|---|---|---|---|---|---|
| 06-30-2025 | 202512634 | Sold | C | S | $2,195,000 | $2,188,888 | $1,839,800 | $1,264,800 | $575,000 |
| 06-09-2025 | 202512634 | Active Under Contract | A | C | $2,195,000 | $2,188,888 | $1,839,800 | $1,264,800 | $575,000 |
| 05-27-2025 | 202512634 | New Listing | A | $2,195,000 | $2,188,888 | $1,839,800 | $1,264,800 | $575,000 | |
| 06-21-2004 | 2405629 | Sold | P | S | $749,900 | $771,900 | $423,200 | $276,000 | $147,200 |
| 06-12-2004 | 2405629 | Pending | C | P | $749,900 | $771,900 | $423,200 | $276,000 | $147,200 |
| 09-20-2001 | 2104644 | Sold | P | S | $479,000 | $468,000 | $345,700 | $222,300 | $123,400 |
| 09-20-2001 | 2104644 | Price Decrease | $479,000 | $468,000 | $479,000 | $468,000 | $345,700 | $222,300 | $123,400 |
| 08-24-2001 | 2104644 | Pending | A | P | $479,000 | $468,000 | $345,700 | $222,300 | $123,400 |
| 08-18-2001 | 2104644 | Price Decrease | $489,000 | $479,000 | $479,000 | $468,000 | $345,700 | $222,300 | $123,400 |
| 05-05-2001 | 2104644 | New Listing | A | $479,000 | $468,000 | $345,700 | $222,300 | $123,400 | |
| 10-20-2000 | 2007192 | Sold | C | S | $449,000 | $430,000 | $345,700 | $222,300 | $123,400 |
| 10-20-2000 | 2007192 | Price Decrease | $449,000 | $430,000 | $449,000 | $430,000 | $345,700 | $222,300 | $123,400 |
| 08-01-2000 | 2007192 | New Listing | A | $449,000 | $430,000 | $345,700 | $222,300 | $123,400 | |
| 08-01-2000 | 2005925 | Withdrawn | A | W | $449,000 | $0 | $345,700 | $222,300 | $123,400 |
| 06-27-2000 | 2005925 | New Listing | A | $449,000 | $0 | $345,700 | $222,300 | $123,400 |
View the public schools for this property · Google Maps · Supermarkets · Schools · Hospitals · Restaurants · Beaches · City Tax Record / Plat Map · View beach access points all over Oahu · Buyer Closing Cost Calculator · Seller Closing Cost Calculator