| Rebate | 20% Buyer's Rebate | $3,500 Flat Fee Selling | 2% Full Service Selling |
|---|---|
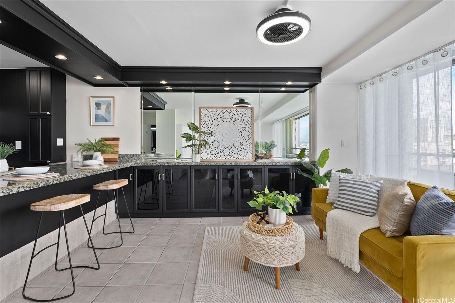
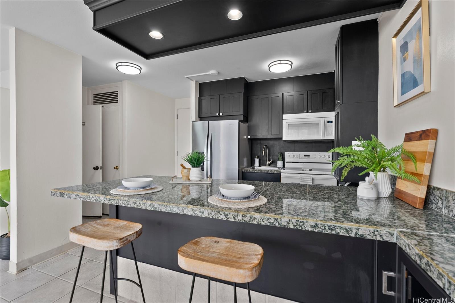
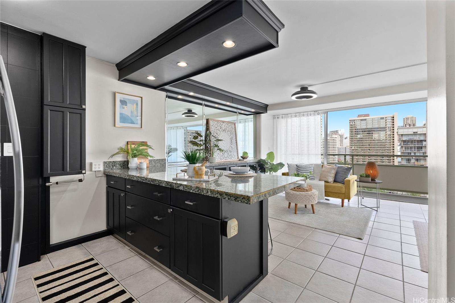
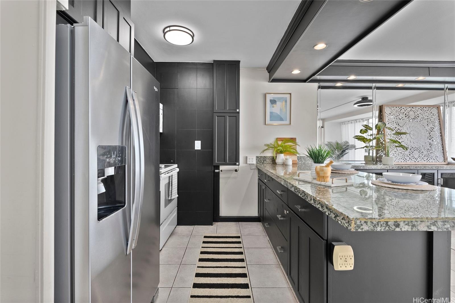
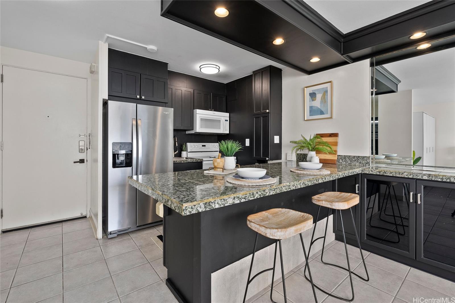
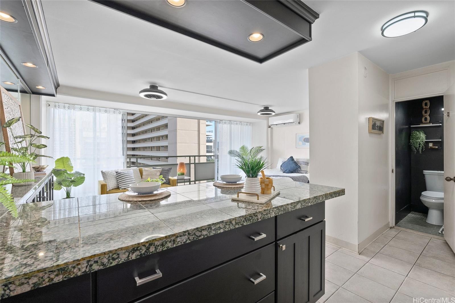
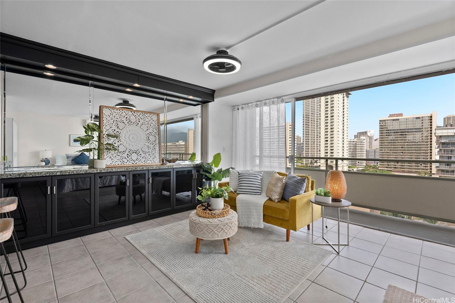
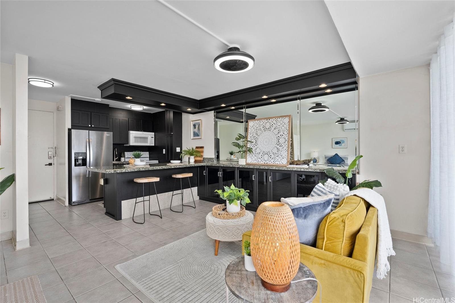
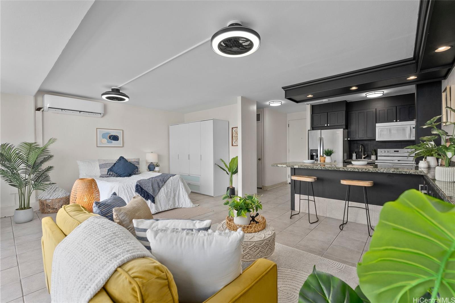
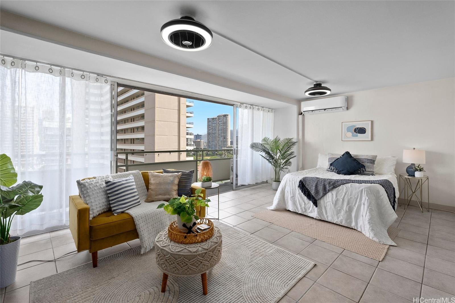
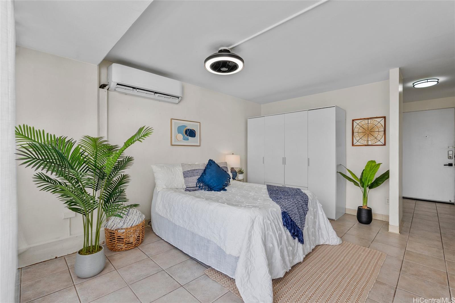
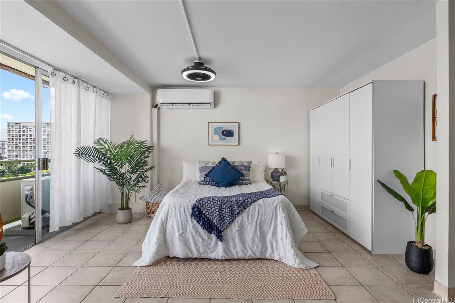
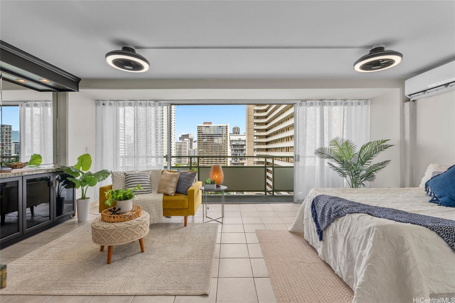
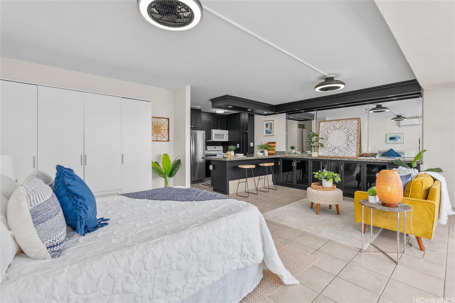
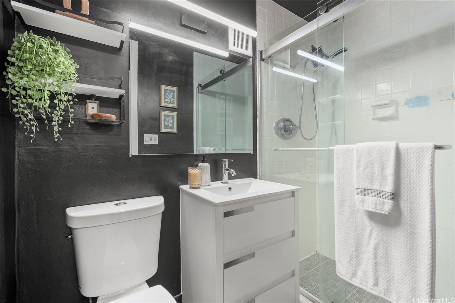
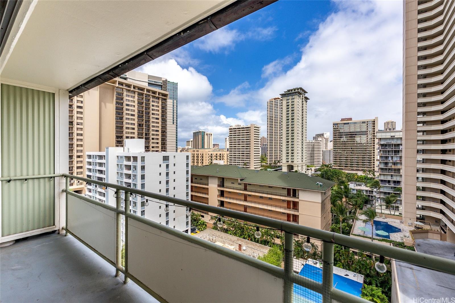
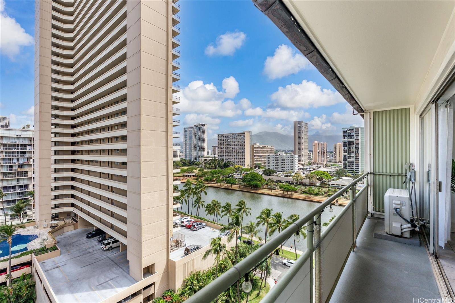
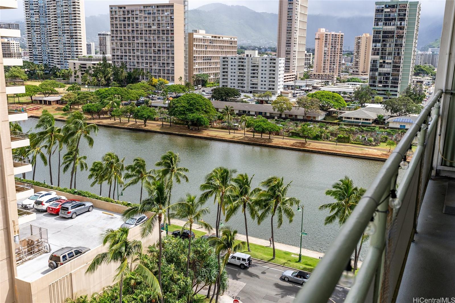
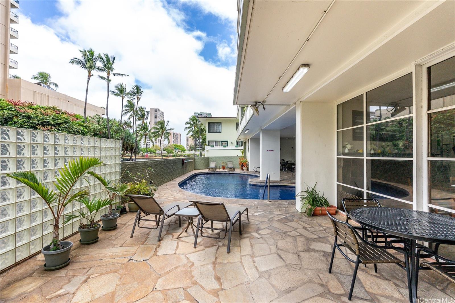
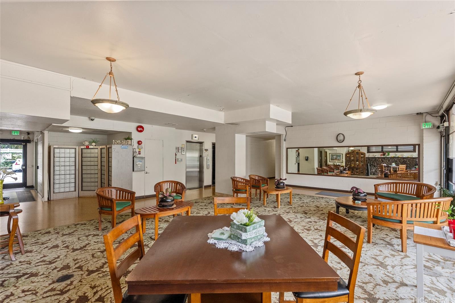
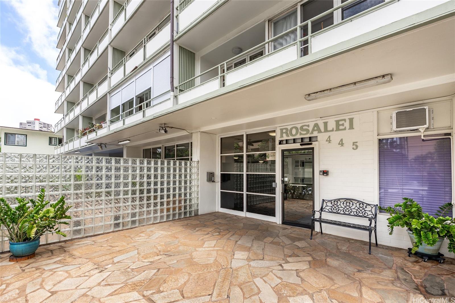
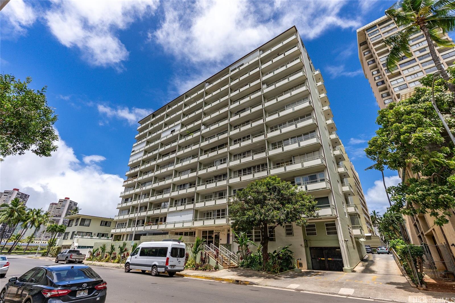
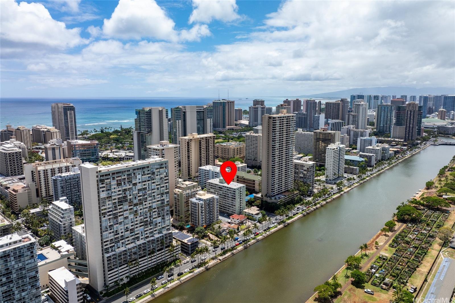
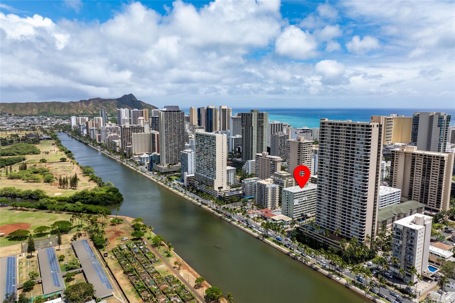
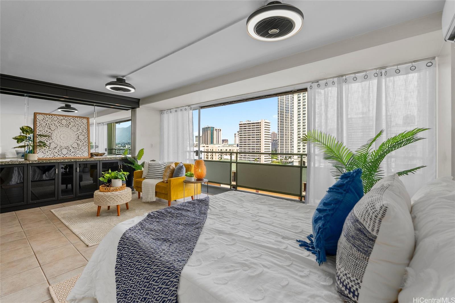
| Description | Rarely available top-floor Waikiki residence offering stunning Ala Wai canal, mountain & city views from a spacious private lanai. This move-in-ready unit was originally a 1-bedroom, 1-bath unit that has been modified and opened up to be a studio. It could be kept the same or modified back and features a thoughtfully designed interior with a custom kitchen, breakfast bar, ample storage, and split A/C for year-round comfort. Secure covered parking adds exceptional convenience in the heart of Waikiki. Enjoy a well-maintained building with a pool, community laundry, building manager, secured entry, and recent major upgrades including completed plumbing improvements and exterior renovations. Maintenance fees include electricity, cable, internet, water, and sewer for easy island living. Ideally located just minutes from Waikiki Beach, world-class dining, shopping, Ala Wai Canal, and entertainment. Perfect as a primary residence, second home, or investment opportunity in one of Honolulu’s most desirable resort communities. |
| Status | Active since 06-09-2026 |
| MLS# | 202609250 |
| Price | $265,000 |
| Original Price | $295,000 |
| Price Change | $-30,000 (-10.17%) |
| Beds / Baths / Half | 1 / 1 / 0 |
| Parking Spaces | 1 |
| Living Sq Ft | 477 |
| Land Tenure | FS - Fee Simple |
| Maintenance Fee | $1,314 |
| Lanai Sq Ft | 90 |
| Building | Rosalei Ltd |
| Address | 445 Kaiolu Street 1208 Honolulu HI 96815 |
| Region | Metro |
| Neighborhood | Waikiki |
| Days on Market | 131 |
| Year Built | 1955 |
| Condition | Average,Fair |
| View | City, Marina/Canal, Mountain, Sunset |
| Frontage | Other |
| Parking | Assigned, Covered - 1, Garage, Secured Entry |
| Zoning | X2 - Apartment Precinct |
| Flood Zone | Zone AO |
| Elementary | Jefferson |
| Middle | Washington |
| High | Kaimuki |
| Tax Amount | $91 |
| Assessed Land | $52,500 |
| Assessed Building | $205,100 |
| Assessed Total | $257,600 |
| Assessed Ratio | 103% |
| Inclusions | AC Split, Ceiling Fan, Microwave Hood, Range/Oven, Refrigerator |
| Amenities | Community Laundry, Patio/Deck, Pool on Property, Storage, Trash Chute |
| Construction | Concrete |
| Flooring | Ceramic Tile |
| Disclosures | Pets Allowed (Verify), Property Disclosure Stmt |
| Land Recorded | Land Court |
| Possession | At Closing |
| Sale Conditions | None |
| Building Style | High-Rise 7+ Stories |
| Parcel # | 1-2-6-017-004-0154 |
| Listing courtesy of | List Sotheby's Int'l Realty |
Property History from MLS
| Date | MLS# | Change | Old Value | New Value | List Price | Sold Price | Assessed Total | Land | Building |
|---|---|---|---|---|---|---|---|---|---|
| 09-30-2026 | 202609250 | Price Decrease | $280,000 | $265,000 | $265,000 | $0 | $257,600 | $52,500 | $205,100 |
| 08-10-2026 | 202609250 | Price Decrease | $295,000 | $280,000 | $265,000 | $0 | $257,600 | $52,500 | $205,100 |
| 06-09-2026 | 202609250 | New Listing | A | $265,000 | $0 | $257,600 | $52,500 | $205,100 | |
| 06-02-2025 | 202502943 | Cancelled | A | W | $298,000 | $0 | $310,400 | $47,900 | $262,500 |
| 04-21-2025 | 202502943 | Price Decrease | $325,000 | $298,000 | $298,000 | $0 | $310,400 | $47,900 | $262,500 |
| 03-06-2025 | 202502943 | Price Decrease | $350,000 | $325,000 | $298,000 | $0 | $310,400 | $47,900 | $262,500 |
| 02-05-2025 | 202502943 | New Listing | A | $298,000 | $0 | $310,400 | $47,900 | $262,500 | |
| 01-12-2017 | 201626524 | Sold | C | S | $300,000 | $287,000 | $245,200 | $36,100 | $209,100 |
| 11-15-2016 | 201626524 | Active Continue to Show | A | C | $300,000 | $287,000 | $245,200 | $36,100 | $209,100 |
| 10-27-2016 | 201626524 | New Listing | A | $300,000 | $287,000 | $245,200 | $36,100 | $209,100 | |
| 06-05-2009 | 2903223 | Sold | P | S | $249,000 | $249,000 | $249,700 | $74,200 | $175,500 |
| 03-30-2009 | 2903223 | Pending | A | P | $249,000 | $249,000 | $249,700 | $74,200 | $175,500 |
| 03-05-2009 | 2903223 | New Listing | A | $249,000 | $249,000 | $249,700 | $74,200 | $175,500 | |
| 08-16-2000 | 2005684 | Withdrawn | A | W | $132,000 | $0 | $108,500 | $28,700 | $79,800 |
| 06-20-2000 | 2005684 | New Listing | A | $132,000 | $0 | $108,500 | $28,700 | $79,800 | |
| 06-26-1998 | 9801267 | Price Decrease | $114,000 | $109,000 | $114,000 | $109,000 | $0 | $0 | $0 |
| 06-26-1998 | 9801267 | Sold | X | S | $114,000 | $109,000 | $0 | $0 | $0 |
| 06-11-1998 | 9801267 | Expired | A | X | $114,000 | $109,000 | $0 | $0 | $0 |
View the public schools for this property · Google Maps · Supermarkets · Schools · Hospitals · Restaurants · Beaches · City Tax Record / Plat Map · View beach access points all over Oahu · Buyer Closing Cost Calculator · Seller Closing Cost Calculator