| Rebate | 20% Buyer's Rebate | $3,500 Flat Fee Selling | 2% Full Service Selling |
|---|---|
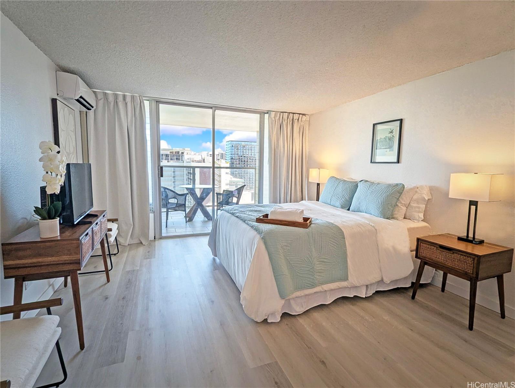
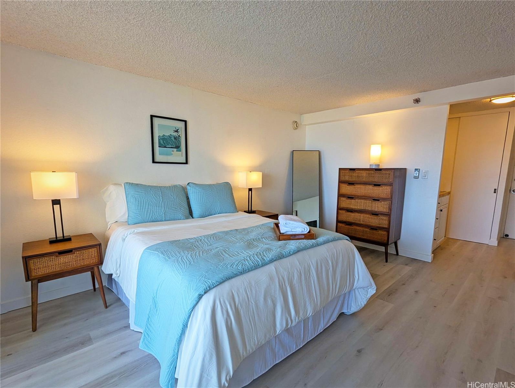
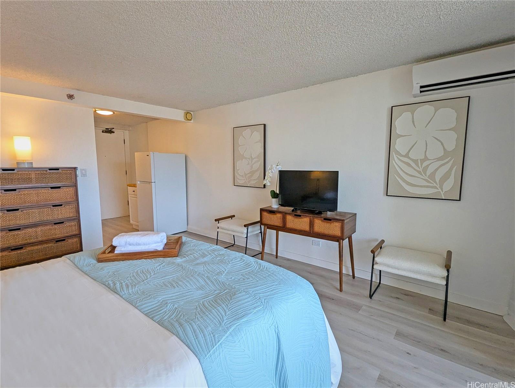
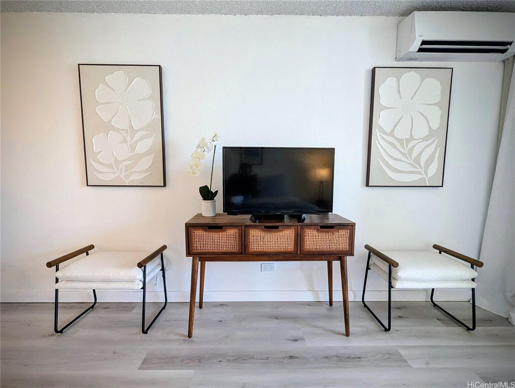
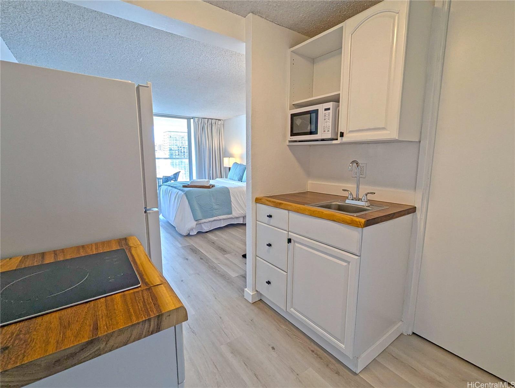
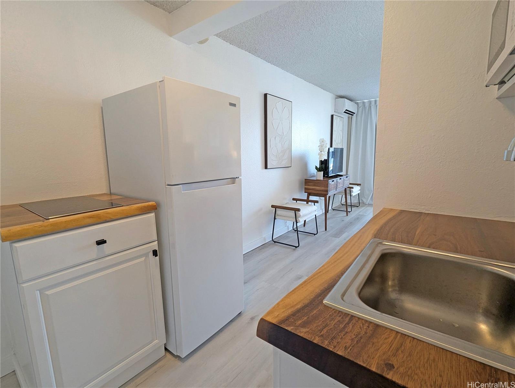
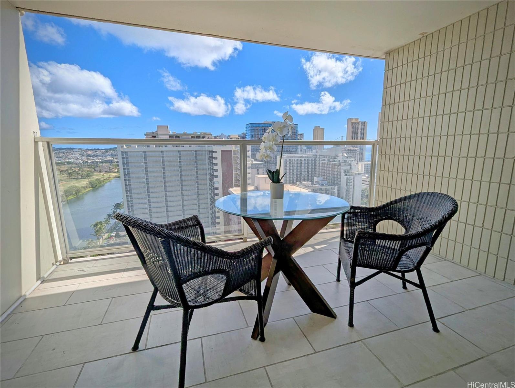
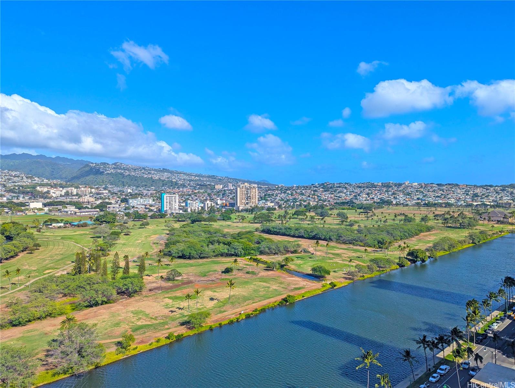
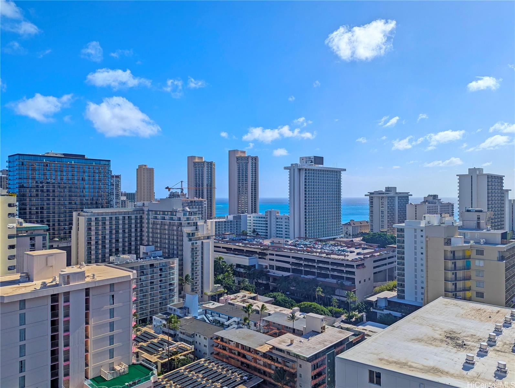
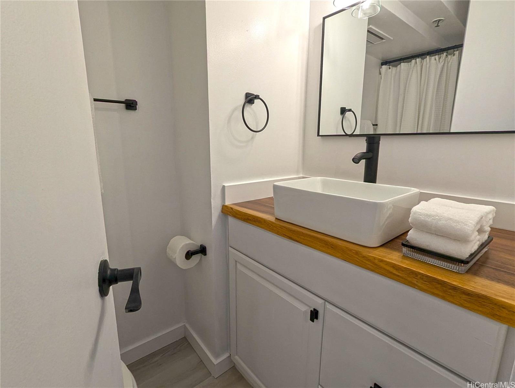
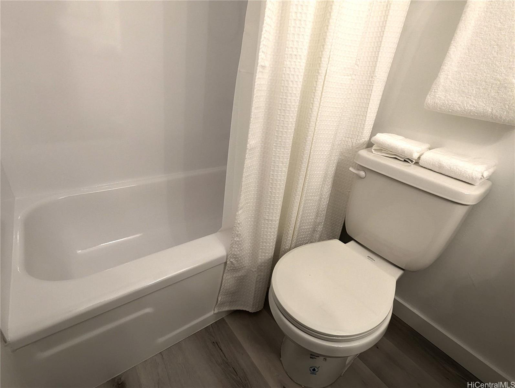
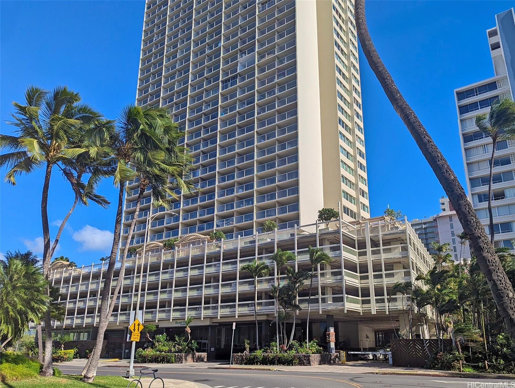
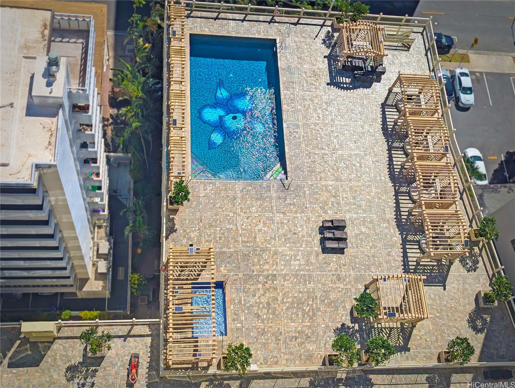
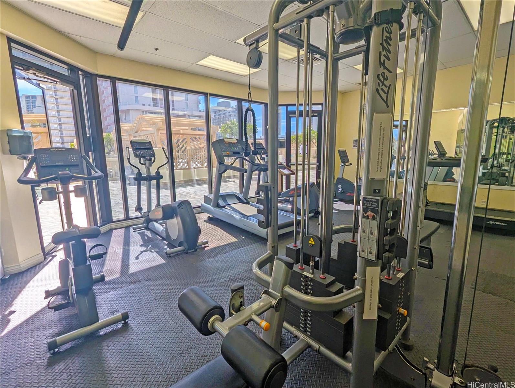
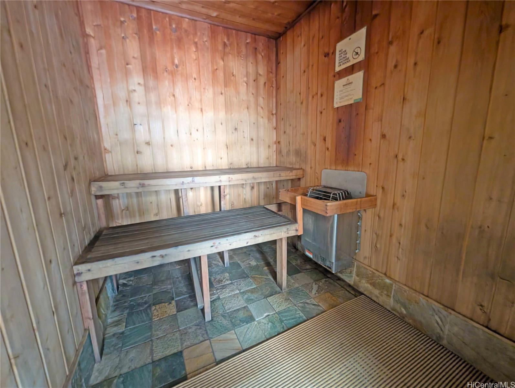
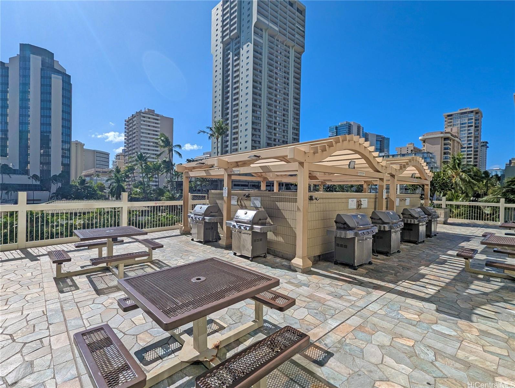
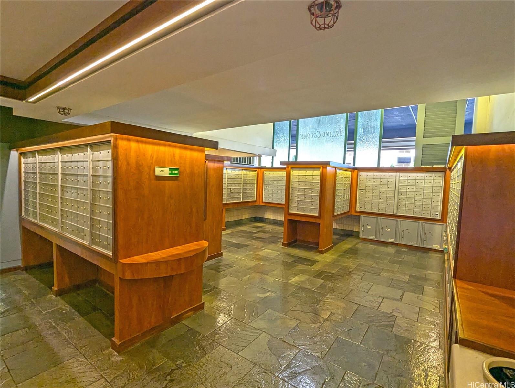
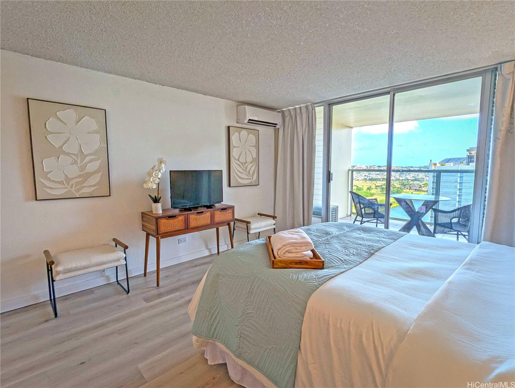
| Description | Whether you're seeking a SHORT-TERM rental investment property or a stylish retreat in Waikiki, this REMODELED studio suite on the desired DIAMOND HEAD side at ISLAND COLONY offers the perfect blend of convenience and relaxation. Situated at the corner of Ala Wai Boulevard and Seaside Avenue, Suite 2509 boasts modern tropical furnishings, a Split System AC, a kitchenette and bathroom with elegant LIVE EDGE acacia wood countertops, fresh neutral-colored paint, luxury vinyl flooring, all-new appliances, a modern vessel bathroom sink, and a SPACIOUS private lanai with breathtaking views spanning from the mountains (Mauka) to the ocean (Makai). Residents and guests can enjoy premium amenities, including a large rooftop pool, hot tub, fitness center, sauna, a generous barbecue area, and an on-site convenience store. Just a short walk from Waikiki Beach, renowned shopping, and dining, this suite embodies the ideal combination of ISLAND LIVING within the CONVENIENCE of WAIKIKI. |
| Status | Sold since 11-19-2024 |
| MLS# | 202426932 |
| Price | $379,000 |
| Original Price | $389,000 |
| Price Change | $-10,000 (-2.57%) |
| Beds / Baths / Half | 0 / 1 / 0 |
| Parking Spaces | 0 |
| Living Sq Ft | 308 |
| Land Tenure | FS - Fee Simple |
| Maintenance Fee | $543 |
| Lanai Sq Ft | 116 |
| Building | Island Colony |
| Address | 445 Seaside Avenue 2509 Honolulu HI 96815 |
| Region | Metro |
| Neighborhood | Waikiki |
| Days on Market | 90 |
| Year Built | 1979 |
| Condition | Excellent |
| View | City, Coastline, Marina/Canal, Mountain, Ocean |
| Frontage | Stream/Canal |
| Parking | None, Garage, Other, Secured Entry |
| Zoning | X2 - Apartment Precinct |
| Flood Zone | Zone AE |
| Elementary | Jefferson |
| Middle | Washington |
| High | Kaimuki |
| Tax Amount | $108 |
| Assessed Land | $55,700 |
| Assessed Building | $315,900 |
| Assessed Total | $371,600 |
| Assessed Ratio | 102% |
| Inclusions | AC Split, Cable TV, Drapes, Linens, Microwave, Other, Smoke Detector |
| Amenities | BBQ, Community Association Pool, Community Laundry, Condo Association Pool, Exercise Room, Fire Sprinkler, Patio/Deck, Recreation Area, Restaurant, Sauna, Security Guard, Trash Chute, Whirlpool |
| Construction | Concrete, Double Wall |
| Flooring | Ceramic Tile, Laminate |
| Disclosures | Non Resident Owner |
| Furnished | Full |
| Land Recorded | Dual Systems |
| Possession | 45 Days or Less, At Closing |
| Sale Conditions | None |
| Building Style | Condotel, High-Rise 7+ Stories |
| Security | Card, Key, Keyed Elevator, Security Patrol, Video |
| Parcel # | 1-2-6-021-026-0354 |
| Listing courtesy of | Realty Isle |
Property History from MLS
| Date | MLS# | Change | Old Value | New Value | List Price | Sold Price | Assessed Total | Land | Building |
|---|---|---|---|---|---|---|---|---|---|
| 03-23-2025 | 202426932 | Sold | C | S | $379,000 | $379,000 | $371,600 | $55,700 | $315,900 |
| 02-17-2025 | 202426932 | Active Under Contract | A | C | $379,000 | $379,000 | $371,600 | $55,700 | $315,900 |
| 02-06-2025 | 202426932 | Price Decrease | $389,000 | $379,000 | $379,000 | $379,000 | $371,600 | $55,700 | $315,900 |
| 11-19-2024 | 202426932 | New Listing | A | $379,000 | $379,000 | $371,600 | $55,700 | $315,900 | |
| 10-30-2001 | 2102639 | Price Decrease | $80,000 | $68,000 | $80,000 | $68,000 | $81,800 | $24,100 | $57,700 |
| 10-30-2001 | 2102639 | Sold | P | S | $80,000 | $68,000 | $81,800 | $24,100 | $57,700 |
| 07-19-2001 | 2102639 | Pending | A | P | $80,000 | $68,000 | $81,800 | $24,100 | $57,700 |
| 05-01-2001 | 2102639 | Back On Market | P | A | $80,000 | $68,000 | $81,800 | $24,100 | $57,700 |
| 04-11-2001 | 2102639 | Pending | A | P | $80,000 | $68,000 | $81,800 | $24,100 | $57,700 |
View the public schools for this property · Google Maps · Supermarkets · Schools · Hospitals · Restaurants · Beaches · City Tax Record / Plat Map · View beach access points all over Oahu · Buyer Closing Cost Calculator · Seller Closing Cost Calculator