| Rebate | 20% Buyer's Rebate | $3,500 Flat Fee Selling | 2% Full Service Selling |
|---|---|
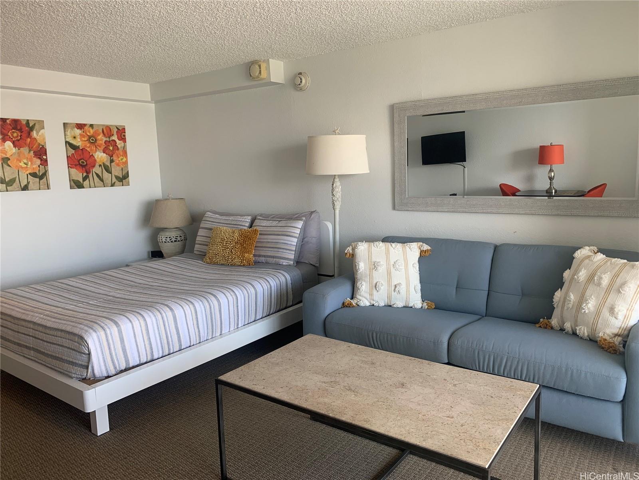
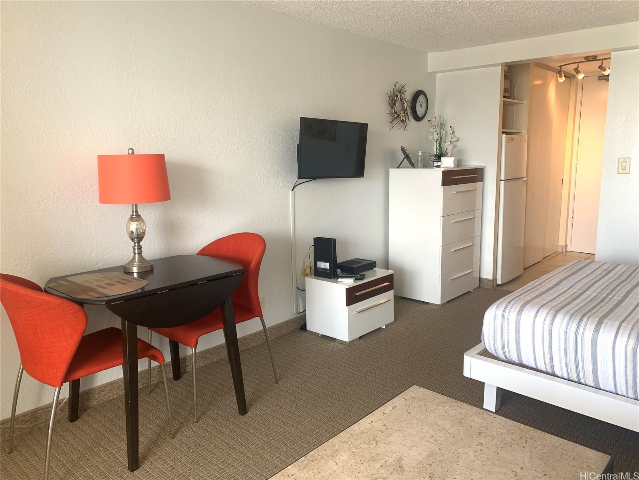
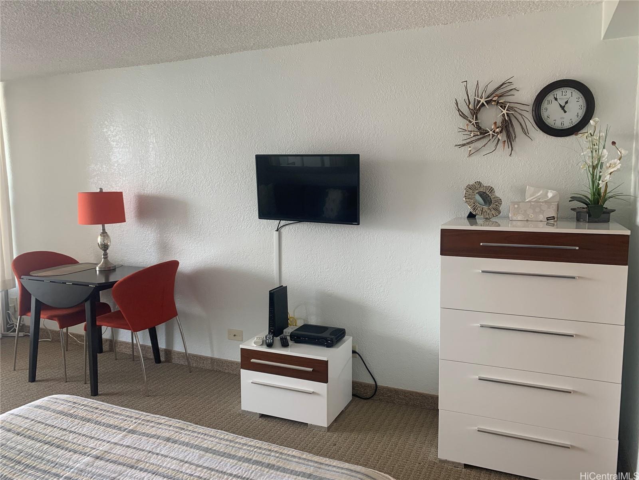
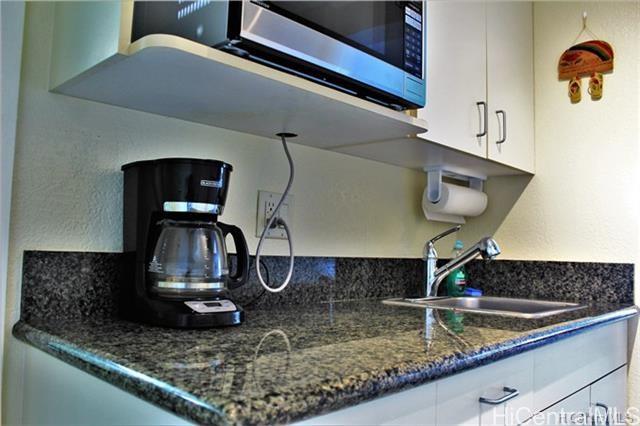
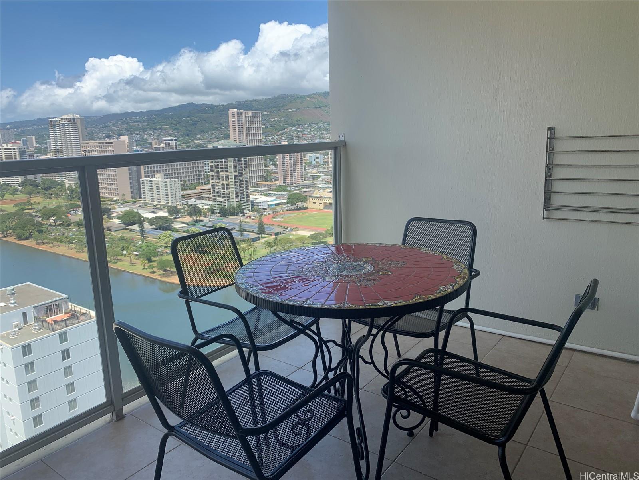
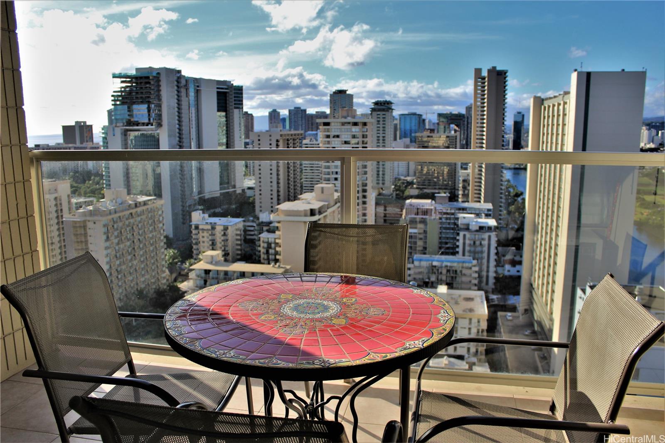
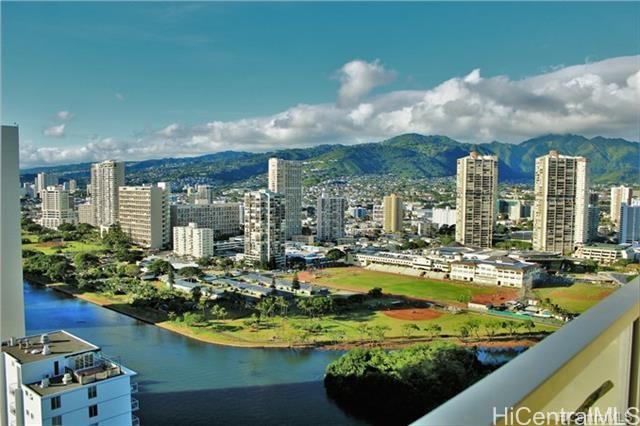
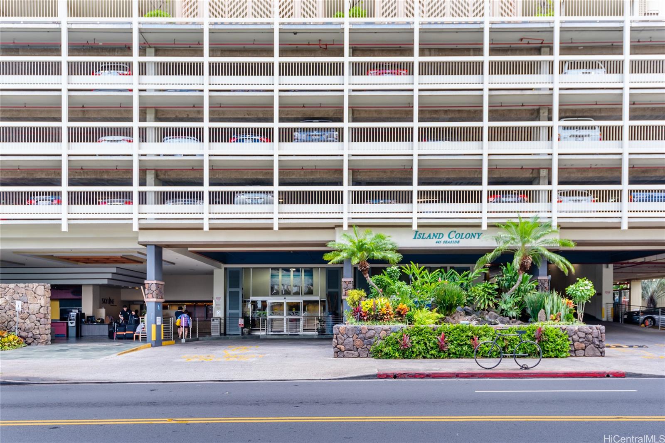
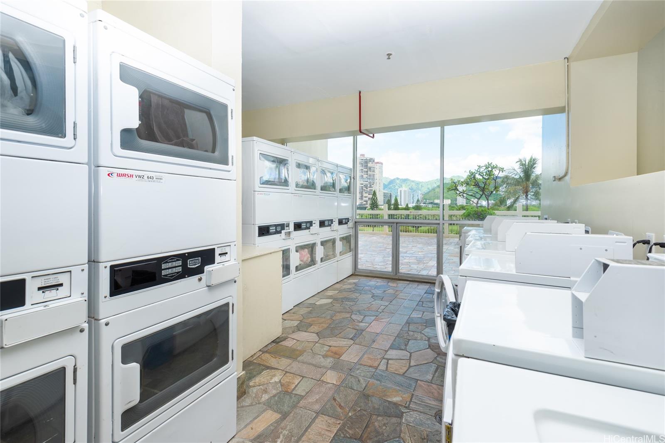
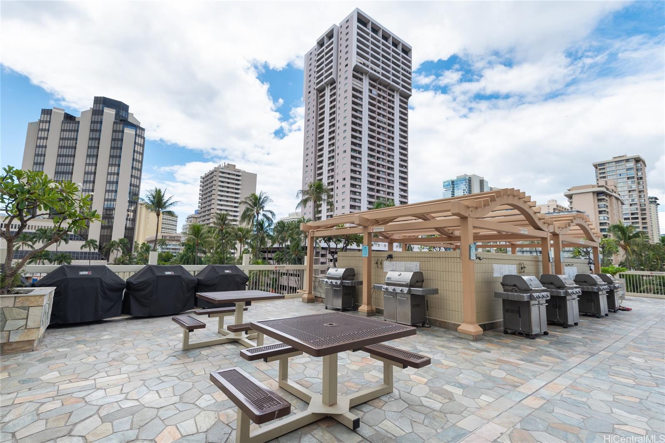
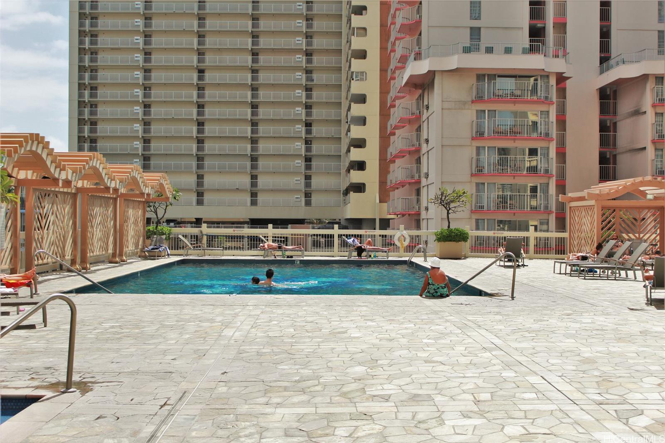
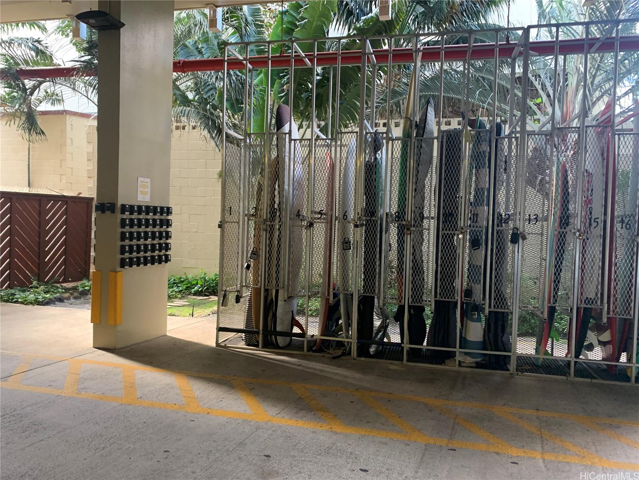
| Description | Enjoy beautiful city, ocean, and canal views from this high floor studio. Just a short walk to Waikiki Beach, world famous shopping, and all the restaurants you can imagine, the Island Colony is perfect for those seeking the convenience of Waikiki. Residents and guests can enjoy sought after amenities, including a large pool, hot tub, fitness center, sauna, barbecue area, community laundry, an on-site convenience store, all on a generously sized recreation deck. Added benefits include spacious private lanais, 24/7 security on site, fire sprinklers, and garage parking available for a monthly fee (with wait list). This studio makes a great addition to an investment portfolio as it is currently being managed as a midterm rental for stays 30+ days, but the Island Colony offers a variety of rental options such as hotel pool, short term licensing program though ICP Partners, or mid-long term rentals. |
| Status | Sold since 02-13-2025 |
| MLS# | 202505029 |
| Price | $365,000 |
| Original Price | $365,000 |
| Price Change | (0.00%) |
| Beds / Baths / Half | 0 / 1 / 0 |
| Parking Spaces | 0 |
| Living Sq Ft | 313 |
| Land Tenure | FS - Fee Simple |
| Maintenance Fee | $534 |
| Lanai Sq Ft | 104 |
| Building | Island Colony |
| Address | 445 Seaside Avenue 3118 Honolulu HI 96815 |
| Region | Metro |
| Neighborhood | Waikiki |
| Days on Market | 18 |
| Year Built | 1979 |
| Condition | Above Average |
| View | City, Marina/Canal, Ocean |
| Parking | None |
| Zoning | X2 - Apartment Precinct |
| Flood Zone | Zone AE |
| Tax Amount | $104 |
| Assessed Land | $55,700 |
| Assessed Building | $302,300 |
| Assessed Total | $358,000 |
| Assessed Ratio | 102% |
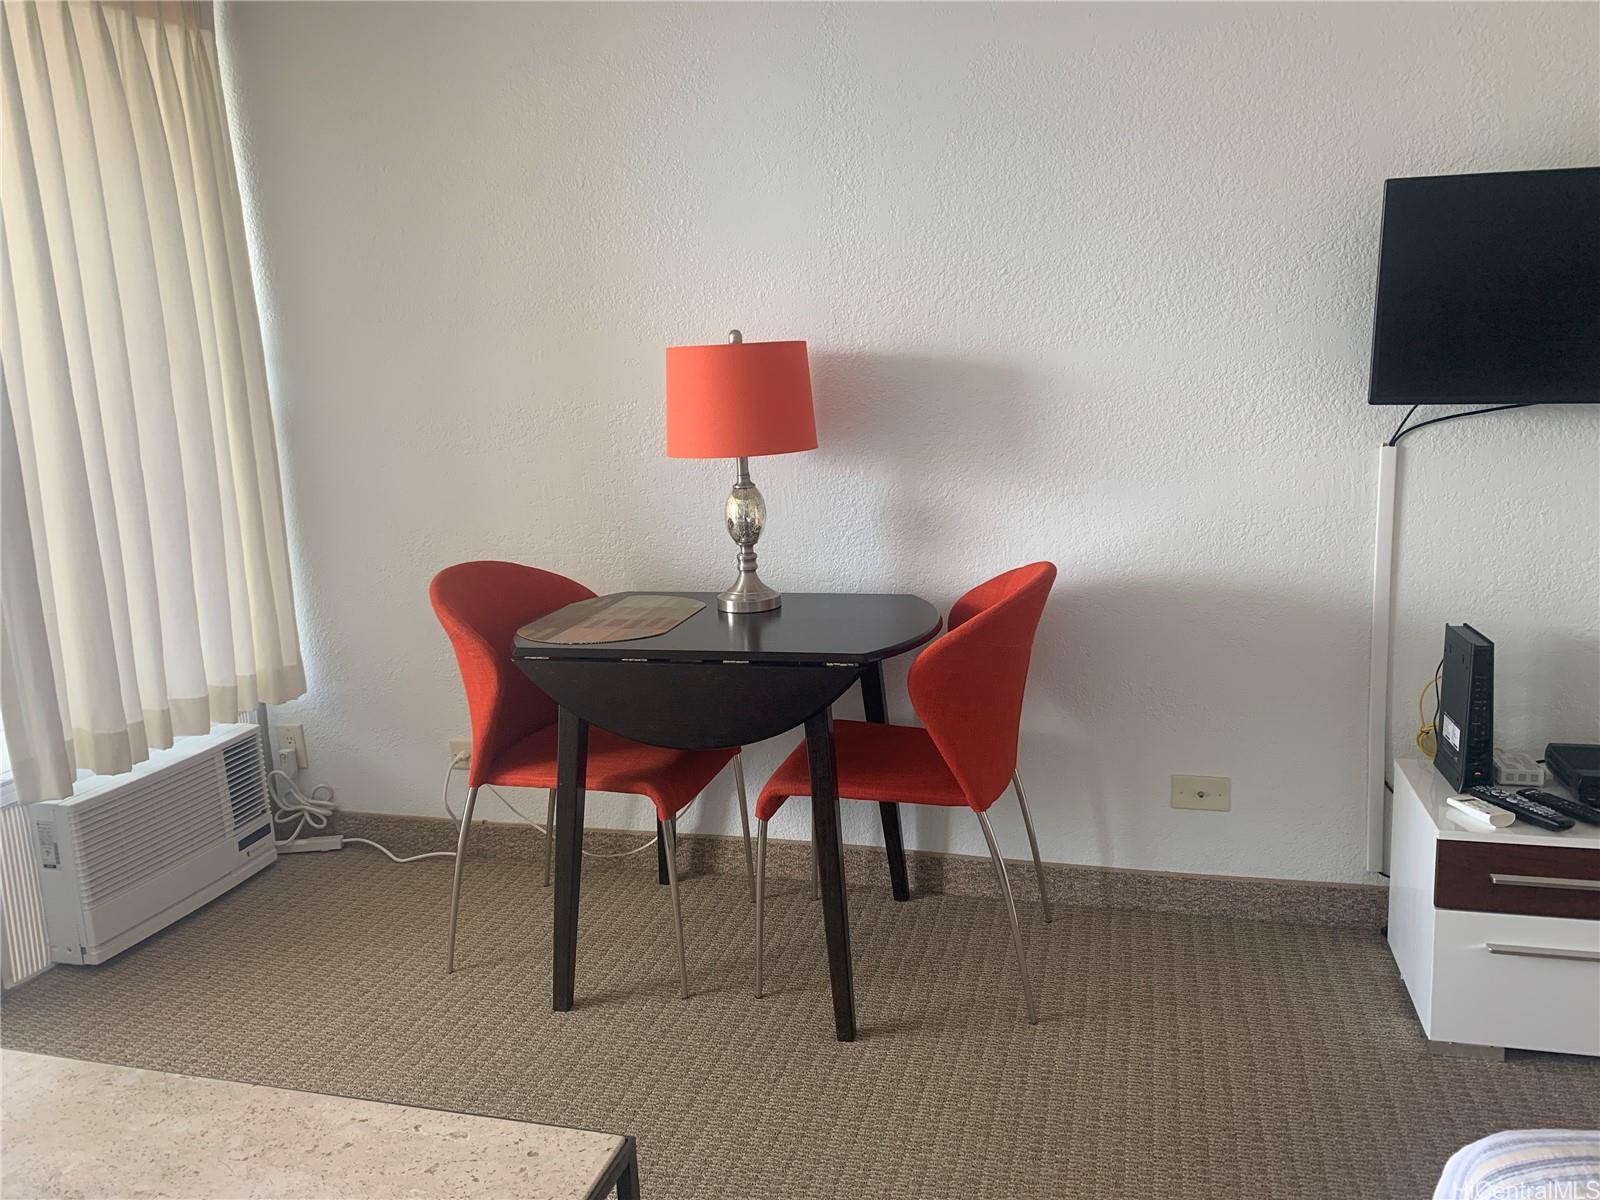
| Inclusions | AC Window Unit, Cable TV, Drapes, Kitchenware, Microwave, Refrigerator |
| Amenities | Community Association Pool, Fire Sprinkler, Patio/Deck, Sauna, Security Guard, Trash Chute, Whirlpool |
| Construction | Concrete |
| Flooring | Ceramic Tile, W/W Carpet |
| Disclosures | 1031 Exchange, Property Disclosure Stmt |
| Furnished | Negotiable |
| Land Recorded | Dual Systems |
| Possession | At Closing |
| Sale Conditions | None |
| Building Style | High-Rise 7+ Stories |
| Parcel # | 1-2-6-021-026-0482 |
| Listing courtesy of | Tropical Escapes Realty Inc |
Property History from MLS
| Date | MLS# | Change | Old Value | New Value | List Price | Sold Price | Assessed Total | Land | Building |
|---|---|---|---|---|---|---|---|---|---|
| 04-09-2025 | 202505029 | Sold | C | S | $365,000 | $340,000 | $358,000 | $55,700 | $302,300 |
| 03-03-2025 | 202505029 | Active Under Contract | A | C | $365,000 | $340,000 | $358,000 | $55,700 | $302,300 |
| 02-15-2025 | 202505029 | New Listing | CS | A | $365,000 | $340,000 | $358,000 | $55,700 | $302,300 |
| 10-11-2018 | 201807418 | Withdrawn | A | W | $279,500 | $0 | $240,800 | $29,300 | $211,500 |
| 05-25-2018 | 201807418 | Price Decrease | $296,500 | $279,500 | $279,500 | $0 | $240,800 | $29,300 | $211,500 |
| 03-16-2018 | 201807418 | New Listing | A | $279,500 | $0 | $240,800 | $29,300 | $211,500 | |
| 05-13-2005 | 2502568 | Sold | P | S | $155,000 | $150,000 | $173,700 | $24,100 | $149,600 |
| 04-28-2005 | 2502568 | Pending | C | P | $155,000 | $150,000 | $173,700 | $24,100 | $149,600 |
| 03-21-2005 | 2502568 | Active Continue to Show | A | C | $155,000 | $150,000 | $173,700 | $24,100 | $149,600 |
| 02-21-2005 | 2502568 | New Listing | A | $155,000 | $150,000 | $173,700 | $24,100 | $149,600 |
View the public schools for this property · Google Maps · Supermarkets · Schools · Hospitals · Restaurants · Beaches · City Tax Record / Plat Map · View beach access points all over Oahu · Buyer Closing Cost Calculator · Seller Closing Cost Calculator