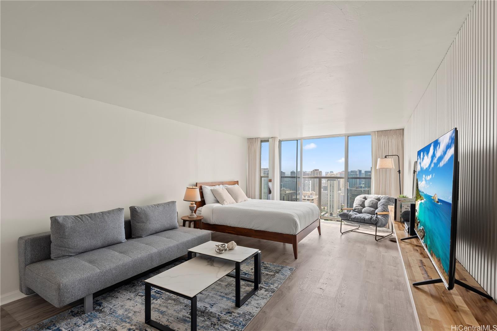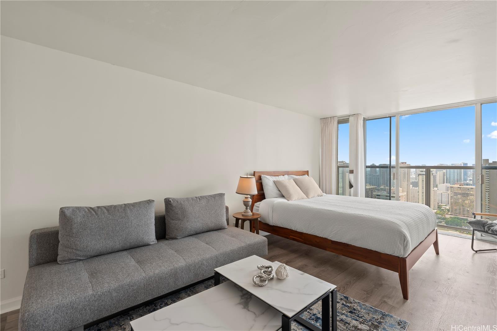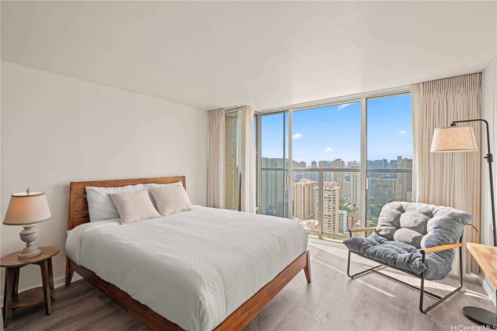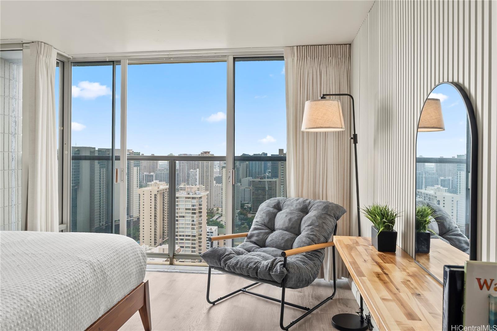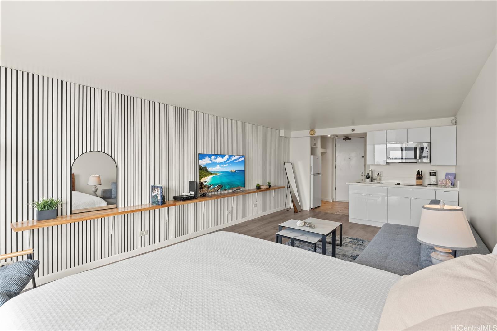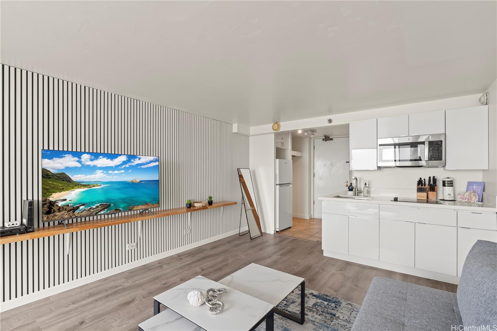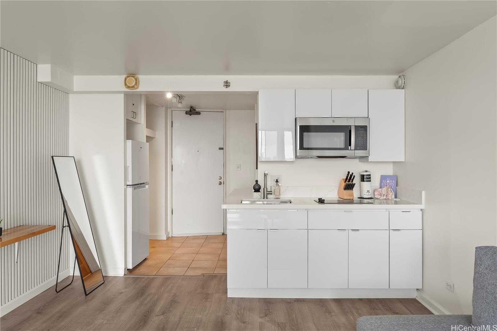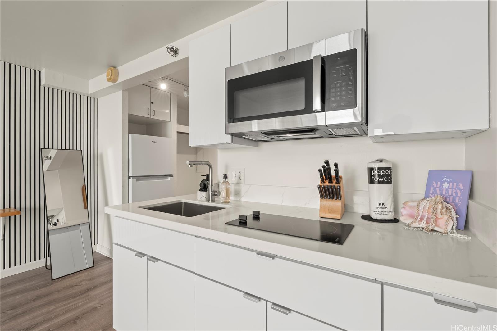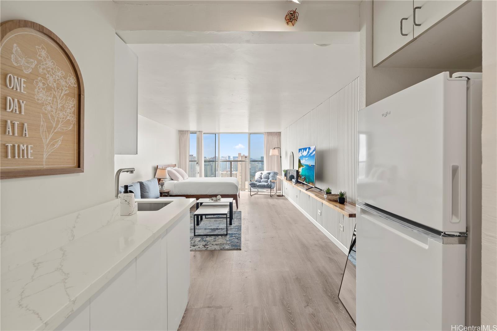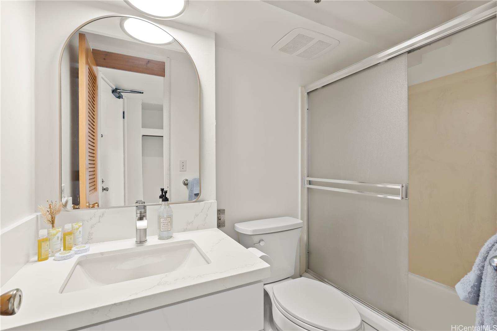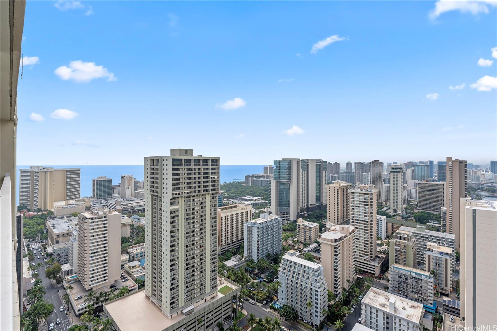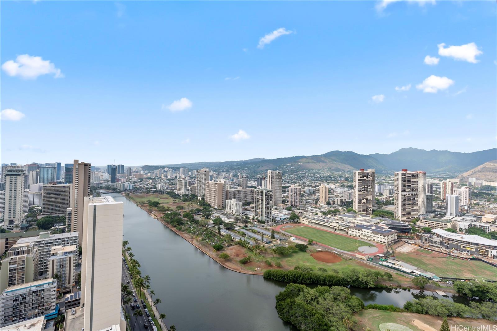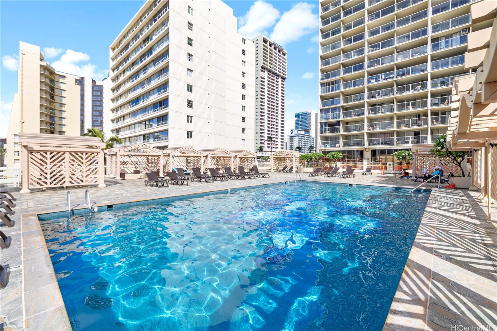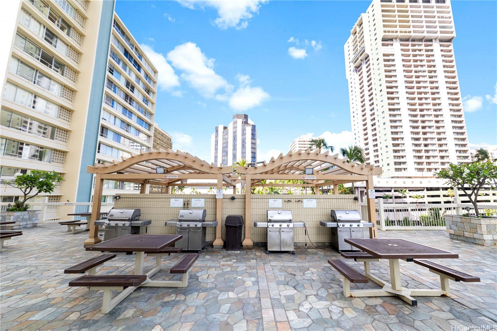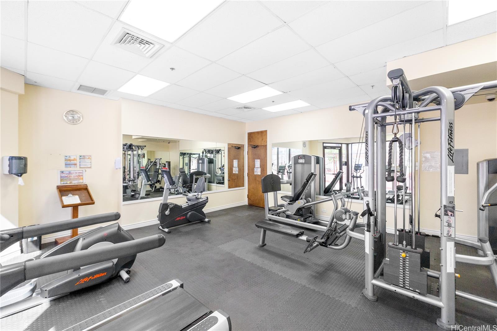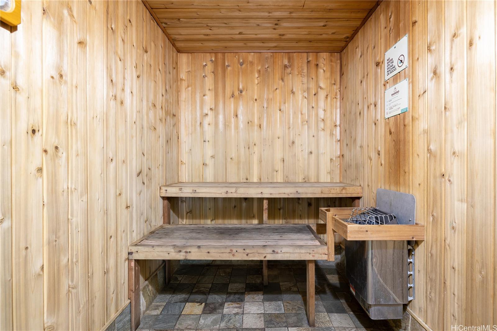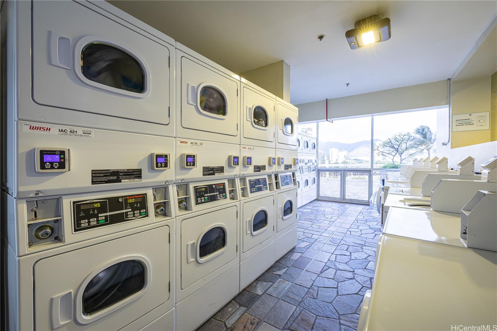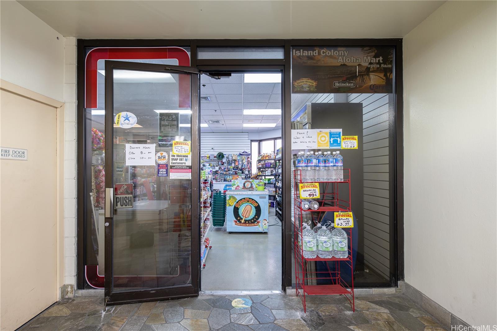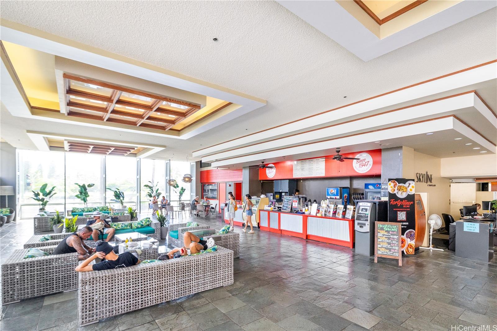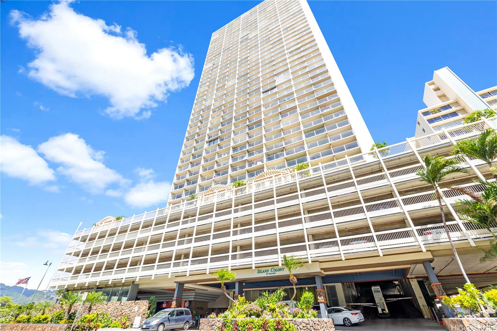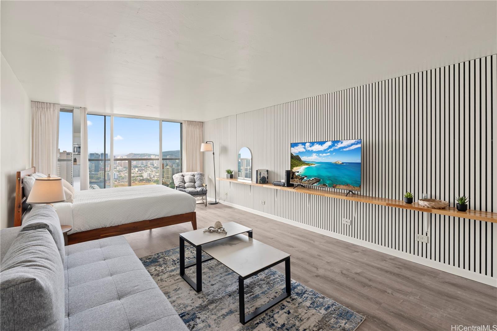
| Description | Recently renovated, beautiful studio with 1 bathroom, currently operated as a vacation rental. Ideally located in the heart of Waikiki, just steps from DFS, Royal Hawaiian Center, and International Market Place, and only a 15-minute walk to Waikiki Beach. Being on a high floor, this property offers stunning panoramic views stretching from the ocean, across the Waikiki skyline, all the way to the mountains. This property combines convenience and lifestyle, featuring an extended living area that includes the lanai. The renovation, completed in Summer 2025, includes all new furniture throughout. Fully furnished and move-in ready, this property is ideal for immediate use as a Short-Term Rental. It offers the flexibility to serve as your personal residence during Hawaii visits, to be operated as a vacation rental, or to participate in a hotel program for rental management. Please note that vacation rental operations require a contract with Island Colony Partners. |
|---|---|
| Status | Active since 12-12-2025 |
| MLS# | 202527877 |
| Price | $470,000 |
| Original Price | $470,000 |
| Price Change | (0.00%) |
| Beds / Baths / Half | 0 / 1 / 0 |
| Parking Spaces | 0 |
| Living Sq Ft | 400 |
| Land Tenure | FS - Fee Simple |
| Maintenance Fee | $543 |
| Building | Island Colony |
| Address | 445 Seaside Avenue 4306 Honolulu HI 96815 |
| Region | Metro |
| Neighborhood | Waikiki |
| Days on Market | 290 |
| Year Built | 1979 |
| Year Remodeled | 2025 |
| Condition | Above Average |
| View | City |
| Frontage | Other |
| Parking | None |
| Zoning | X2 - Apartment Precinct |
| Flood Zone | Zone AE |
| Elementary | Jefferson |
| Middle | Washington |
| High | Kaimuki |
| Tax Amount | $114 |
| Assessed Land | $53,800 |
| Assessed Building | $335,700 |
| Assessed Total | $389,500 |
| Assessed Ratio | 121% |
| Inclusions | AC Window Unit, Cable TV, Disposal, Drapes, Kitchenware, Linens, Microwave Hood, Refrigerator, Smoke Detector |
| Amenities | Boat Dock, Community Laundry, Condo Association Pool, Exercise Room, Fire Sprinkler, Patio/Deck, Resident Manager, Sauna, Security Guard, Trash Chute, Whirlpool |
| Construction | Concrete |
| Flooring | Vinyl |
| Disclosures | Non Resident Owner |
| Furnished | Full |
| Land Recorded | Dual Systems |
| Possession | At Closing |
| Sale Conditions | None |
| Building Style | High-Rise 7+ Stories |
| Security | Key, Keyed Elevator, Security Patrol, Video |
| Parcel # | 1-2-6-021-026-0711 |
| Listing courtesy of | YourTurn Inc |
Property History from MLS
| Date | MLS# | Change | Old Value | New Value | List Price | Sold Price | Assessed Total | Land | Building |
|---|---|---|---|---|---|---|---|---|---|
| 12-12-2025 | 202527877 | New Listing | A | $470,000 | $0 | $389,500 | $53,800 | $335,700 | |
| 05-09-2025 | 202506600 | Sold | C | S | $400,000 | $390,000 | $359,000 | $56,700 | $302,300 |
| 03-20-2025 | 202506600 | Active Under Contract | A | C | $400,000 | $390,000 | $359,000 | $56,700 | $302,300 |
| 03-10-2025 | 202506600 | Price Increase | $380,000 | $400,000 | $400,000 | $390,000 | $359,000 | $56,700 | $302,300 |
| 03-10-2025 | 202506600 | New Listing | A | $400,000 | $390,000 | $359,000 | $56,700 | $302,300 | |
| 03-09-2025 | 202427998 | Expired | A | X | $400,000 | $0 | $359,000 | $56,700 | $302,300 |
| 02-25-2025 | 202427998 | Price Decrease | $415,000 | $400,000 | $400,000 | $0 | $359,000 | $56,700 | $302,300 |
| 12-09-2024 | 202427998 | New Listing | A | $400,000 | $0 | $359,000 | $56,700 | $302,300 | |
| 03-03-2022 | 202118855 | Withdrawn | A | W | $320,000 | $0 | $256,000 | $53,800 | $202,200 |
| 07-16-2021 | 202118855 | New Listing | A | $320,000 | $0 | $256,000 | $53,800 | $202,200 | |
| 12-11-2019 | 201922887 | Withdrawn | A | W | $340,000 | $0 | $280,000 | $44,800 | $235,200 |
| 08-12-2019 | 201922887 | New Listing | A | $340,000 | $0 | $280,000 | $44,800 | $235,200 | |
| 03-16-2017 | 201702768 | Withdrawn | A | W | $330,000 | $0 | $257,600 | $24,500 | $233,100 |
| 03-01-2017 | 201702768 | Price Decrease | $340,000 | $330,000 | $330,000 | $0 | $257,600 | $24,500 | $233,100 |
| 02-13-2017 | 201702768 | New Listing | A | $330,000 | $0 | $257,600 | $24,500 | $233,100 |
View the public schools for this property · Google Maps · Supermarkets · Schools · Hospitals · Restaurants · Beaches · City Tax Record / Plat Map · View beach access points all over Oahu · Buyer Closing Cost Calculator · Seller Closing Cost Calculator