| Rebate | 20% Buyer's Rebate | $3,500 Flat Fee Selling | 2% Full Service Selling |
|---|---|
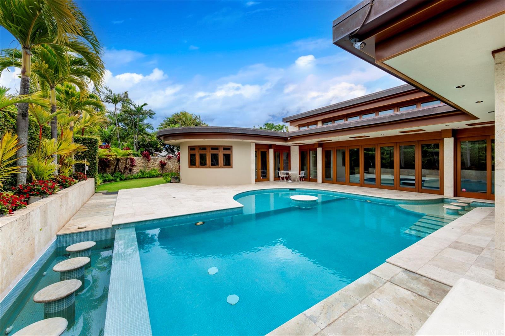
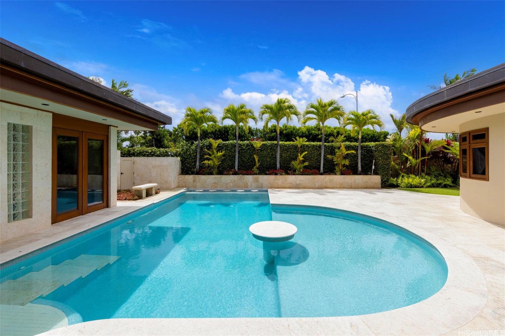
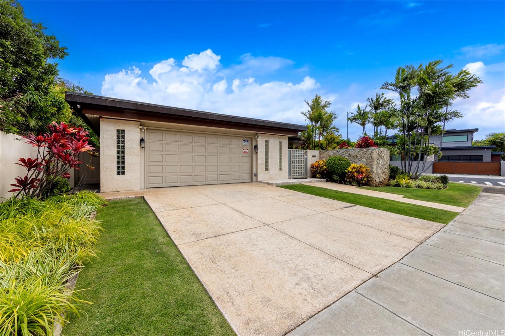
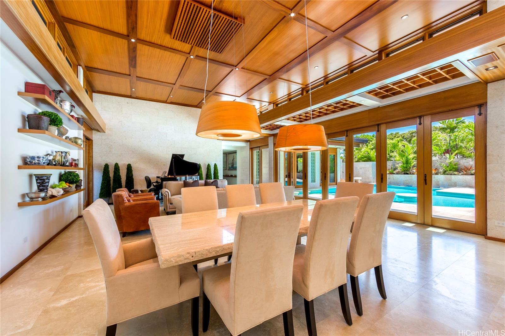
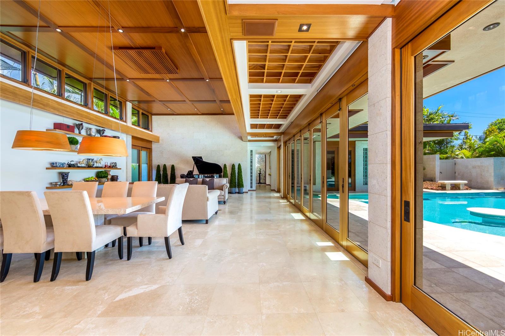
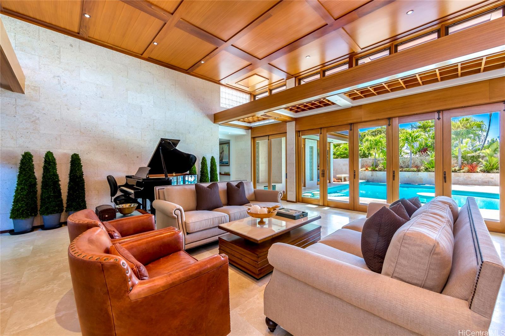
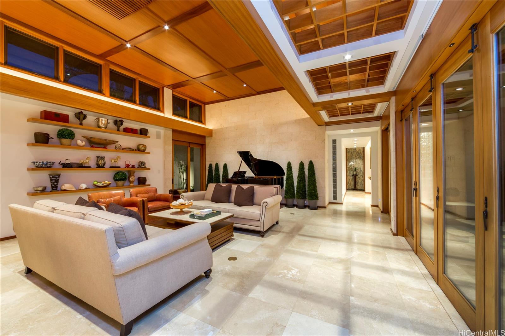
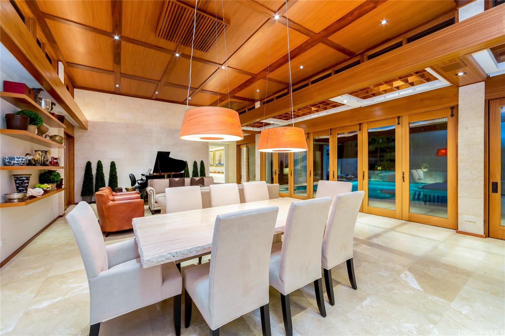
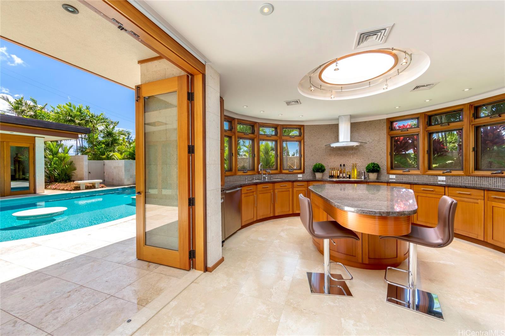
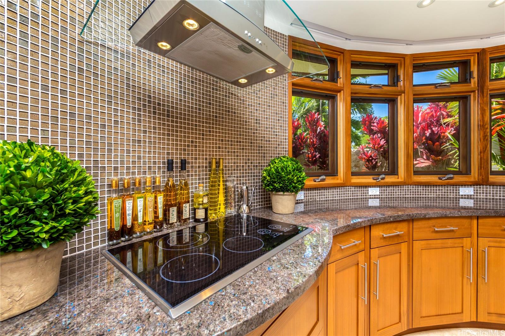
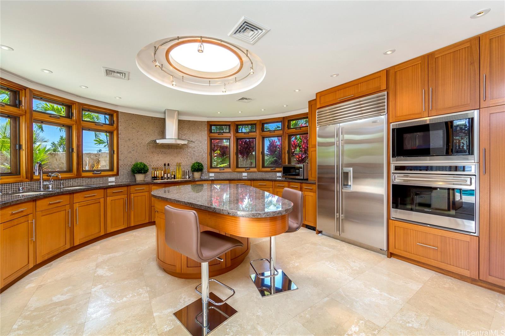
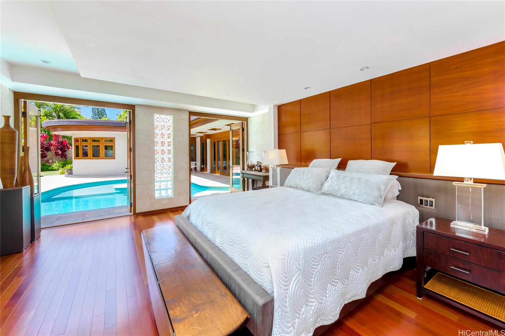
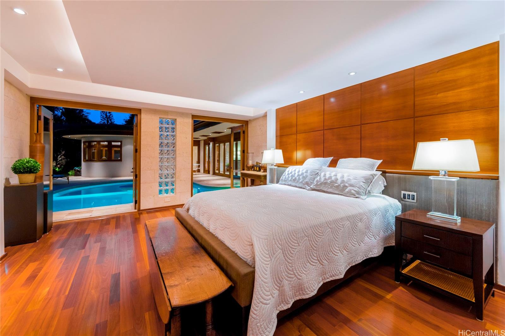
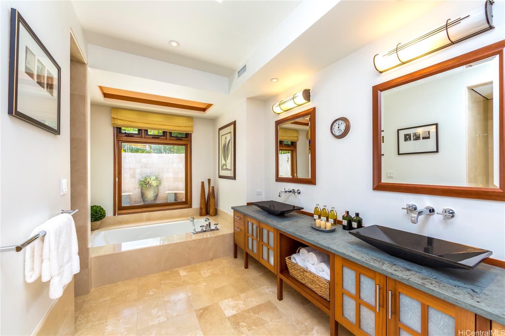
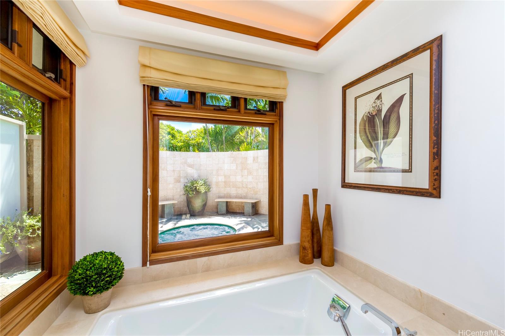
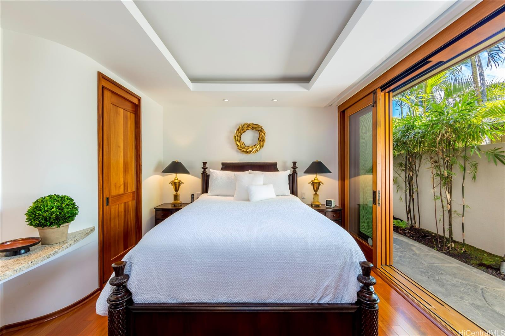
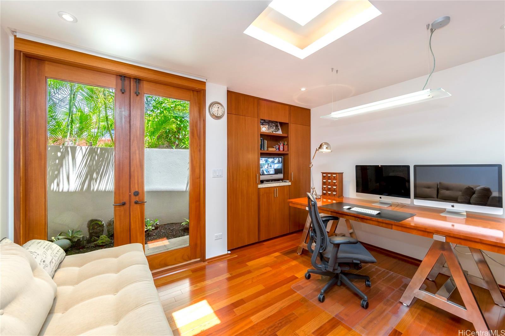
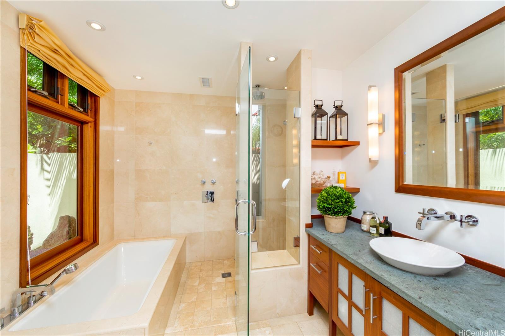
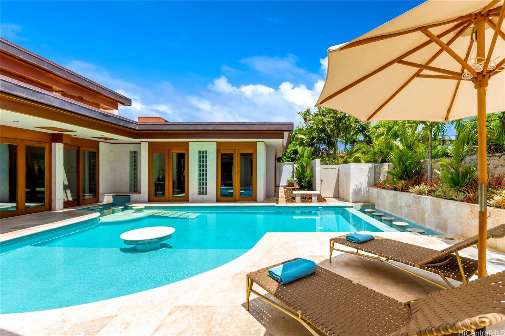
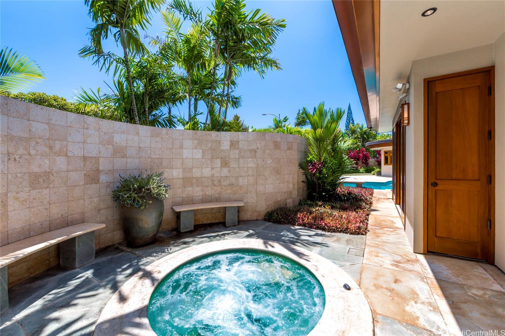
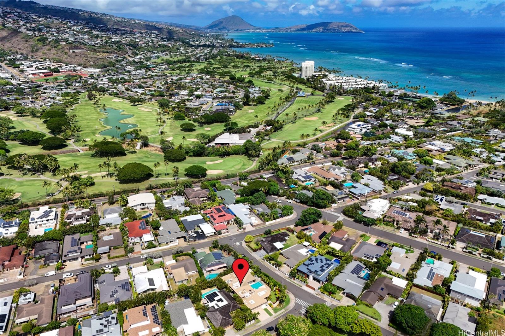
| Description | Classical-contemporary single-level architecture harmonizes with urban sophistication in this breathtaking AIA Hawaii Award-winning retreat in Kahala. Drawing inspiration from Frank Lloyd Wright's design concepts, this luxury residence seamlessly integrates indoor and outdoor living with Hawaii’s natural splendor. Vaulted ceilings immediately captivate, unveiling a grand living area that flows effortlessly into the chef's gourmet kitchen. The property offers a perfect blend of privacy and security, with secluded spaces that ensure an intimate atmosphere. This residence offers an exceptional, step-free design with multiple indoor/outdoor access points, ensuring seamless flow and ease of use throughout the home. A flexible 3-bedroom floor plan includes a resort-style primary bedroom suite and two additional bedrooms, offering over 3,400 square feet of space under roof. Superb location nearby Kahala beach, The Kahala Hotel, Waialae Country Club, banks, post office, Kahala Mall, department stores, premier dining, and Whole Foods Market. Discover an unparalleled lifestyle of luxury and convenience at 4498 Pahoa Avenue. |
| Status | Sold since 08-23-2024 |
| MLS# | 202418688 |
| Price | $4,700,000 |
| Original Price | $4,950,000 |
| Price Change | $-250,000 (-5.05%) |
| Previous Sale | 201400005 · $3,500,000 · 03-27-2014 |
| Beds / Baths / Half | 3 / 2 / 1 |
| Parking Spaces | 4 |
| Living Sq Ft | 2,783 |
| Land Sq Ft | 10,161 |
| Land Tenure | FS - Fee Simple |
| Address | 4498 Pahoa Avenue Honolulu HI 96816 |
| Region | Diamond Head |
| Neighborhood | Kahala Area |
| Days on Market | 135 |
| Year Built | 2007 |
| Year Remodeled | 2014 |
| Condition | Excellent |
| View | Garden |
| Frontage | Other |
| Pool | In Ground, Spa/HotTub, Tile |
| Parking | 3 Car+, Driveway, Garage |
| Zoning | 04 - R-7.5 Residential District |
| Flood Zone | Zone X · See flood zone map · Explain flood zones |
| Elementary | Kahala |
| Middle | Kaimuki |
| High | Kalani |
| Monthly Tax | $3,323 |
| Assessed Land | $2,098,100 |
| Assessed Building | $1,767,500 |
| Assessed Total | $3,865,600 |
| Assessed Ratio | 122% |
| Inclusions | AC Central, AC Split, Auto Garage Door Opener, Blinds, Book Shelves, Cable TV, Chandelier, Compactor, Convection Oven, Dishwasher, Disposal, Dryer, Microwave, Range Hood, Range/Oven, Refrigerator, Security System, Smoke Detector, Washer, Water Heater |
| Amenities | ADA Accessible, Bedroom on 1st Floor, Entry, Full Bath on 1st Floor, Landscaped, Patio/Deck, Wall/Fence |
| Utilities | Connected, Gas, Internet, Public Water, Sewer Fee, Telephone, Underground Electricity, Water |
| Construction | Above Ground, Double Wall, Masonry/Stucco, Slab |
| Lot Features | Clear |
| Flooring | Marble/Granite, W/W Carpet |
| Disclosures | Property Disclosure Stmt |
| Furnished | Partial |
| Land Recorded | Regular System |
| Possession | At Closing |
| Sale Conditions | None |
| Topography | Level |
| Building Style | Detach Single Family |
| Stories | One |
| Roofing | Other |
| Easements | None |
| Security | Key |
| Parcel # | 1-3-5-010-039-0000 |
| Listing courtesy of | Sachi HI Pacific Century Prop. |
Property History from MLS · Top
| Date | MLS# | Change | Old Value | New Value | List Price | Sold Price | Assessed Total | Land | Building |
|---|---|---|---|---|---|---|---|---|---|
| 07-13-2026 | 202609814 | Sold | C | S | $4,299,000 | $4,299,000 | $3,728,700 | $2,098,100 | $1,630,600 |
| 06-15-2026 | 202609814 | Active Under Contract | A | C | $4,299,000 | $4,299,000 | $3,728,700 | $2,098,100 | $1,630,600 |
| 05-26-2026 | 202609814 | New Listing | CS | A | $4,299,000 | $4,299,000 | $3,728,700 | $2,098,100 | $1,630,600 |
| 12-31-2025 | 202519341 | Cancelled | A | W | $4,395,000 | $0 | $4,058,500 | $2,098,100 | $1,960,400 |
| 11-06-2025 | 202519341 | Back On Market | C | A | $4,395,000 | $0 | $4,058,500 | $2,098,100 | $1,960,400 |
| 10-28-2025 | 202519341 | Active Under Contract | A | C | $4,395,000 | $0 | $4,058,500 | $2,098,100 | $1,960,400 |
| 10-17-2025 | 202519341 | Price Decrease | $4,600,000 | $4,395,000 | $4,395,000 | $0 | $4,058,500 | $2,098,100 | $1,960,400 |
| 09-03-2025 | 202519341 | New Listing | A | $4,395,000 | $0 | $4,058,500 | $2,098,100 | $1,960,400 | |
| 09-03-2025 | 202513245 | Cancelled | A | W | $4,600,000 | $0 | $3,898,500 | $2,098,100 | $1,960,400 |
| 09-01-2025 | 202513245 | Back On Market | C | A | $4,600,000 | $0 | $3,898,500 | $2,098,100 | $1,960,400 |
| 08-13-2025 | 202513245 | Active Under Contract | A | C | $4,600,000 | $0 | $3,898,500 | $2,098,100 | $1,960,400 |
| 06-20-2025 | 202513245 | New Listing | A | $4,600,000 | $0 | $3,898,500 | $2,098,100 | $1,960,400 | |
| 04-15-2025 | 202418688 | Sold | C | S | $4,700,000 | $4,600,000 | $3,865,600 | $2,098,100 | $1,767,500 |
| 01-05-2025 | 202418688 | Active Under Contract | A | C | $4,700,000 | $4,600,000 | $3,865,600 | $2,098,100 | $1,767,500 |
| 09-17-2024 | 202418688 | Price Decrease | $4,950,000 | $4,700,000 | $4,700,000 | $4,600,000 | $3,865,600 | $2,098,100 | $1,767,500 |
| 08-23-2024 | 202418688 | New Listing | A | $4,700,000 | $4,600,000 | $3,865,600 | $2,098,100 | $1,767,500 | |
| 06-04-2018 | 201719737 | Withdrawn | A | W | $4,695,000 | $0 | $3,098,800 | $1,477,400 | $1,621,400 |
| 09-15-2017 | 201719737 | New Listing | A | $4,695,000 | $0 | $3,098,800 | $1,477,400 | $1,621,400 | |
| 09-08-2017 | 201716385 | Withdrawn | A | W | $4,950,000 | $0 | $3,098,800 | $1,477,400 | $1,621,400 |
| 08-02-2017 | 201716385 | New Listing | A | $4,950,000 | $0 | $3,098,800 | $1,477,400 | $1,621,400 | |
| 03-27-2014 | 201400005 | Sold | C | S | $3,700,000 | $3,500,000 | $1,885,200 | $1,098,600 | $786,600 |
| 02-20-2014 | 201400005 | Active Continue to Show | A | C | $3,700,000 | $3,500,000 | $1,885,200 | $1,098,600 | $786,600 |
| 01-02-2014 | 201400005 | New Listing | A | $3,700,000 | $3,500,000 | $1,885,200 | $1,098,600 | $786,600 |
Similar properties in this Region · Similar properties in this neighborhood · Similar properties island-wide
Show Buyer's Closing Costs · Show Seller's Closing Costs · Receive automatic email updates for this property
Public Schools · City Tax Record / Plat Map · Tsunami Evacuation Zones · Mortgage Calculator · Neighborhood Boundary Map · Traffic Maps
Google Maps · This property · Supermarkets · Schools · Hospitals · Restaurants · Beaches · Beach access points all over Oahu · Top