| Rebate | 20% Buyer's Rebate | $3,500 Flat Fee Selling | 2% Full Service Selling |
|---|---|
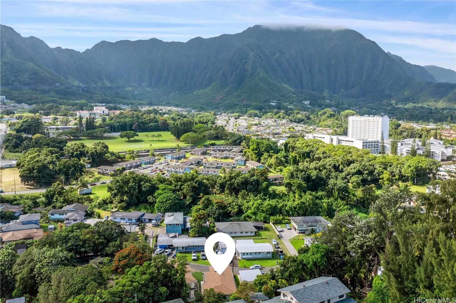
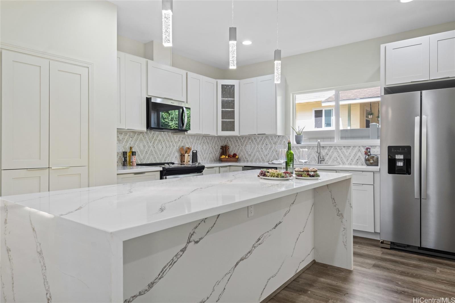
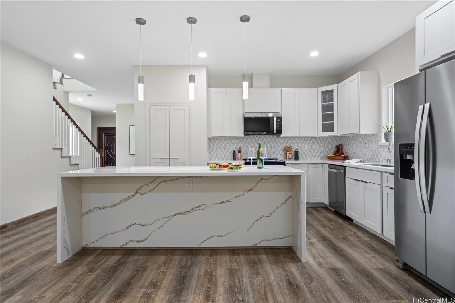
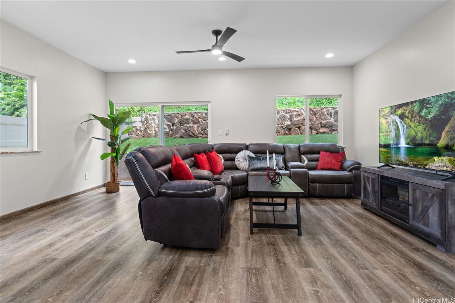
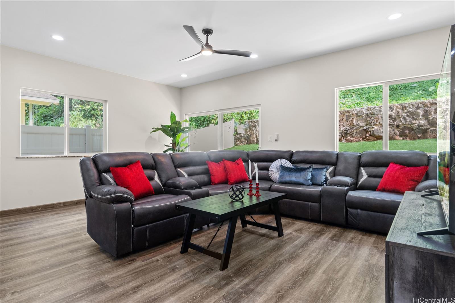
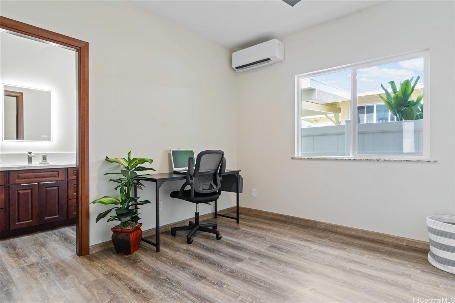
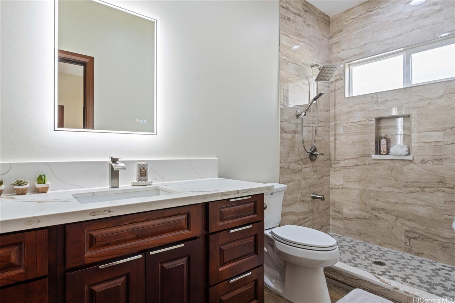
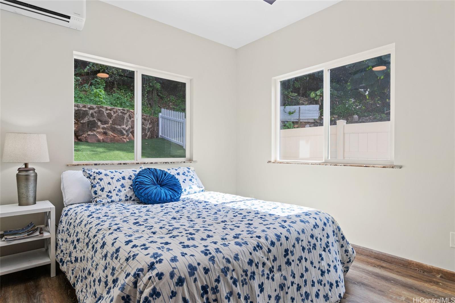
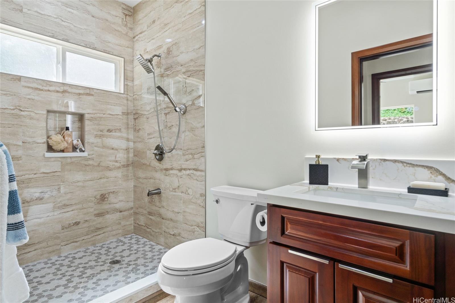
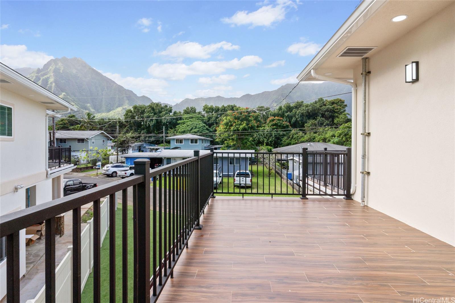
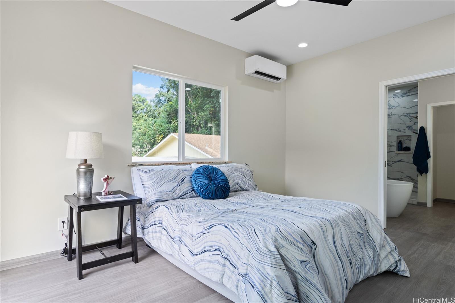
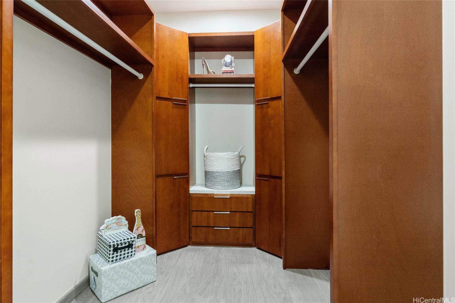
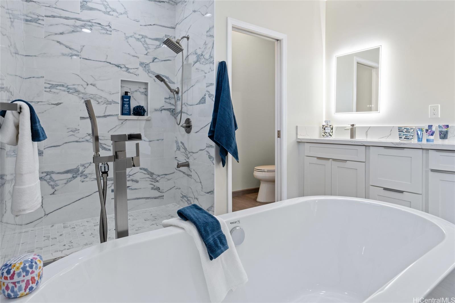
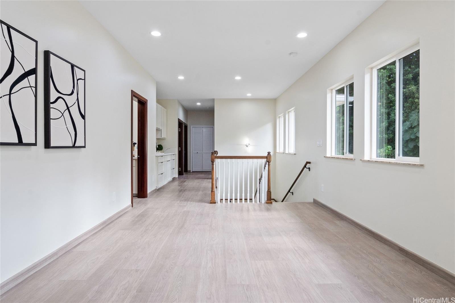
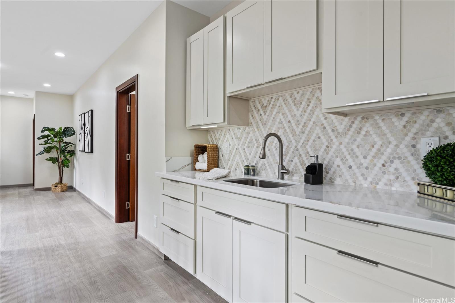
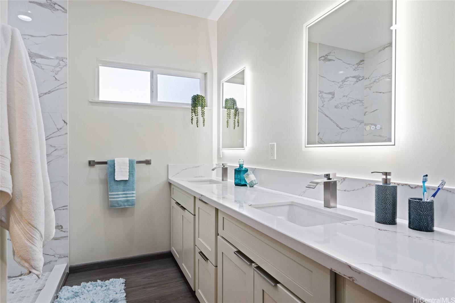
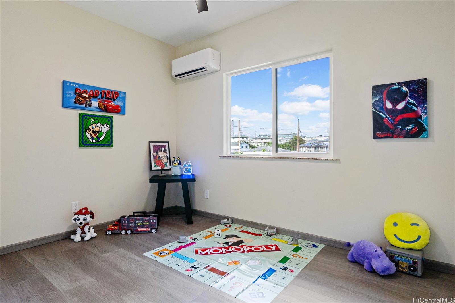
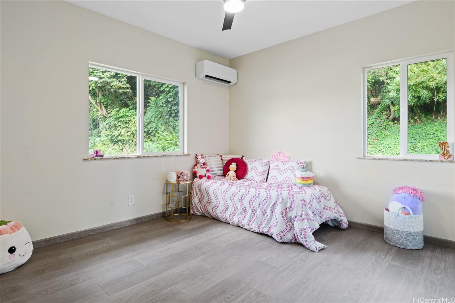
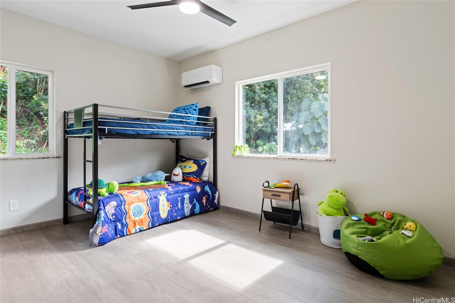
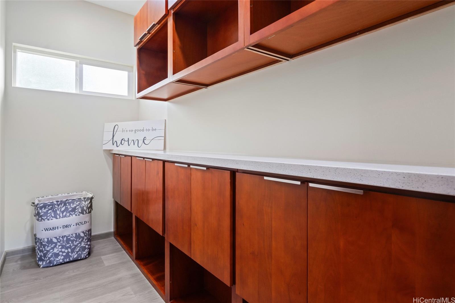
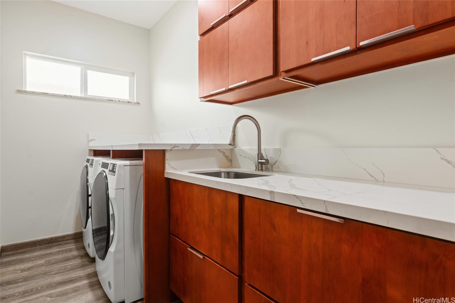
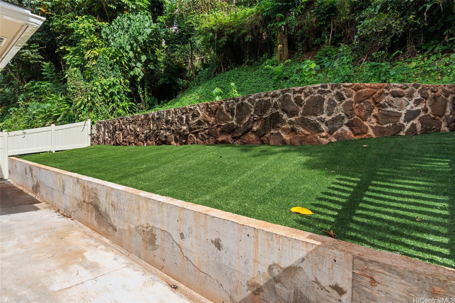
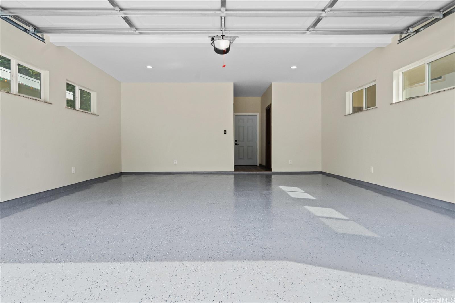
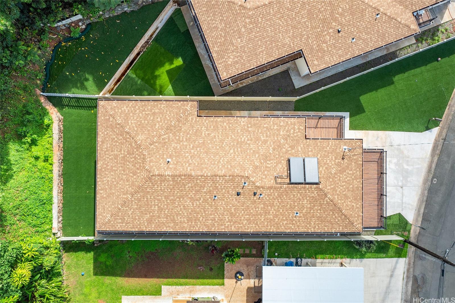
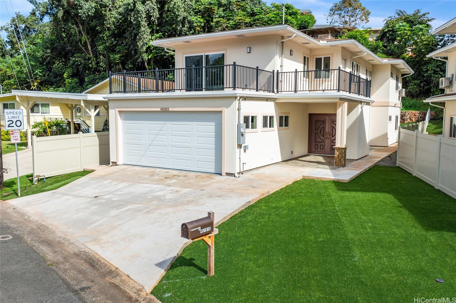
| Description | NEW QUALITY CPR IN KANEOHE: Exceptional 6BR/4BA home on private 5,629sf lot. This meticulously crafted 2,978sf residence showcases master craftsmanship with premium details throughout. FIRST FLOOR: Dramatic 10' ceilings, 2BR (1 en-suite), 2 full baths, gourmet kitchen featuring waterfall quartz island, laundry room & storage. SECOND FLOOR: Elegant 9' ceilings, 4BR including luxurious primary suite with soaking tub. Enjoy two outdoor retreats: 250sf deck off primary bedroom plus additional 154sf lanai. SUPERIOR CONSTRUCTION: Premium vinyl plank flooring, custom quartz countertops and windowsills, soft-close cabinetry, LED lighting throughout, split AC in all bedrooms, and walk-in showers in every bathroom. OUTDOOR LIVING: 463sf 2-car garage and beautifully terraced backyard complete this exceptional property. LOCATION: Breathtaking Koolau Mountain views in prime location off Kahekili Highway with convenient access to H3, Honolulu and Kaneohe Marine Corps Base. A rare opportunity to own new construction with uncompromising quality and attention to detail. ZERO maintenance Fee |
| Status | Sold since 02-25-2025 |
| MLS# | 202505696 |
| Price | $1,488,888 |
| Original Price | $1,488,888 |
| Price Change | (0.00%) |
| Beds / Baths / Half | 6 / 4 / 0 |
| Parking Spaces | 2 |
| Living Sq Ft | 2,978 |
| Land Sq Ft | 5,629 |
| Land Tenure | FS - Fee Simple |
| Maintenance Fee | $0 |
| Address | 45-1015 Anoi Road Kaneohe HI 96744 |
| Region | Kaneohe |
| Neighborhood | Halekauwila |
| Days on Market | 28 |
| Year Built | 2024 |
| Condition | Excellent |
| View | Mountain |
| Pool | None |
| Parking | 2 Car, Driveway, Garage, Street |
| Zoning | 05 - R-5 Residential District |
| Flood Zone | Zone X |
| Tax Amount | $613 |
| Assessed Land | $734,100 |
| Assessed Building | $560,000 |
| Assessed Total | $1,294,200 |
| Assessed Ratio | 115% |
| Inclusions | AC Split, Auto Garage Door Opener, Cable TV, Ceiling Fan, Chandelier, Dishwasher, Disposal, Dryer, Microwave Hood, Range/Oven, Refrigerator, Smoke Detector, Solar Heater, Washer, Water Heater |
| Amenities | Bedroom on 1st Floor, Full Bath on 1st Floor, Landscaped, Patio/Deck, Storage, Wall/Fence |
| Utilities | Cable, Internet, Overhead Electricity, Public Water, Water |
| Construction | Double Wall, Masonry/Stucco |
| Lot Features | Clear, Irregular |
| Flooring | Other, Vinyl |
| Disclosures | Property Disclosure Stmt |
| Furnished | None |
| Land Recorded | Regular System |
| Possession | 45 Days or Less, At Closing |
| Sale Conditions | None |
| Topography | Gentle Slope, Terraced, Up Slope |
| Building Style | CPR, Detach Single Family |
| Roofing | Composition |
| Easements | None |
| Security | Key |
| Parcel # | 1-4-5-021-076-0001 |
| Listing courtesy of | Berkshire Hathaway HmSvc HI RE |
Property History from MLS
| Date | MLS# | Change | Old Value | New Value | List Price | Sold Price | Assessed Total | Land | Building |
|---|---|---|---|---|---|---|---|---|---|
| 04-21-2025 | 202505696 | Sold | P | S | $1,488,888 | $1,458,888 | $1,294,200 | $734,100 | $560,000 |
| 04-14-2025 | 202505696 | Pending | C | P | $1,488,888 | $1,458,888 | $1,294,200 | $734,100 | $560,000 |
| 03-31-2025 | 202505696 | Active Under Contract | A | C | $1,488,888 | $1,458,888 | $1,294,200 | $734,100 | $560,000 |
| 03-19-2025 | 202505696 | Back On Market | C | A | $1,488,888 | $1,458,888 | $1,294,200 | $734,100 | $560,000 |
| 03-13-2025 | 202505696 | Active Under Contract | A | C | $1,488,888 | $1,458,888 | $1,294,200 | $734,100 | $560,000 |
| 02-25-2025 | 202505696 | New Listing | A | $1,488,888 | $1,458,888 | $1,294,200 | $734,100 | $560,000 |
View the public schools for this property · Google Maps · Supermarkets · Schools · Hospitals · Restaurants · Beaches · City Tax Record / Plat Map · View beach access points all over Oahu · Buyer Closing Cost Calculator · Seller Closing Cost Calculator