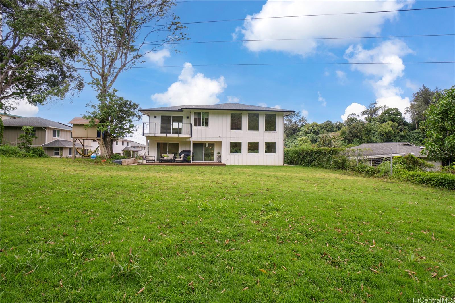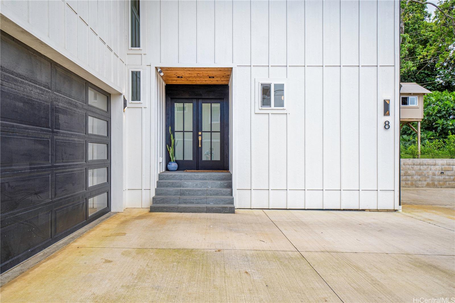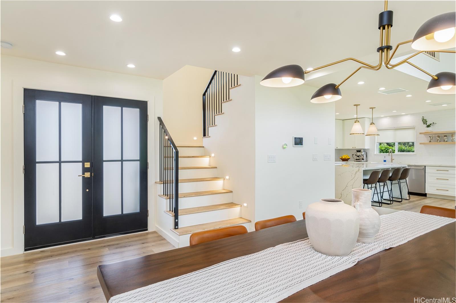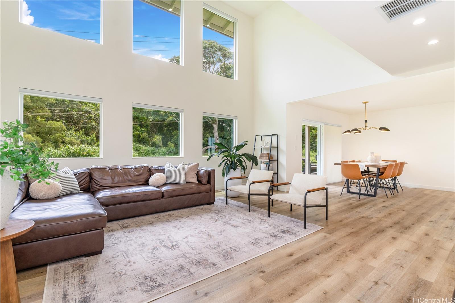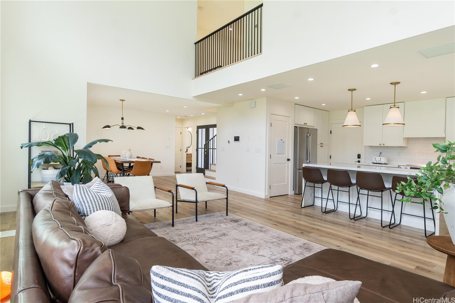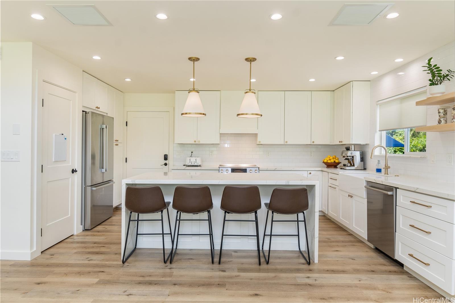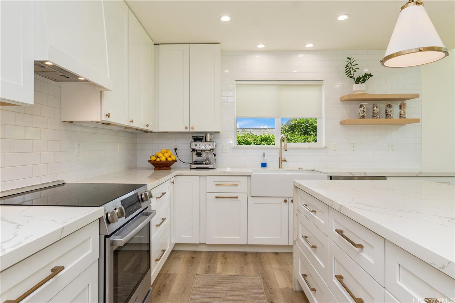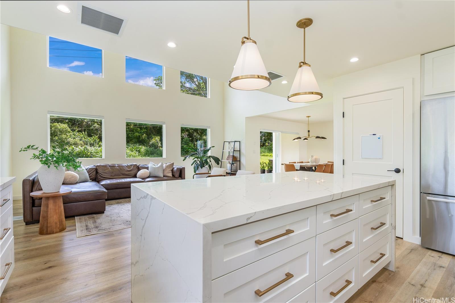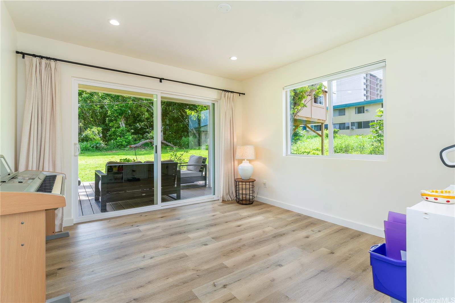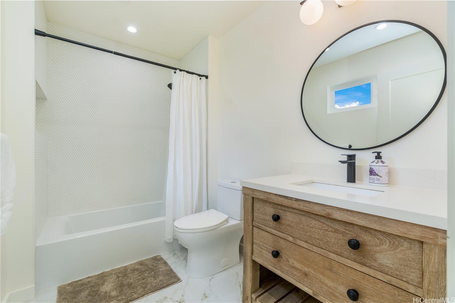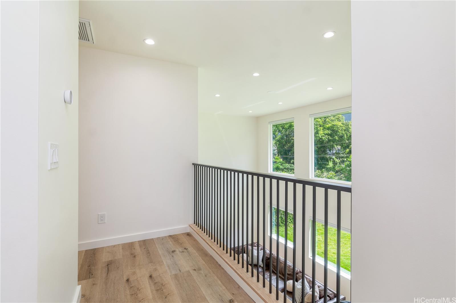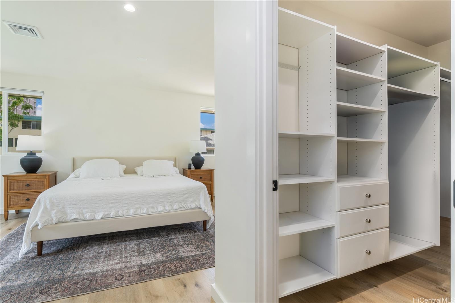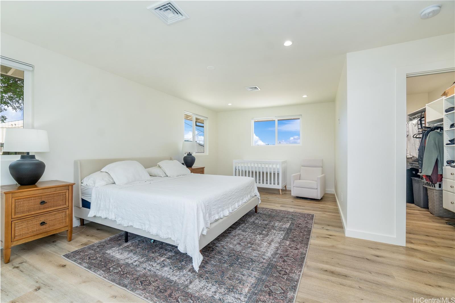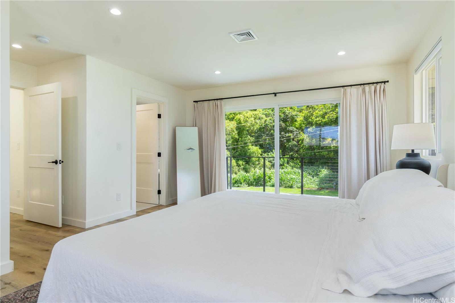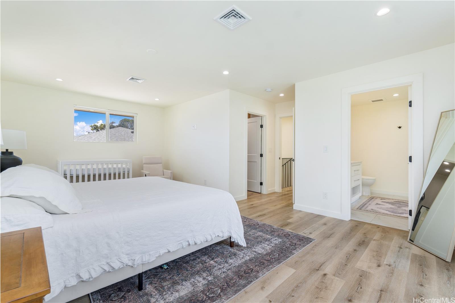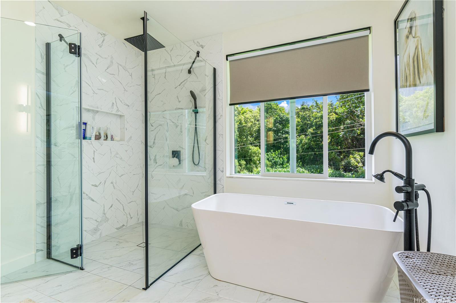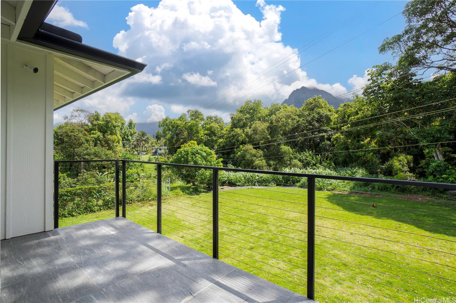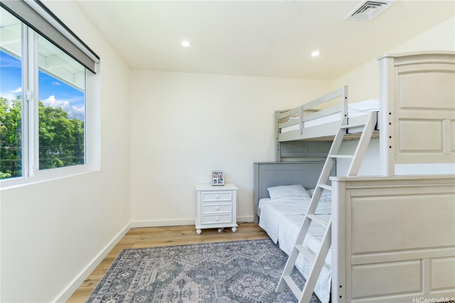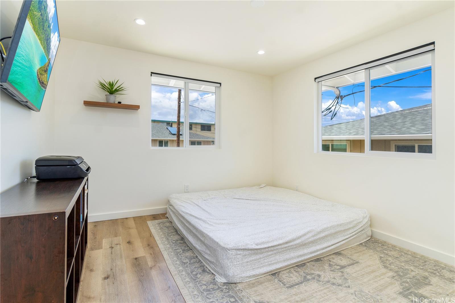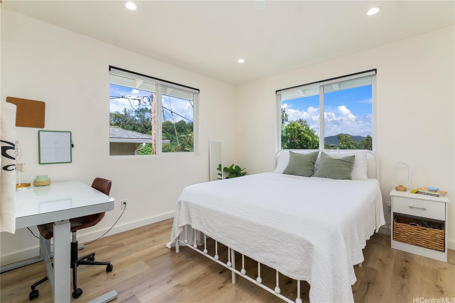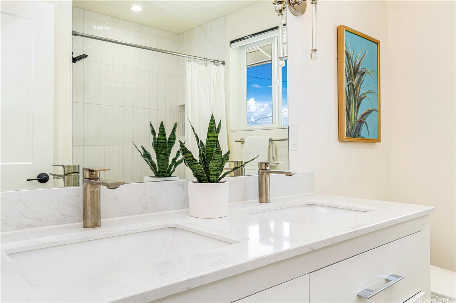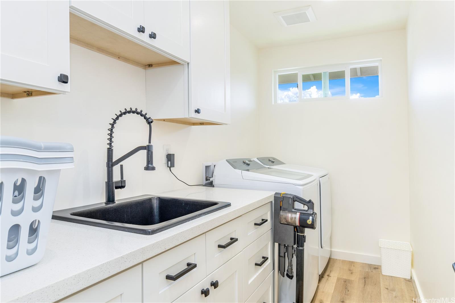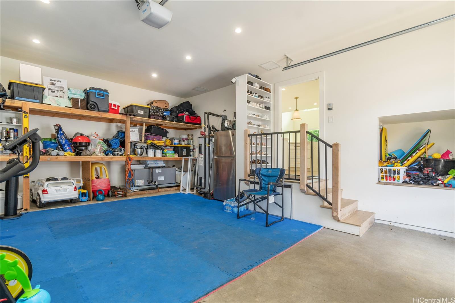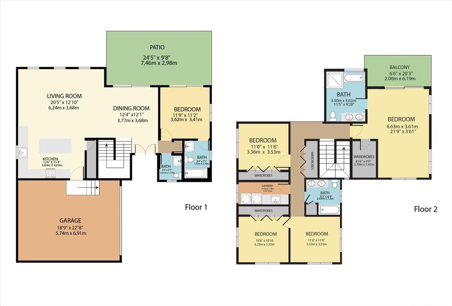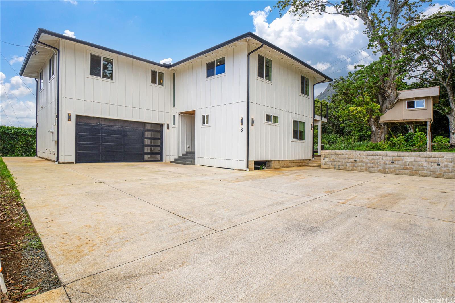
| Description | This captivating home nestled at the end of a tranquil cul-de-sac offers contemporary elegance and ample space for comfortable living. Boasting three generously-sized bedrooms and three full bathrooms plus one half bath, this residence exudes modern charm at every turn. Step inside to discover a thoughtfully designed layout that seamlessly blends style with functionality. The main level features an inviting living area, perfect for gatherings and relaxation, while the well-appointed kitchen beckons with sleek finishes and top-of-the-line appliances. Adjacent to the kitchen, you'll find a versatile den or office space, ideal for remote work or hosting guests. Outside, the expansive backyard beckons with lush landscaping and endless possibilities for outdoor enjoyment. Whether you're hosting summer barbecues or simply unwinding amidst nature's beauty, this private oasis is sure to impress. With surveillance cameras discreetly positioned outdoors, you can enjoy peace of mind knowing that your home is protected around the clock. Don't miss your chance to own this modern masterpiece in a coveted location. Schedule a showing today and experience the epitome of upscale living! |
|---|---|
| Status | Sold since 07-10-2024 |
| MLS# | 202415921 |
| Price | $1,599,000 |
| Original Price | $1,664,000 |
| Price Change | $-65,000 (-3.91%) |
| Beds / Baths / Half | 3 / 3 / 1 |
| Parking Spaces | 8 |
| Living Sq Ft | 2,580 |
| Land Sq Ft | 5,650 |
| Land Tenure | FS - Fee Simple |
| Maintenance Fee | $35 |
| Address | 45-1050 Anoi Roads 8 Kaneohe HI 96744 |
| Region | Kaneohe |
| Neighborhood | Halekauwila |
| Days on Market | 62 |
| Year Built | 2021 |
| Condition | Excellent |
| View | Garden, Mountain |
| Frontage | Other |
| Pool | None |
| Parking | 3 Car+, Boat, Garage |
| Zoning | 00 - Residential |
| Flood Zone | Zone AE |
| Tax Amount | $608 |
| Assessed Land | $661,000 |
| Assessed Building | $568,300 |
| Assessed Total | $1,109,300 |
| Assessed Ratio | 144% |
| Inclusions | AC Central, Auto Garage Door Opener, Book Shelves, Convection Oven, Dishwasher, Microwave Hood, Range/Oven, Refrigerator, Smoke Detector, Solar Heater |
| Amenities | Full Bath on 1st Floor, Landscaped, Patio/Deck |
| Utilities | Cable, Connected, Overhead Electricity, Public Water, Sewer Fee, Water |
| Construction | Double Wall, Slab, Wood Frame |
| Lot Features | Clear |
| Flooring | Ceramic Tile, Vinyl |
| Disclosures | None, Property Disclosure Stmt |
| Furnished | Partial |
| Land Recorded | Regular System |
| Possession | At Closing |
| Sale Conditions | None |
| Topography | Level |
| Building Style | CPR, Detach Single Family |
| Roofing | Asphalt Shingle |
| Easements | Other, Sewer |
| Parcel # | 1-4-5-021-048-0008 |
| Listing courtesy of | REAL ESTATE AGENCY LLC |
Property History from MLS
| Date | MLS# | Change | Old Value | New Value | List Price | Sold Price | Assessed Total | Land | Building |
|---|---|---|---|---|---|---|---|---|---|
| 09-30-2024 | 202415921 | Sold | C | S | $1,599,000 | $1,540,000 | $1,109,300 | $661,000 | $568,300 |
| 09-10-2024 | 202415921 | Active Under Contract | A | C | $1,599,000 | $1,540,000 | $1,109,300 | $661,000 | $568,300 |
| 08-01-2024 | 202415921 | Price Decrease | $1,664,000 | $1,599,000 | $1,599,000 | $1,540,000 | $1,109,300 | $661,000 | $568,300 |
| 07-11-2024 | 202415921 | New Listing | A | $1,599,000 | $1,540,000 | $1,109,300 | $661,000 | $568,300 | |
| 07-11-2024 | 202411900 | Cancelled | A | W | $1,664,000 | $0 | $1,109,300 | $661,000 | $568,300 |
| 07-01-2024 | 202411900 | Price Decrease | $1,689,000 | $1,664,000 | $1,664,000 | $0 | $1,109,300 | $661,000 | $568,300 |
| 06-23-2024 | 202411900 | Back On Market | C | A | $1,664,000 | $0 | $1,109,300 | $661,000 | $568,300 |
| 06-11-2024 | 202411900 | Active Under Contract | A | C | $1,664,000 | $0 | $1,109,300 | $661,000 | $568,300 |
| 05-24-2024 | 202411900 | New Listing | A | $1,664,000 | $0 | $1,109,300 | $661,000 | $568,300 |
View the public schools for this property · Google Maps · Supermarkets · Schools · Hospitals · Restaurants · Beaches · City Tax Record / Plat Map · View beach access points all over Oahu · Buyer Closing Cost Calculator · Seller Closing Cost Calculator