| Rebate | 20% Buyer's Rebate | $3,500 Flat Fee Selling | 2% Full Service Selling |
|---|---|
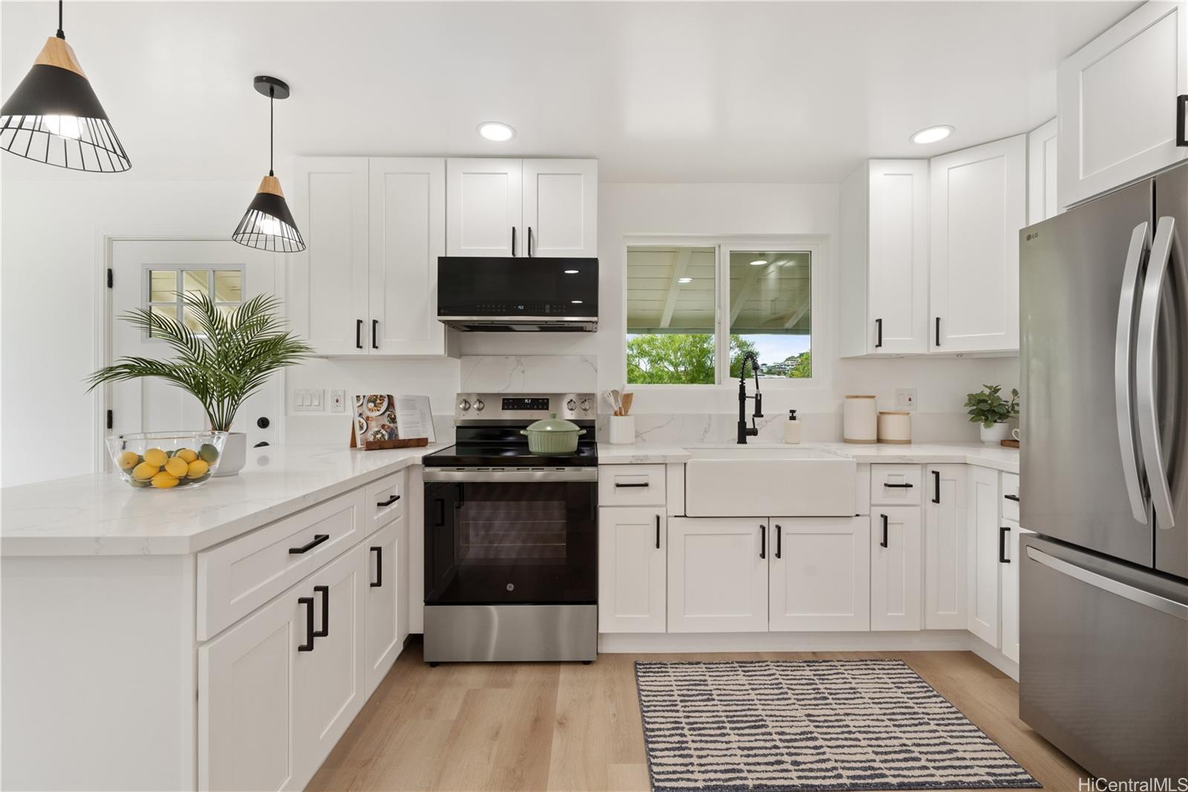
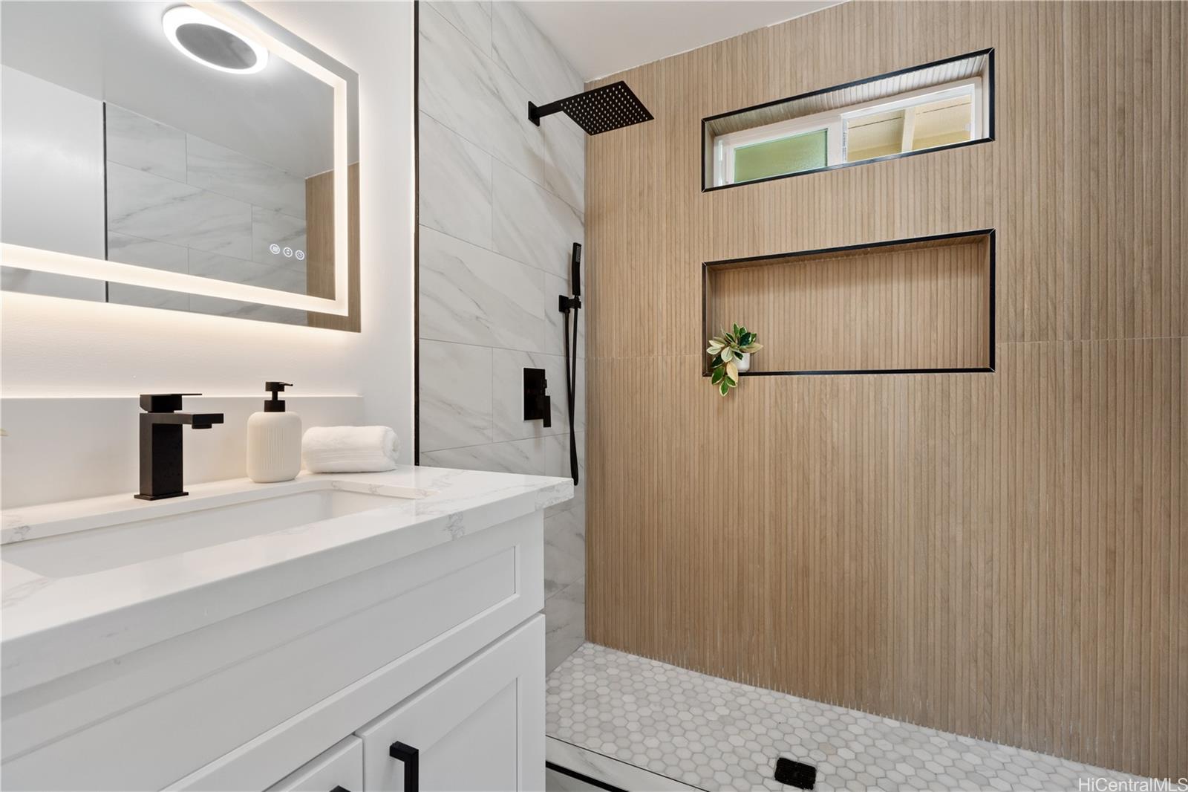
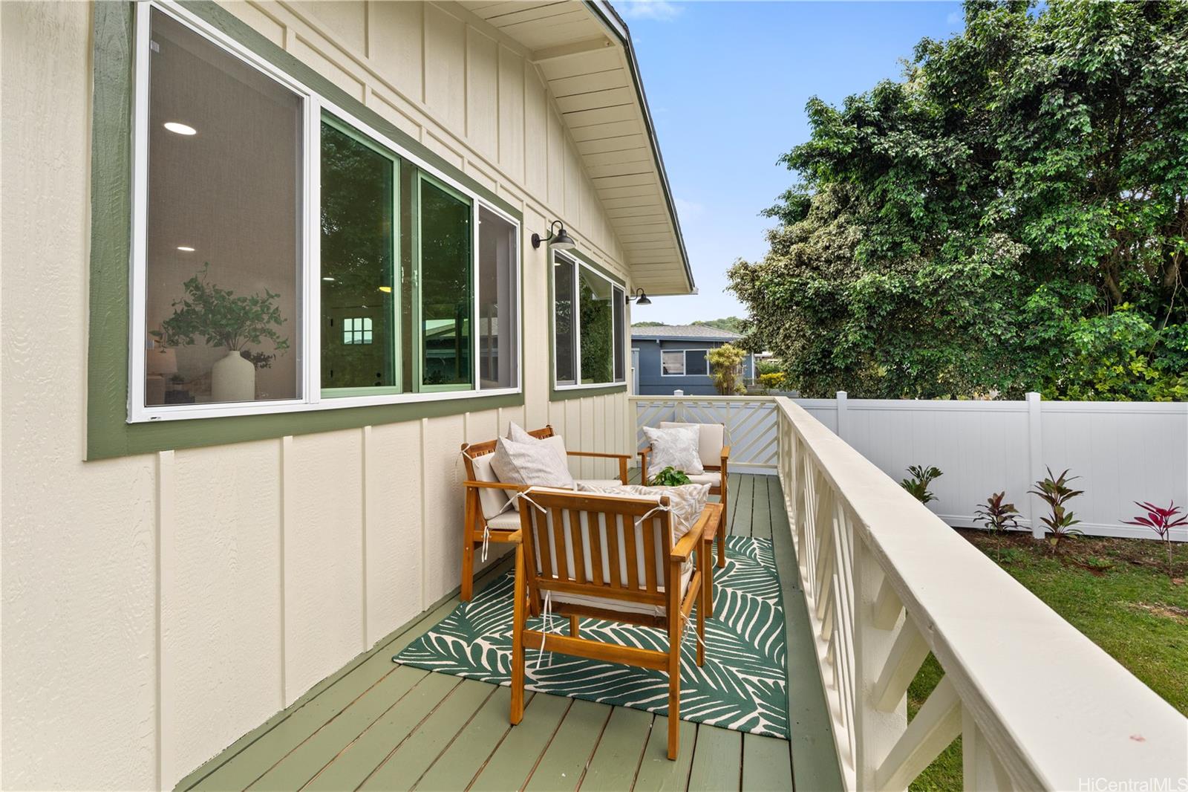
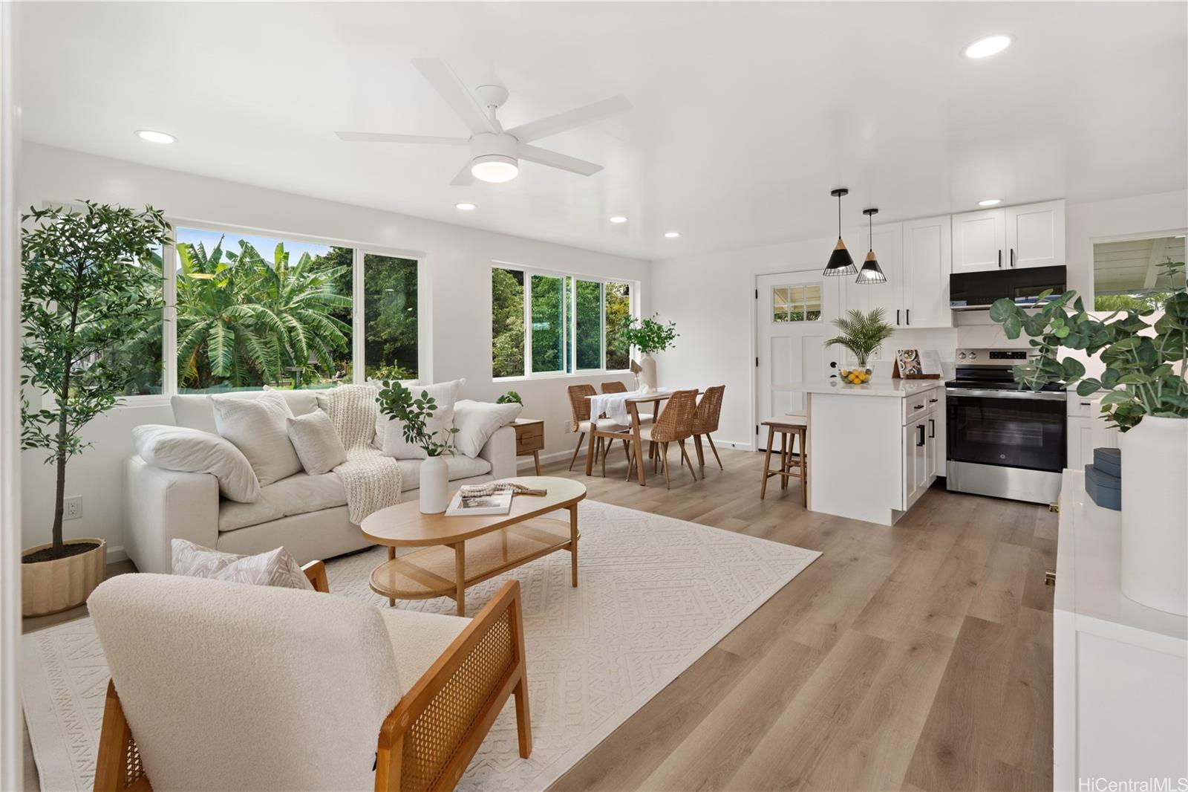
| Description | Tucked away at the end of a flag lot in the heart of Kaneohe town, this beautifully renovated detached single family home blends comfort, style, and island living. Inside, a spacious living room and open kitchen concept maximize the interior square footage, featuring luxury vinyl plank flooring, a peninsula countertop, quartz countertops, new cabinets and appliances plus recessed lighting throughout. Thoughtful design and lush greenery surround the home, with three newly planted papaya trees and two crown flower trees that welcome monarch butterflies to your backyard. Relax after a long day of work or entertain your guests from the spacious lanai overlooking your yard. Parking for up to six cars, a brand-new exterior storage unit to store all your belongings, and modern updates throughout add extra value. Just minutes to Windward Mall, Kaneohe Bay Shopping Center, and Kaneohe Beach Park—only a two-minute drive away! A rare opportunity at this price point; this home won’t last long! |
| Status | Sold since 04-29-2025 |
| MLS# | 202510961 |
| Price | $910,000 |
| Original Price | $929,000 |
| Price Change | $-19,000 (-2.05%) |
| Beds / Baths / Half | 3 / 1 / 0 |
| Parking Spaces | 6 |
| Living Sq Ft | 800 |
| Land Sq Ft | 5,917 |
| Land Tenure | FS - Fee Simple |
| Maintenance Fee | $165 |
| Address | 45-127 Waikapoki Road D Kaneohe HI 96744 |
| Region | Kaneohe |
| Neighborhood | Kaneohe Town |
| Days on Market | 36 |
| Year Built | 1963 |
| Year Remodeled | 2025 |
| Condition | Excellent,Above Average |
| View | None, Other |
| Frontage | Other |
| Pool | None |
| Parking | 3 Car+ |
| Zoning | 04 - R-7.5 Residential District |
| Flood Zone | Zone X |
| Elementary | Reverend Benjamin Parker |
| Middle | King |
| High | Castle |
| Tax Amount | $185 |
| Assessed Land | $653,600 |
| Assessed Building | $103,500 |
| Assessed Total | $757,100 |
| Assessed Ratio | 120% |
| Inclusions | Ceiling Fan, Disposal, Dryer, Microwave Hood, Range/Oven, Refrigerator, Smoke Detector, Washer, Water Heater |
| Utilities | Cable, Internet, Overhead Electricity, Public Water, Sewer Fee, Water |
| Construction | Above Ground, Double Wall, Single Wall |
| Lot Features | Flag Lot |
| Flooring | Vinyl |
| Disclosures | None |
| Furnished | None |
| Land Recorded | Dual Systems |
| Possession | 45 Days or Less |
| Sale Conditions | None |
| Topography | Level |
| Building Style | CPR, Detach Single Family |
| Roofing | Asphalt Shingle |
| Easements | Drainage, Electric |
| Parcel # | 1-4-5-011-025-0003 |
| Listing courtesy of | Compass |
Property History from MLS
| Date | MLS# | Change | Old Value | New Value | List Price | Sold Price | Assessed Total | Land | Building |
|---|---|---|---|---|---|---|---|---|---|
| 07-03-2025 | 202510961 | Sold | P | S | $910,000 | $910,000 | $757,100 | $653,600 | $103,500 |
| 06-24-2025 | 202510961 | Pending | C | P | $910,000 | $910,000 | $757,100 | $653,600 | $103,500 |
| 06-10-2025 | 202510961 | Active Under Contract | A | C | $910,000 | $910,000 | $757,100 | $653,600 | $103,500 |
| 06-05-2025 | 202510961 | Price Decrease | $929,000 | $910,000 | $910,000 | $910,000 | $757,100 | $653,600 | $103,500 |
| 05-26-2025 | 202510961 | Back On Market | T | A | $910,000 | $910,000 | $757,100 | $653,600 | $103,500 |
| 05-20-2025 | 202510961 | Hold | A | T | $910,000 | $910,000 | $757,100 | $653,600 | $103,500 |
| 04-29-2025 | 202510961 | New Listing | CS | A | $910,000 | $910,000 | $757,100 | $653,600 | $103,500 |
| 01-10-2025 | 202426338 | Sold | C | S | $737,000 | $635,000 | $634,200 | $602,400 | $31,800 |
| 12-05-2024 | 202426338 | Active Under Contract | A | C | $737,000 | $635,000 | $634,200 | $602,400 | $31,800 |
| 11-12-2024 | 202426338 | New Listing | A | $737,000 | $635,000 | $634,200 | $602,400 | $31,800 |
View the public schools for this property · Google Maps · Supermarkets · Schools · Hospitals · Restaurants · Beaches · City Tax Record / Plat Map · View beach access points all over Oahu · Buyer Closing Cost Calculator · Seller Closing Cost Calculator