| Rebate | 20% Buyer's Rebate | $3,500 Flat Fee Selling | 2% Full Service Selling |
|---|---|
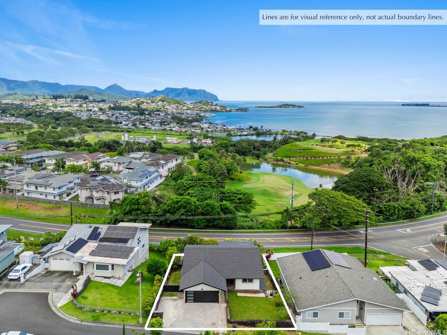
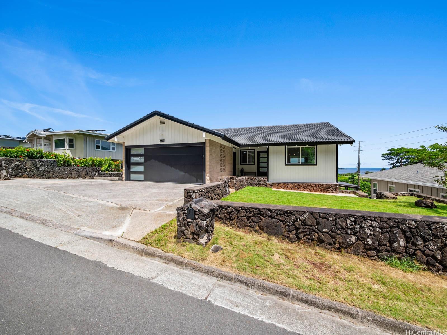
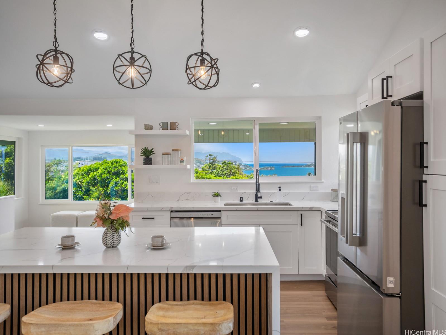
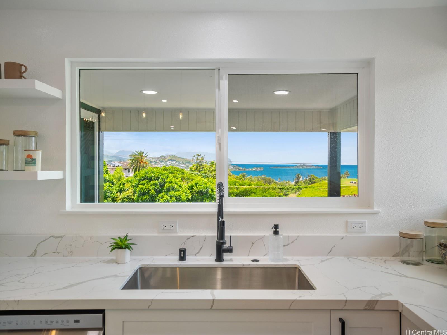
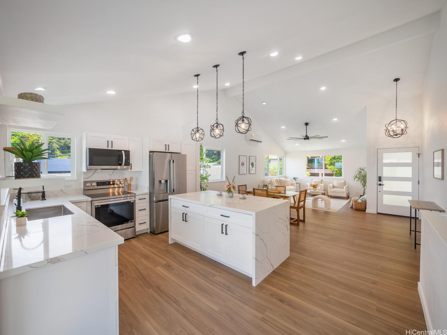
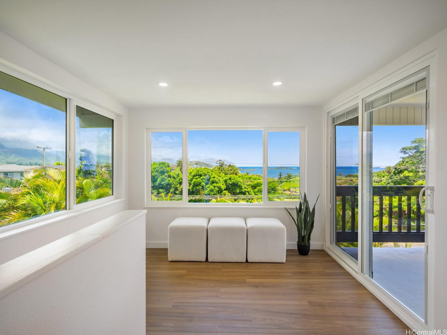
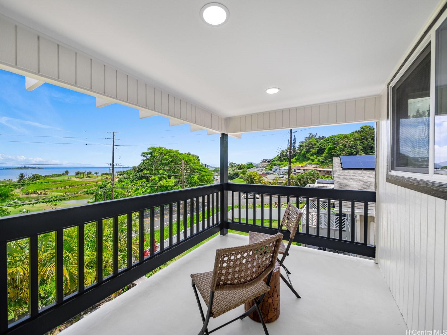
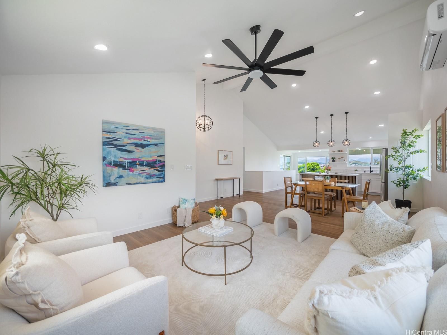
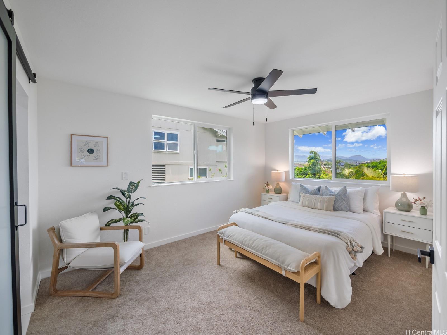
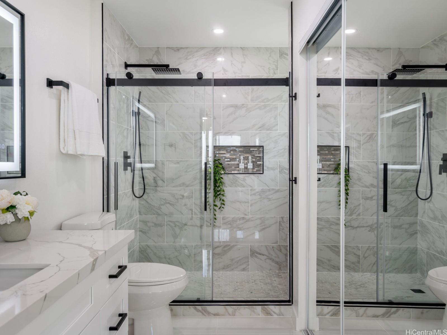
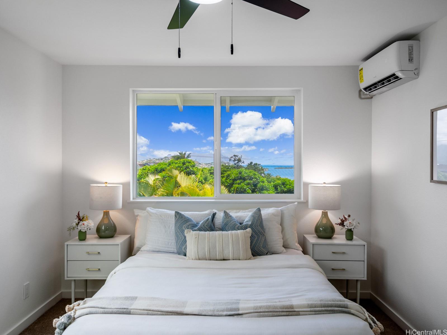
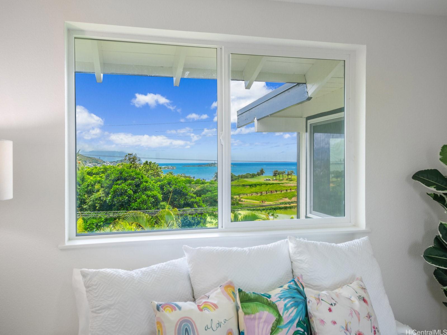
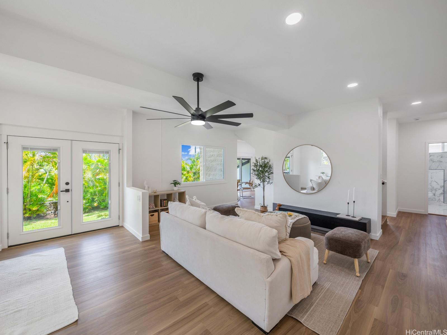
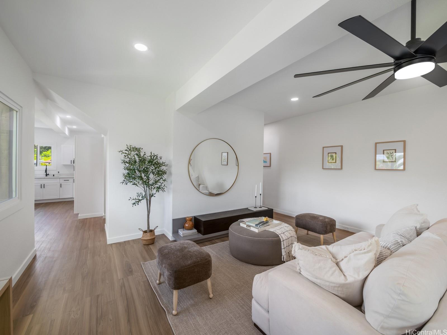
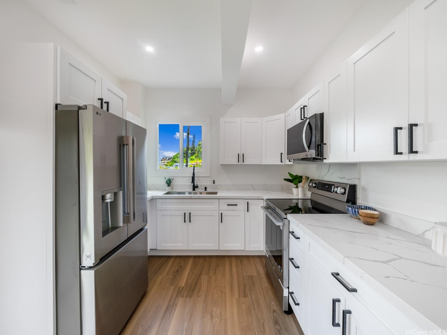
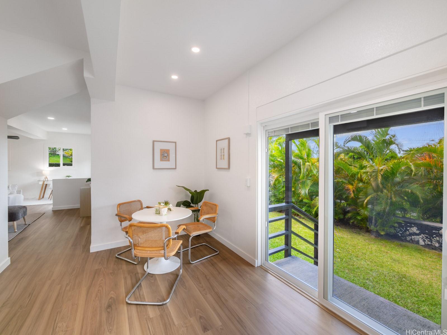
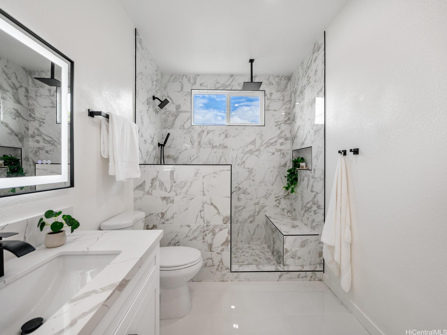
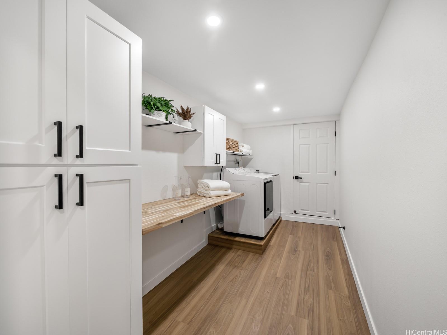
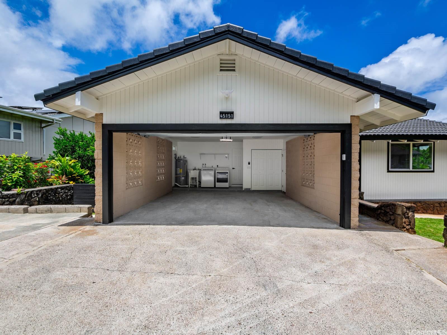
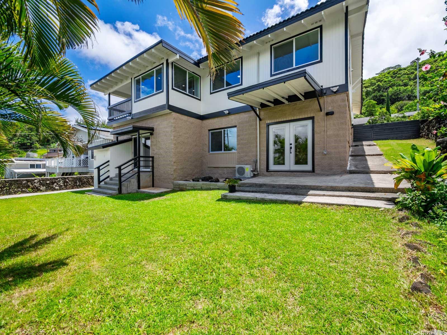
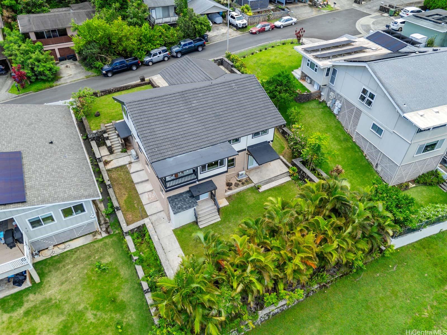
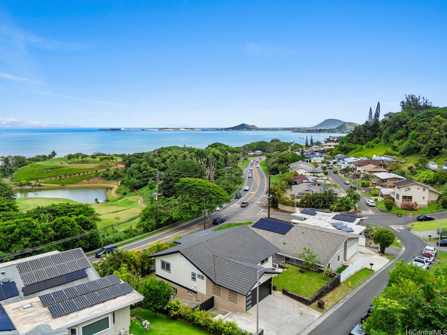
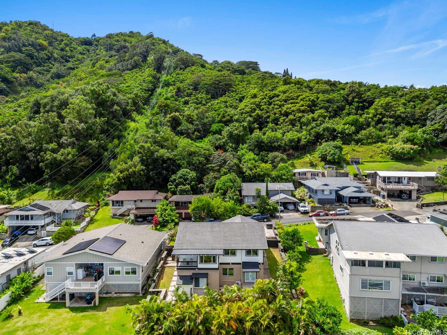
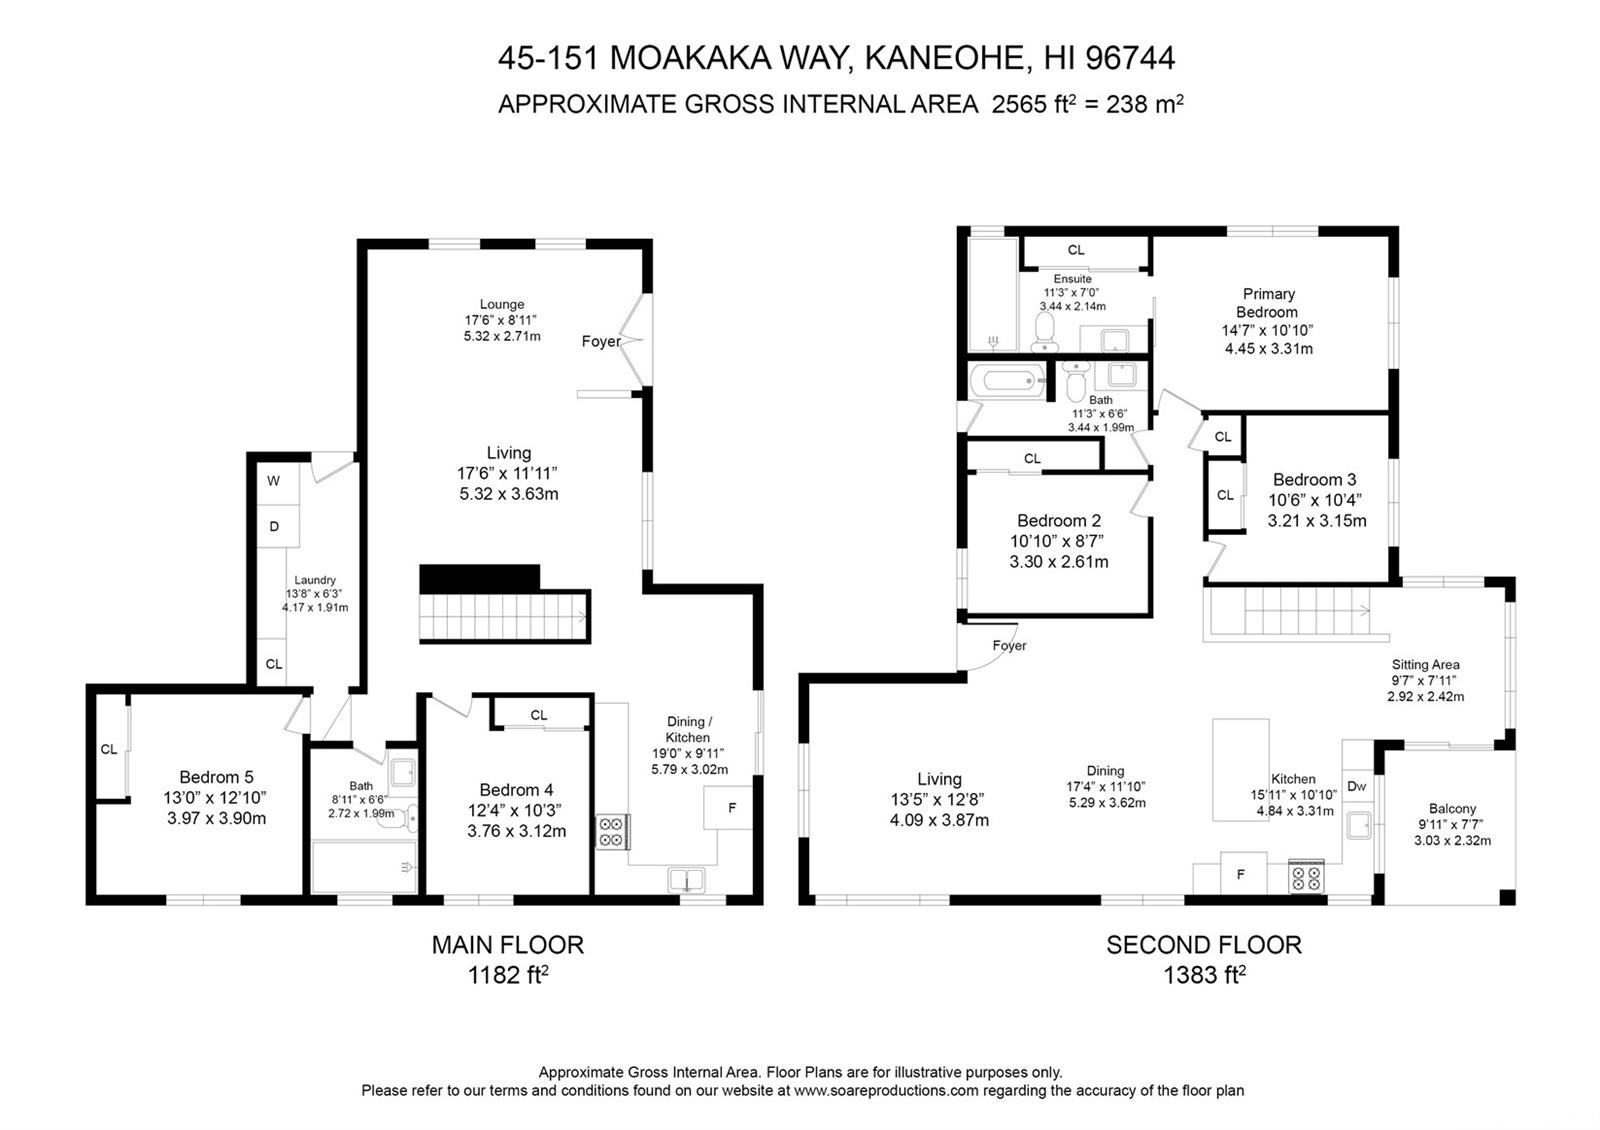
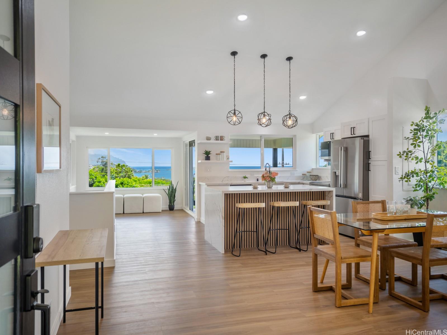
| Description | TWO LIVING SPACES, ONE VIEW. This fully renovated 5BR/3BA sits on a dead-end street off Kaneohe Bay Drive, no through traffic, looking over the best views Oahu has to offer. The main level is 3BR/2BA with split ACs, vaulted ceilings, open living space, and a covered lanai that takes in Kaneohe Bay and the Ko'olau Mountains. Downstairs runs 2BR/1BA under elevated 10ft ceilings with a wet bar. Each floor has its own dedicated laundry room with washer and dryer, and its own landscaped yard. Nearly every aspect has been thoughtfully renovated: refurbished ceramic tile roof, quartz counters, LG appliances, LVP flooring, drywall, ceilings, recessed lighting, interior and exterior paint. It goes beyond the walls, too, with all new electrical wiring, panel, and interior plumbing. Parking for five including a two-car garage, plus street. Fee simple, no HOA, Flood Zone X (No flood Ins required). Minutes to Windward City Shopping, Mini-Putt & Zipline, and He'eia Kea Small Boat Harbor, with Marine Corps Base and Kailua over the hill and the Likelike and H-3 putting Town in reach. Vacant and easy to show. The renovation is finished, the view was never going to change. |
| Status | Sold since 08-25-2026 |
| MLS# | 202616267 |
| Price | $1,725,000 |
| Original Price | $1,725,000 |
| Price Change | (0.00%) |
| Beds / Baths / Half | 5 / 3 / 0 |
| Parking Spaces | 5 |
| Living Sq Ft | 2,478 |
| Land Sq Ft | 7,577 |
| Land Tenure | FS - Fee Simple |
| Maintenance Fee | $0 |
| Address | 45-151 Moakaka Way Kaneohe HI 96744 |
| Region | Kaneohe |
| Neighborhood | Bay View Estates |
| Days on Market | 6 |
| Year Built | 1985 |
| Year Remodeled | 2026 |
| Condition | Excellent |
| View | Coastline, Mountain, Ocean, Sunrise |
| Frontage | Other |
| Pool | None |
| Parking | 3 Car+, Driveway, Garage, Street |
| Zoning | 04 - R-7.5 Residential District |
| Flood Zone | Zone X |
| Tax Amount | $306 |
| Assessed Land | $900,900 |
| Assessed Building | $309,700 |
| Assessed Total | $1,050,600 |
| Assessed Ratio | 164% |
| Inclusions | AC Split, Ceiling Fan, Dishwasher, Dryer, Microwave Hood, Range/Oven, Refrigerator, Smoke Detector, Washer, Water Heater |
| Amenities | Bedroom on 1st Floor, Full Bath on 1st Floor, Landscaped, Wall/Fence |
| Utilities | Cable, Connected, Internet, Overhead Electricity, Public Water, Telephone |
| Construction | Double Wall, Hollow Tile, Wood Frame |
| Lot Features | Other |
| Flooring | Vinyl |
| Disclosures | Property Disclosure Stmt |
| Furnished | Partial |
| Land Recorded | Regular System |
| Possession | At Closing |
| Sale Conditions | None |
| Topography | Down Slope, Level, Terraced |
| Building Style | Detach Single Family |
| Roofing | Tile |
| Easements | Sewer |
| Parcel # | 1-4-5-100-050-0000 |
| Listing courtesy of | eXp Realty |
Property History from MLS
| Date | MLS# | Change | Old Value | New Value | List Price | Sold Price | Assessed Total | Land | Building |
|---|---|---|---|---|---|---|---|---|---|
| 09-24-2026 | 202616267 | Sold | C | S | $1,725,000 | $1,727,000 | $1,050,600 | $900,900 | $309,700 |
| 08-31-2026 | 202616267 | Active Under Contract | A | C | $1,725,000 | $1,727,000 | $1,050,600 | $900,900 | $309,700 |
| 08-25-2026 | 202616267 | New Listing | A | $1,725,000 | $1,727,000 | $1,050,600 | $900,900 | $309,700 | |
| 03-09-2026 | 202527691 | Sold | C | S | $1,400,000 | $1,000,000 | $1,224,600 | $900,900 | $323,700 |
| 01-16-2026 | 202527691 | Active Under Contract | A | C | $1,400,000 | $1,000,000 | $1,224,600 | $900,900 | $323,700 |
| 01-16-2026 | 202527691 | New Listing | A | $1,400,000 | $1,000,000 | $1,224,600 | $900,900 | $323,700 | |
| 05-30-2001 | 2104257 | Sold | C | S | $275,000 | $275,000 | $320,100 | $195,500 | $124,600 |
| 04-26-2001 | 2104257 | New Listing | A | $275,000 | $275,000 | $320,100 | $195,500 | $124,600 |
View the public schools for this property · Google Maps · Supermarkets · Schools · Hospitals · Restaurants · Beaches · City Tax Record / Plat Map · View beach access points all over Oahu · Buyer Closing Cost Calculator · Seller Closing Cost Calculator