| Rebate | 20% Buyer's Rebate | $3,500 Flat Fee Selling | 2% Full Service Selling |
|---|---|
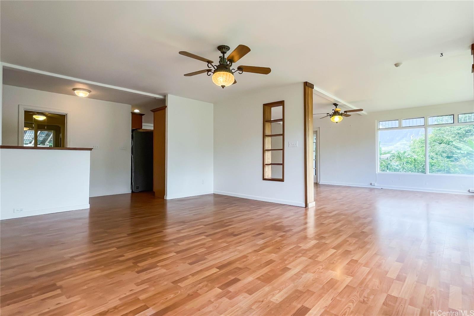
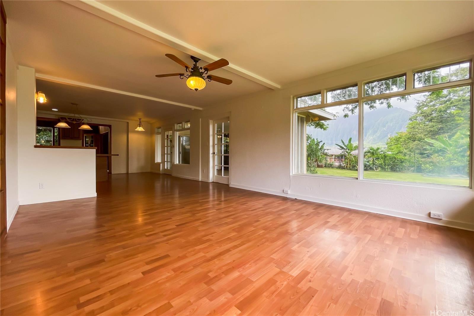
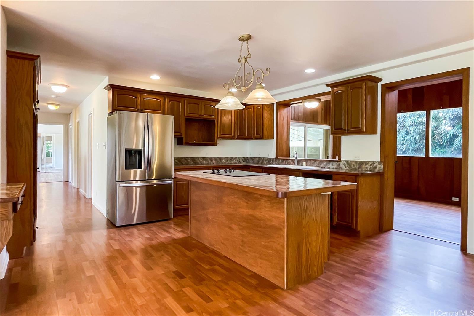
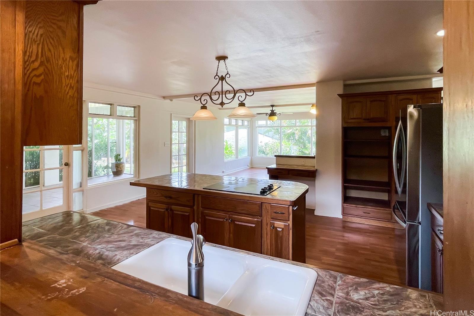
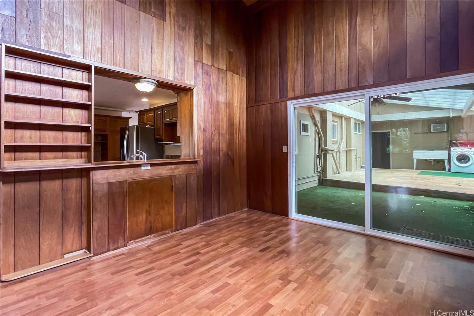
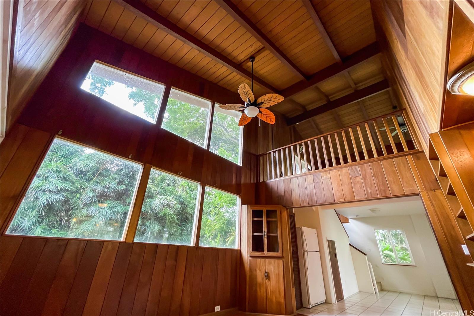
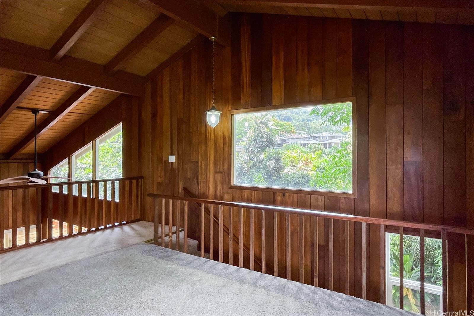
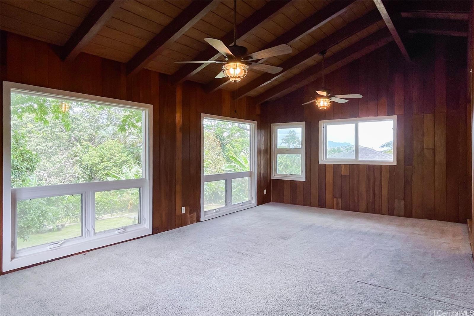
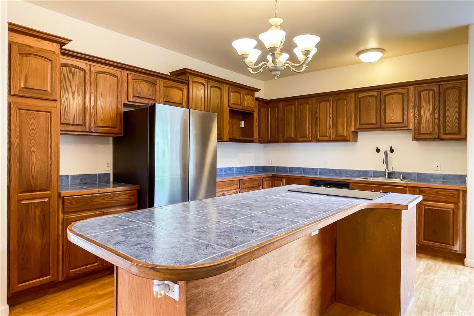
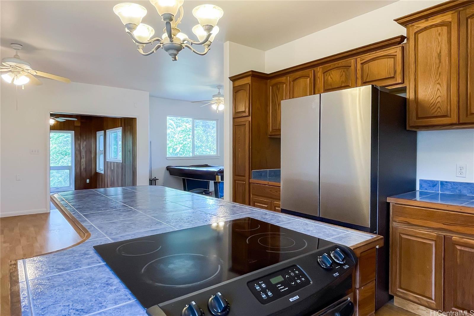
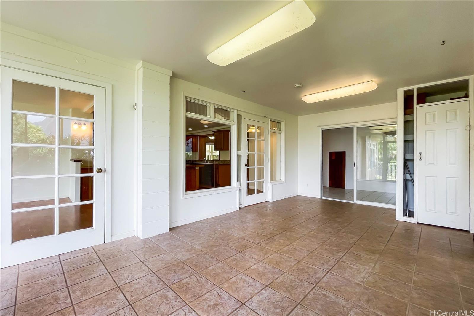
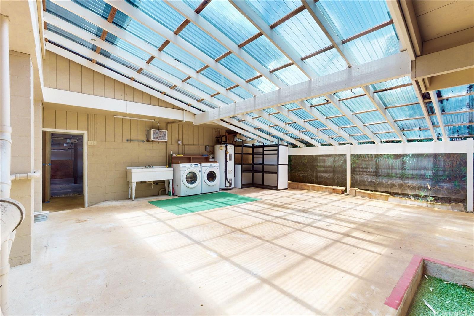
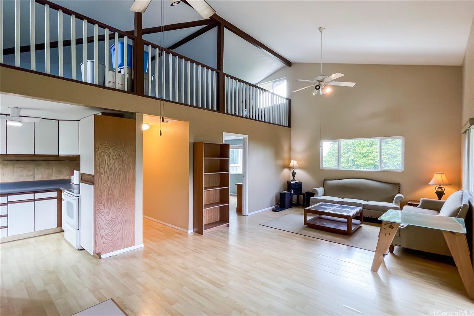
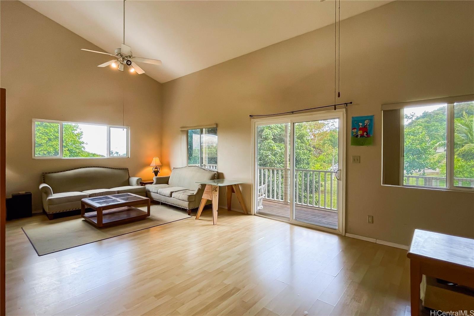
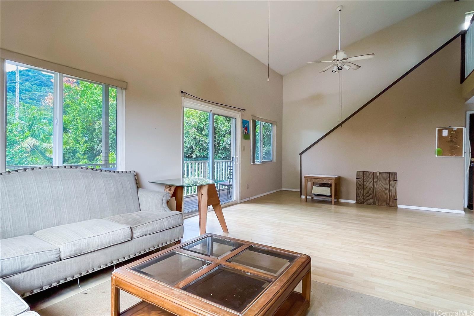
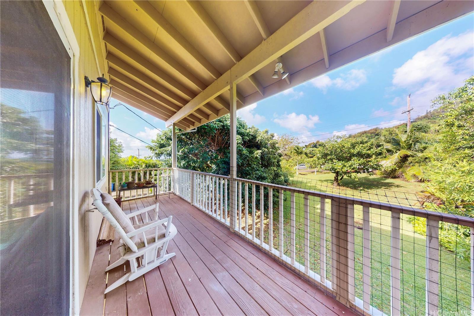
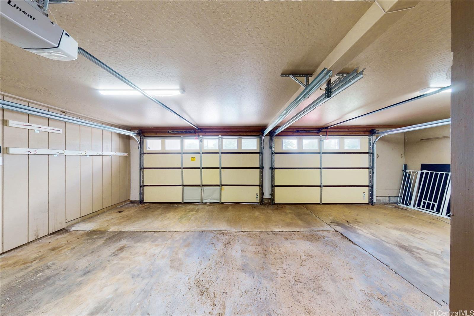
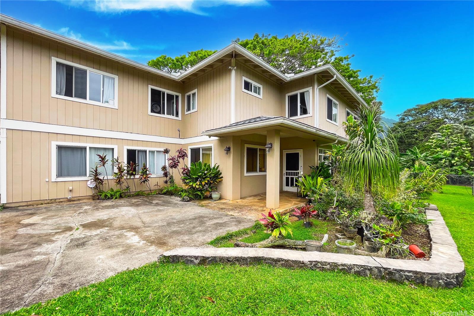
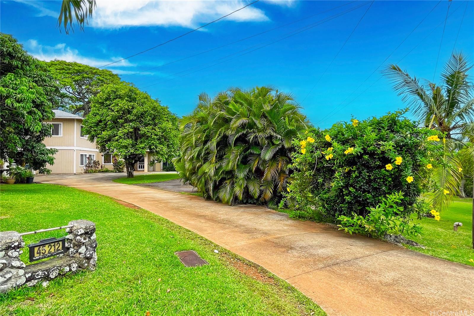
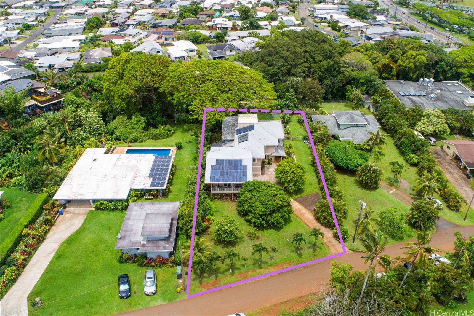
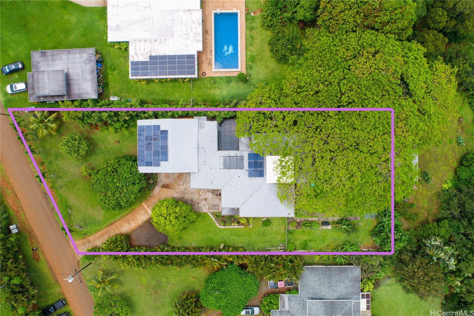
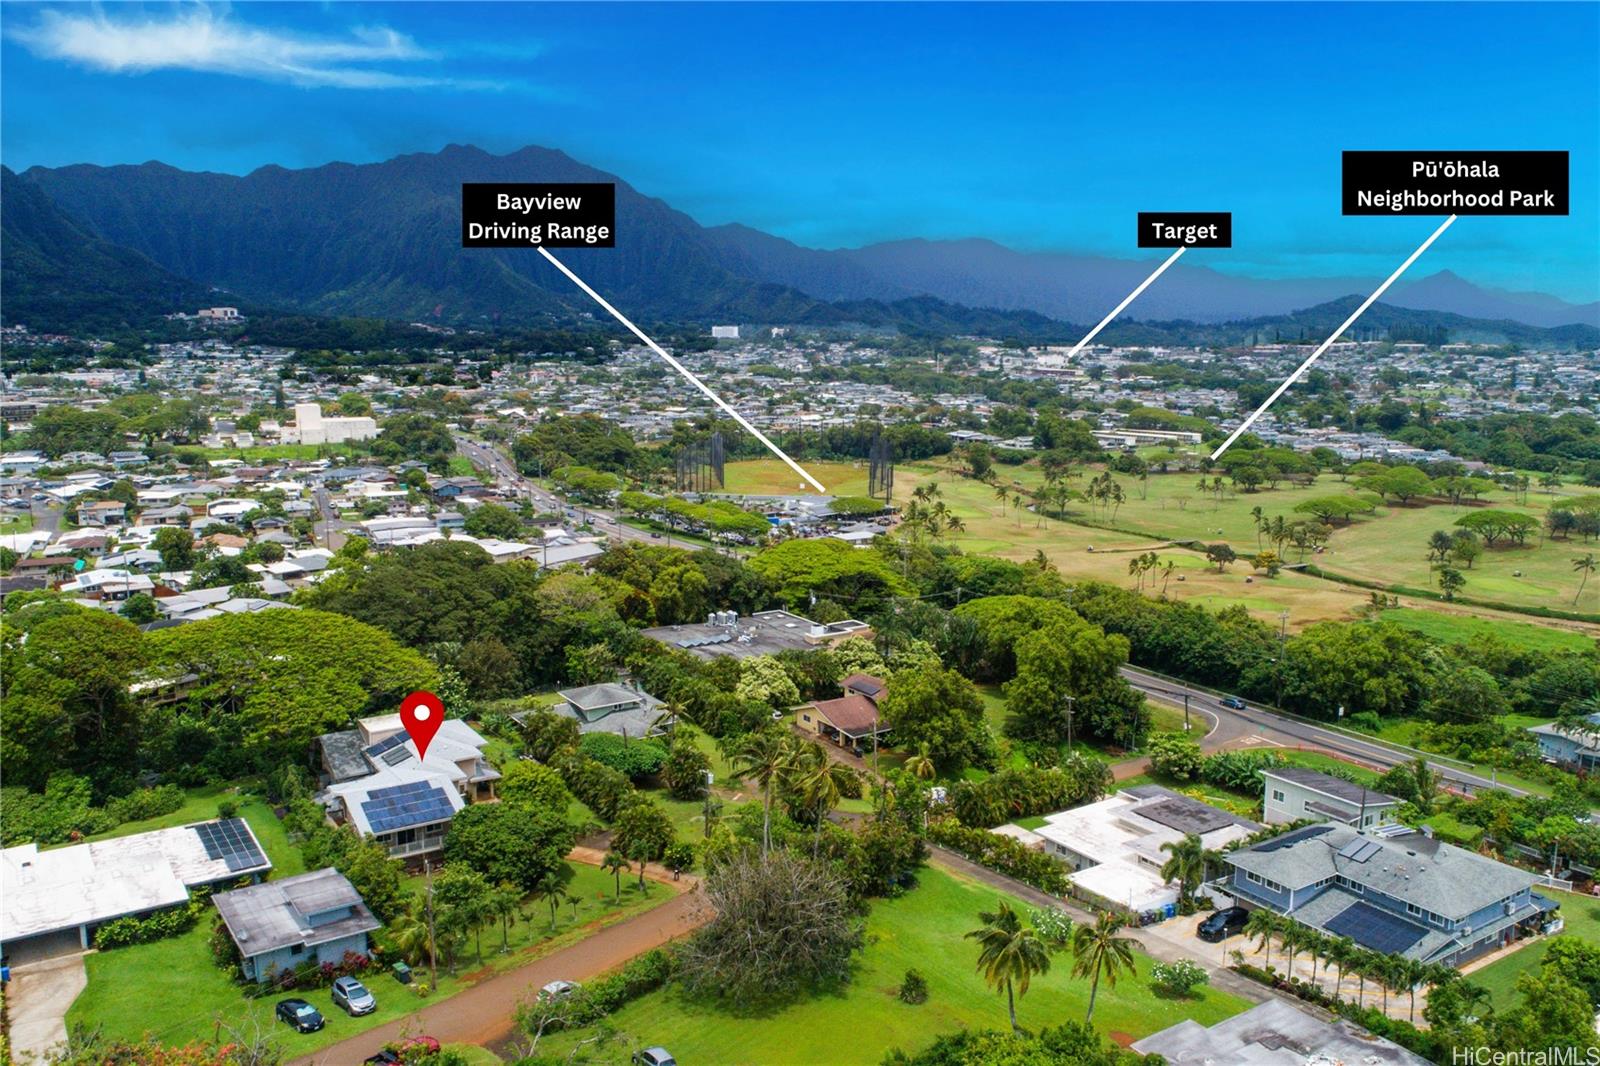
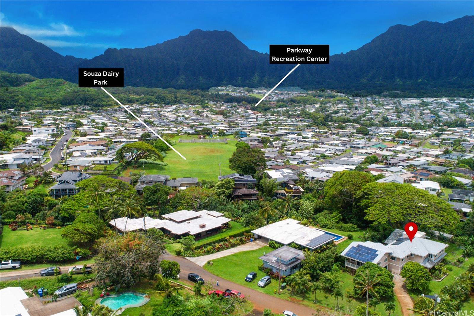
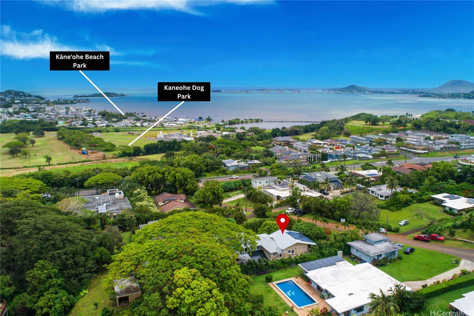
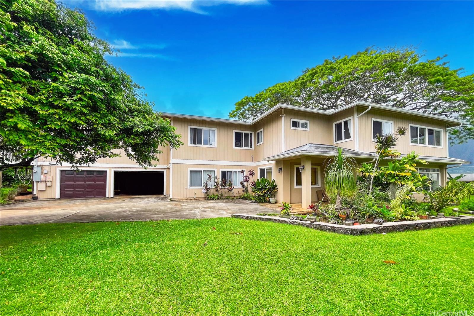
| Description | Welcome to your private Kaneohe sanctuary in Nohonani Tract! Set on an oversized 22,201 sq ft lot, this grand 7BR/5BA estate boasts 5,605 sq ft of multi-level living. The main dining room features vaulted ceilings connecting to a second-floor game room, all wrapped in rich wood paneling. The layout features wood floors throughout the vast majority of the home—including both primary suites (1 up/1 down)—with carpet in just the game room and select bedrooms. Parking includes an enclosed 2-car garage, large driveway, and an asphalt pad for 2+ extra vehicles. Enjoy a fenced backyard perfect for pets, rich soil for gardening, and fruit trees (lychee, starfruit, papaya). Outdoor living features a huge 15'x30' covered polycarbonate-roof side patio and a 10'x15' screened back patio. Ideal for multi-gen living, the home includes an active solar PV system, 2 included washer/dryer sets, and an electric sub-meter for the apartment area above the garage. Minutes from Windward Mall, with swift access to H-3, Likelike, and Pali highways for an effortless commute. Experience Windward Oahu living at its finest! |
| Status | Contract since 07-15-2026 |
| MLS# | 202610175 |
| Price | $2,259,000 |
| Original Price | $2,279,000 |
| Price Change | $-20,000 (-0.88%) |
| Beds / Baths / Half | 7 / 5 / 0 |
| Parking Spaces | 3 |
| Living Sq Ft | 5,605 |
| Land Sq Ft | 22,201 |
| Land Tenure | FS - Fee Simple |
| Maintenance Fee | $0 |
| Address | 45-212 Nohonani Place Kaneohe HI 96744 |
| Region | Kaneohe |
| Neighborhood | Nohanani Tract |
| Days on Market | 65 |
| Year Built | 1948 |
| Year Remodeled | 1998 |
| Condition | Above Average |
| View | Mountain |
| Pool | None |
| Parking | 3 Car+, Carport, Driveway, Garage |
| Zoning | 03 - R10 - Residential District |
| Flood Zone | Zone X |
| Tax Amount | $515 |
| Assessed Land | $1,065,900 |
| Assessed Building | $951,500 |
| Assessed Total | $2,017,400 |
| Assessed Ratio | 112% |
| Inclusions | AC Window Unit, Ceiling Fan, Chandelier, Dishwasher, Disposal, Dryer, Microwave Hood, Photovoltaic – Power Purchase Agreement, Range/Oven, Refrigerator, Smoke Detector, Solar Heater, Washer |
| Amenities | Bedroom on 1st Floor, Full Bath on 1st Floor, Patio/Deck, Storage, Wall/Fence |
| Utilities | Internet, Public Water, Telephone, Water |
| Construction | Concrete, Double Wall |
| Lot Features | Clear |
| Flooring | Hardwood, W/W Carpet |
| Disclosures | Property Disclosure Stmt |
| Land Recorded | Regular System |
| Possession | At Closing |
| Sale Conditions | None |
| Topography | Level |
| Building Style | Detach Single Family |
| Roofing | Asphalt Shingle |
| Easements | None |
| Security | Key |
| Parcel # | 1-4-5-046-004-0000 |
| Listing courtesy of | Team Lally |
Property History from MLS
| Date | MLS# | Change | Old Value | New Value | List Price | Sold Price | Assessed Total | Land | Building |
|---|---|---|---|---|---|---|---|---|---|
| 09-21-2026 | 202610175 | Active Under Contract | A | C | $2,259,000 | $0 | $2,017,400 | $1,065,900 | $951,500 |
| 09-08-2026 | 202610175 | Price Decrease | $2,279,000 | $2,259,000 | $2,259,000 | $0 | $2,017,400 | $1,065,900 | $951,500 |
| 07-15-2026 | 202610175 | New Listing | CS | A | $2,259,000 | $0 | $2,017,400 | $1,065,900 | $951,500 |
| 10-06-2003 | 2304817 | Sold | C | S | $490,000 | $490,000 | $2 | $1 | $1 |
| 04-14-2003 | 2304817 | New Listing | A | $490,000 | $490,000 | $2 | $1 | $1 | |
| 04-13-2003 | 2203878 | Temporarily Withdrawn | A | T | $490,000 | $0 | $2 | $1 | $1 |
View the public schools for this property · Google Maps · Supermarkets · Schools · Hospitals · Restaurants · Beaches · City Tax Record / Plat Map · View beach access points all over Oahu · Buyer Closing Cost Calculator · Seller Closing Cost Calculator