| Rebate | 20% Buyer's Rebate | $3,500 Flat Fee Selling | 2% Full Service Selling |
|---|---|
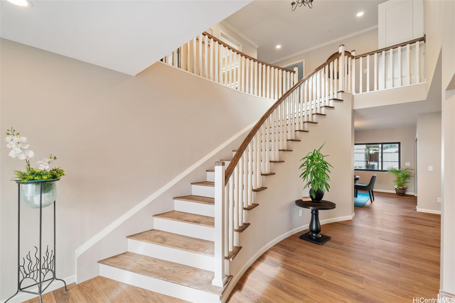
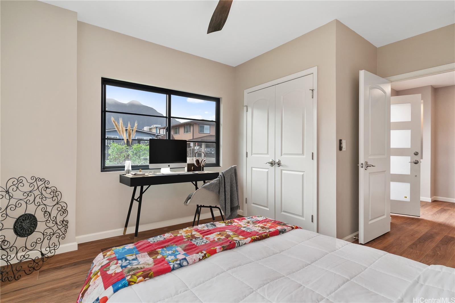
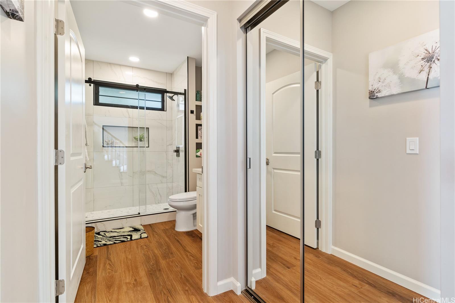
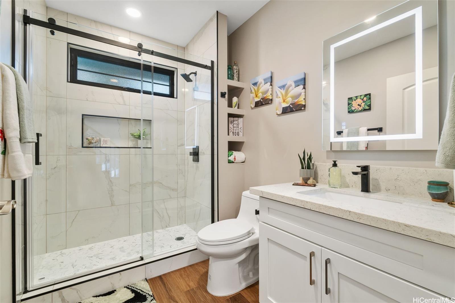
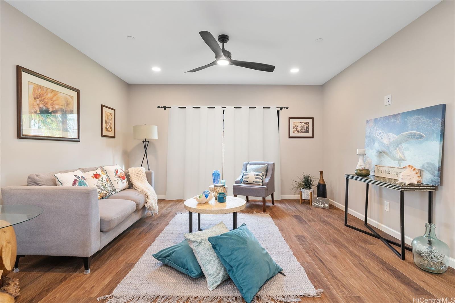
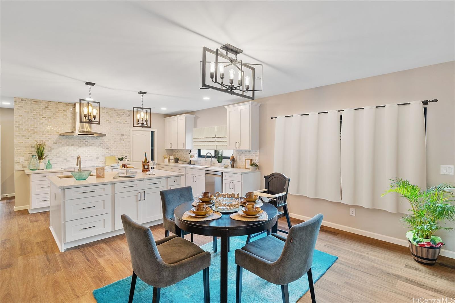
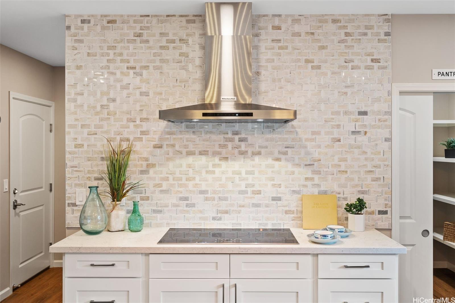
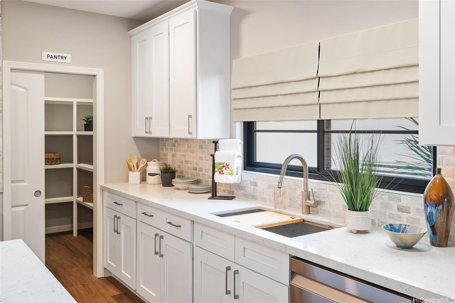
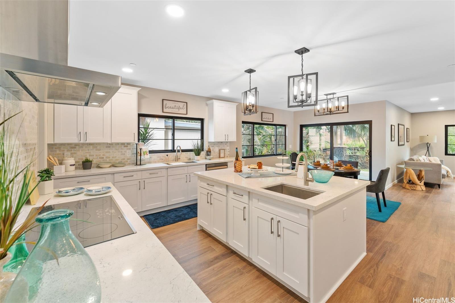
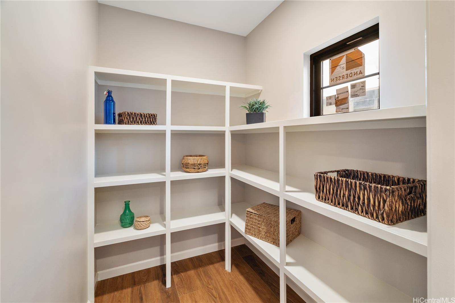
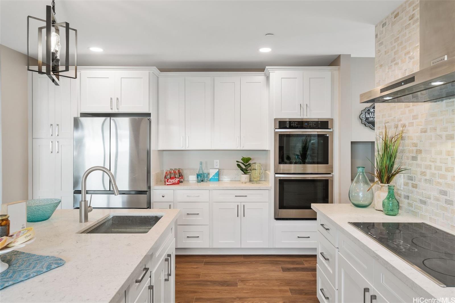
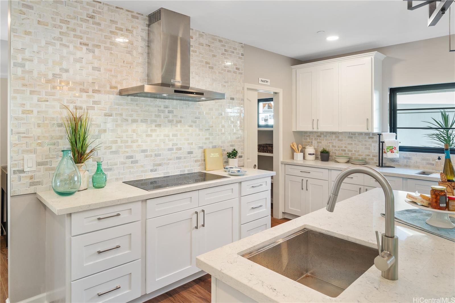
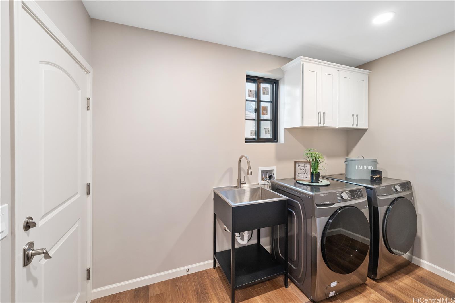
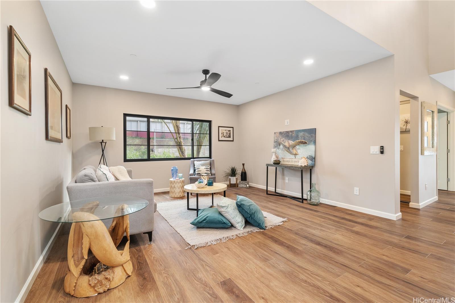
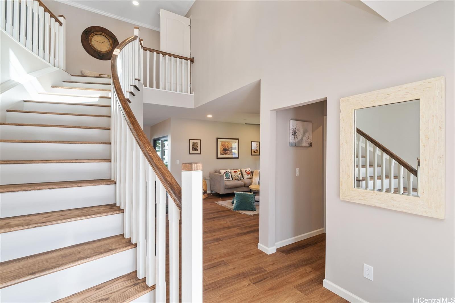
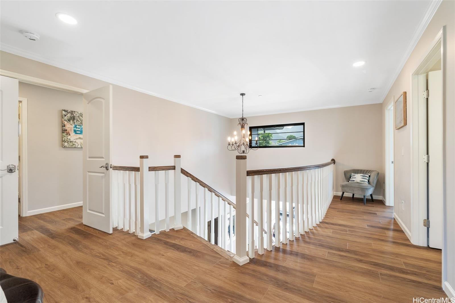
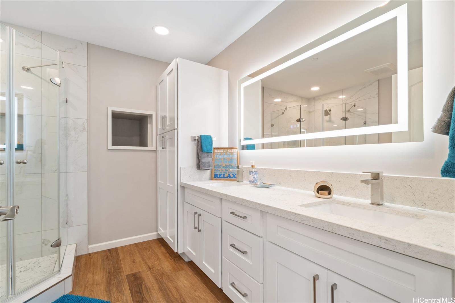
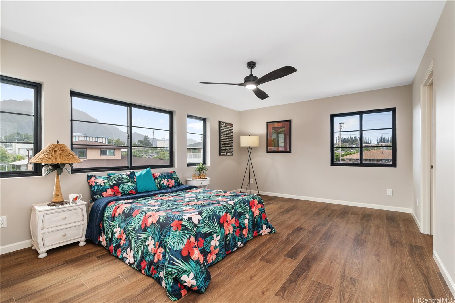
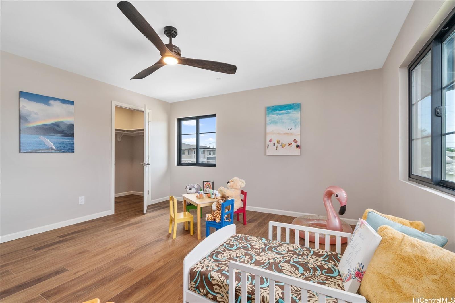
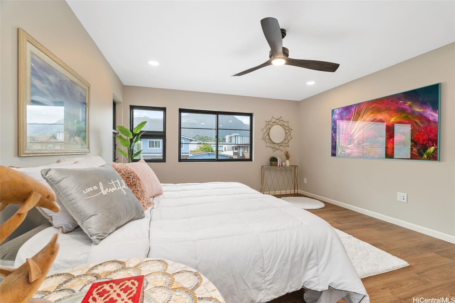
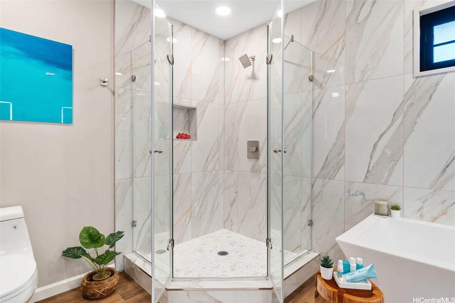
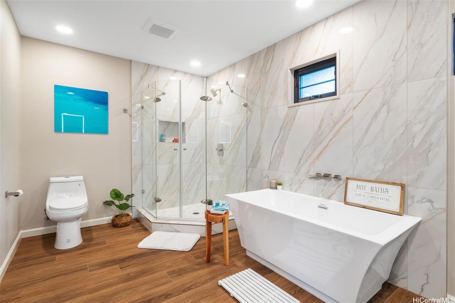
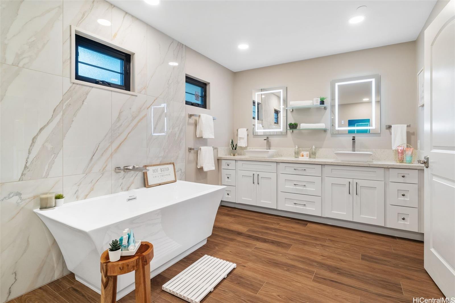
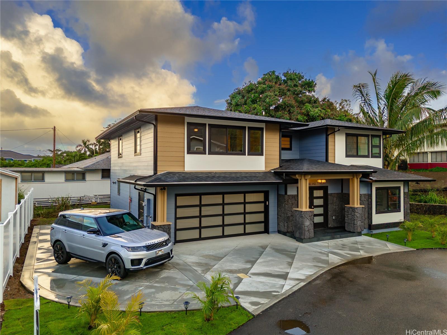
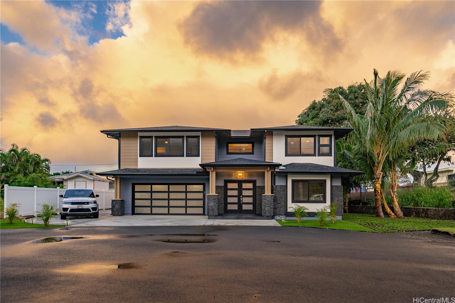
| Description | Modern Elegance at William Henry Estates. Situated at the end of a cul-de-sac, every detail went into this impressive two-story, 5 bedroom 3 bath Custom home completed in March of 2024. Seamlessly blends both elegance and comfort to the discerning buyer who can appreciate its unique artistry and design. Walk through French double doors into an impressive foyer that yields high ceilings, crown molding, a meticulously custom designed curved staircase. The open layout downstairs conveniently connects living spaces with front bedroom w/closet, a full bathroom, living room & gorgeous massive gourmet kitchen w/Wi-fi appliance's and a large walk-in pantry closet. A fully functional laundry room w/front load washer & dryer and laundry chute too. Upstairs offers four more bedrooms to include a huge primary-suite with 2 vanities, soaking tub, w/separate shower, and a generous walk-in closet. This home also has a state-of-the-art fire sprinkler system, EV for your electric vehicle, 120-gallon solar hot water heater, 3 split AC units and additional parking. Don't miss this opportunity to call this exceptional property your own. Contact us today for a private viewing. |
| Status | Sold since 08-09-2024 |
| MLS# | 202417640 |
| Price | $1,695,000 |
| Original Price | $1,750,000 |
| Price Change | $-55,000 (-3.14%) |
| Beds / Baths / Half | 5 / 3 / 0 |
| Parking Spaces | 4 |
| Living Sq Ft | 2,916 |
| Land Sq Ft | 6,758 |
| Land Tenure | FS - Fee Simple |
| Maintenance Fee | $36 |
| Address | 45-252 William Henry Road C Kaneohe HI 96744 |
| Region | Kaneohe |
| Neighborhood | Kaneohe Town |
| Days on Market | 79 |
| Year Built | 2024 |
| Condition | Excellent |
| View | Mountain, Sunrise |
| Frontage | Other |
| Pool | None |
| Parking | 3 Car+, Driveway, Garage |
| Zoning | 04 - R-7.5 Residential District |
| Flood Zone | Zone X |
| Tax Amount | $181 |
| Assessed Land | $619,500 |
| Assessed Building | $1,000,000 |
| Assessed Total | $1,619,500 |
| Assessed Ratio | 105% |
| Inclusions | AC Split, Auto Garage Door Opener, Book Shelves, Cable TV, Ceiling Fan, Chandelier, Convection Oven, Dishwasher, Disposal, Dryer, Home Warranty, Other, Range Hood, Refrigerator, Smoke Detector, Solar Heater, Washer, Water Heater |
| Amenities | Bedroom on 1st Floor, Full Bath on 1st Floor, Maids/Guest Qrters, Patio/Deck, Storage, Wall/Fence |
| Utilities | Cable, Internet, Public Water, Underground Electricity, Water |
| Construction | Double Wall, Other, Slab, Wood Frame |
| Lot Features | Clear |
| Flooring | Hardwood, Vinyl |
| Disclosures | Property Disclosure Stmt |
| Furnished | None |
| Land Recorded | Regular System |
| Possession | At Closing |
| Sale Conditions | None |
| Topography | Level |
| Building Style | CPR, Detach Single Family |
| Roofing | Asphalt Shingle |
| Easements | Drainage |
| Parcel # | 1-4-5-017-009-0003 |
| Listing courtesy of | Coldwell Banker Realty |
Property History from MLS
| Date | MLS# | Change | Old Value | New Value | List Price | Sold Price | Assessed Total | Land | Building |
|---|---|---|---|---|---|---|---|---|---|
| 12-20-2024 | 202417640 | Sold | P | S | $1,695,000 | $1,675,000 | $1,619,500 | $619,500 | $1,000,000 |
| 11-29-2024 | 202417640 | Pending | C | P | $1,695,000 | $1,675,000 | $1,619,500 | $619,500 | $1,000,000 |
| 11-04-2024 | 202417640 | Active Under Contract | A | C | $1,695,000 | $1,675,000 | $1,619,500 | $619,500 | $1,000,000 |
| 10-17-2024 | 202417640 | Back On Market | C | A | $1,695,000 | $1,675,000 | $1,619,500 | $619,500 | $1,000,000 |
| 10-09-2024 | 202417640 | Active Under Contract | A | C | $1,695,000 | $1,675,000 | $1,619,500 | $619,500 | $1,000,000 |
| 09-26-2024 | 202417640 | Price Decrease | $1,750,000 | $1,695,000 | $1,695,000 | $1,675,000 | $1,619,500 | $619,500 | $1,000,000 |
| 08-09-2024 | 202417640 | New Listing | A | $1,695,000 | $1,675,000 | $1,619,500 | $619,500 | $1,000,000 | |
| 08-07-2024 | 202404846 | Expired | A | X | $1,750,000 | $0 | $1,619,500 | $619,500 | $1,000,000 |
| 05-31-2024 | 202404846 | Price Decrease | $1,987,500 | $1,750,000 | $1,750,000 | $0 | $1,619,500 | $619,500 | $1,000,000 |
| 03-06-2024 | 202404846 | New Listing | CS | A | $1,750,000 | $0 | $1,619,500 | $619,500 | $1,000,000 |
View the public schools for this property · Google Maps · Supermarkets · Schools · Hospitals · Restaurants · Beaches · City Tax Record / Plat Map · View beach access points all over Oahu · Buyer Closing Cost Calculator · Seller Closing Cost Calculator