| Rebate | 20% Buyer's Rebate | $3,500 Flat Fee Selling | 2% Full Service Selling |
|---|---|
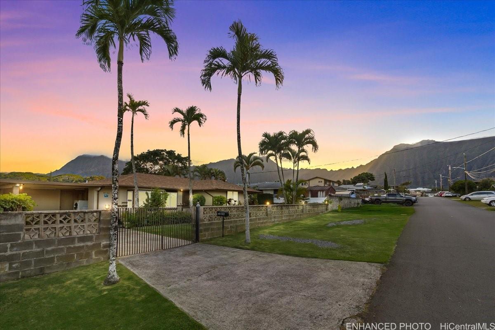
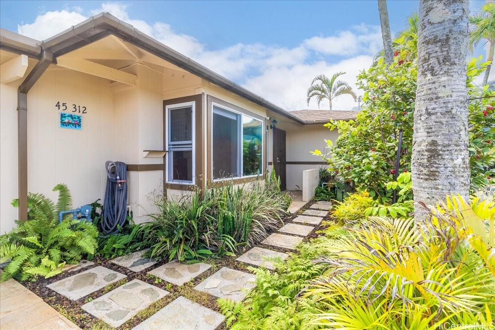
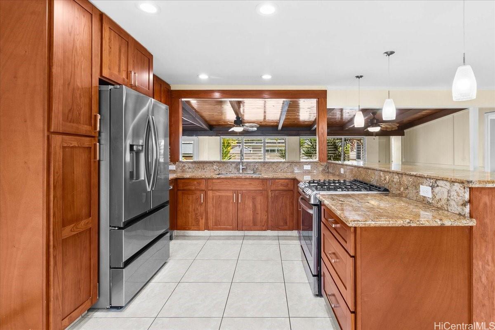
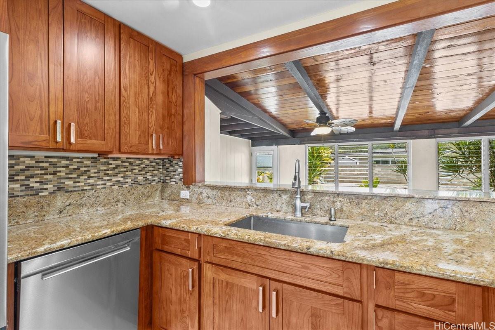
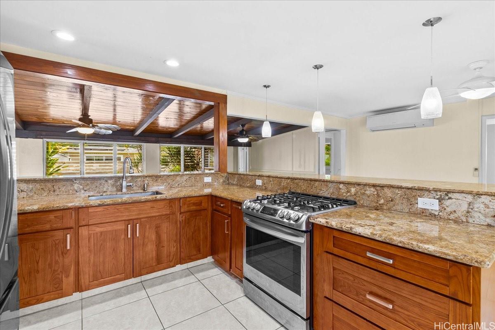
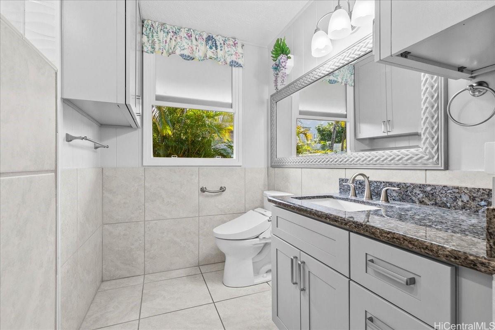
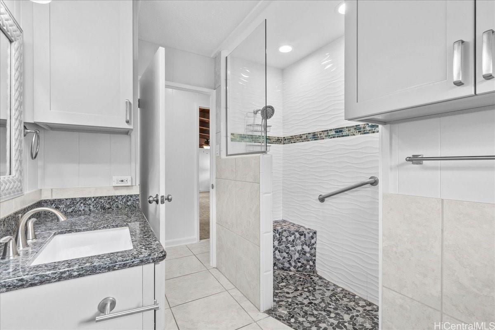
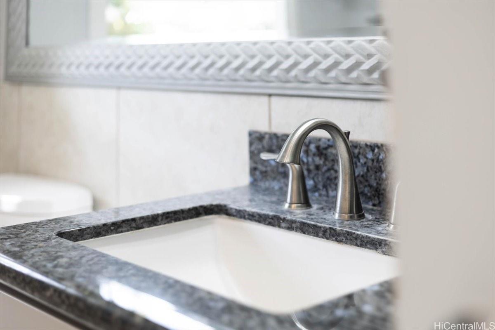
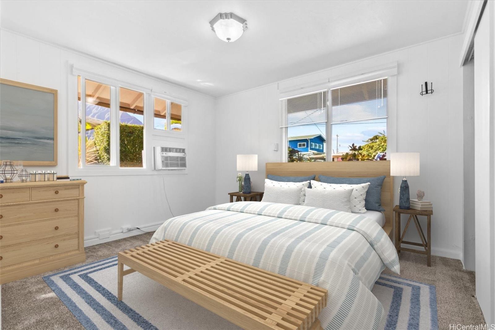
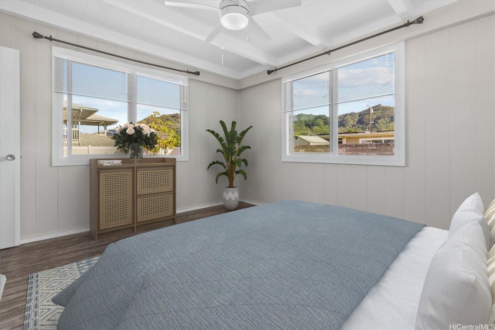
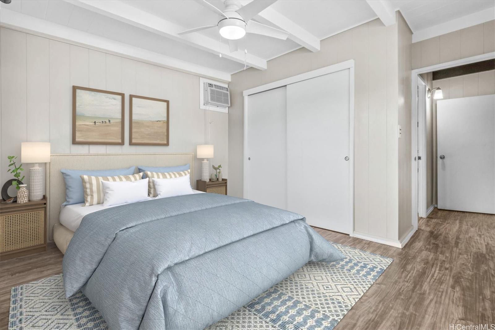
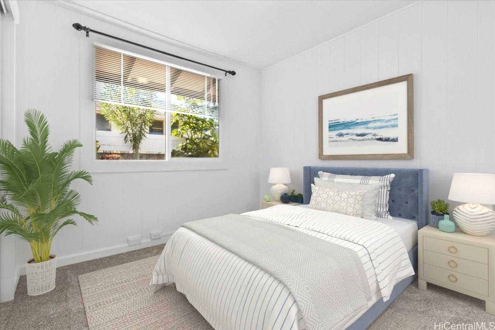
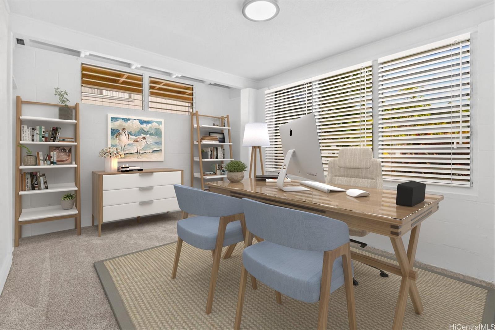
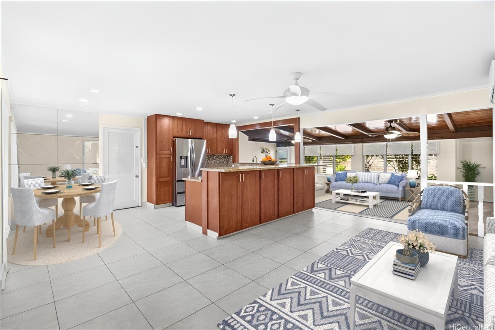
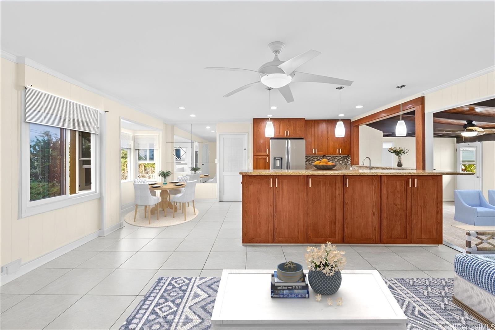
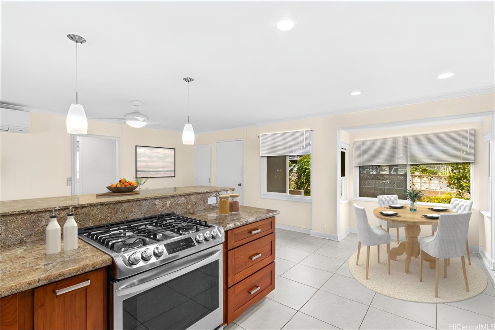
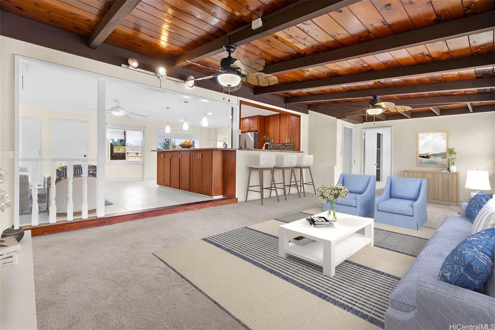
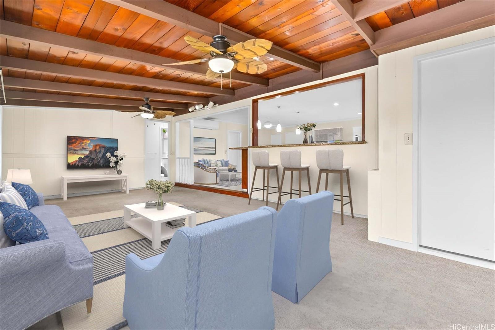
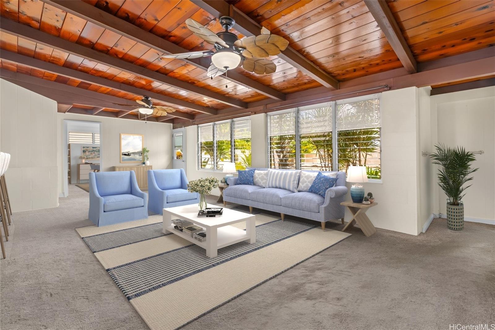
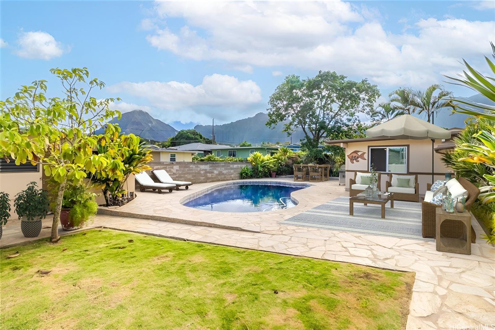
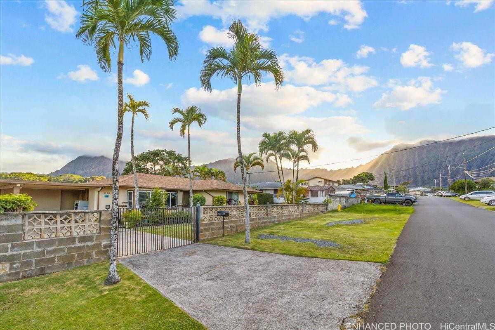
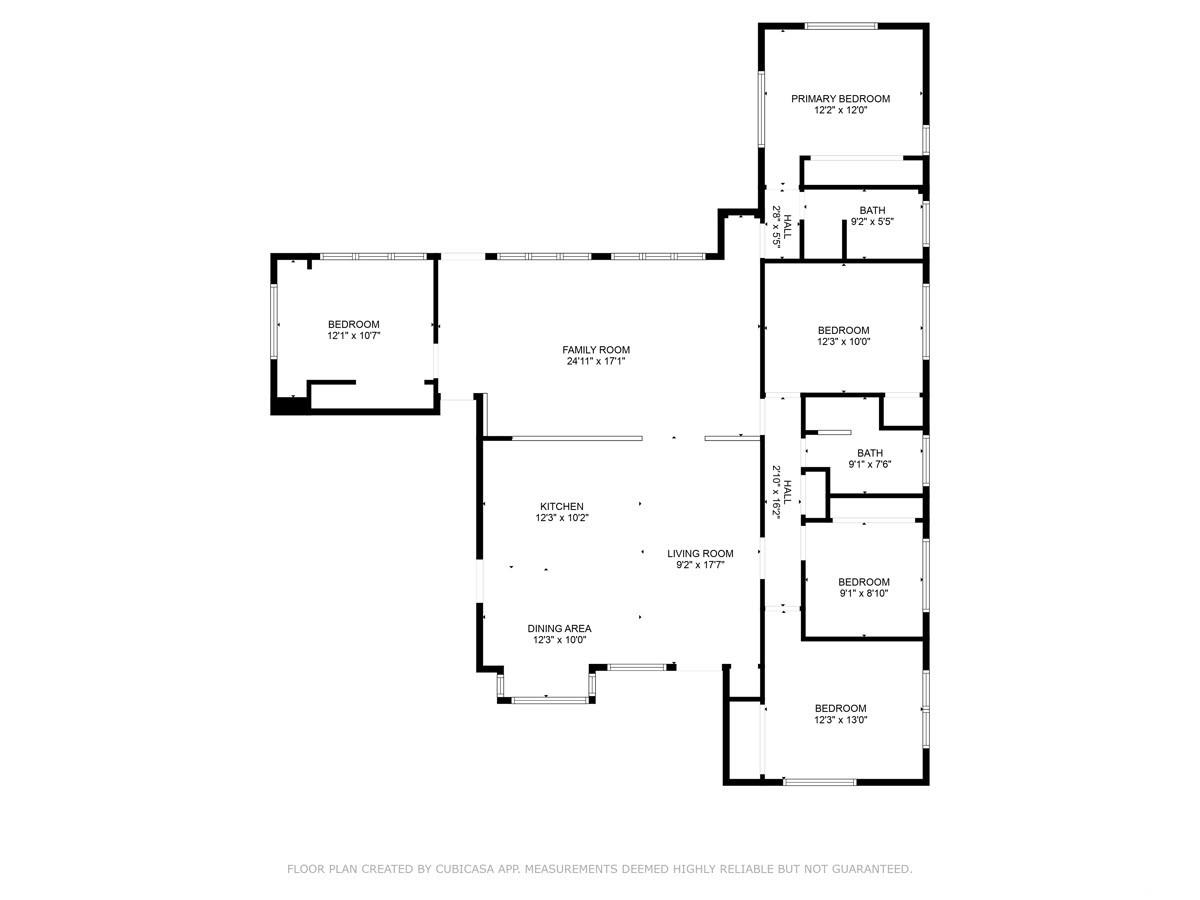
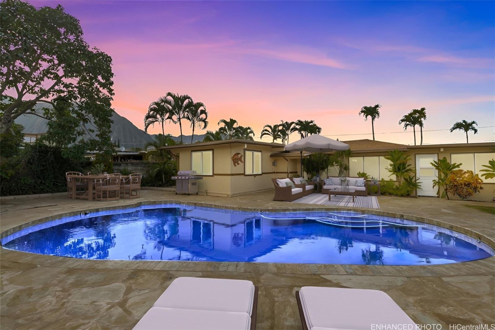
| Description | Discover the perfect opportunity to call the highly sought-after Pikoiloa neighborhood in beautiful Kaneohe. For the first time ever, this cherished family home—a true hidden gem—is available, offering a warm welcome to its next chapter. Step inside & feel the love & care that has kept this classic kama?aina home shining. This single-story treasure features 4 bedrooms, 2 bathrooms, a cozy breakfast nook, a spacious family room & a versatile bonus area that’s perfect as a home office, den, or playroom. The heart of the home, the kitchen, is a chef’s dream, complete with a gas stove, granite countertops, elegant wood cabinetry & stainless steel appliances. Outside, your private oasis awaits. Whether hosting a poolside barbecue or simply unwinding while taking in the breathtaking views of the majestic Ko?olau Mountains, this backyard is your haven of relaxation. You’ll never want to leave! Ideally located just minutes from shopping, dining, schools, parks & the golf course, with convenient access to H-3, Pali & Likelike Highway, this home offers both comfort and convenience. Now ready for its next owners to create lasting memories. Don’t miss out on this rare opportunity! |
| Status | Sold since 12-02-2024 |
| MLS# | 202424706 |
| Price | $1,299,000 |
| Original Price | $1,299,000 |
| Price Change | (0.00%) |
| Beds / Baths / Half | 4 / 2 / 0 |
| Parking Spaces | 2 |
| Living Sq Ft | 1,572 |
| Land Sq Ft | 7,500 |
| Land Tenure | FS - Fee Simple |
| Maintenance Fee | $0 |
| Address | 45-312 Kenela Street Kaneohe HI 96744 |
| Region | Kaneohe |
| Neighborhood | Pikoiloa |
| Days on Market | 8 |
| Year Built | 1955 |
| Year Remodeled | 2019 |
| Condition | Excellent,Above Average |
| View | Mountain, Sunrise, Sunset |
| Pool | In Ground, Tile |
| Parking | 1 Car, Carport, Driveway, Street |
| Zoning | 04 - R-7.5 Residential District |
| Flood Zone | Zone X |
| Tax Amount | $290 |
| Assessed Land | $870,000 |
| Assessed Building | $122,600 |
| Assessed Total | $992,600 |
| Assessed Ratio | 131% |
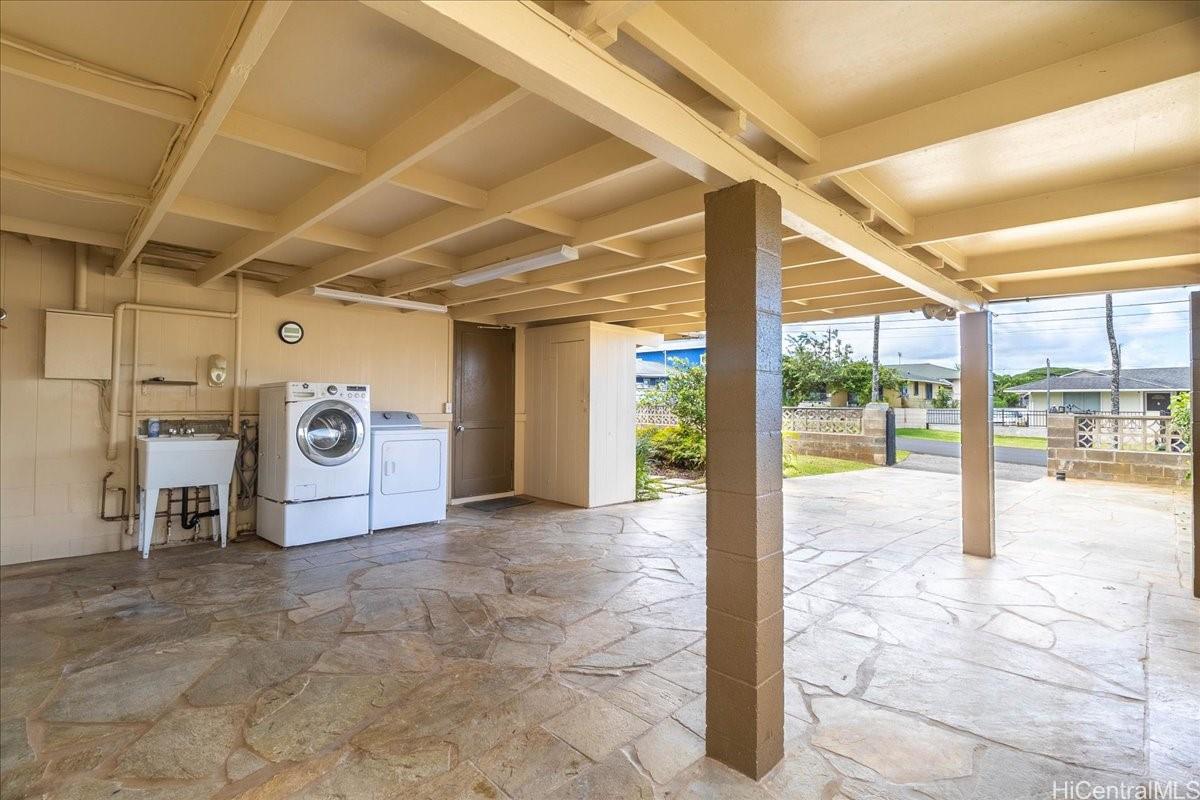
| Inclusions | AC Split, AC Window Unit, Blinds, Ceiling Fan, Dishwasher, Disposal, Dryer, Range/Oven, Refrigerator, Smoke Detector, Washer, Water Heater |
| Amenities | Bedroom on 1st Floor, Entry, Full Bath on 1st Floor, Landscaped, Patio/Deck, Storage, Wall/Fence |
| Utilities | Gas, Overhead Electricity, Public Water, Sewer Fee, Water |
| Construction | Hollow Tile, Single Wall, Slab, Wood Frame |
| Lot Features | Other |
| Flooring | Ceramic Tile, Vinyl, W/W Carpet |
| Disclosures | Property Disclosure Stmt |
| Furnished | Partial |
| Land Recorded | Regular System |
| Possession | 45 Days or Less, At Closing, Negotiable |
| Sale Conditions | None |
| Topography | Level |
| Building Style | Detach Single Family |
| Roofing | Asphalt Shingle |
| Easements | None |
| Security | Key |
| Parcel # | 1-4-5-061-047-0000 |
| Listing courtesy of | Berkshire Hathaway HmSvc HI RE |
Property History from MLS
| Date | MLS# | Change | Old Value | New Value | List Price | Sold Price | Assessed Total | Land | Building |
|---|---|---|---|---|---|---|---|---|---|
| 02-05-2025 | 202424706 | Sold | C | S | $1,299,000 | $1,300,000 | $992,600 | $870,000 | $122,600 |
| 12-10-2024 | 202424706 | Active Under Contract | A | C | $1,299,000 | $1,300,000 | $992,600 | $870,000 | $122,600 |
| 12-02-2024 | 202424706 | New Listing | A | $1,299,000 | $1,300,000 | $992,600 | $870,000 | $122,600 |
View the public schools for this property · Google Maps · Supermarkets · Schools · Hospitals · Restaurants · Beaches · City Tax Record / Plat Map · View beach access points all over Oahu · Buyer Closing Cost Calculator · Seller Closing Cost Calculator