| Rebate | 20% Buyer's Rebate | $3,500 Flat Fee Selling | 2% Full Service Selling |
|---|---|
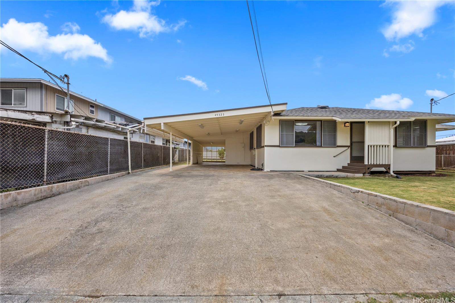
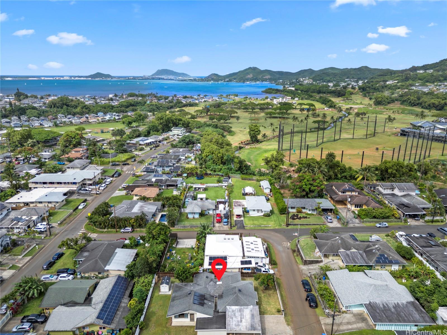
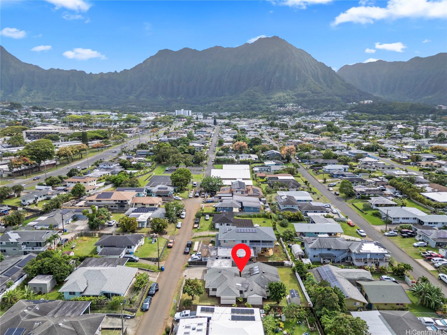
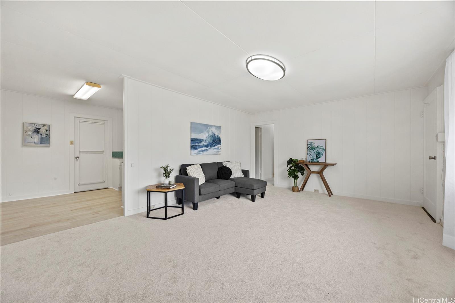
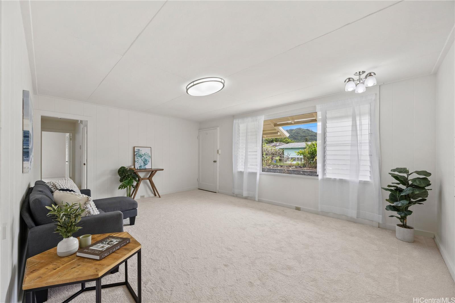
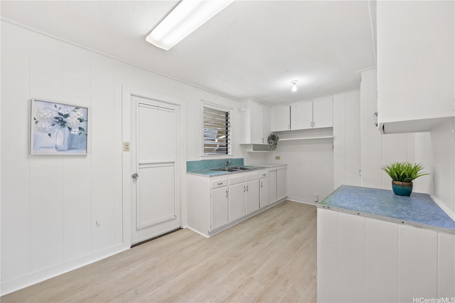
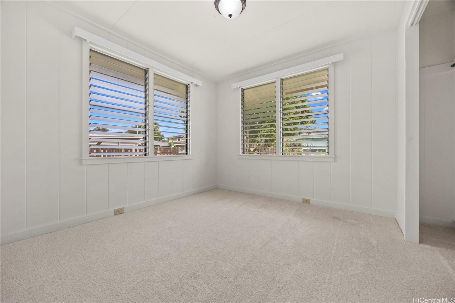
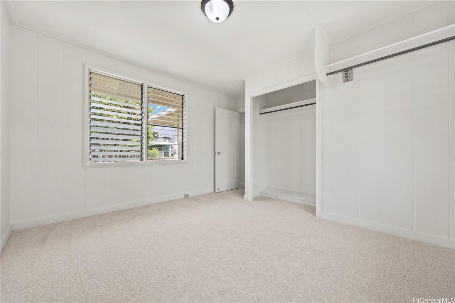
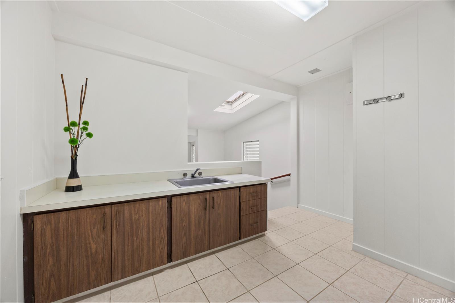
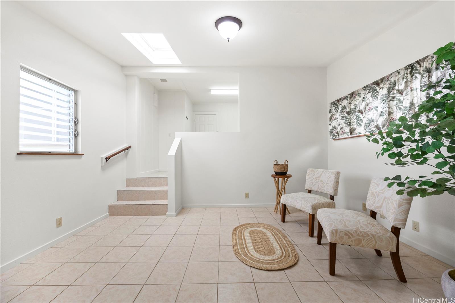
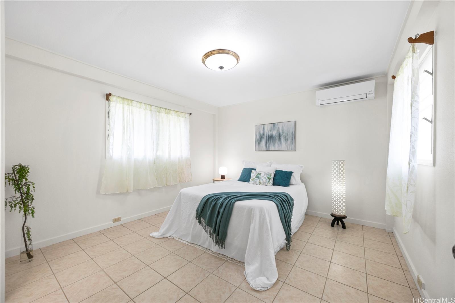
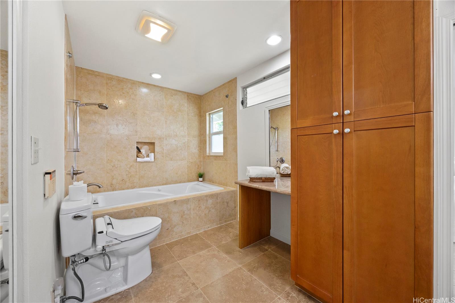
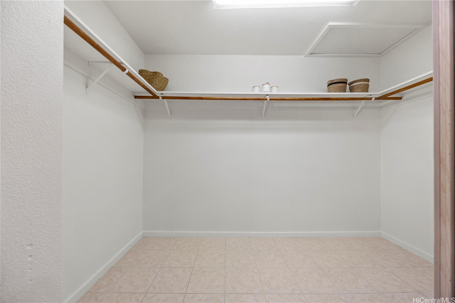
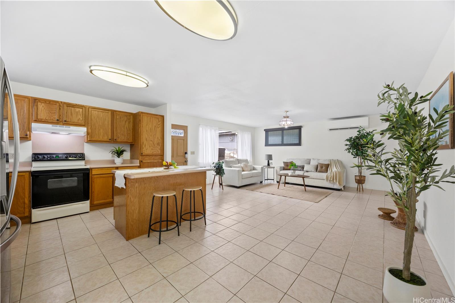
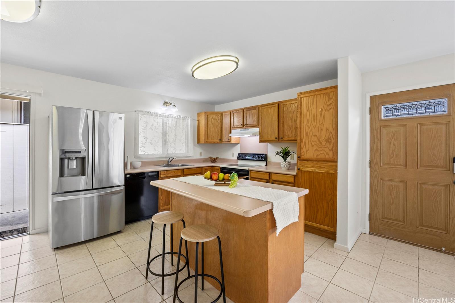
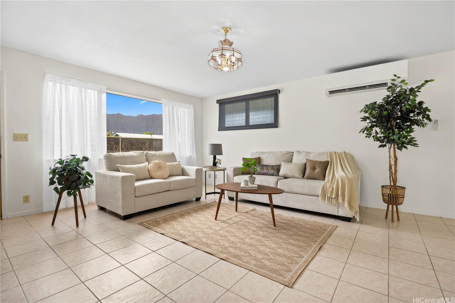
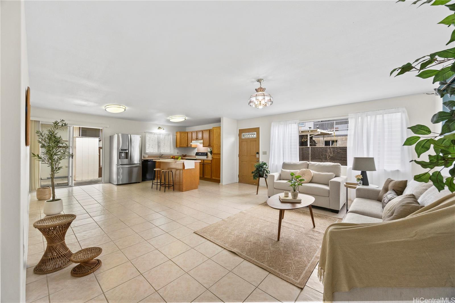
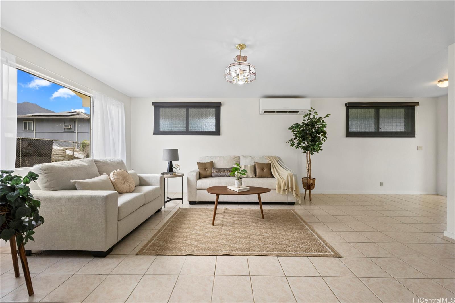
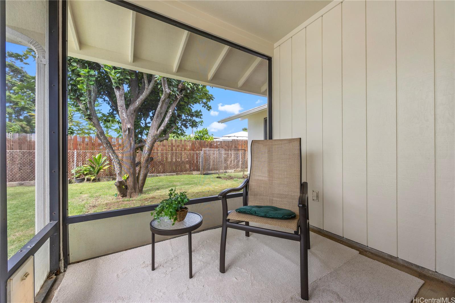
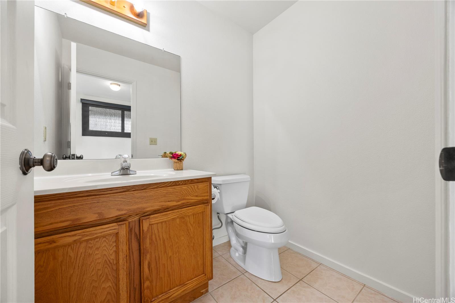
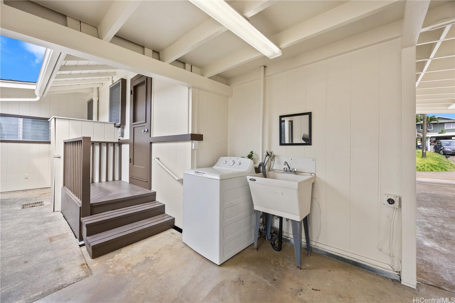
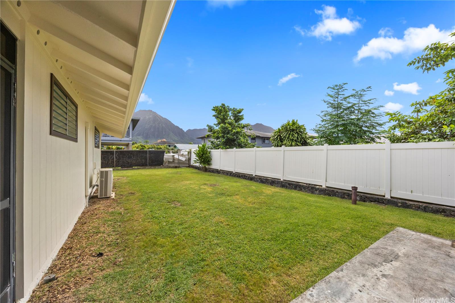
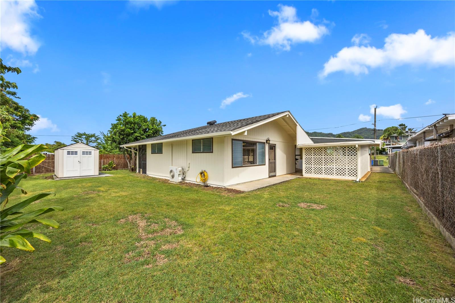
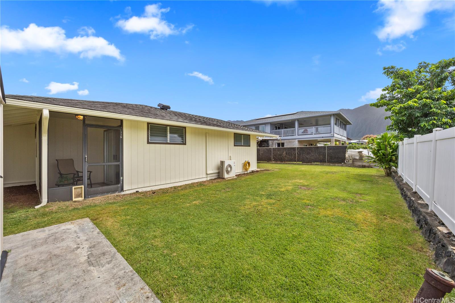
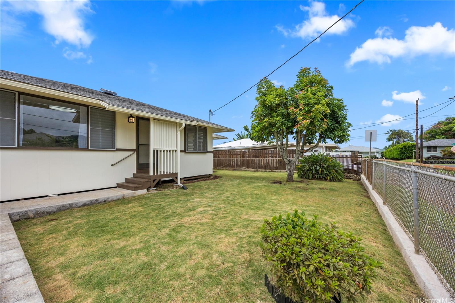
| Description | RARE Multi-Generational opportunity in Puohala Village! This spacious Kaneohe gem offers a highly adaptable floor plan that can easily configure back to a 4 bedroom while still retaining a separate den/study room. Tucked away on a peaceful dead-end street, this generous 7,927 sf level lot with ample parking for 5+ cars allows for endless possibilities of island living. The large 2003 permitted addition at the back adds incredible value, offering a separate entrance, 1 bedroom, 1.5 baths, a functional wet bar, huge walk-in closet and lots of attic space. It also includes a charming custom 40 sf screened-in lanai designed perfectly for your small pets to enjoy! This versatile setup provides great potential for a permitted ADU conversion for extended family or investors. Improvements include new interior/exterior painting, Mitsubishi split A/C, flooring and more. Electrical and plumbing are upgraded to code. Unbeatable location near the Community Senior Center, Windward City Shopping Center, schools and easy access to H-3 freeway. Tax records may differ from actual square footage. Buyer to do due diligence on ADU permitting. Shows very well, however to be conveyed “As Is”. |
| Status | Sold since 06-09-2026 |
| MLS# | 202611098 |
| Price | $1,265,000 |
| Original Price | $1,265,000 |
| Price Change | (0.00%) |
| Beds / Baths / Half | 3 / 2 / 1 |
| Parking Spaces | 5 |
| Living Sq Ft | 1,926 |
| Land Sq Ft | 7,927 |
| Land Tenure | FS - Fee Simple |
| Maintenance Fee | $0 |
| Address | 45-323 Kahowaa Place Kaneohe HI 96744 |
| Region | Kaneohe |
| Neighborhood | Puohala Village |
| Days on Market | 8 |
| Year Built | 1953 |
| Year Remodeled | 2003 |
| Condition | Excellent,Above Average |
| View | Mountain |
| Pool | None |
| Parking | 3 Car+, Carport, Driveway, Street |
| Zoning | 04 - R-7.5 Residential District |
| Flood Zone | Zone X |
| Tax Amount | $447 |
| Assessed Land | $867,400 |
| Assessed Building | $232,700 |
| Assessed Total | $1,100,100 |
| Assessed Ratio | 115% |
| Inclusions | AC Split, Attic Fan, Blinds, Dishwasher, Disposal, Range Hood, Range/Oven, Refrigerator, Smoke Detector, Solar Heater, Washer |
| Utilities | Connected, Overhead Electricity, Public Water |
| Construction | Above Ground, Double Wall, Single Wall, Slab, Wood Frame |
| Lot Features | Clear |
| Flooring | Ceramic Tile, Vinyl, W/W Carpet |
| Disclosures | Property Disclosure Stmt, Relative of Licensee |
| Land Recorded | Regular System |
| Possession | At Closing |
| Sale Conditions | None |
| Topography | Level |
| Building Style | Detach Single Family |
| Roofing | Composition, Other |
| Easements | None |
| Parcel # | 1-4-5-029-043-0000 |
| Listing courtesy of | The LFG Group, Inc. |
Property History from MLS
| Date | MLS# | Change | Old Value | New Value | List Price | Sold Price | Assessed Total | Land | Building |
|---|---|---|---|---|---|---|---|---|---|
| 07-17-2026 | 202611098 | Sold | C | S | $1,265,000 | $1,291,000 | $1,100,100 | $867,400 | $232,700 |
| 06-17-2026 | 202611098 | Active Under Contract | A | C | $1,265,000 | $1,291,000 | $1,100,100 | $867,400 | $232,700 |
| 06-09-2026 | 202611098 | New Listing | A | $1,265,000 | $1,291,000 | $1,100,100 | $867,400 | $232,700 |
View the public schools for this property · Google Maps · Supermarkets · Schools · Hospitals · Restaurants · Beaches · City Tax Record / Plat Map · View beach access points all over Oahu · Buyer Closing Cost Calculator · Seller Closing Cost Calculator