| Rebate | 20% Buyer's Rebate | $3,500 Flat Fee Selling | 2% Full Service Selling |
|---|---|
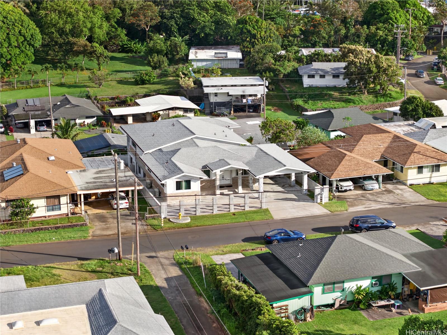
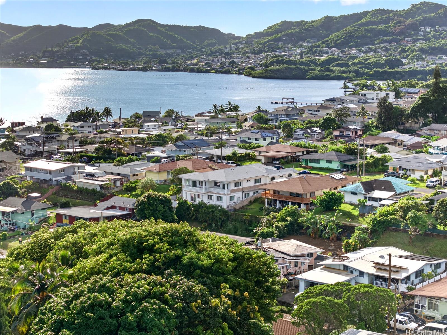
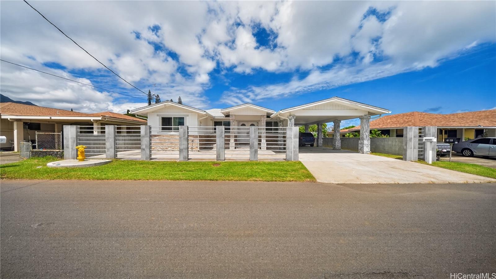
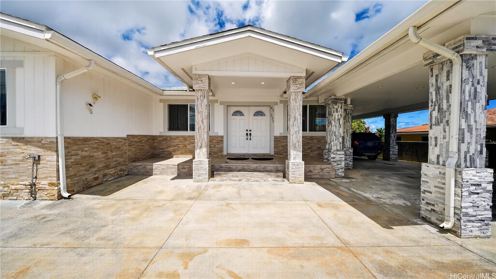
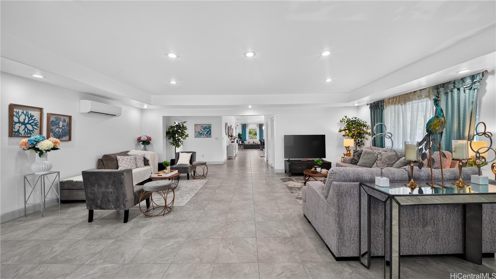
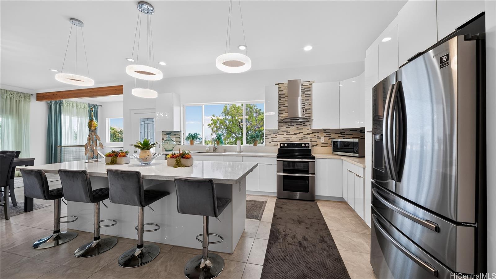
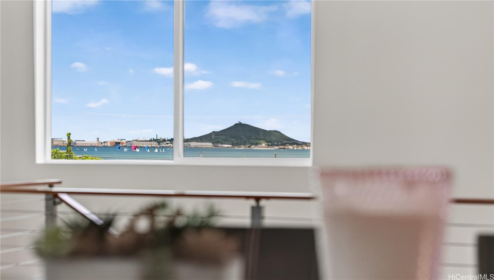
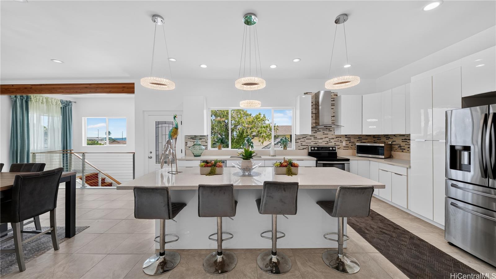
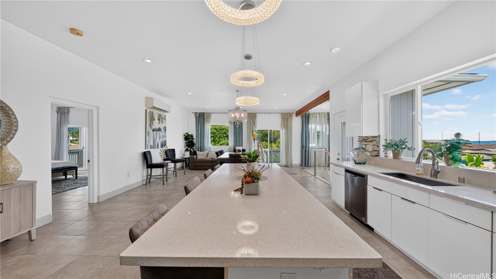
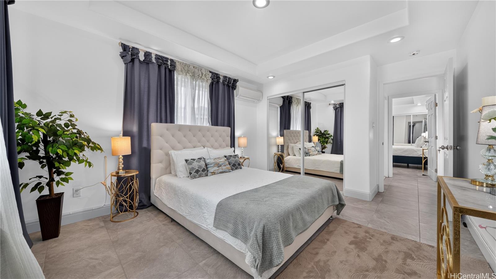
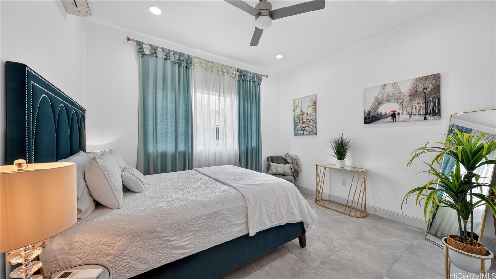
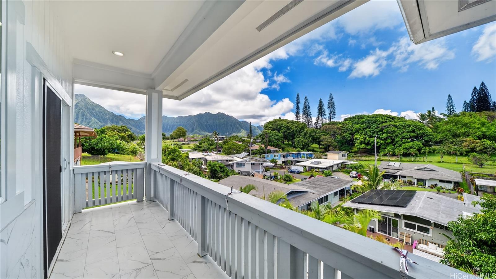
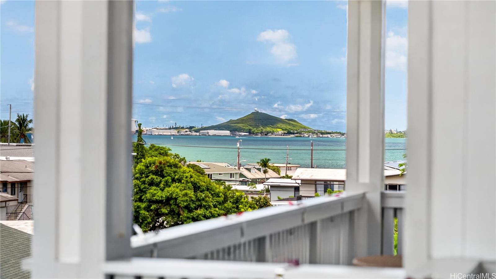
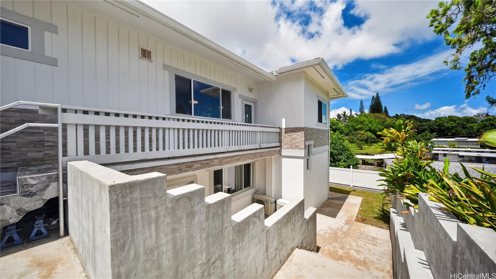
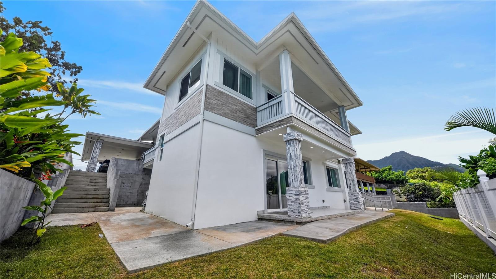
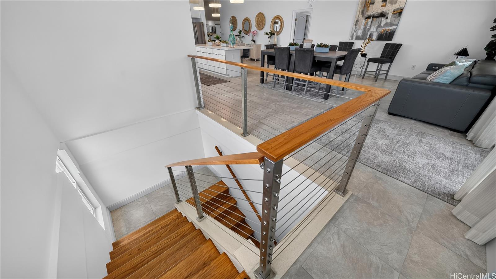
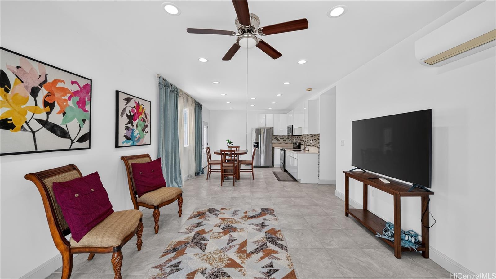
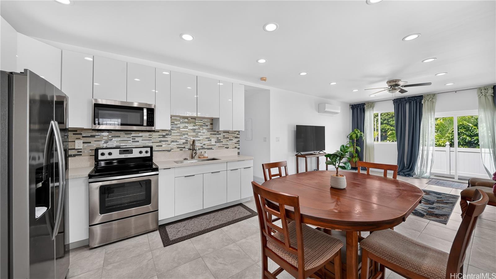
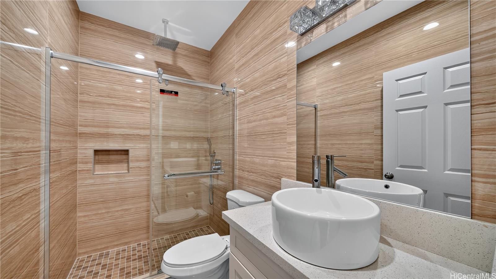
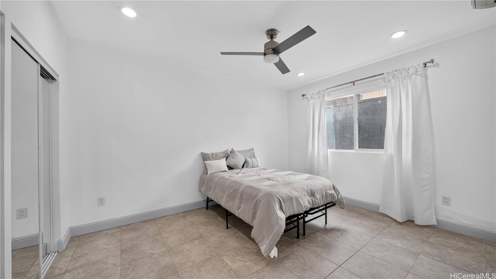
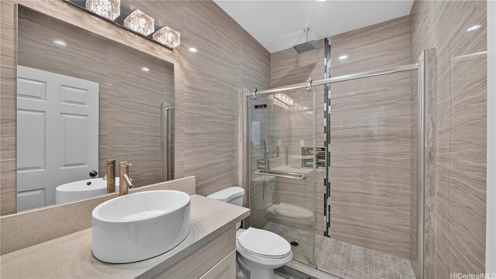
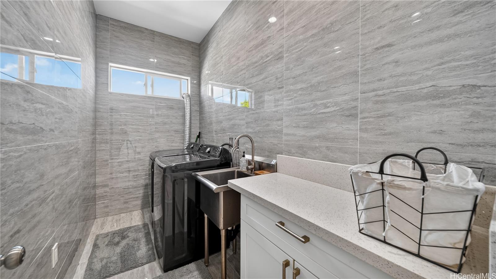
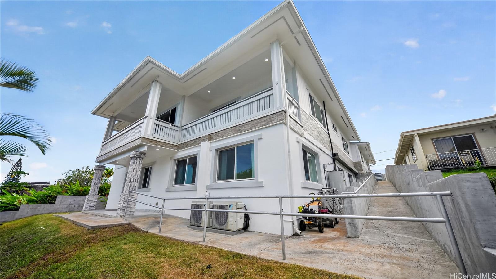
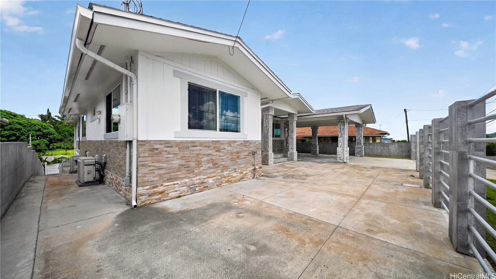
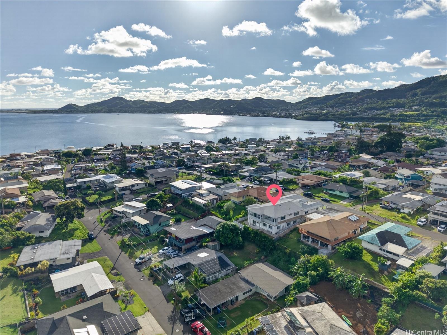
| Description | Majority of the house built in 2021 as a FOREVER HOME, this expansive 8-bedroom, 5-bath residence offers 4,300+ int. sq. ft. of finished living area with spectacular Kaneohe Bay and Ko'olau Mountain views. Two lanais provide the perfect setting to enjoy the scenery, while modern construction and quality finishes include: 9–10' ceilings, interior Imperial-finish walls and ceilings, CMU Concrete construction on lower floor, robust upgraded 4x6" framing, natural marble-stone accents, quartz countertops, recessed LED lighting, and 11 split A/C units. The main level features 4 bedrooms, 3 baths, two primary suites, and an open kitchen with large quartz island. The approximately 1,567 sq. ft. lower level has a separate entrance, kitchen, 4 bedrooms, 2 baths and a ramp—ideal for extended or multi-generational living, guest accommodations, or rental potential. Conveniently located near Windward Mall, restaurants, Kaneohe Bay, and Honolulu. 50-year shingle roof installed 2021 and 200-amp electrical service. Never lived in full time, much of these finishes still look brand new, MUST SEE! |
| Status | Active since 09-18-2026 |
| MLS# | 202617045 |
| Price | $2,150,000 |
| Original Price | $2,150,000 |
| Price Change | (0.00%) |
| Beds / Baths / Half | 8 / 5 / 0 |
| Parking Spaces | 3 |
| Living Sq Ft | 4,307 |
| Land Sq Ft | 7,475 |
| Land Tenure | FS - Fee Simple |
| Maintenance Fee | $0 |
| Address | 45-333 Mahalani Street Kaneohe HI 96744 |
| Region | Kaneohe |
| Neighborhood | Mahalani |
| Days on Market | 30 |
| Year Built | 1954 |
| Year Remodeled | 2021 |
| Condition | Excellent |
| View | Mountain, Ocean |
| Pool | None |
| Parking | 3 Car+, Boat, Carport |
| Zoning | 05 - R-5 Residential District |
| Flood Zone | Zone X |
| Tax Amount | $964 |
| Assessed Land | $854,100 |
| Assessed Building | $810,000 |
| Assessed Total | $1,664,000 |
| Assessed Ratio | 129% |
| Inclusions | AC Split, Ceiling Fan, Chandelier, Dishwasher, Dryer, Range Hood, Range/Oven, Refrigerator, Washer, Water Heater |
| Amenities | Bedroom on 1st Floor, Full Bath on 1st Floor, Storage, Wall/Fence |
| Utilities | Cable, Overhead Electricity, Public Water, Sewer Fee |
| Construction | Concrete, Masonry/Stucco, Slab, Wood Frame |
| Lot Features | Clear |
| Flooring | Ceramic Tile |
| Disclosures | None |
| Furnished | Full |
| Land Recorded | Land Court |
| Possession | At Closing |
| Sale Conditions | None |
| Topography | Gentle Slope |
| Building Style | Detach Single Family |
| Roofing | Asphalt Shingle |
| Easements | None |
| Parcel # | 1-4-5-053-027-0000 |
| Listing courtesy of | Island Life Homes |
Property History from MLS
| Date | MLS# | Change | Old Value | New Value | List Price | Sold Price | Assessed Total | Land | Building |
|---|---|---|---|---|---|---|---|---|---|
| 09-18-2026 | 202617045 | New Listing | CS | A | $2,150,000 | $0 | $1,664,000 | $854,100 | $810,000 |
| 06-18-2026 | 202511543 | Expired | A | X | $2,200,000 | $0 | $1,571,900 | $831,600 | $740,300 |
| 11-06-2025 | 202511543 | Price Decrease | $2,440,000 | $2,200,000 | $2,200,000 | $0 | $1,571,900 | $831,600 | $740,300 |
| 05-08-2025 | 202511543 | New Listing | A | $2,200,000 | $0 | $1,571,900 | $831,600 | $740,300 | |
| 05-31-2023 | 202307272 | Expired | A | X | $2,600,000 | $0 | $1,526,700 | $741,700 | $785,000 |
| 04-01-2023 | 202307272 | New Listing | A | $2,600,000 | $0 | $1,526,700 | $741,700 | $785,000 | |
| 02-01-2023 | 202222298 | Expired | A | X | $2,500,000 | $0 | $1,526,700 | $741,700 | $785,000 |
| 11-03-2022 | 202222298 | New Listing | CS | A | $2,500,000 | $0 | $1,526,700 | $741,700 | $785,000 |
| 10-30-2022 | 202222298 | Coming Soon | I | CS | $2,500,000 | $0 | $1,526,700 | $741,700 | $785,000 |
| 04-01-2022 | 202125172 | Expired | A | X | $2,695,000 | $0 | $755,300 | $685,500 | $69,800 |
| 10-18-2021 | 202125172 | New Listing | CS | A | $2,695,000 | $0 | $755,300 | $685,500 | $69,800 |
| 10-02-2021 | 202125172 | Coming Soon | CS | $2,695,000 | $0 | $755,300 | $685,500 | $69,800 |
View the public schools for this property · Google Maps · Supermarkets · Schools · Hospitals · Restaurants · Beaches · City Tax Record / Plat Map · View beach access points all over Oahu · Buyer Closing Cost Calculator · Seller Closing Cost Calculator