| Rebate | 20% Buyer's Rebate | $3,500 Flat Fee Selling | 2% Full Service Selling |
|---|---|
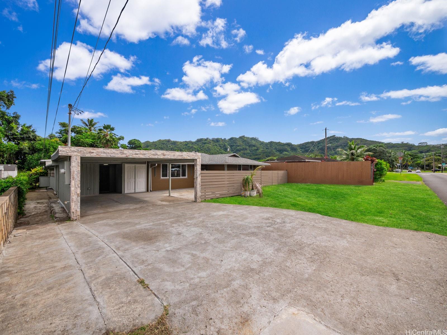
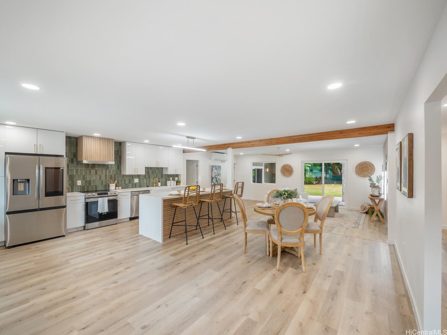
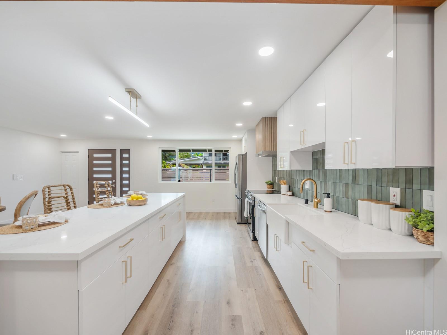
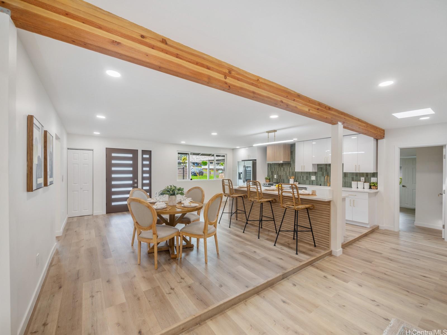
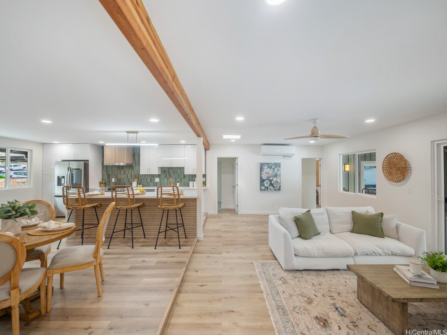
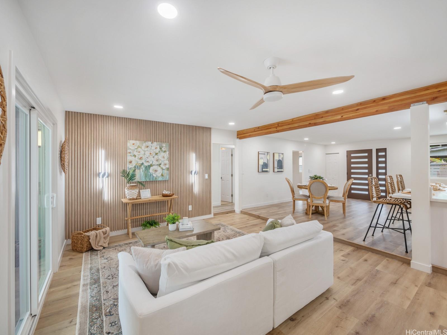
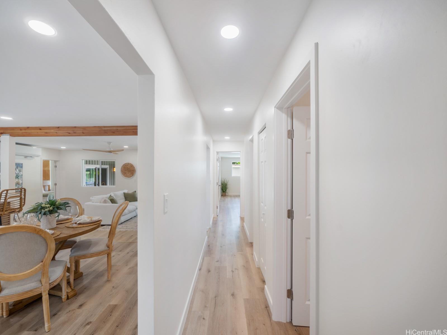
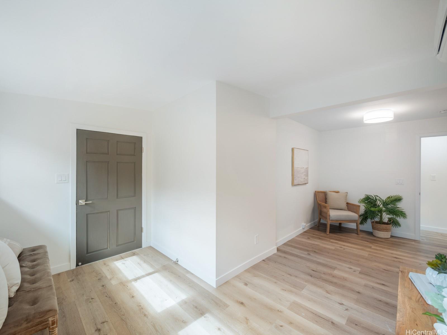
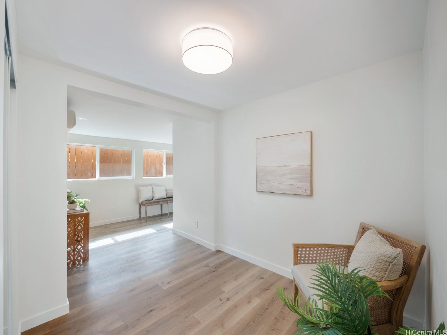
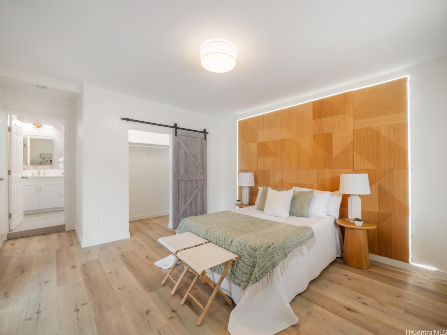
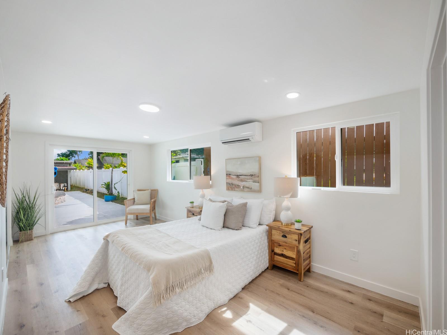
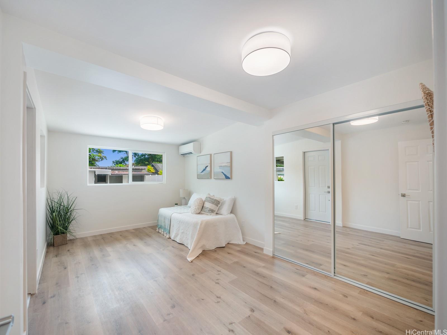
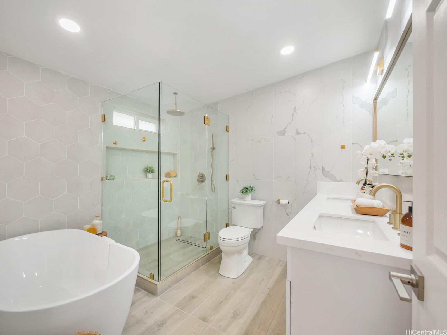
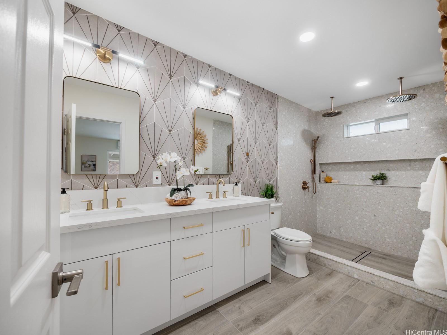
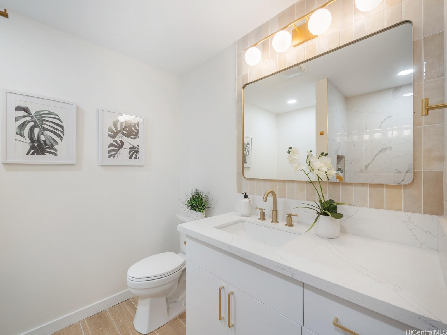
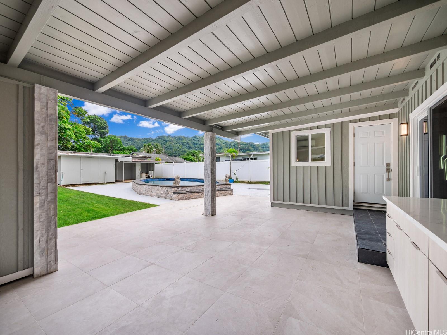
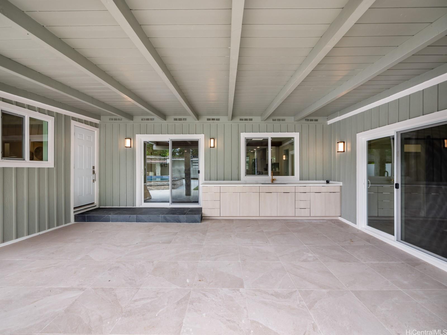
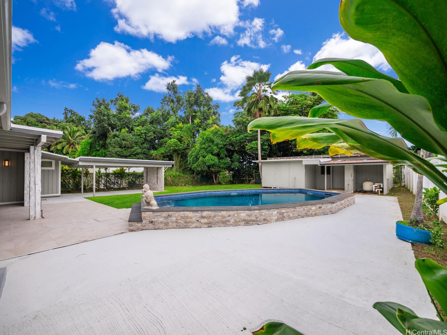
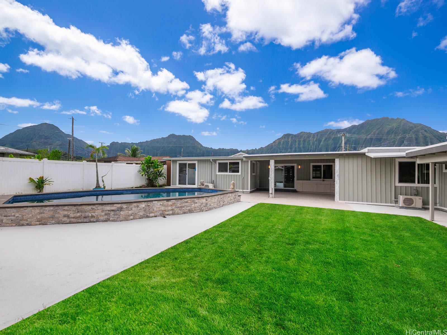
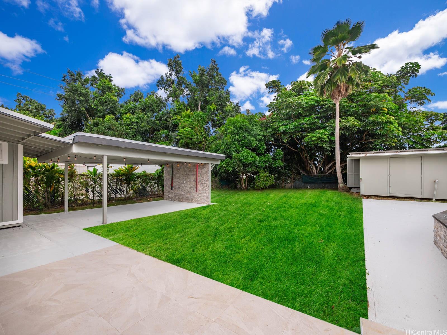
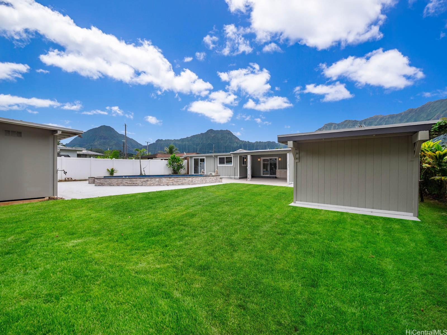
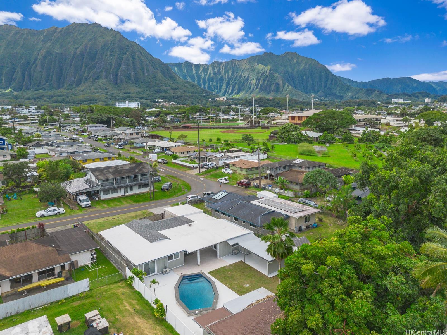
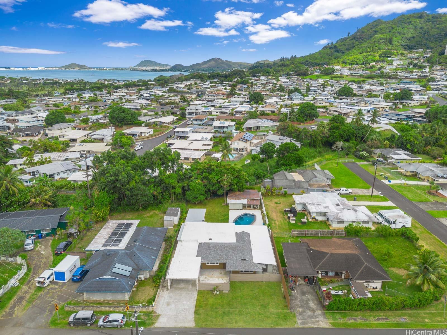
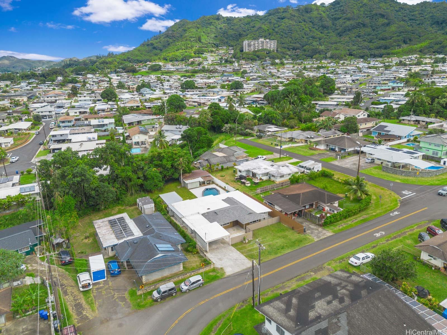
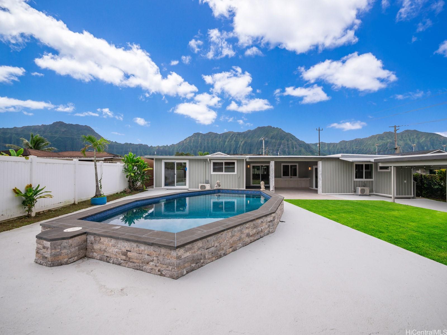
| Description | Discover a rare chance to own a spacious and versatile home in the highly sought-after Pikoiloa neighborhood of picturesque Kane‘ohe. This beautifully renovated 6-bedroom, 4-bathroom single-level residence sits on an expansive approximately 11,624 sq ft lot, offering endless possibilities for outdoor living, entertaining, and gardening. Wake up each morning to the breathtaking backdrop of the Ko‘olau Mountains. Remodeled in 2024, the home seamlessly blends modern elegance with thoughtful functionality. The open-concept layout features a stunning new kitchen, anchored by a massive marble island and complemented by sleek, high-end cabinetry—perfect for cooking, hosting, and gathering. Every detail has been thoughtfully upgraded, including brand-new luxury vinyl plank flooring, fresh interior and exterior paint, and fully remodeled bathrooms with rainfall showerheads and dual-side attachments that create a spa-like experience. Stay cool and comfortable year-round with split AC systems throughout the home. Step outside to a beautifully updated above-ground pool, surrounded by lush greenery, where you can unwind and soak in the serene mountain views. |
| Status | Sold since 06-24-2025 |
| MLS# | 202514804 |
| Price | $1,499,900 |
| Original Price | $1,499,900 |
| Price Change | (0.00%) |
| Beds / Baths / Half | 6 / 4 / 0 |
| Parking Spaces | 6 |
| Living Sq Ft | 2,418 |
| Land Sq Ft | 11,624 |
| Land Tenure | FS - Fee Simple |
| Maintenance Fee | $0 |
| Address | 45-343 Namoku Street 343 Kaneohe HI 96744 |
| Region | Kaneohe |
| Neighborhood | Pikoiloa |
| Days on Market | 3 |
| Year Built | 1955 |
| Year Remodeled | 2024 |
| Condition | Excellent,Above Average |
| View | Mountain |
| Frontage | Other |
| Pool | Above Ground |
| Parking | 3 Car+, Carport, Driveway |
| Zoning | 04 - R-7.5 Residential District |
| Flood Zone | Zone X |
| Tax Amount | $471 |
| Assessed Land | $1,003,300 |
| Assessed Building | $142,000 |
| Assessed Total | $1,145,300 |
| Assessed Ratio | 131% |
| Inclusions | AC Split, Ceiling Fan, Dishwasher, Disposal, Dryer, Range Hood, Range/Oven, Refrigerator, Smoke Detector, Washer, Water Heater |
| Amenities | Bedroom on 1st Floor, Full Bath on 1st Floor, Patio/Deck, Storage, Wall/Fence |
| Utilities | Internet, Public Water, Sewer Fee |
| Construction | Double Wall, Wood Frame |
| Lot Features | Clear |
| Flooring | Vinyl |
| Disclosures | Licensed Owner, Property Disclosure Stmt |
| Furnished | None |
| Land Recorded | Regular System |
| Possession | 45 Days or Less, At Closing |
| Sale Conditions | None |
| Topography | Level |
| Building Style | Detach Single Family |
| Roofing | Asphalt Shingle, Composition |
| Easements | Water |
| Security | Key |
| Parcel # | 1-4-5-061-016-0000 |
| Listing courtesy of | eXp Realty |
Property History from MLS
| Date | MLS# | Change | Old Value | New Value | List Price | Sold Price | Assessed Total | Land | Building |
|---|---|---|---|---|---|---|---|---|---|
| 08-06-2025 | 202514804 | Sold | C | S | $1,499,900 | $1,440,000 | $1,145,300 | $1,003,300 | $142,000 |
| 06-27-2025 | 202514804 | Active Under Contract | A | C | $1,499,900 | $1,440,000 | $1,145,300 | $1,003,300 | $142,000 |
| 06-24-2025 | 202514804 | New Listing | A | $1,499,900 | $1,440,000 | $1,145,300 | $1,003,300 | $142,000 | |
| 06-03-2025 | 202427378 | Cancelled | A | W | $1,499,900 | $0 | $1,107,700 | $969,800 | $137,900 |
| 03-05-2025 | 202427378 | Price Decrease | $1,599,900 | $1,499,900 | $1,499,900 | $0 | $1,107,700 | $969,800 | $137,900 |
| 11-26-2024 | 202427378 | New Listing | CS | A | $1,499,900 | $0 | $1,107,700 | $969,800 | $137,900 |
| 10-16-2023 | 202319326 | Sold | P | S | $1,000,000 | $925,000 | $1,180,200 | $986,500 | $193,700 |
| 08-24-2023 | 202319326 | Pending | A | P | $1,000,000 | $925,000 | $1,180,200 | $986,500 | $193,700 |
| 08-24-2023 | 202319326 | New Listing | A | $1,000,000 | $925,000 | $1,180,200 | $986,500 | $193,700 |
View the public schools for this property · Google Maps · Supermarkets · Schools · Hospitals · Restaurants · Beaches · City Tax Record / Plat Map · View beach access points all over Oahu · Buyer Closing Cost Calculator · Seller Closing Cost Calculator