| Rebate | 20% Buyer's Rebate | $3,500 Flat Fee Selling | 2% Full Service Selling |
|---|---|
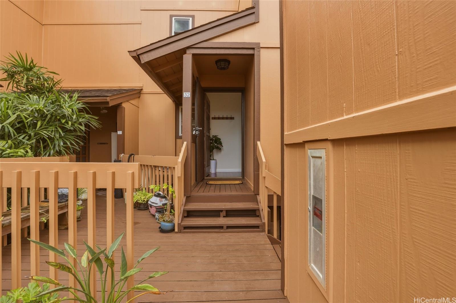
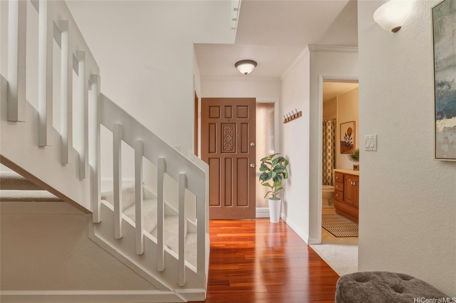
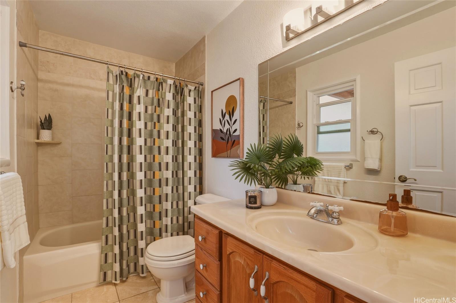
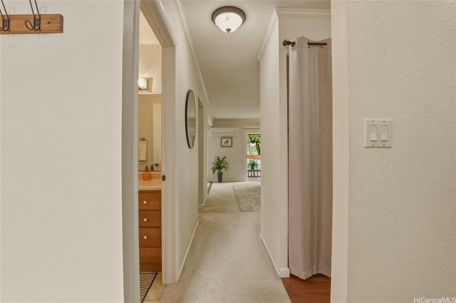
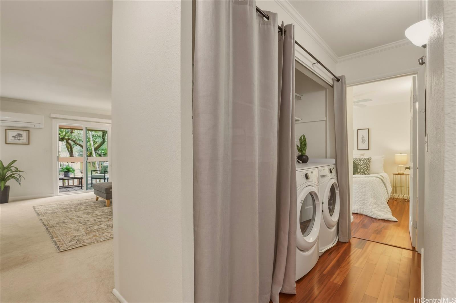
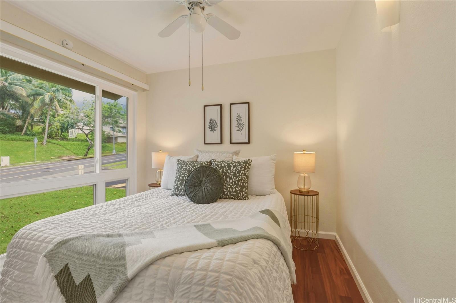
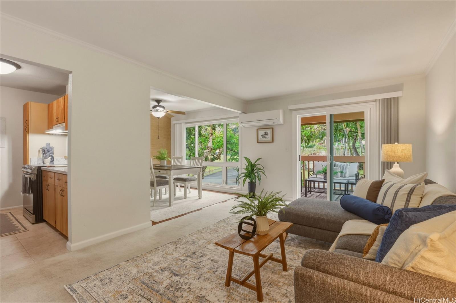
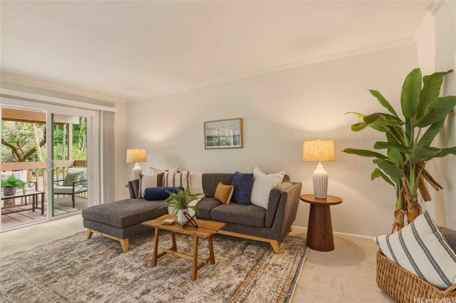
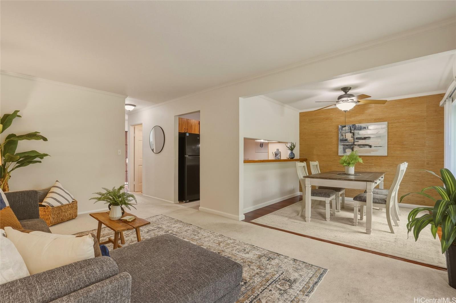
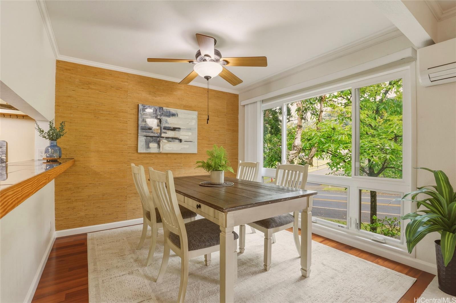
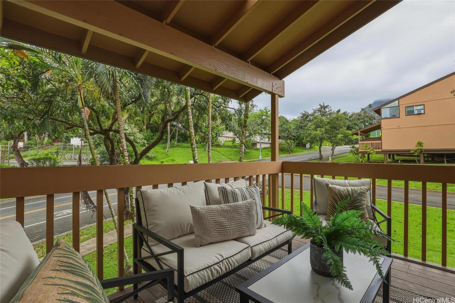
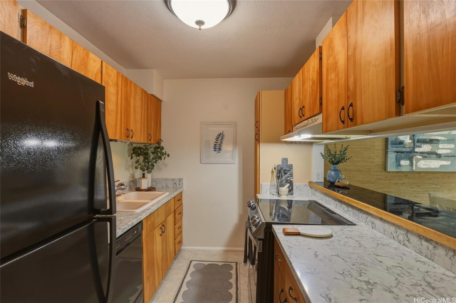
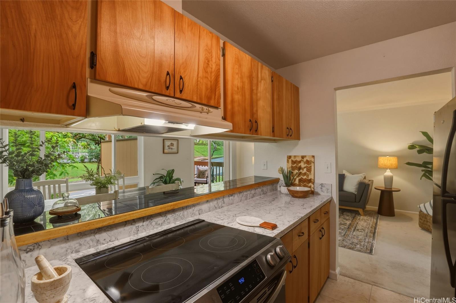
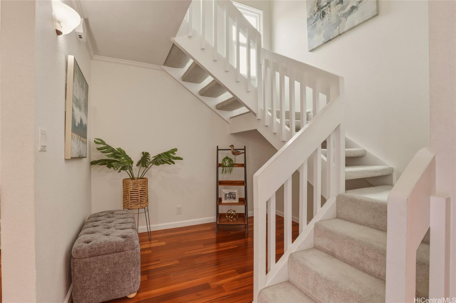
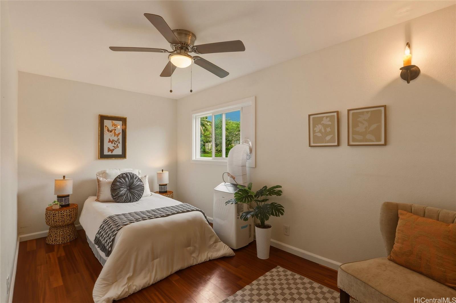
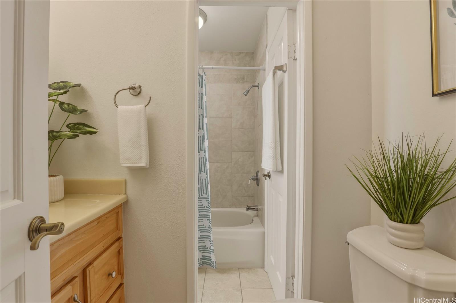
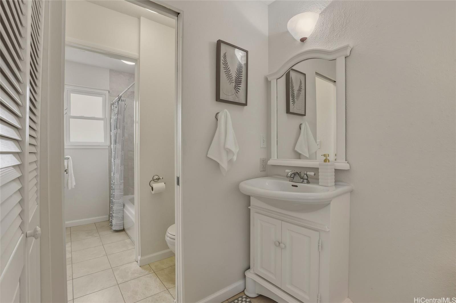
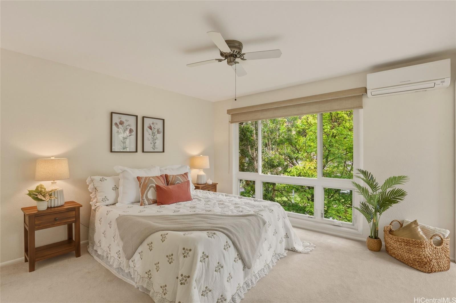
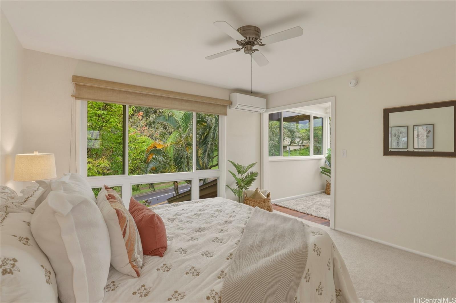
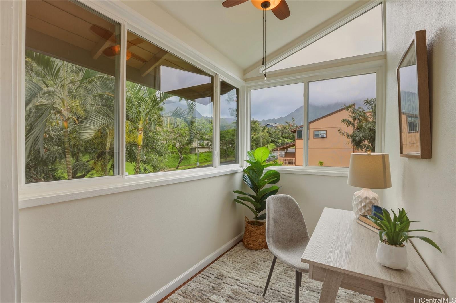
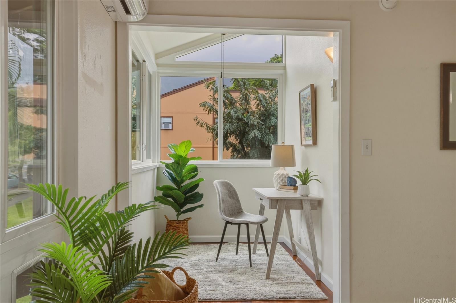
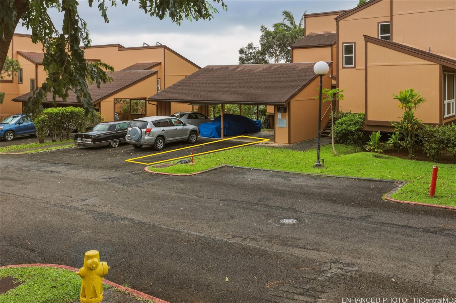
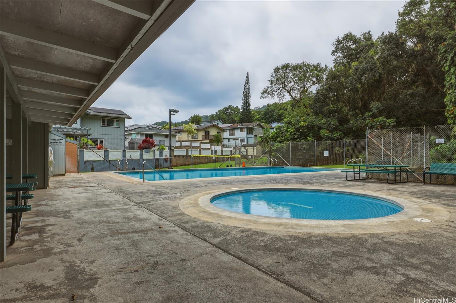
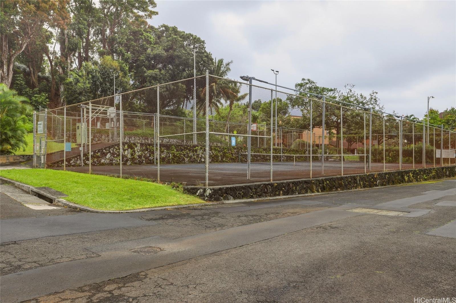
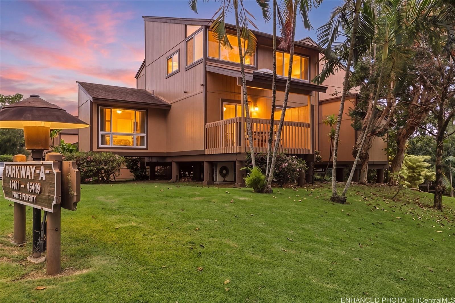
| Description | Welcome home to this highly desirable corner/end-unit townhouse in the Parkway A neighborhood of Kaneohe! With 1,264 sqft of interior living space, this thoughtfully designed 3-bedroom, 2.5-bath residence offers comfort, flexibility, and convenience in one of Windward Oahu’s most central locations. The first level features a bedroom and full bath, ideal for guests, multigenerational living, or a private home office. Upstairs, you’ll find two additional bedrooms along with one full bath and an additional half bath, providing a smart and functional layout. Enjoy indoor-outdoor living from the covered lanai, perfect for morning coffee or evening unwinding. Additional highlights include split A/C, two parking stalls, and the added privacy and natural light that come with an end unit. Community amenities are hard to beat—pool, tennis courts, basketball court, and gym are located across the street, making it easy to stay active and social. Conveniently located near H-3, Pali Highway, and Likelike Highway and quick access to shopping, dining, and everyday essentials. This is Windward living at its best—don’t miss this opportunity! |
| Status | Sold since 05-21-2026 |
| MLS# | 202603704 |
| Price | $799,000 |
| Beds / Baths / Half | 3 / 2 / 1 |
| Parking Spaces | 2 |
| Living Sq Ft | 1,264 |
| Land Tenure | FS - Fee Simple |
| Maintenance Fee | $964 |
| Building | Parkway A |
| Address | 45-401 Mokulele Drive 32 Kaneohe HI 96744 |
| Region | Kaneohe |
| Neighborhood | Parkway |
| Days on Market | 20 |
| Year Built | 1975 |
| Condition | Above Average |
| View | Garden, Mountain |
| Frontage | Other |
| Parking | Assigned, Covered - 1, Guest, Open - 1, Street, Tandem |
| Zoning | 04 - R-7.5 Residential District |
| Flood Zone | Zone X |
| Tax Amount | $254 |
| Assessed Land | $341,700 |
| Assessed Building | $530,700 |
| Assessed Total | $872,400 |
| Assessed Ratio | 92% |
| Inclusions | AC Split, AC Window Unit, Blinds, Ceiling Fan, Dishwasher, Disposal, Dryer, Range/Oven, Refrigerator, Smoke Detector, Washer, Water Heater |
| Amenities | Community Association Pool, Exercise Room, Playground, Recreation Room, Storage, Tennis Court, Whirlpool |
| Construction | Above Ground, Concrete, Wood Frame |
| Flooring | Ceramic Tile, Laminate, W/W Carpet |
| Disclosures | Pets Allowed (Verify), Property Disclosure Stmt |
| Furnished | None |
| Land Recorded | Regular System |
| Possession | At Closing |
| Sale Conditions | None |
| Building Style | No Unit Above or Below, Townhouse, Walk-Up |
| Security | Key |
| Parcel # | 1-4-5-103-005-0032 |
| Listing courtesy of | eXp Realty |
Property History from MLS
| Date | MLS# | Change | Old Value | New Value | List Price | Sold Price | Assessed Total | Land | Building |
|---|---|---|---|---|---|---|---|---|---|
| 07-16-2026 | 202603704 | Sold | C | S | $799,000 | $790,000 | $872,400 | $341,700 | $530,700 |
| 06-10-2026 | 202603704 | Active Under Contract | A | C | $799,000 | $790,000 | $872,400 | $341,700 | $530,700 |
| 05-21-2026 | 202603704 | Back On Market | T | A | $799,000 | $790,000 | $872,400 | $341,700 | $530,700 |
| 04-21-2026 | 202603704 | Hold | CS | T | $799,000 | $790,000 | $872,400 | $341,700 | $530,700 |
| 01-06-2021 | 202029696 | Sold | P | S | $648,000 | $630,000 | $621,400 | $281,400 | $340,000 |
| 01-03-2021 | 202029696 | In Escrow Not Showing | C | P | $648,000 | $630,000 | $621,400 | $281,400 | $340,000 |
| 12-03-2020 | 202029696 | In Escrow Showing | A | C | $648,000 | $630,000 | $621,400 | $281,400 | $340,000 |
| 11-20-2020 | 202029696 | New Listing | A | $648,000 | $630,000 | $621,400 | $281,400 | $340,000 | |
| 07-31-2015 | 201506269 | Sold | C | S | $527,000 | $520,500 | $500,500 | $117,800 | $382,700 |
| 06-05-2015 | 201506269 | Price Increase | $519,000 | $527,000 | $527,000 | $520,500 | $500,500 | $117,800 | $382,700 |
| 06-05-2015 | 201506269 | Active Continue to Show | A | C | $527,000 | $520,500 | $500,500 | $117,800 | $382,700 |
| 05-29-2015 | 201506269 | New Listing | A | $527,000 | $520,500 | $500,500 | $117,800 | $382,700 |
View the public schools for this property · Google Maps · Supermarkets · Schools · Hospitals · Restaurants · Beaches · City Tax Record / Plat Map · View beach access points all over Oahu · Buyer Closing Cost Calculator · Seller Closing Cost Calculator