| Rebate | 20% Buyer's Rebate | $3,500 Flat Fee Selling | 2% Full Service Selling |
|---|---|
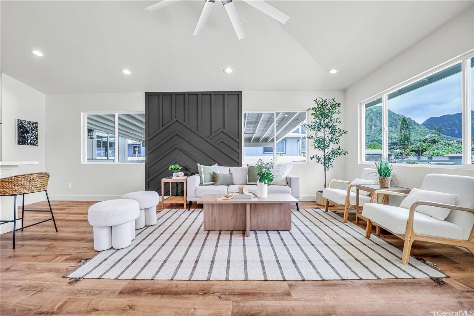
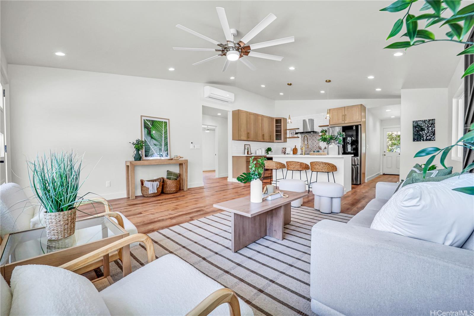
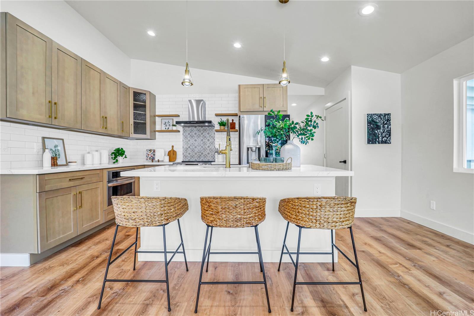
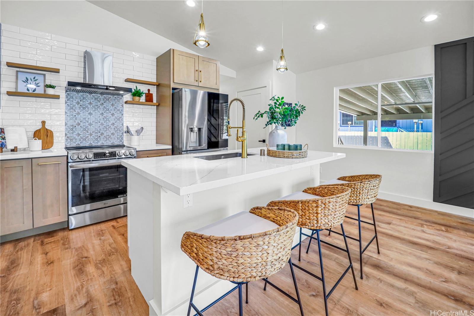
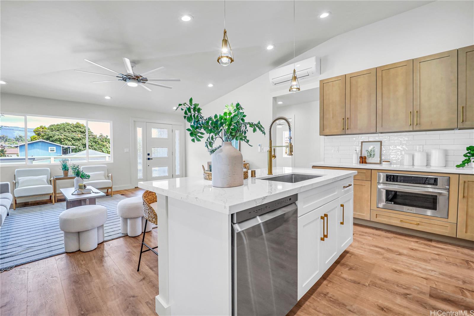
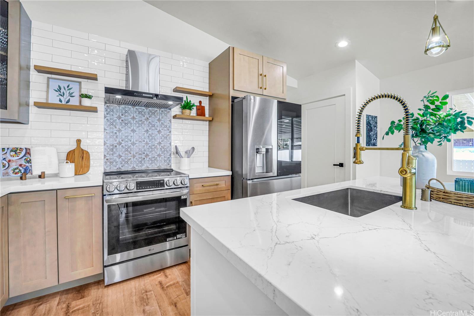
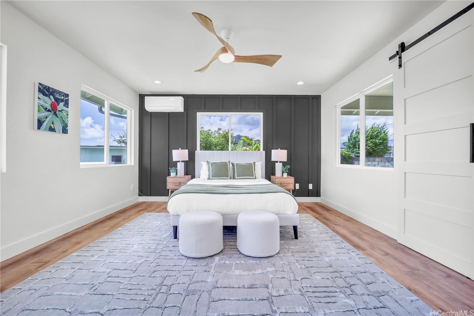
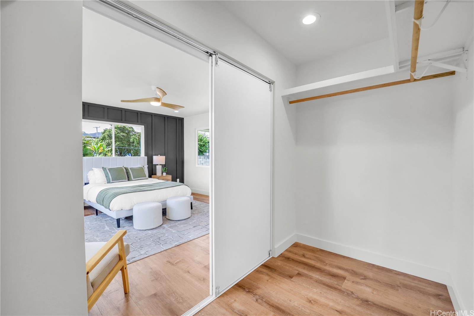
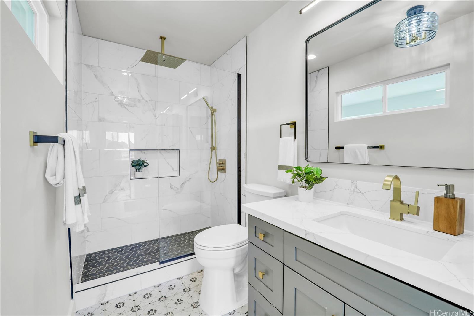
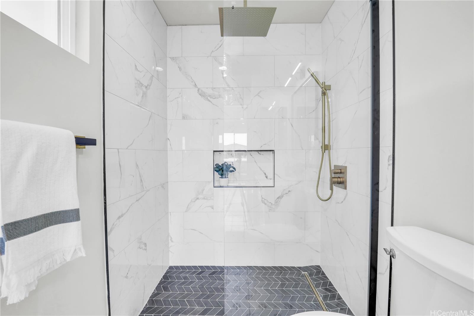
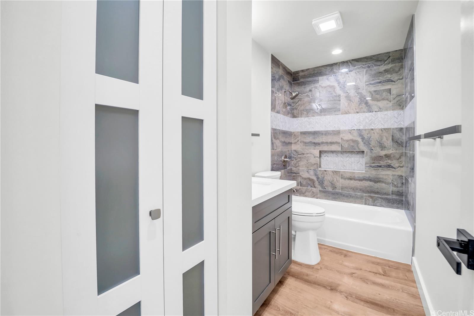
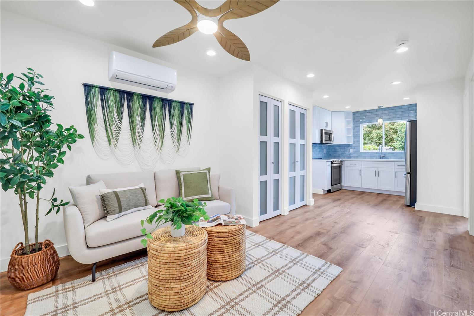
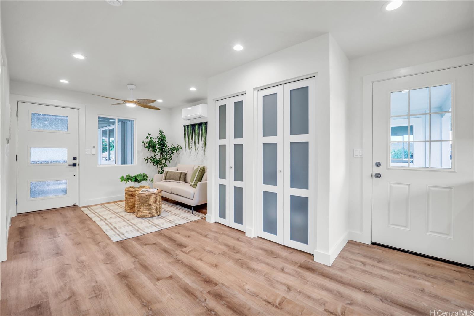
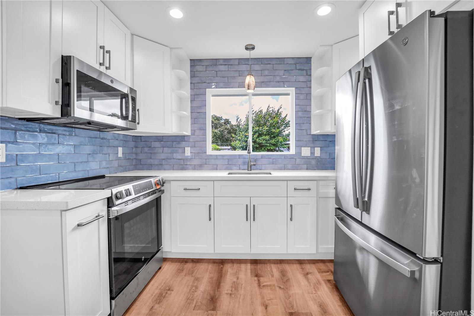
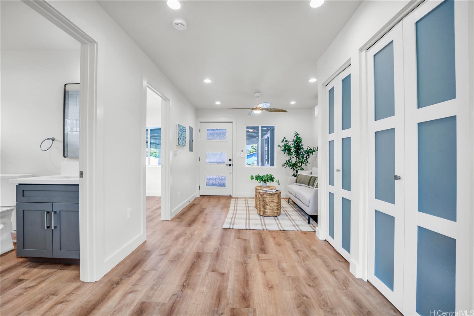
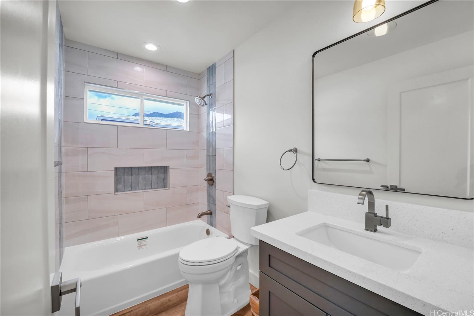
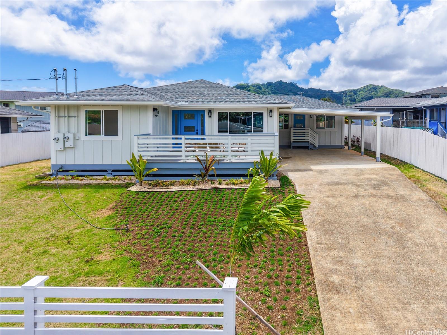
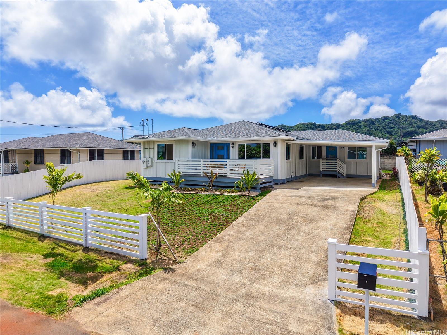
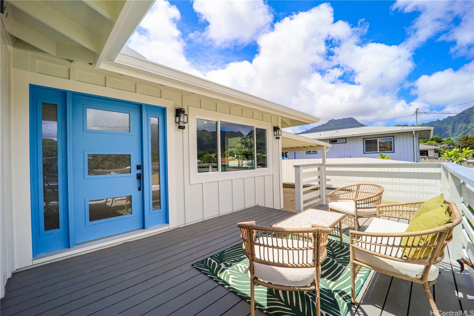
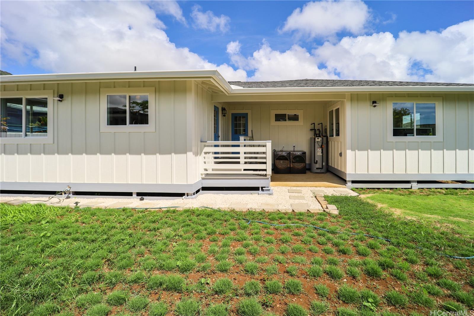
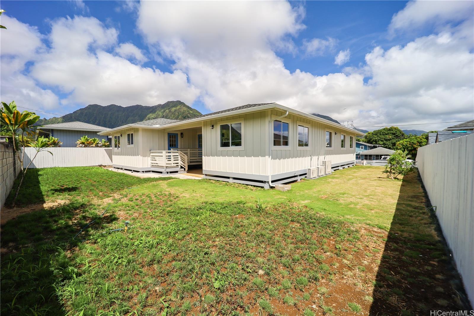
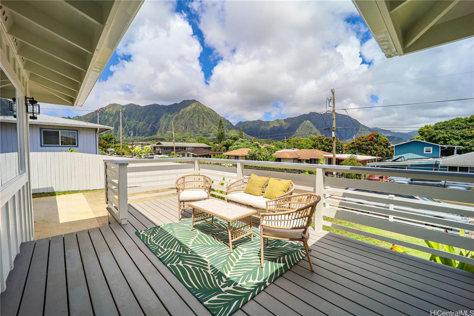
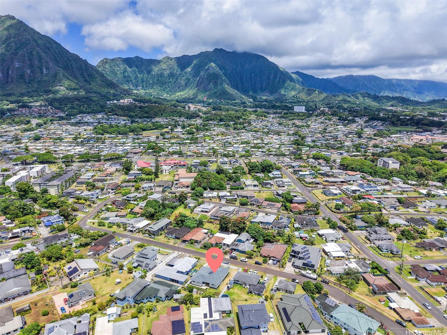
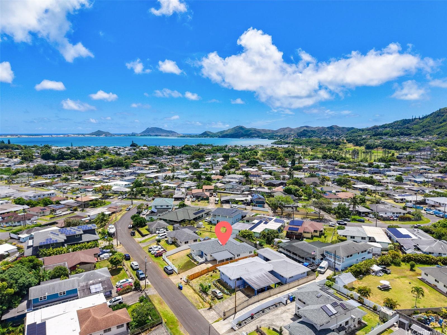
| Description | Welcome to your stunning 4 bed 2 bath home PLUS a legal attached 2 bed 1 bath ADU. Nestled within a serene and tranquil neighborhood, you will discover the home of your dreams where island charm meets modern luxury. This gem of a home has been fully renovated from top to bottom, including brand new underground sewer pipes and new roof truss. As you enter through the front door, you will be welcomed with an open floor concept and an exquisite new kitchen that is a chef’s delight. This gorgeous residence boasts high ceiling in the living room, recessed lighting throughout, all new luxury vinyl planks, quartz countertops, elegant cabinets with soft close, a kitchen island, stainless steel appliances, convection oven/microwave, a pantry, split a/c, a primary suite with a walk-in closet, solar water heater, and 2 electric meters. The brand new pristine ADU can be utilized either as an in-law suite or for rental income opportunity to offset your mortgage. Enjoy your spacious private backyard for outdoor activities or family gatherings. After a hard day’s work, relax on your open lanai and take a sip of your favorite drink as you marvel at the beauty of the breathtaking Ko'olau Mountains. |
| Status | Sold since 06-13-2025 |
| MLS# | 202513804 |
| Price | $1,559,000 |
| Original Price | $1,625,000 |
| Price Change | $-66,000 (-4.06%) |
| Beds / Baths / Half | 6 / 3 / 0 |
| Parking Spaces | 4 |
| Living Sq Ft | 1,914 |
| Land Sq Ft | 7,776 |
| Land Tenure | FS - Fee Simple |
| Maintenance Fee | $0 |
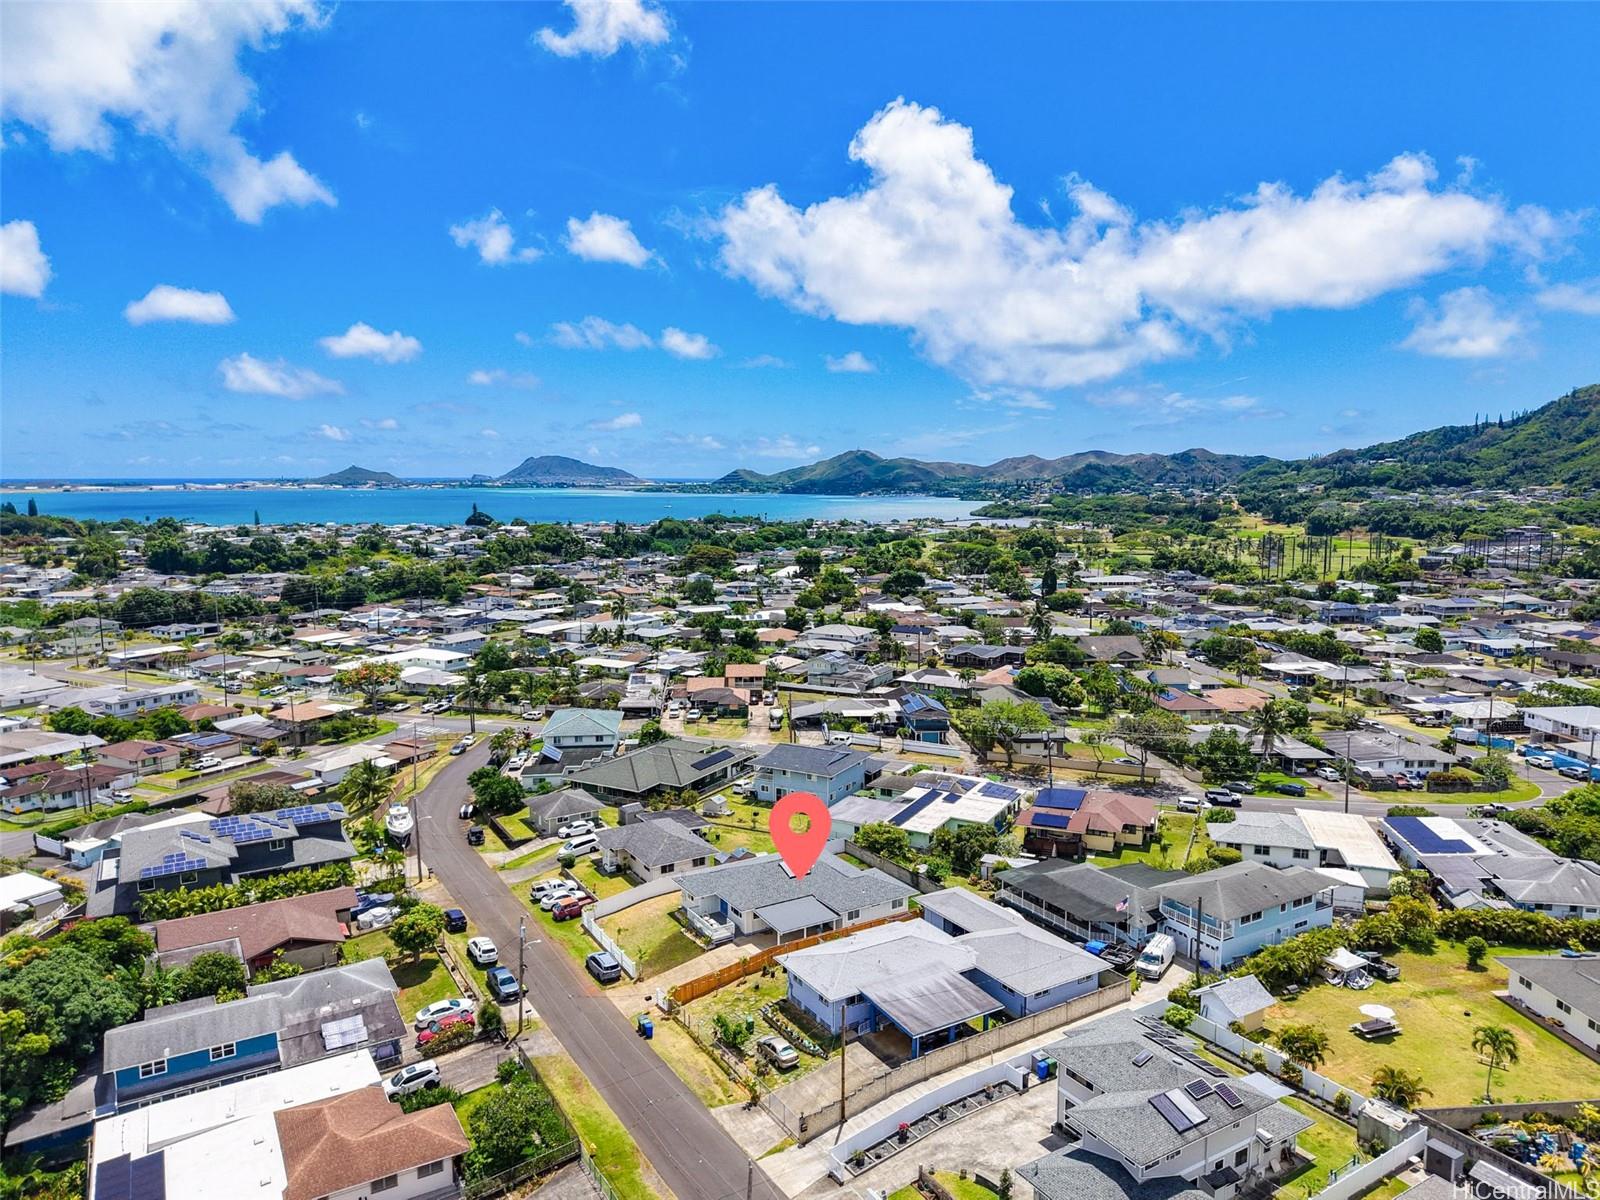
| Address | 45-420 Pua Makahala Street Kaneohe HI 96744 |
| Region | Kaneohe |
| Neighborhood | Puohala Village |
| Days on Market | 46 |
| Year Built | 1951 |
| Year Remodeled | 2025 |
| Condition | Excellent |
| View | Mountain |
| Pool | None |
| Parking | 3 Car+, Carport, Driveway, Street |
| Zoning | 04 - R-7.5 Residential District |
| Flood Zone | Zone X |
| Tax Amount | $216 |
| Assessed Land | $857,000 |
| Assessed Building | $93,500 |
| Assessed Total | $950,500 |
| Assessed Ratio | 164% |
| Inclusions | AC Split, Ceiling Fan, Convection Oven, Dishwasher, Disposal, Dryer, Microwave, Refrigerator, Smoke Detector, Solar Heater, Washer, Water Heater |
| Amenities | Bedroom on 1st Floor, Full Bath on 1st Floor, Landscaped, Patio/Deck, Wall/Fence |
| Utilities | Overhead Electricity, Public Water, Water |
| Construction | Above Ground, Double Wall, Wood Frame |
| Lot Features | Clear |
| Flooring | Vinyl |
| Disclosures | Licensed Owner |
| Furnished | None |
| Land Recorded | Regular System |
| Possession | At Closing |
| Sale Conditions | None |
| Topography | Gentle Slope, Level |
| Building Style | Detach Single Family, Multiple Dwellings |
| Roofing | Asphalt Shingle |
| Easements | Sewer |
| Parcel # | 1-4-5-052-047-0000 |
| Listing courtesy of | Alonso Agency LLC |
Property History from MLS
| Date | MLS# | Change | Old Value | New Value | List Price | Sold Price | Assessed Total | Land | Building |
|---|---|---|---|---|---|---|---|---|---|
| 08-28-2025 | 202513804 | Sold | C | S | $1,559,000 | $1,540,000 | $950,500 | $857,000 | $93,500 |
| 07-31-2025 | 202513804 | Active Under Contract | A | C | $1,559,000 | $1,540,000 | $950,500 | $857,000 | $93,500 |
| 07-23-2025 | 202513804 | Price Decrease | $1,648,000 | $1,559,000 | $1,559,000 | $1,540,000 | $950,500 | $857,000 | $93,500 |
| 06-24-2025 | 202513804 | Price Increase | $1,625,000 | $1,648,000 | $1,559,000 | $1,540,000 | $950,500 | $857,000 | $93,500 |
| 06-21-2025 | 202513804 | Back On Market | C | A | $1,559,000 | $1,540,000 | $950,500 | $857,000 | $93,500 |
| 06-19-2025 | 202513804 | Active Under Contract | A | C | $1,559,000 | $1,540,000 | $950,500 | $857,000 | $93,500 |
| 06-13-2025 | 202513804 | New Listing | A | $1,559,000 | $1,540,000 | $950,500 | $857,000 | $93,500 | |
| 05-30-2025 | 202511200 | Cancelled | CS | W | $0 | ||||
| 08-27-2024 | 202411653 | Sold | C | S | $899,000 | $835,000 | $895,500 | $804,900 | $90,600 |
| 07-29-2024 | 202411653 | Active Under Contract | A | C | $899,000 | $835,000 | $895,500 | $804,900 | $90,600 |
| 06-06-2024 | 202411653 | Price Decrease | $949,000 | $899,000 | $899,000 | $835,000 | $895,500 | $804,900 | $90,600 |
| 05-24-2024 | 202411653 | New Listing | CS | A | $899,000 | $835,000 | $895,500 | $804,900 | $90,600 |
| 05-21-2024 | 202411653 | Coming Soon | CS | $899,000 | $835,000 | $895,500 | $804,900 | $90,600 |
View the public schools for this property · Google Maps · Supermarkets · Schools · Hospitals · Restaurants · Beaches · City Tax Record / Plat Map · View beach access points all over Oahu · Buyer Closing Cost Calculator · Seller Closing Cost Calculator