| Rebate | 20% Buyer's Rebate | $3,500 Flat Fee Selling | 2% Full Service Selling |
|---|---|
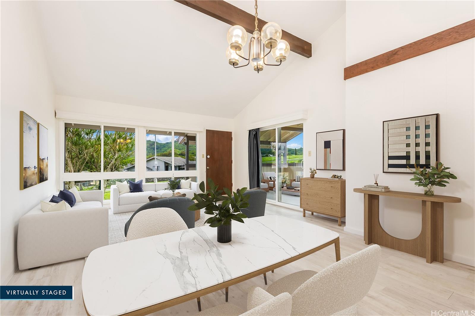
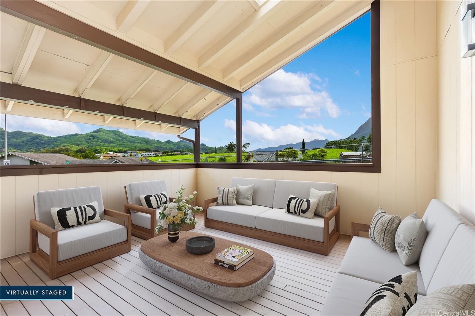
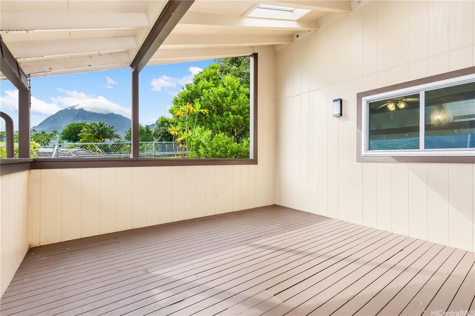
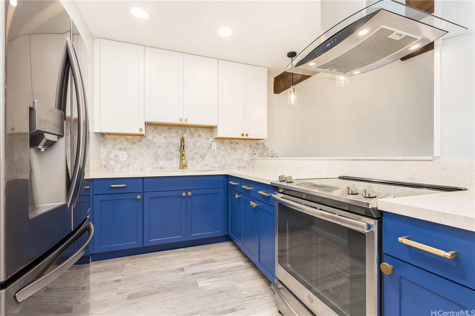
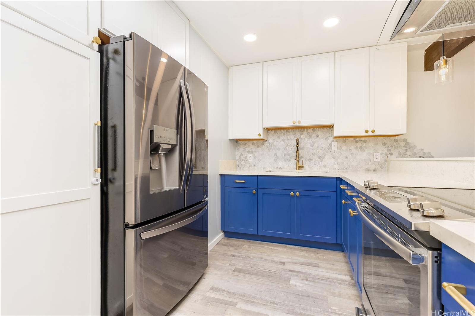
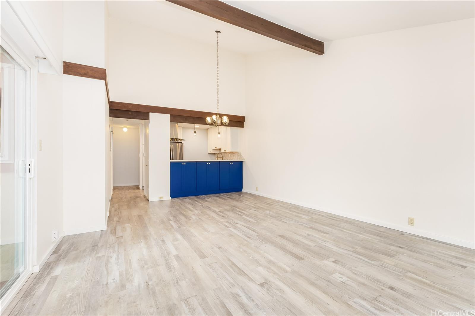
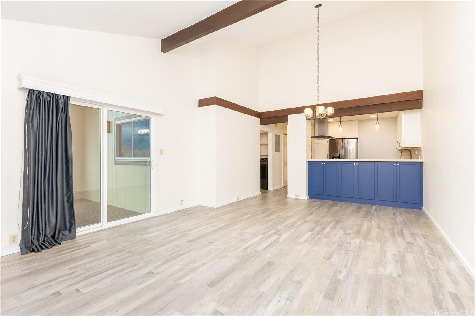
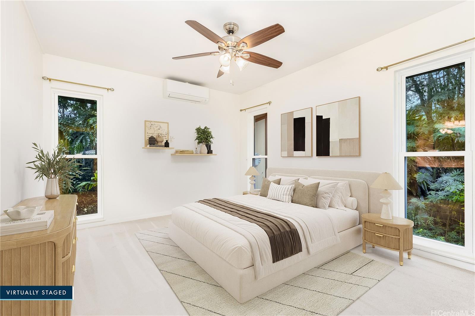
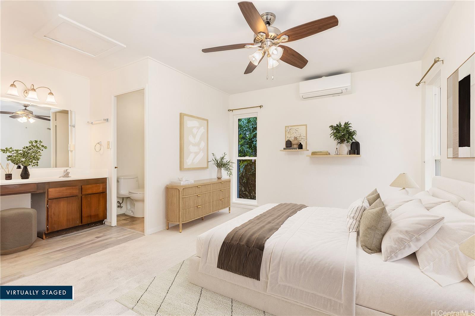
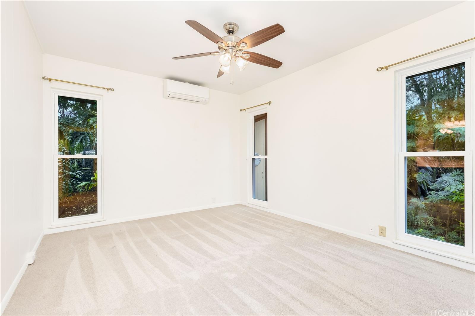
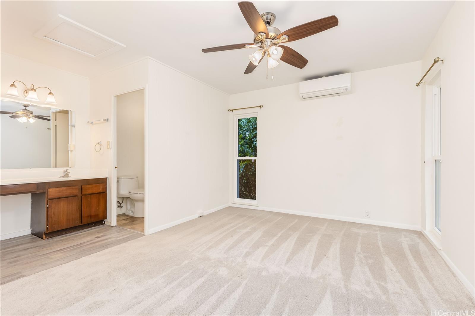
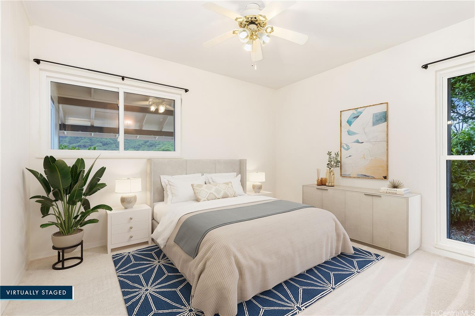
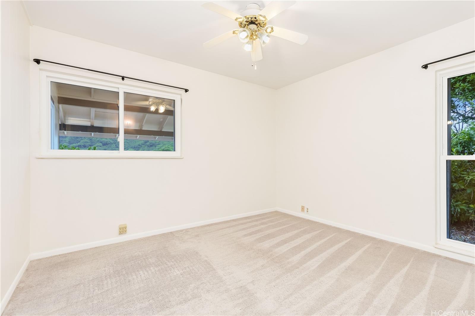
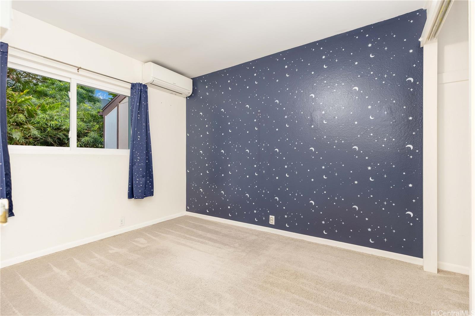
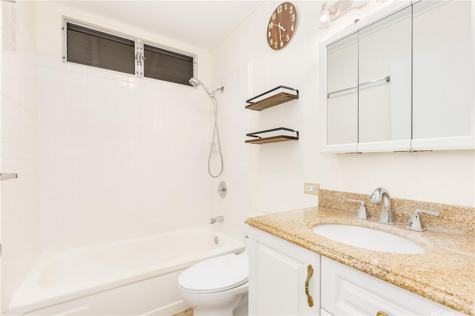
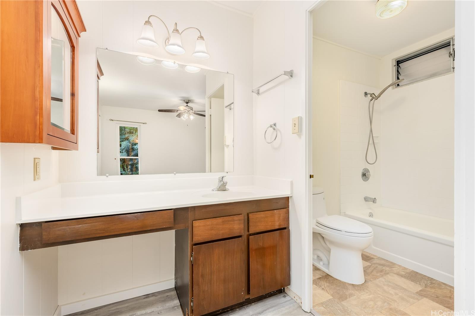
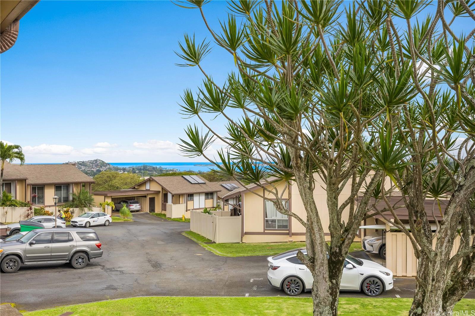
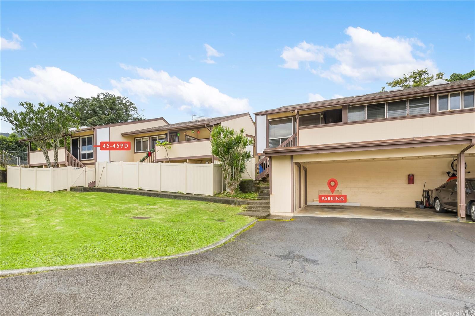
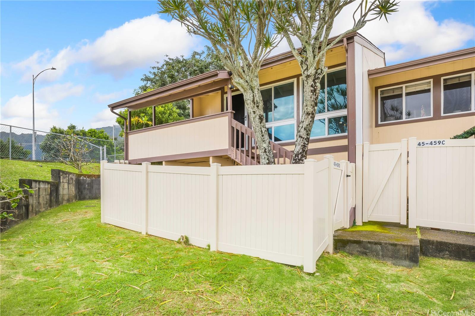
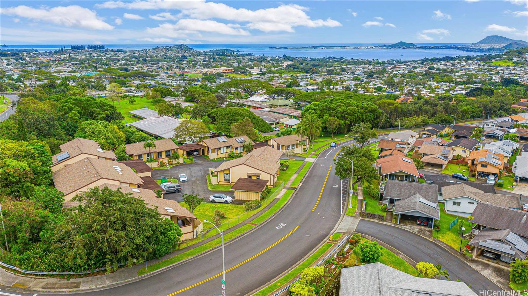
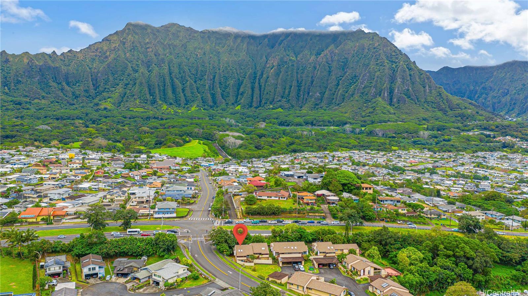
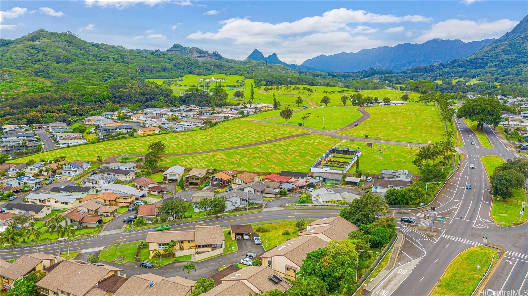
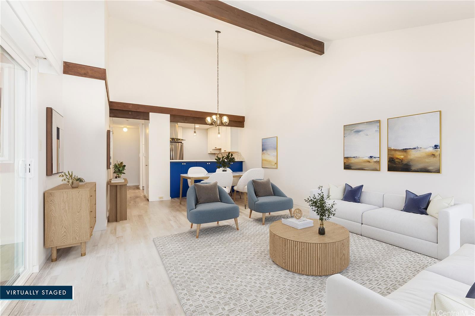
| Description | Welcome home to this beautifully updated 3-bedroom, 2-bath townhouse in the desirable Parkway Phase C-1 community of Kaneohe. This private corner-end unit features soaring vaulted ceilings with exposed wood beams, creating an open and airy living space filled with natural light. The thoughtfully renovated kitchen showcases crisp white upper cabinetry, bold blue lower cabinets, quartz countertops, stainless steel appliances, and modern finishes that flow seamlessly into the dining and living areas—ideal for both everyday living and entertaining. Enjoy indoor–outdoor living with a spacious covered lanai, perfect for relaxing or hosting, while taking in peaceful Windward surroundings. Split air conditioning in the primary bedroom adds year-round comfort. The home includes two assigned parking stalls (one covered), with additional guest and street parking available. Residents enjoy access to a private recreation center featuring a swimming pool, basketball and tennis courts, fitness center, and party/meeting room. A move-in-ready opportunity offering comfort, style, and convenience in the heart of Kaneohe. Some photos have been virtually staged/enhanced. FIRST OPEN HOUSE SUNDAY 1-4 PM |
| Status | Sold since 01-28-2026 |
| MLS# | 202601770 |
| Price | $700,000 |
| Original Price | $700,000 |
| Price Change | (0.00%) |
| Beds / Baths / Half | 3 / 2 / 0 |
| Parking Spaces | 2 |
| Living Sq Ft | 1,014 |
| Land Tenure | FS - Fee Simple |
| Maintenance Fee | $955 |
| Lanai Sq Ft | 184 |
| Building | Parkway C1 |
| Address | 45-459-D Mokulele Drive 12 Kaneohe HI 96744 |
| Region | Kaneohe |
| Neighborhood | Parkway |
| Days on Market | 37 |
| Year Built | 1980 |
| Condition | Excellent |
| View | City, Coastline, Garden, Mountain, Ocean |
| Parking | Carport, Covered - 1, Guest, Open - 1, Street, Tandem |
| Zoning | 04 - R-7.5 Residential District |
| Flood Zone | Zone X |
| Tax Amount | $163 |
| Assessed Land | $215,500 |
| Assessed Building | $485,200 |
| Assessed Total | $700,700 |
| Assessed Ratio | 100% |
| Inclusions | AC Split, Cable TV, Ceiling Fan, Disposal, Dryer, Range Hood, Range/Oven, Refrigerator, Smoke Detector, Washer, Water Heater |
| Amenities | Community Association Pool, Exercise Room, Playground, Recreation Area, Storage, Tennis Court |
| Construction | Above Ground, Double Wall |
| Flooring | Laminate, W/W Carpet |
| Disclosures | Pets Allowed (Verify), Property Disclosure Stmt |
| Land Recorded | Land Court |
| Possession | At Closing |
| Sale Conditions | None |
| Building Style | Townhouse |
| Security | Key |
| Parcel # | 1-4-5-103-008-0012 |
| Listing courtesy of | Coldwell Banker Realty |
Property History from MLS
| Date | MLS# | Change | Old Value | New Value | List Price | Sold Price | Assessed Total | Land | Building |
|---|---|---|---|---|---|---|---|---|---|
| 05-06-2026 | 202601770 | Sold | C | S | $700,000 | $730,000 | $700,700 | $215,500 | $485,200 |
| 03-13-2026 | 202601770 | Active Under Contract | A | C | $700,000 | $730,000 | $700,700 | $215,500 | $485,200 |
| 02-16-2026 | 202601770 | Back On Market | C | A | $700,000 | $730,000 | $700,700 | $215,500 | $485,200 |
| 02-09-2026 | 202601770 | Active Under Contract | A | C | $700,000 | $730,000 | $700,700 | $215,500 | $485,200 |
| 01-28-2026 | 202601770 | New Listing | A | $700,000 | $730,000 | $700,700 | $215,500 | $485,200 | |
| 12-10-2019 | 201930056 | Sold | C | S | $570,000 | $565,000 | $504,300 | $163,700 | $340,600 |
| 10-29-2019 | 201930056 | In Escrow Showing | A | C | $570,000 | $565,000 | $504,300 | $163,700 | $340,600 |
| 10-29-2019 | 201930056 | Price Increase | $550,000 | $570,000 | $570,000 | $565,000 | $504,300 | $163,700 | $340,600 |
| 10-24-2019 | 201930056 | New Listing | A | $570,000 | $565,000 | $504,300 | $163,700 | $340,600 |
View the public schools for this property · Google Maps · Supermarkets · Schools · Hospitals · Restaurants · Beaches · City Tax Record / Plat Map · View beach access points all over Oahu · Buyer Closing Cost Calculator · Seller Closing Cost Calculator