Open House Sun Oct 18, 2:00pm-5:00pm
| Rebate | 20% Buyer's Rebate | $3,500 Flat Fee Selling | 2% Full Service Selling |
|---|---|
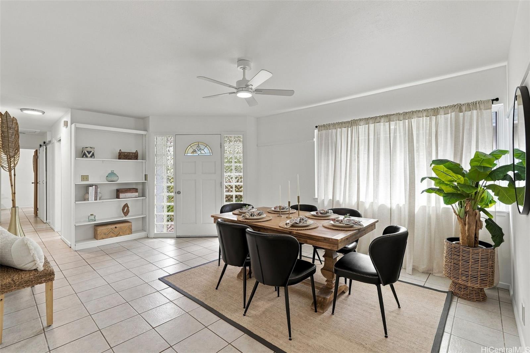
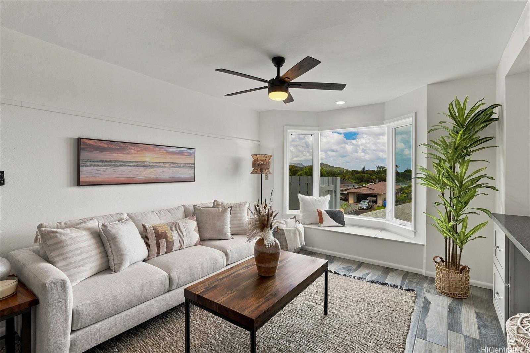
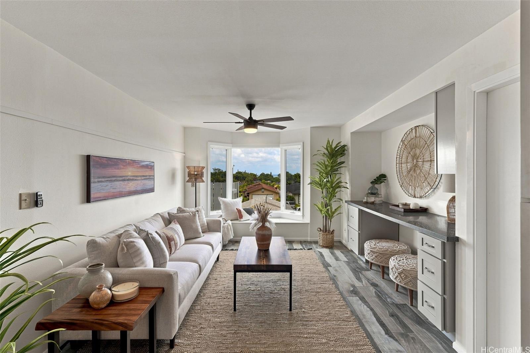
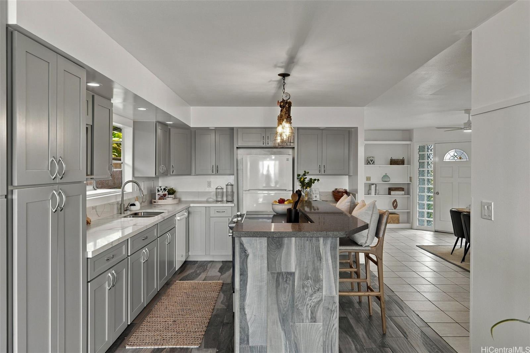
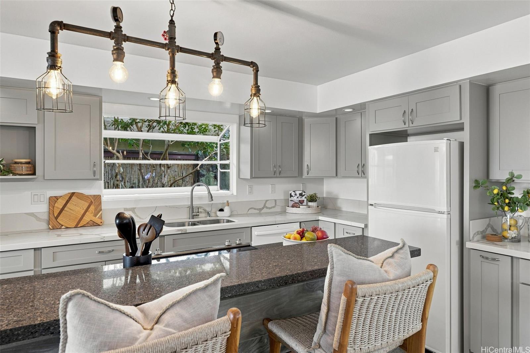
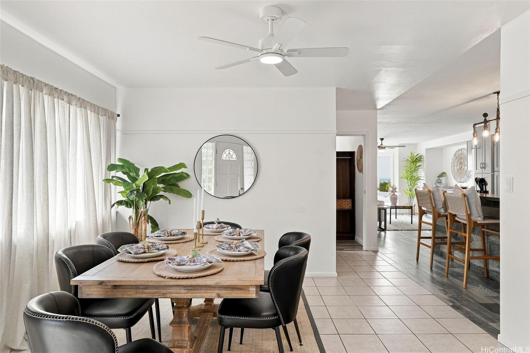
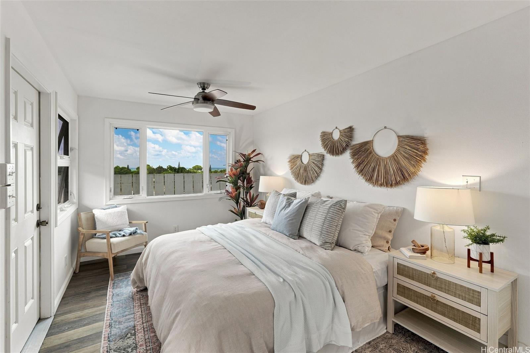
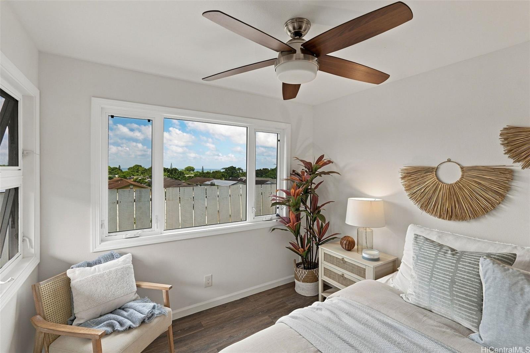
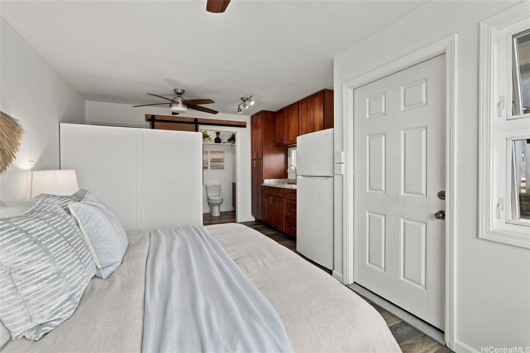
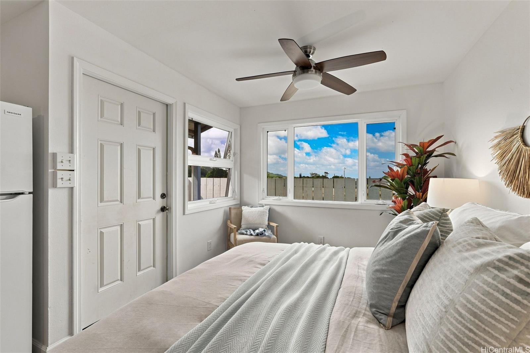
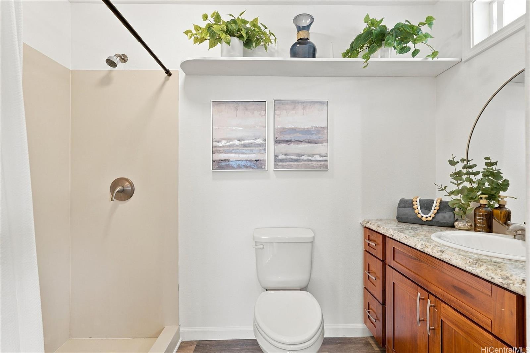
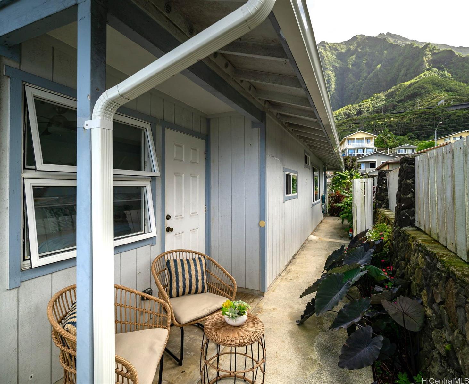
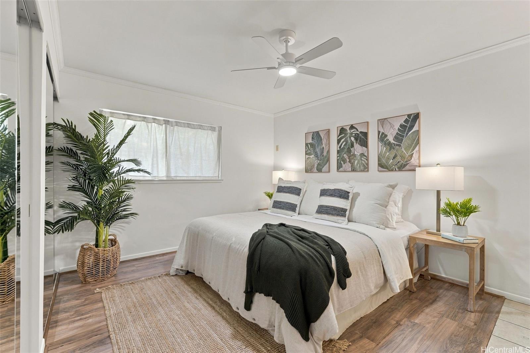
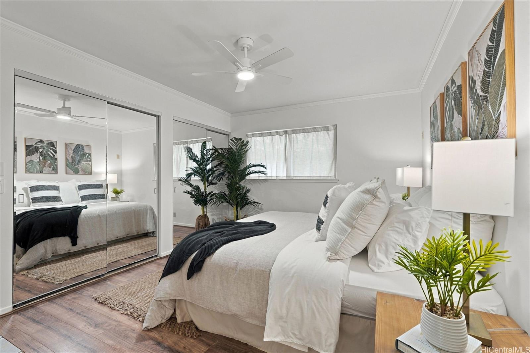
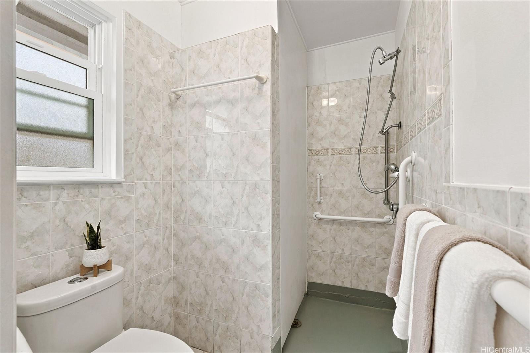
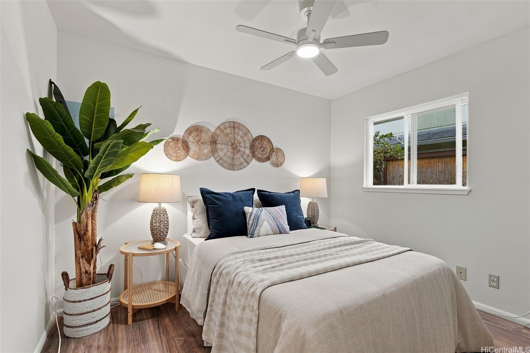
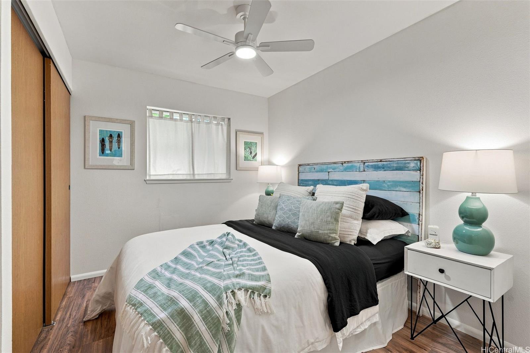
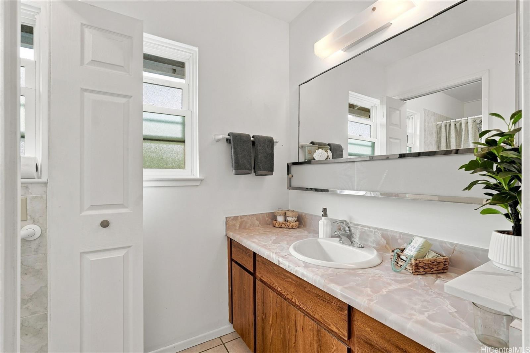
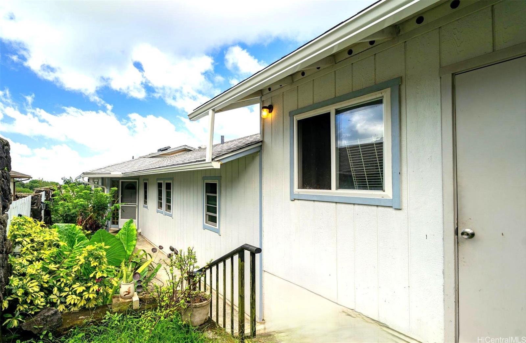
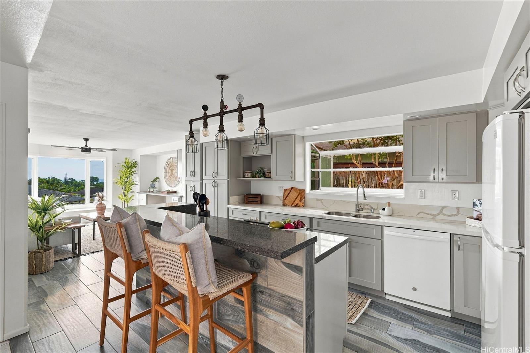
| Description | Step inside this exceptional single level home, where bay & mountain views meet thoughtful upgrades. From the moment you enter, your eyes are drawn to the views of Kane'ohe Bay from the cozy living room window seat. Renovated for seamless entertaining, the open-concept floor plan connects the living & dining areas to a kitchen featuring a central cooking island. The highlight of this flexible layout is the private fourth bedroom suite. Complete with its own full bath, wet bar, and separate entrance, this space is ideal for multi-generational living, a home office, or a high-potential rental unit. Substantial property upgrades include a BRAND NEW ROOF and gutters, owner-owned Net-Metered PV panels, solar water heating, and an attic fan. The interior has been freshly painted, offering a clean contemporary canvas that is completely move-in ready. Outside, lovely landscaping accent this fully fenced home which help provide privacy & room for your pets. Many mornings & evenings were enjoyed sitting outside enjoying the cool trade winds & views of the Koolau mountains & ever-changing skies above the bay. A great home located just minutes away from Kaneohe's schools, shopping & dining! |
| Status | Active since 09-04-2026 |
| MLS# | 202616829 |
| Price | $1,245,000 |
| Original Price | $1,295,000 |
| Price Change | $-50,000 (-3.86%) |
| Beds / Baths / Half | 4 / 3 / 0 |
| Parking Spaces | 4 |
| Living Sq Ft | 1,519 |
| Land Sq Ft | 4,237 |
| Land Tenure | FS - Fee Simple |
| Maintenance Fee | $0 |
| Address | 45-491 Noii Place Kaneohe HI 96744 |
| Region | Kaneohe |
| Neighborhood | Haiku Village |
| Days on Market | 44 |
| Year Built | 1988 |
| Year Remodeled | 2018 |
| Condition | Excellent,Above Average |
| View | Mountain, Ocean |
| Frontage | Other |
| Pool | None |
| Parking | 3 Car+ |
| Zoning | 52 - AG-2 General Agricultural |
| Flood Zone | Zone X |
| Tax Amount | $159 |
| Assessed Land | $748,900 |
| Assessed Building | $342,300 |
| Assessed Total | $1,091,200 |
| Assessed Ratio | 114% |
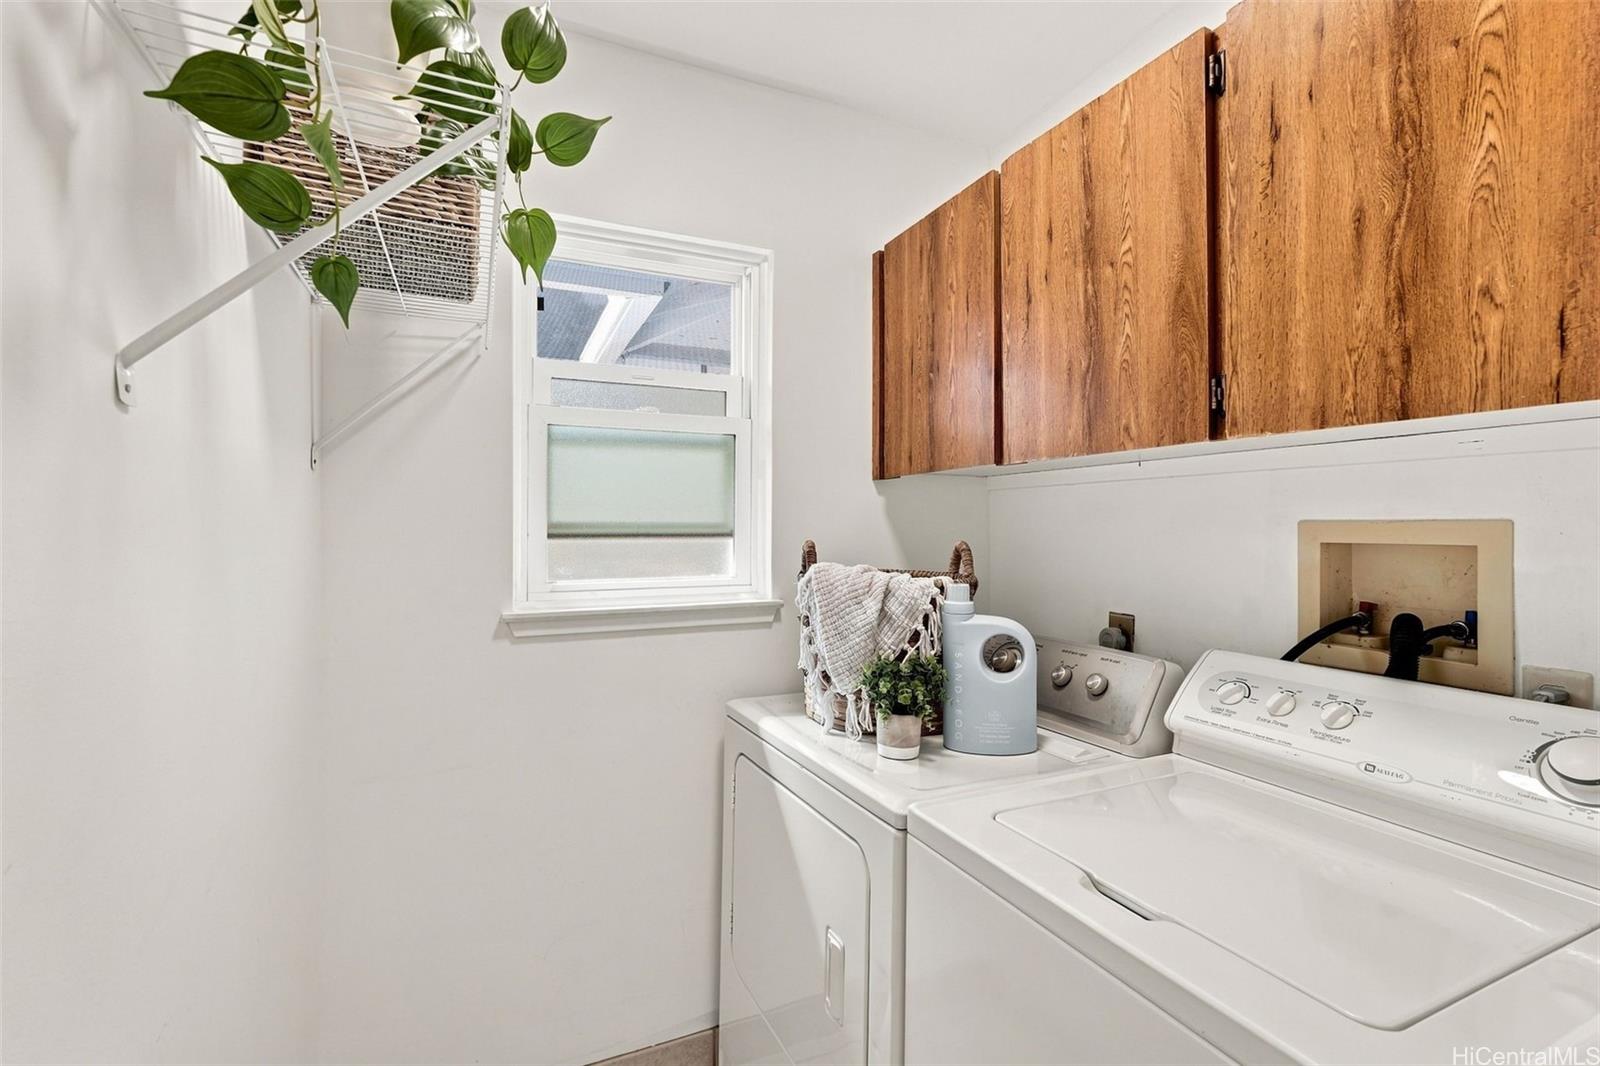
| Inclusions | Attic Fan, Auto Garage Door Opener, Book Shelves, Ceiling Fan, Dishwasher, Disposal, Drapes, Dryer, Photovoltaic - Owned, Range/Oven, Refrigerator, Solar Heater, Washer, Water Heater |
| Amenities | Bedroom on 1st Floor, Full Bath on 1st Floor, Landscaped, Maids/Guest Qrters, Wall/Fence |
| Utilities | Cable, Connected, Internet, Public Water, Telephone |
| Construction | Double Wall, Slab, Wood Frame |
| Lot Features | Clear |
| Flooring | Ceramic Tile, Laminate |
| Disclosures | Photovoltaic, Property Disclosure Stmt |
| Furnished | Partial |
| Land Recorded | Land Court |
| Possession | 45 Days or Less |
| Sale Conditions | None |
| Topography | Level |
| Building Style | Detach Single Family |
| Roofing | Asphalt Shingle |
| Easements | None |
| Security | Key |
| Open House | Sun Oct 18, 2:00pm-5:00pm |
| Parcel # | 1-4-6-038-108-0000 |
| Listing courtesy of | Homequest LLC |
Property History from MLS
| Date | MLS# | Change | Old Value | New Value | List Price | Sold Price | Assessed Total | Land | Building |
|---|---|---|---|---|---|---|---|---|---|
| 10-13-2026 | 202616829 | Price Decrease | $1,295,000 | $1,245,000 | $1,245,000 | $0 | $1,091,200 | $748,900 | $342,300 |
| 09-04-2026 | 202616829 | New Listing | A | $1,245,000 | $0 | $1,091,200 | $748,900 | $342,300 | |
| 10-25-2001 | 2106656 | Price Decrease | $335,000 | $325,000 | $335,000 | $325,000 | $271,800 | $129,900 | $141,900 |
| 10-25-2001 | 2106656 | Sold | P | S | $335,000 | $325,000 | $271,800 | $129,900 | $141,900 |
| 09-14-2001 | 2106656 | Pending | C | P | $335,000 | $325,000 | $271,800 | $129,900 | $141,900 |
| 07-03-2001 | 2106656 | New Listing | A | $335,000 | $325,000 | $271,800 | $129,900 | $141,900 |
View the public schools for this property · Google Maps · Supermarkets · Schools · Hospitals · Restaurants · Beaches · City Tax Record / Plat Map · View beach access points all over Oahu · Buyer Closing Cost Calculator · Seller Closing Cost Calculator