| Rebate | 20% Buyer's Rebate | $3,500 Flat Fee Selling | 2% Full Service Selling |
|---|---|
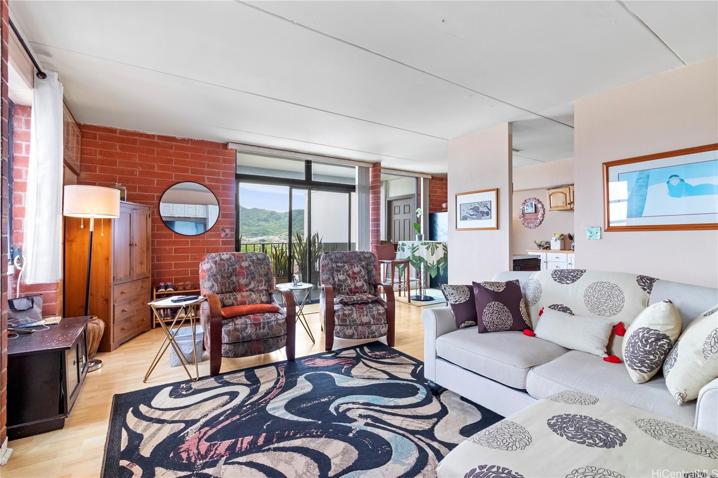
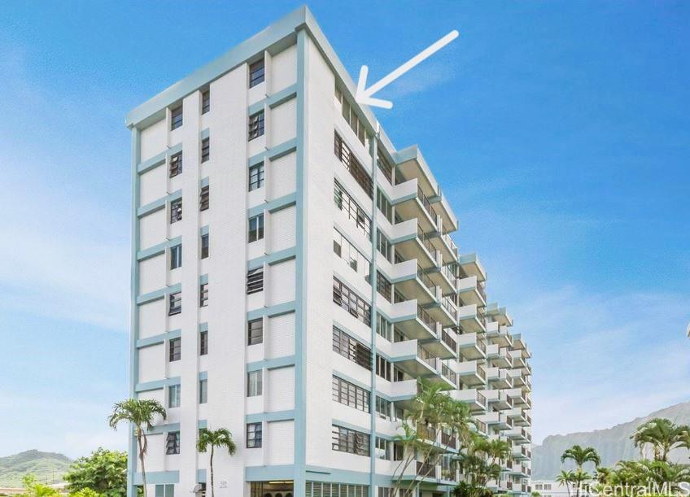
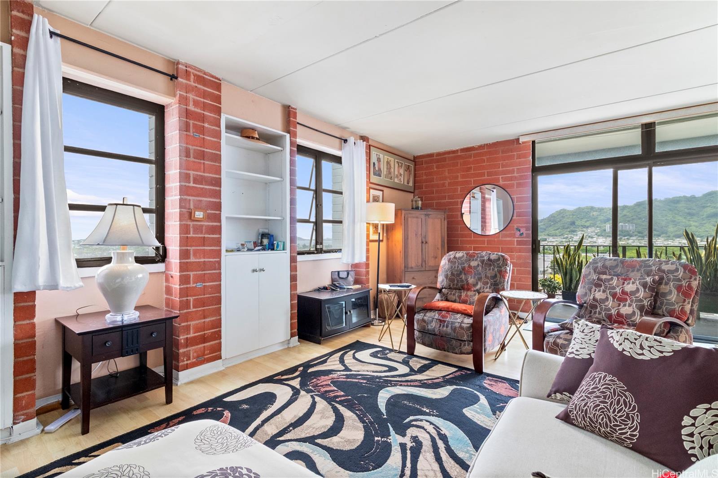
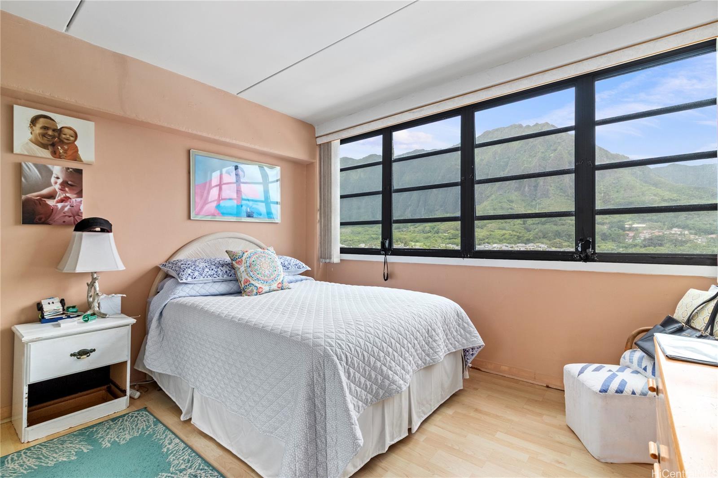
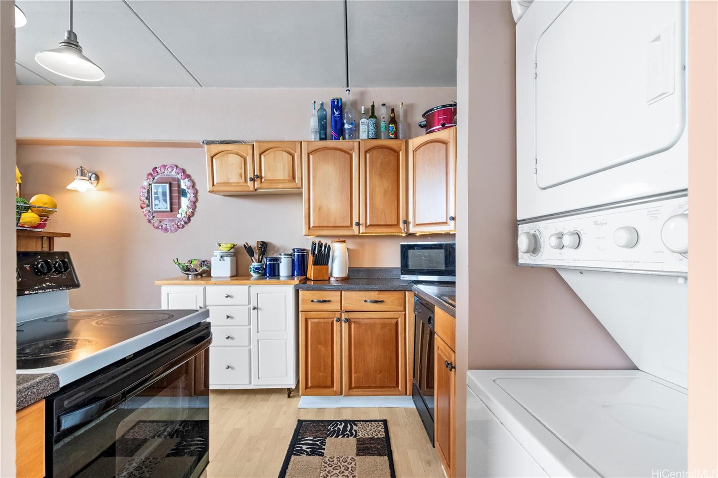
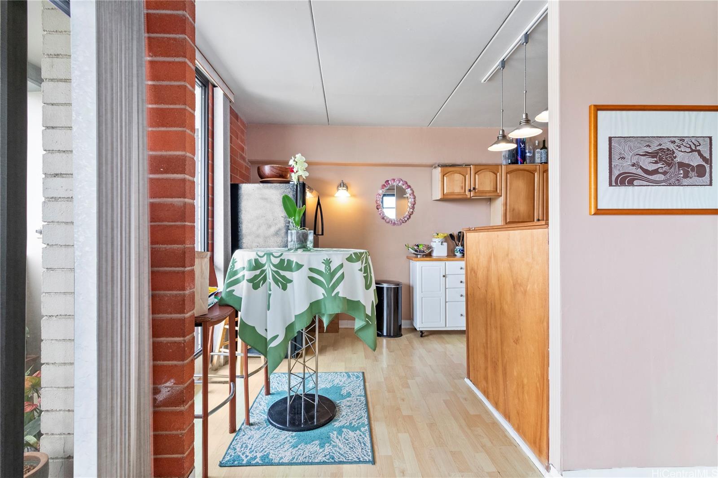
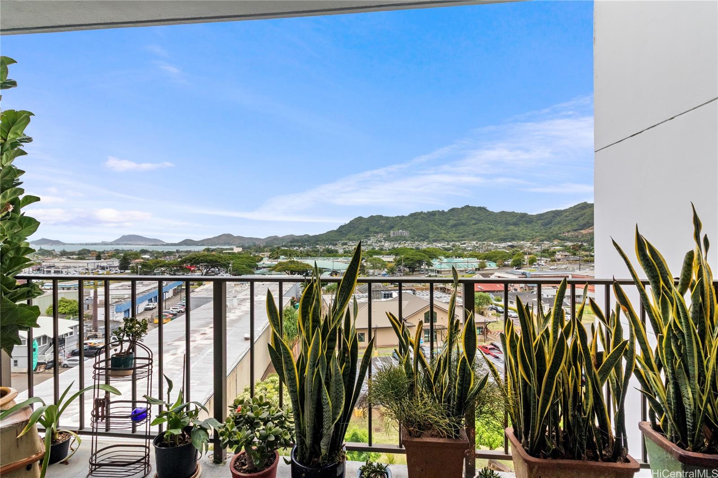
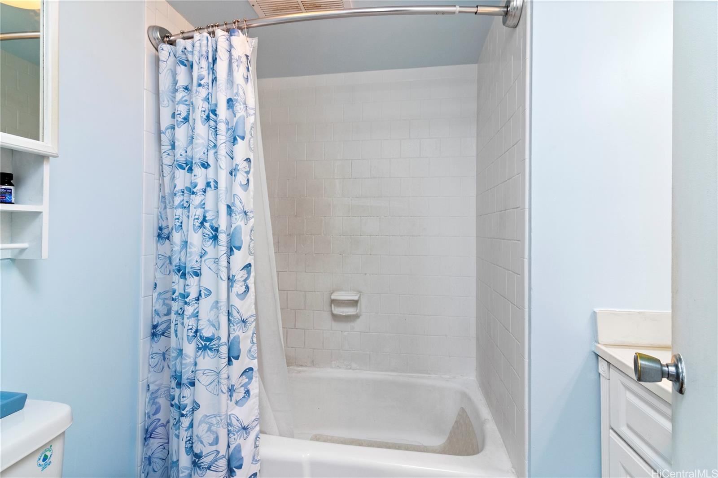
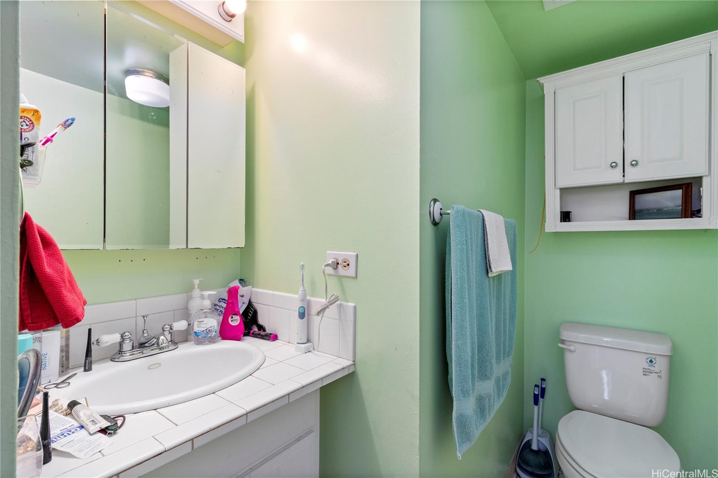
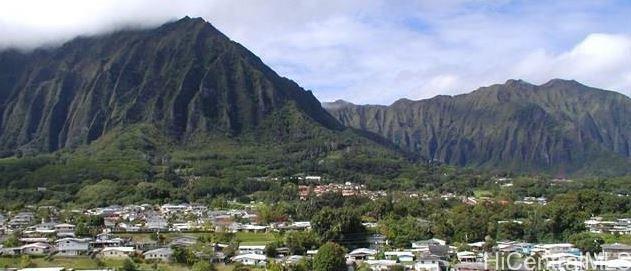
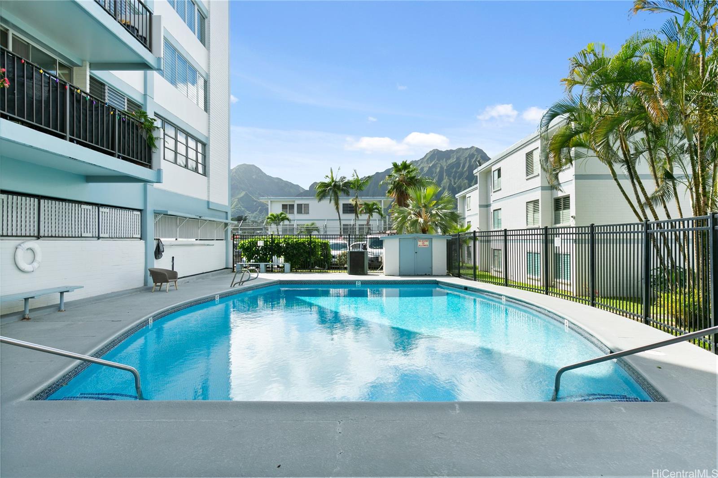
| Description | Welcome to this airy top-floor condo at Na Pali Gardens with natural breezes year-round! Currently configured as a spacious 2-bedroom, 1.5-bath unit, this home was originally a 3-bedroom, and it can easily be converted back. The third bedroom's accordion door/"wall" was removed to create a larger living room area. Enjoy refreshing trade winds throughout the condo and sweeping views of the majestic Ko'olau Mountains from both bedrooms. From the front lanai, catch a nice view of the ocean! Located in the heart of Kaneohe, you’ll have quick access to the Pali Highway, Likelike Highway, and H-3—making for an easy commute to town, the airport, and nearby military bases. Shopping, dining, and daily conveniences are a few steps away or just a short drive away. This unit also features a stackable washer/dryer for convenience (but there's also a community laundry). Don’t miss this versatile and beautifully situated home in one of Kaneohe’s most convenient locations! * The number of rooms listed on property's tax records doesn't match the actual number of rooms. |
| Status | Sold since 06-26-2025 |
| MLS# | 202514941 |
| Price | $500,000 |
| Original Price | $500,000 |
| Price Change | (0.00%) |
| Beds / Baths / Half | 2 / 1 / 1 |
| Parking Spaces | 1 |
| Living Sq Ft | 947 |
| Land Tenure | FS - Fee Simple |
| Maintenance Fee | $873 |
| Building | Na Pali Gardens |
| Address | 45-535 Luluku Road A84 Kaneohe HI 96744 |
| Region | Kaneohe |
| Neighborhood | Hale Kou |
| Days on Market | 11 |
| Year Built | 1967 |
| Condition | Above Average,Average |
| View | Mountain |
| Parking | Assigned, Guest, Open - 1, Street |
| Zoning | 42 - I-2 General Industrial Dis |
| Flood Zone | Zone X |
| Tax Amount | $133 |
| Assessed Land | $51,300 |
| Assessed Building | $415,200 |
| Assessed Total | $466,500 |
| Assessed Ratio | 107% |
| Inclusions | Book Shelves, Dishwasher, Dryer, Microwave, Range/Oven, Refrigerator, Washer |
| Amenities | Community Association Pool, Community Laundry, Recreation Room, Resident Manager, Security Guard |
| Construction | Brick, Concrete, Double Wall, Slab |
| Flooring | Laminate |
| Disclosures | 1031 Exchange, Property Disclosure Stmt, Relative of Licensee |
| Furnished | None |
| Land Recorded | Regular System |
| Possession | 45 Days or Less |
| Sale Conditions | None |
| Building Style | High-Rise 7+ Stories |
| Security | Keyed Elevator |
| Parcel # | 1-4-5-039-001-0029 |
| Listing courtesy of | Cadmus Properties Corporation |
Property History from MLS
| Date | MLS# | Change | Old Value | New Value | List Price | Sold Price | Assessed Total | Land | Building |
|---|---|---|---|---|---|---|---|---|---|
| 08-04-2025 | 202514941 | Sold | C | S | $500,000 | $490,000 | $466,500 | $51,300 | $415,200 |
| 07-07-2025 | 202514941 | Active Under Contract | A | C | $500,000 | $490,000 | $466,500 | $51,300 | $415,200 |
| 06-27-2025 | 202514941 | $500,000 | $500,000 | $490,000 | $466,500 | $51,300 | $415,200 | ||
| 06-27-2025 | 202514941 | New Listing | A | $500,000 | $490,000 | $466,500 | $51,300 | $415,200 | |
| 10-30-1998 | 9807989 | Price Increase | $110,000 | $112,000 | $110,000 | $112,000 | $135,300 | $32,400 | $102,900 |
| 10-30-1998 | 9807989 | Sold | A | S | $110,000 | $112,000 | $135,300 | $32,400 | $102,900 |
| 07-29-1998 | 9807989 | New Listing | A | $110,000 | $112,000 | $135,300 | $32,400 | $102,900 |
View the public schools for this property · Google Maps · Supermarkets · Schools · Hospitals · Restaurants · Beaches · City Tax Record / Plat Map · View beach access points all over Oahu · Buyer Closing Cost Calculator · Seller Closing Cost Calculator