| Rebate | 20% Buyer's Rebate | $3,500 Flat Fee Selling | 2% Full Service Selling |
|---|---|
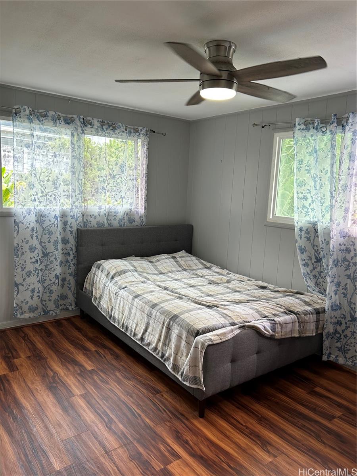
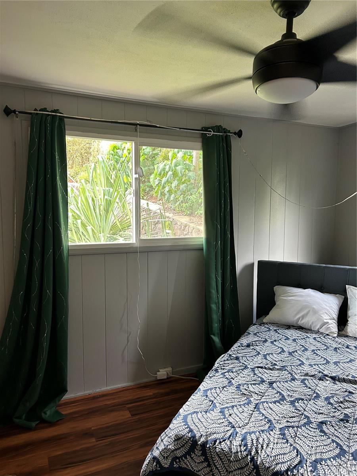
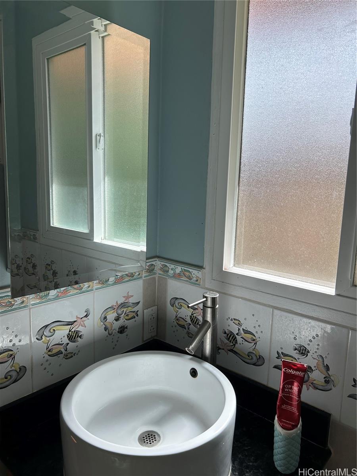
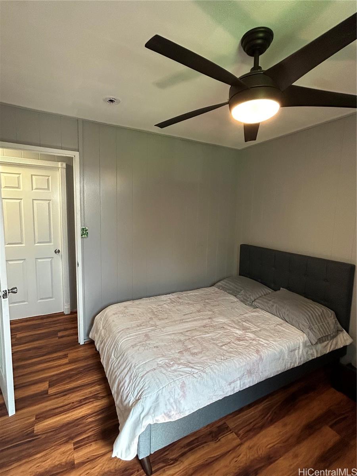
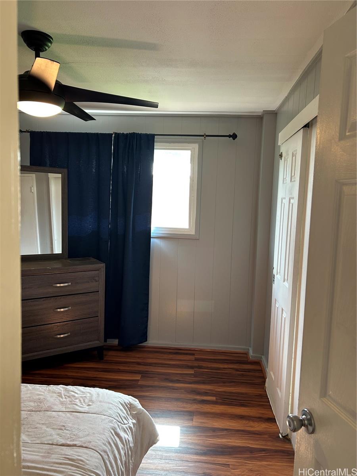
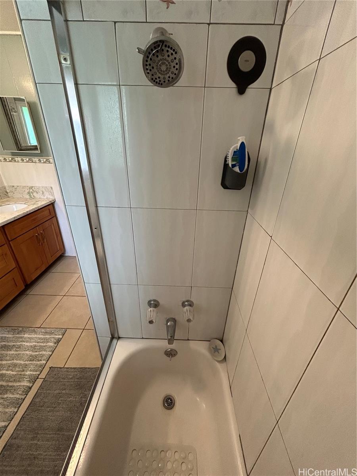
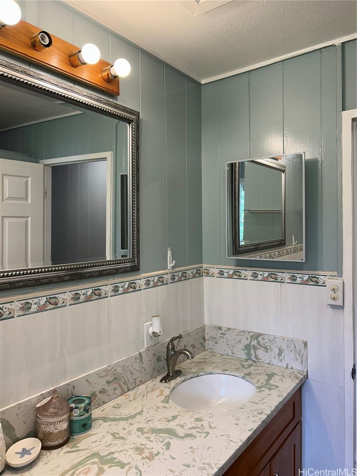
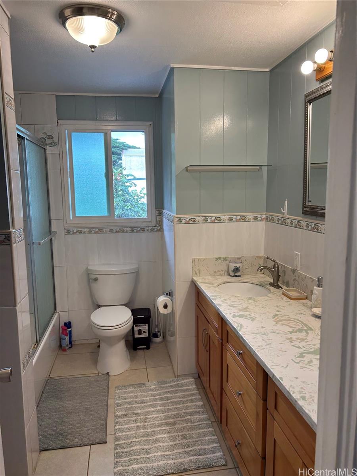
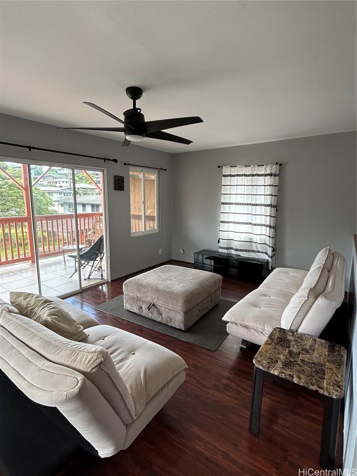
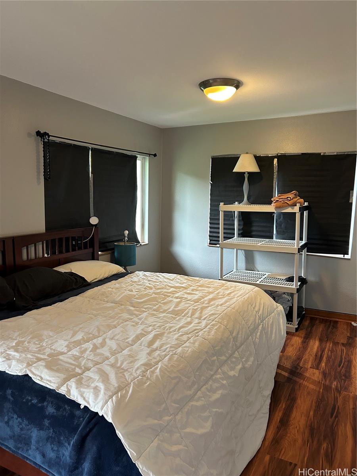
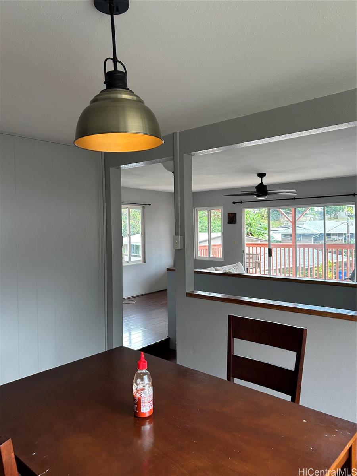
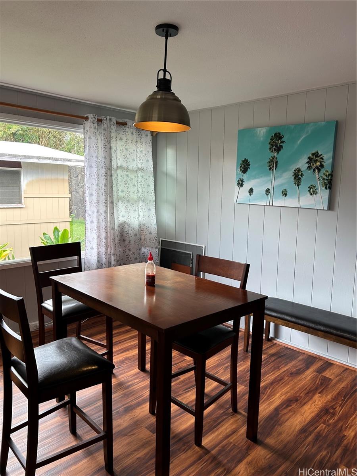
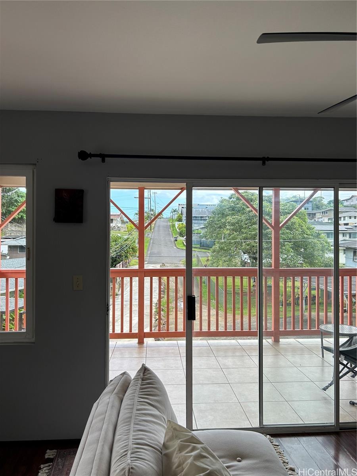
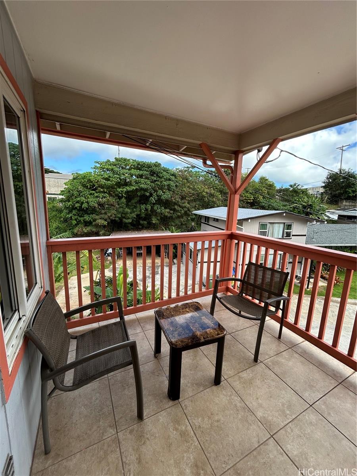
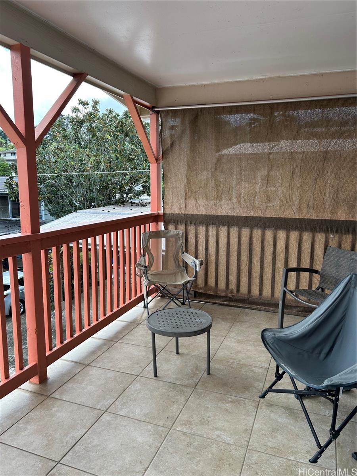
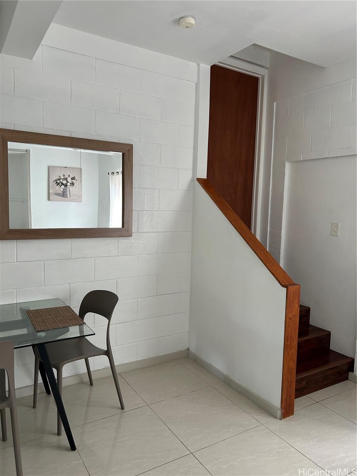
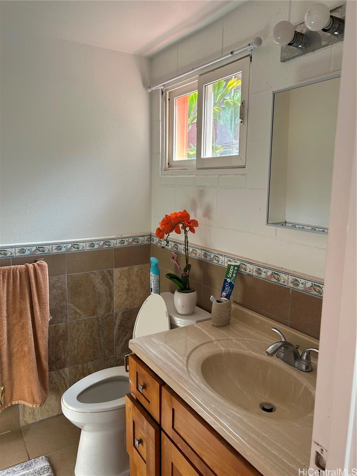
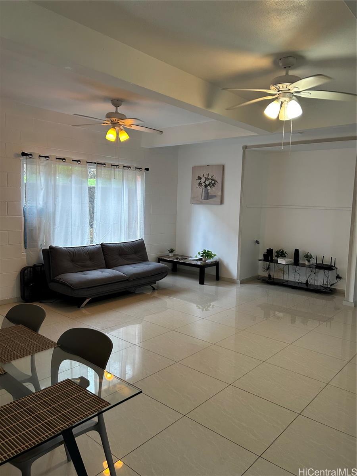
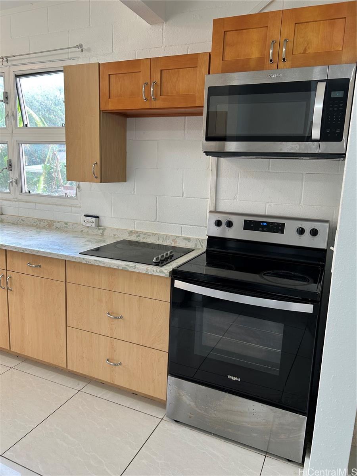
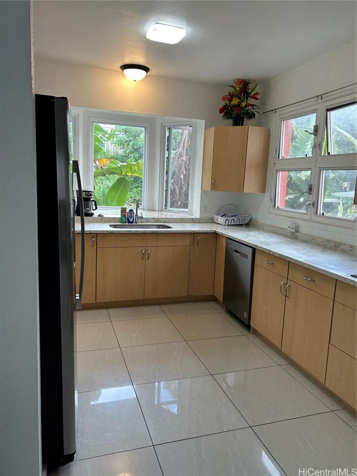
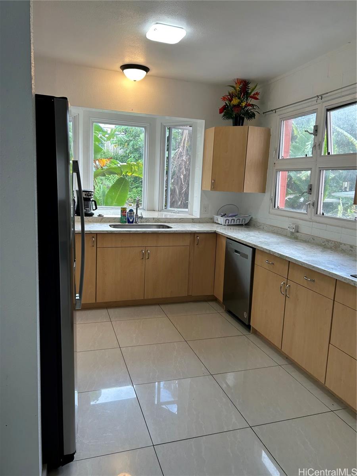
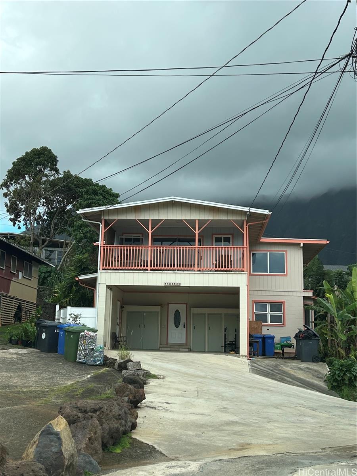
| Description | Huge price improvement! A spacious, well-located, detached single family home with a functional layout. At this price why continue to rent? The two-story residence features 3 bedrooms, 2 bathrooms downstairs, along with 3 bedrooms, 2 bathrooms upstairs, each with a private entrance, providing flexibility to accommodate a large family or generate rental income. The upstairs floorplan also includes a dedicated dining area, a 300 sq ft office, and a place to kick up your feet and enjoy the tradewinds on the 160 sq. ft. covered lanai. Whether you're seeking a primary residence, an investment property, or space to run a business, 45-553C Kuuipo Place provides the options. Kuuipo Place is just two traffic lights away from Windward City Shopping Center and two miles from Windward Mall. Commuters will appreciate the proximity to Likelike Hwy (1000 feet), the H3 onramps (1 mile), and the Pali Hwy (2 miles). Opportunity to acquire the adjacent listing, a spatial condominium unit (MLS 202528387) in addition to the residence, subject to separate conveyance. Don't miss this great combination of size, layout, location, and potential! |
| Status | Sold since 12-15-2025 |
| MLS# | 202526158 |
| Price | $1,099,000 |
| Original Price | $1,595,000 |
| Price Change | $-496,000 (-31.10%) |
| Beds / Baths / Half | 6 / 4 / 0 |
| Parking Spaces | 3 |
| Living Sq Ft | 2,852 |
| Land Sq Ft | 4,521 |
| Land Tenure | FS - Fee Simple |
| Maintenance Fee | $0 |
| Address | 45-553 Kuuipo Place C Kaneohe HI 96744 |
| Region | Kaneohe |
| Neighborhood | Hale Kou |
| Days on Market | 162 |
| Year Built | 1972 |
| Condition | Average |
| View | None |
| Pool | None |
| Parking | 3 Car+, Carport, Driveway |
| Zoning | 05 - R-5 Residential District |
| Flood Zone | Zone X |
| Elementary | Kaneohe |
| Middle | King |
| High | Castle |
| Tax Amount | $291 |
| Assessed Land | $750,200 |
| Assessed Building | $247,100 |
| Assessed Total | $997,300 |
| Assessed Ratio | 110% |
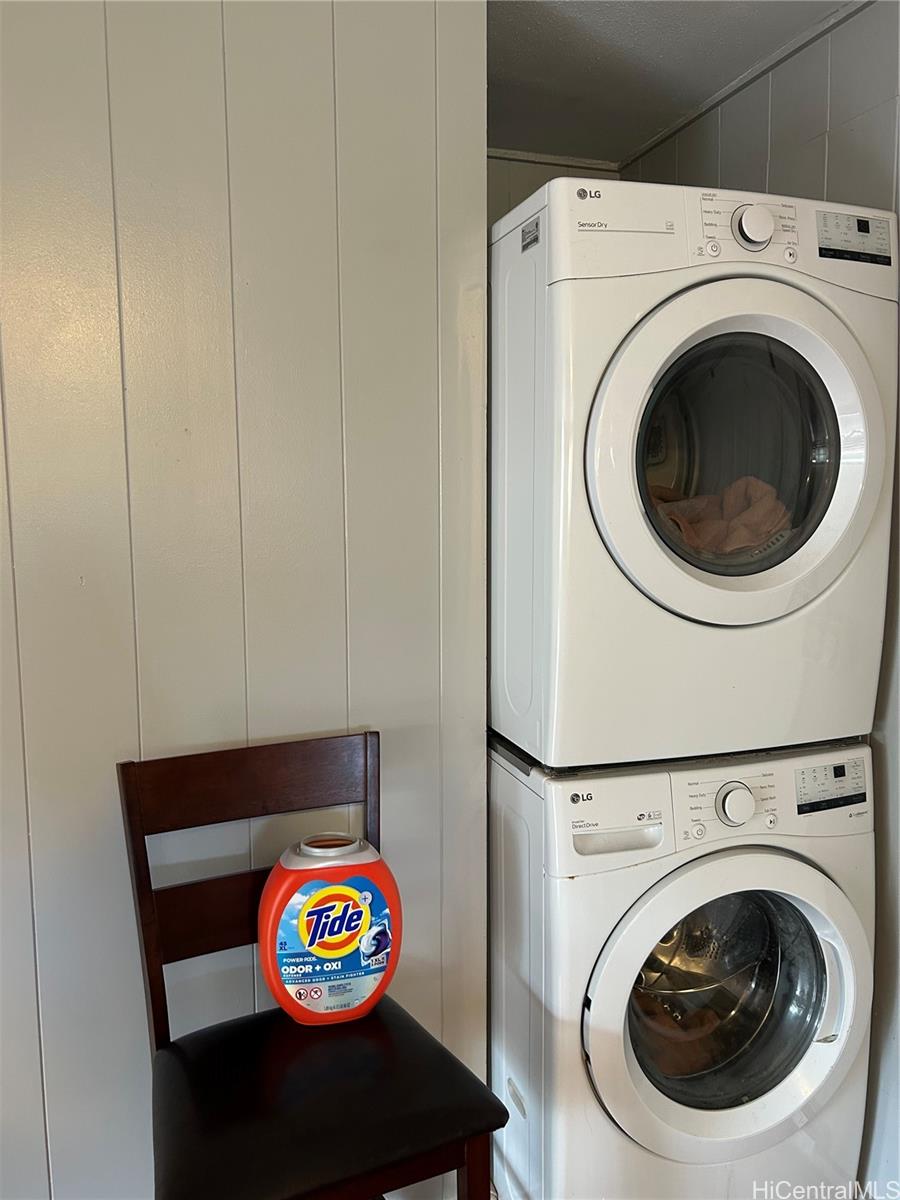
| Inclusions | Ceiling Fan, Convection Oven, Dishwasher, Disposal, Drapes, Dryer, Microwave, Range/Oven, Refrigerator, Smoke Detector, Washer, Water Heater |
| Amenities | Bedroom on 1st Floor, Full Bath on 1st Floor, Patio/Deck |
| Utilities | Cable, Connected, Internet, Overhead Electricity, Public Water, Telephone |
| Construction | Concrete, Hollow Tile, Single Wall, Wood Frame |
| Lot Features | Clear |
| Flooring | Ceramic Tile, Laminate |
| Disclosures | 1031 Exchange, Property Disclosure Stmt, Relative of Licensee, See Remarks |
| Furnished | Partial |
| Land Recorded | Regular System |
| Possession | At Closing |
| Sale Conditions | Subject To Repl. Property |
| Topography | Level |
| Building Style | CPR, Detach Single Family |
| Roofing | Asphalt Shingle |
| Easements | Drainage, Electric |
| Parcel # | 1-4-5-077-067-0002 |
| Listing courtesy of | Dubey Realty LLC |
Property History from MLS
| Date | MLS# | Change | Old Value | New Value | List Price | Sold Price | Assessed Total | Land | Building |
|---|---|---|---|---|---|---|---|---|---|
| 06-25-2026 | 202526158 | Sold | X | S | $1,099,000 | $1,099,000 | $997,300 | $750,200 | $247,100 |
| 06-21-2026 | 202526158 | Expired | P | X | $1,099,000 | $1,099,000 | $997,300 | $750,200 | $247,100 |
| 06-17-2026 | 202526158 | Pending | C | P | $1,099,000 | $1,099,000 | $997,300 | $750,200 | $247,100 |
| 05-26-2026 | 202526158 | Active Under Contract | A | C | $1,099,000 | $1,099,000 | $997,300 | $750,200 | $247,100 |
| 05-16-2026 | 202526158 | Price Decrease | $1,300,000 | $1,099,000 | $1,099,000 | $1,099,000 | $997,300 | $750,200 | $247,100 |
| 03-23-2026 | 202526158 | Back On Market | C | A | $1,099,000 | $1,099,000 | $997,300 | $750,200 | $247,100 |
| 03-23-2026 | 202526158 | Active Under Contract | A | C | $1,099,000 | $1,099,000 | $997,300 | $750,200 | $247,100 |
| 01-28-2026 | 202526158 | Price Decrease | $1,375,000 | $1,300,000 | $1,099,000 | $1,099,000 | $997,300 | $750,200 | $247,100 |
| 01-01-2026 | 202526158 | Price Decrease | $1,595,000 | $1,375,000 | $1,099,000 | $1,099,000 | $997,300 | $750,200 | $247,100 |
| 12-15-2025 | 202526158 | New Listing | CS | A | $1,099,000 | $1,099,000 | $997,300 | $750,200 | $247,100 |
View the public schools for this property · Google Maps · Supermarkets · Schools · Hospitals · Restaurants · Beaches · City Tax Record / Plat Map · View beach access points all over Oahu · Buyer Closing Cost Calculator · Seller Closing Cost Calculator