| Rebate | 20% Buyer's Rebate | $3,500 Flat Fee Selling | 2% Full Service Selling |
|---|---|
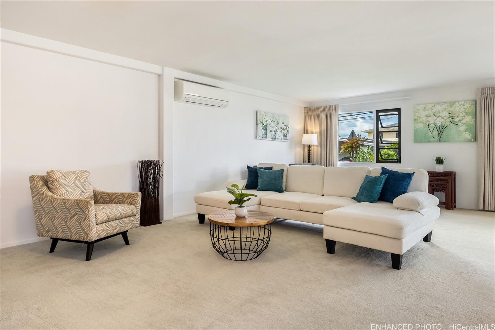
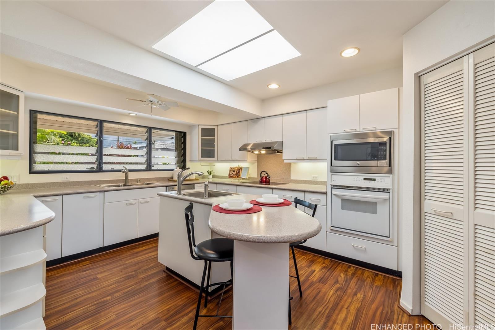
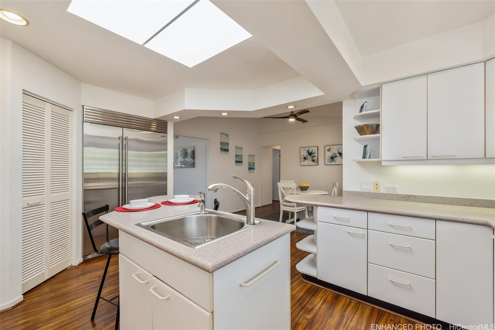
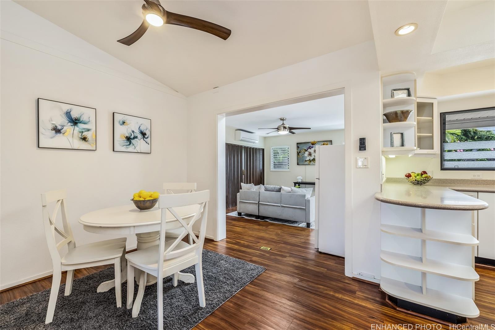
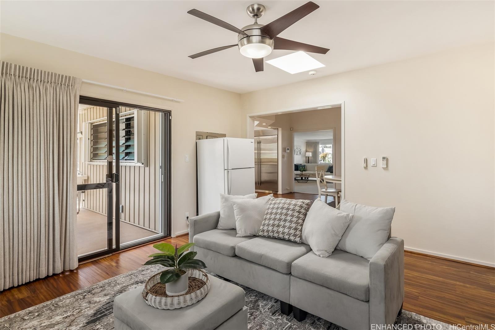
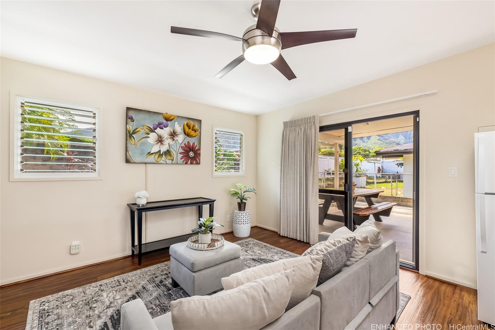
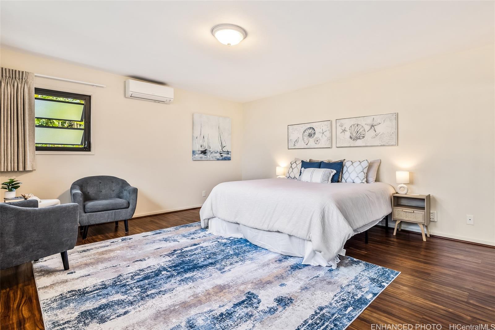
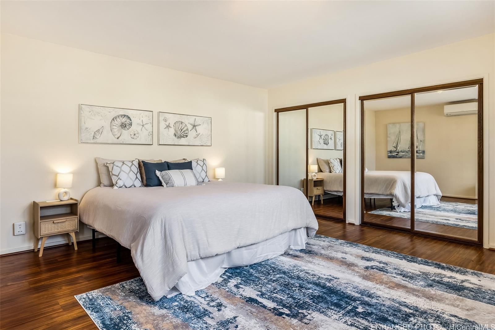
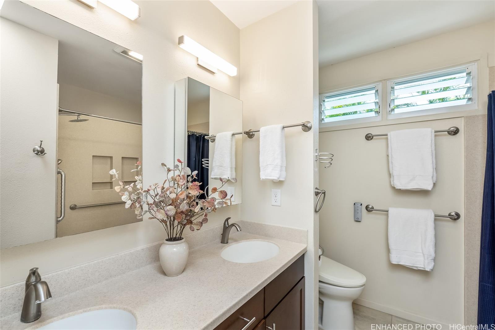
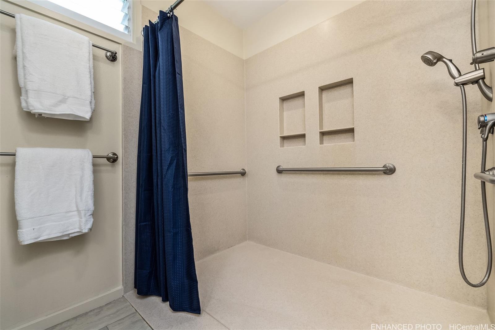
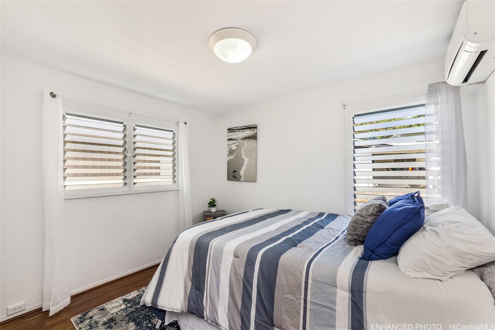
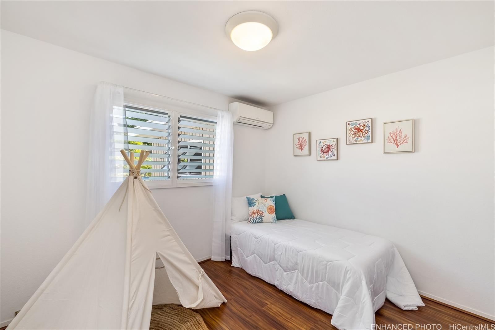
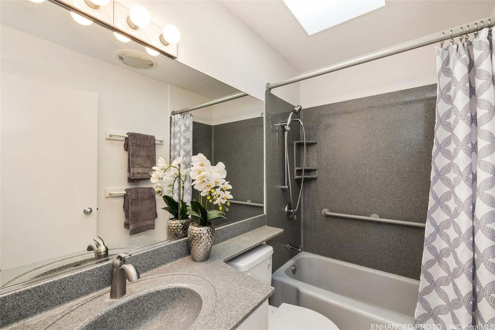
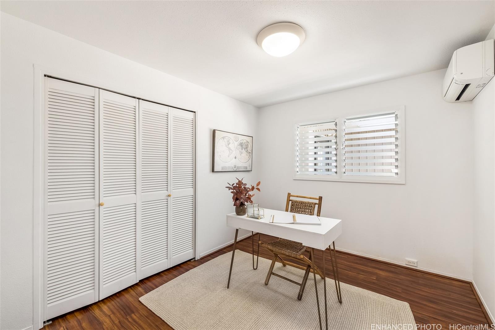
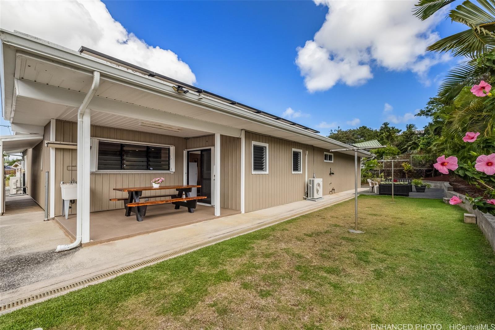
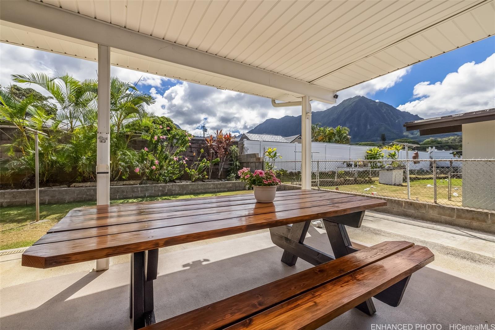
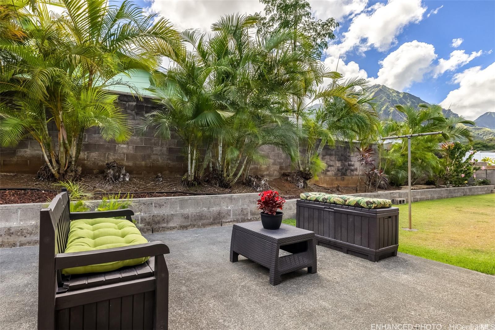
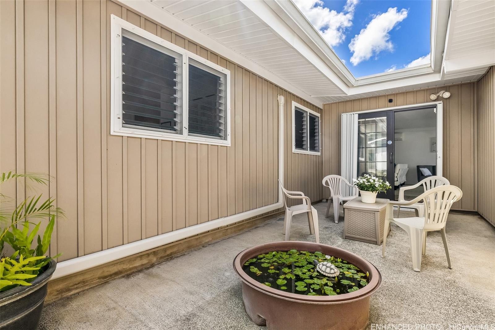
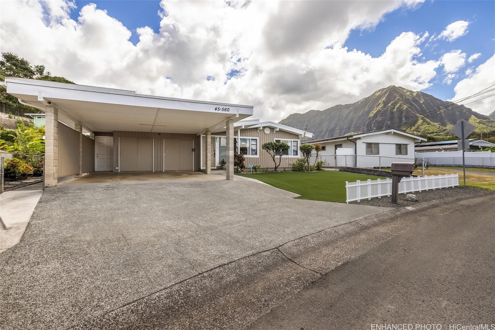
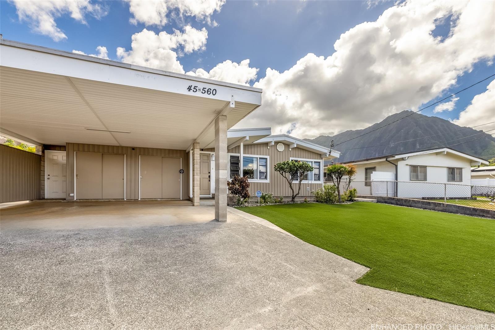
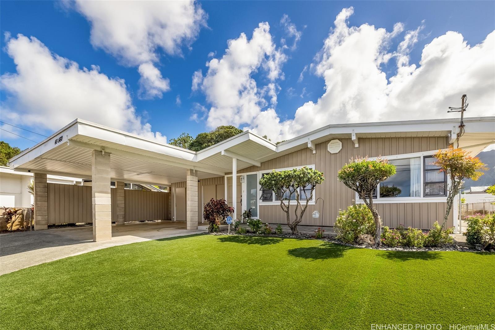
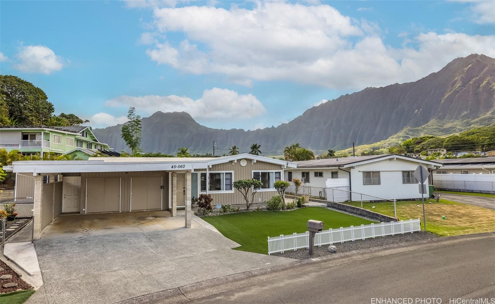
| Description | Framed by the stunning Ko‘olau Mountains, this beautifully maintained, fully permitted 4 bed, 2 bath home captures the heart of island living in desirable Kaneohe. The single-level layout flows w/ ease, featuring an architecturally designed kitchen, a spacious primary suite w/ ADA-accessible bath, & 3 additional bedrooms. Enjoy the relaxed indoor-outdoor lifestyle - a large living room opens to a charming atrium area & versatile flex space that opens to a covered lanai, perfect for gatherings, quiet mornings w/ coffee, or watching the rain roll in from the mountains. Lovingly upgraded over the years, this home blends comfort & sustainability: split A/C in every room, vinyl-cased windows, an extensive hurricane protection system, 34 owned PV panels w/ a Tesla battery wall. The outdoor spaces are designed for easy island living—low-maintenance landscaping, a peaceful rock garden, sunny lanai space & fully gated side & back yard. A two-car carport w/ storage adds even more convenience. This home is where life unfolds at an easy Kaneohe pace — close to Kaneohe Bay, Ko’olau mountains, and everything that makes Windward living so special. Don’t miss this opportunity to make it yours. |
| Status | Sold since 10-20-2025 |
| MLS# | 202523784 |
| Price | $1,375,000 |
| Original Price | $1,375,000 |
| Price Change | (0.00%) |
| Beds / Baths / Half | 4 / 2 / 0 |
| Parking Spaces | 4 |
| Living Sq Ft | 2,080 |
| Land Sq Ft | 7,973 |
| Land Tenure | FS - Fee Simple |
| Maintenance Fee | $0 |
| Address | 45-560 Kiani Street Kaneohe HI 96744 |
| Region | Kaneohe |
| Neighborhood | Keaahala |
| Days on Market | 11 |
| Year Built | 1965 |
| Year Remodeled | 1981 |
| Condition | Above Average |
| View | Mountain |
| Pool | None |
| Parking | 2 Car, Carport, Driveway, Street |
| Zoning | 05 - R-5 Residential District |
| Flood Zone | Zone X |
| Tax Amount | $266 |
| Assessed Land | $754,900 |
| Assessed Building | $317,700 |
| Assessed Total | $1,072,600 |
| Assessed Ratio | 128% |
| Inclusions | AC Split, Cable TV, Ceiling Fan, Convection Oven, Dishwasher, Disposal, Drapes, Dryer, Microwave, Photovoltaic - Owned, Range Hood, Range/Oven, Refrigerator, Smoke Detector, Washer, Water Heater |
| Amenities | ADA Accessible, Bedroom on 1st Floor, Full Bath on 1st Floor, Landscaped, Patio/Deck, Storage, Wall/Fence |
| Utilities | Cable, Connected, Internet, Overhead Electricity, Public Water, Sewer Fee, Telephone, Water |
| Construction | Double Wall, Single Wall, Slab, Wood Frame |
| Lot Features | Clear |
| Flooring | Ceramic Tile, Vinyl, W/W Carpet |
| Disclosures | 1031 Exchange, Photovoltaic, Property Disclosure Stmt |
| Furnished | Partial |
| Land Recorded | Regular System |
| Possession | At Closing |
| Sale Conditions | None |
| Topography | Level |
| Building Style | Detach Single Family |
| Roofing | Other |
| Easements | None |
| Security | Key |
| Parcel # | 1-4-5-027-086-0000 |
| Listing courtesy of | Coldwell Banker Realty |
Property History from MLS
| Date | MLS# | Change | Old Value | New Value | List Price | Sold Price | Assessed Total | Land | Building |
|---|---|---|---|---|---|---|---|---|---|
| 12-05-2025 | 202523784 | Sold | C | S | $1,375,000 | $1,450,000 | $1,072,600 | $754,900 | $317,700 |
| 10-31-2025 | 202523784 | Active Under Contract | A | C | $1,375,000 | $1,450,000 | $1,072,600 | $754,900 | $317,700 |
| 10-20-2025 | 202523784 | New Listing | A | $1,375,000 | $1,450,000 | $1,072,600 | $754,900 | $317,700 |
View the public schools for this property · Google Maps · Supermarkets · Schools · Hospitals · Restaurants · Beaches · City Tax Record / Plat Map · View beach access points all over Oahu · Buyer Closing Cost Calculator · Seller Closing Cost Calculator