| Rebate | 20% Buyer's Rebate | $3,500 Flat Fee Selling | 2% Full Service Selling |
|---|---|
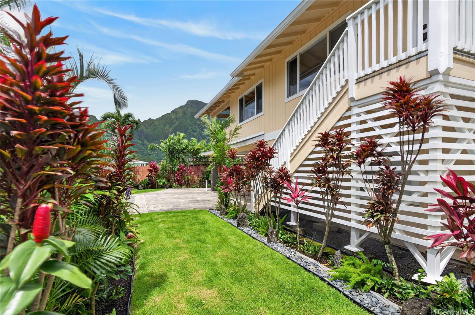
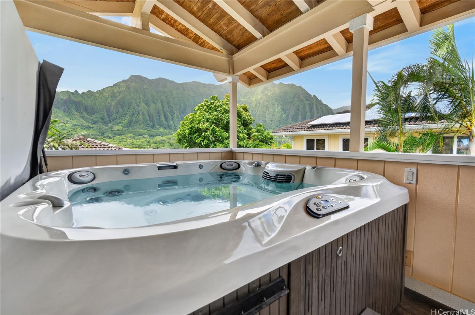
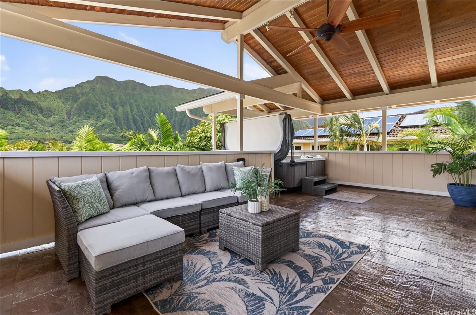
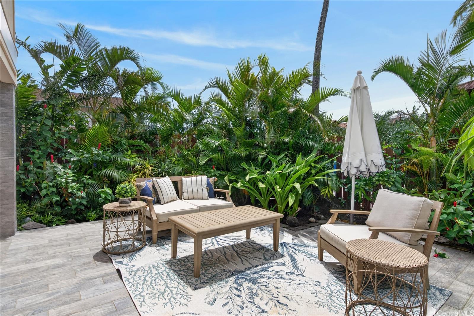
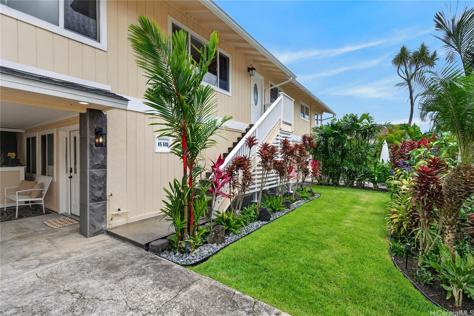
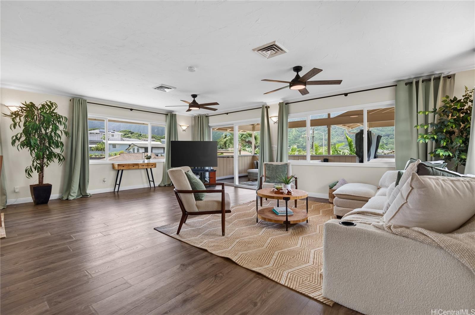
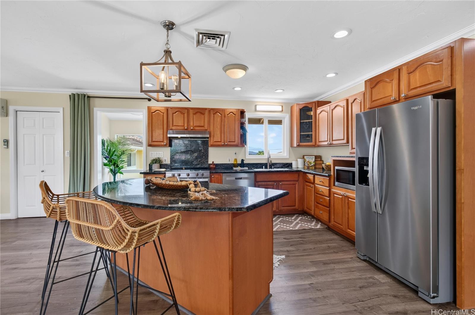
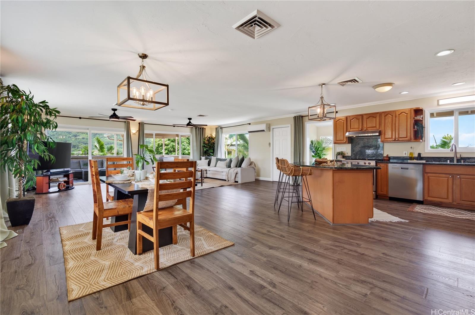
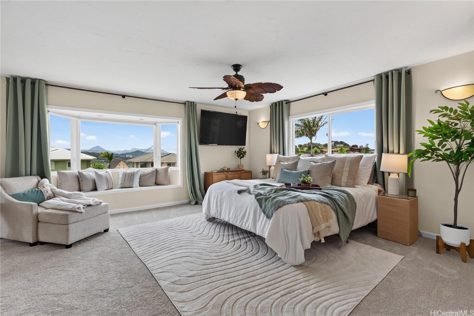
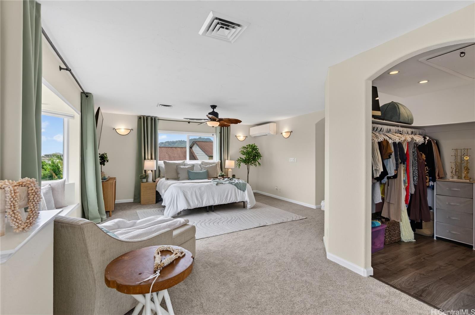
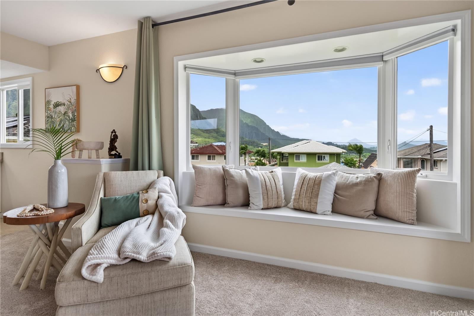
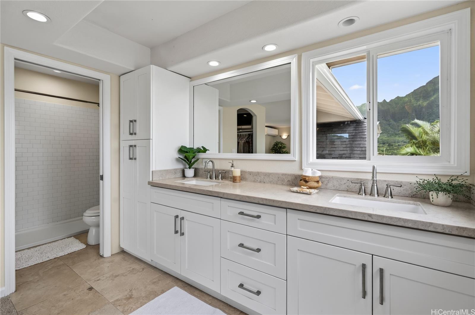
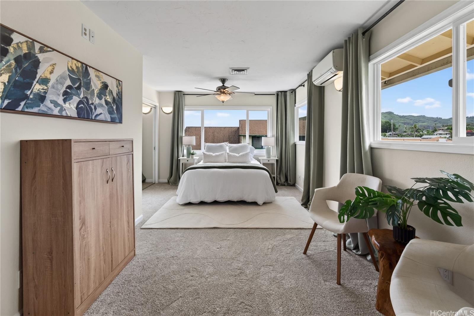
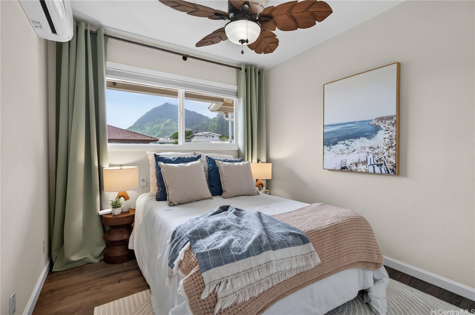
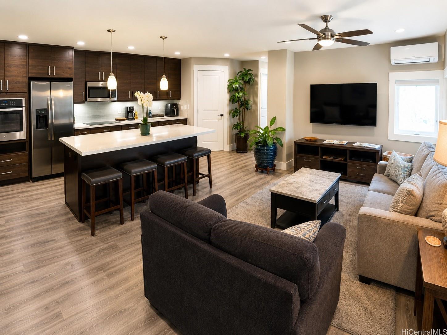
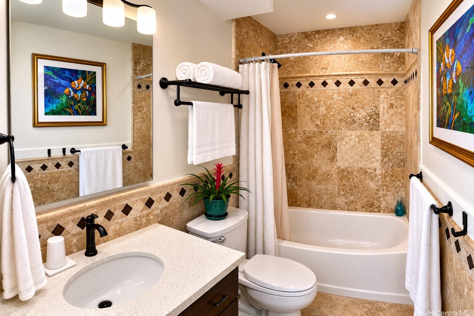
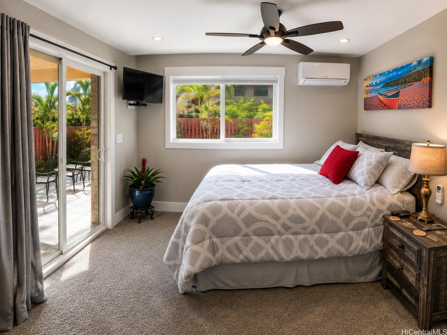
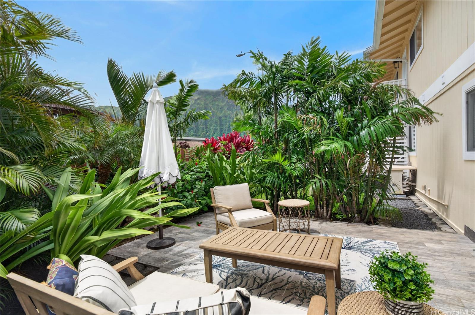
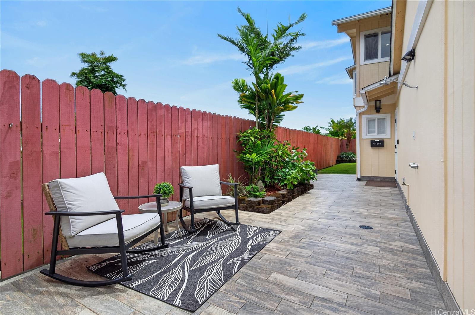
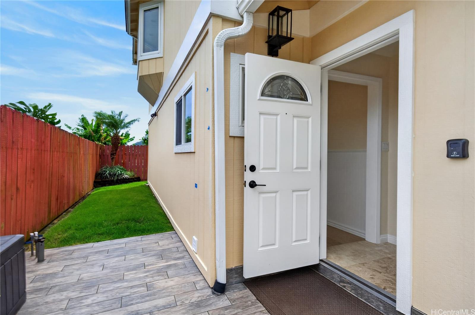
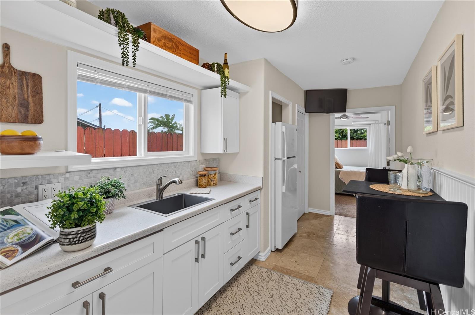
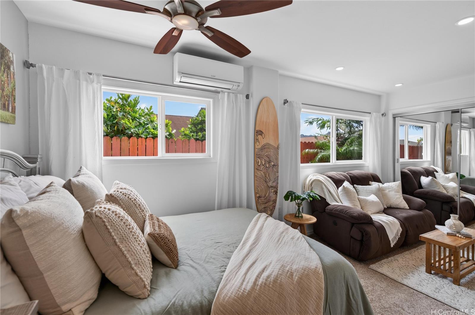
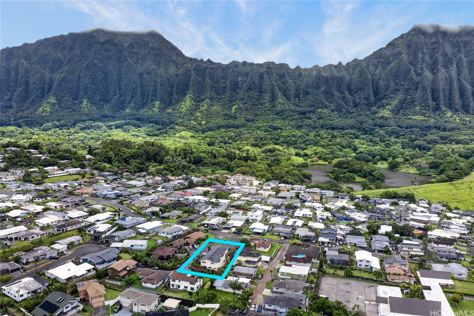
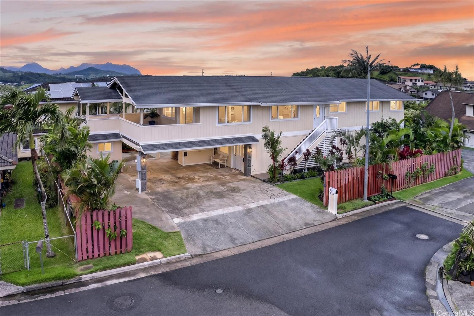
| Description | Ko'olau and ocean views, flexible multi-generational living, and strong rental income - all tucked away on a Kaneohe cul-de-sac. This exceptionally well-built 6-bedroom, 5-bath residence offers three separate living areas with no shared common spaces, providing outstanding flexibility for extended family, guests, or investment potential. The two lower-level units which include a 2/2 and a 1/1 currently generate $6,300 per month in rental income (renters are month-to-month), while the spacious 3-bedroom, 2-bath upper-level residence enjoys breathtaking Ko'olau mountain or ocean views from nearly every room. An expansive covered lanai and jacuzzi create the perfect place to unwind and take in the stunning scenery. Split AC throughout, quiet board double-wall construction, abundant storage, parking and quality finishes provide comfort for everyday living. The property features impeccable tropical landscaping, vegetable and herb gardens, multiple outdoor entertaining areas, and parking for up to six vehicles, including room for boats or oversized vehicles. Conveniently located just minutes from H-3, and Likelike Highways, shopping, dining, and Windward beaches. Must see!!! |
| Status | Sold since 08-05-2026 |
| MLS# | 202614634 |
| Price | $2,198,000 |
| Original Price | $2,198,000 |
| Price Change | (0.00%) |
| Beds / Baths / Half | 6 / 5 / 0 |
| Parking Spaces | 6 |
| Living Sq Ft | 3,502 |
| Land Sq Ft | 6,000 |
| Land Tenure | FS - Fee Simple |
| Maintenance Fee | $0 |
| Address | 45-593 Weleweka Place Kaneohe HI 96744 |
| Region | Kaneohe |
| Neighborhood | Hale Kou |
| Days on Market | 9 |
| Year Built | 1986 |
| Year Remodeled | 2025 |
| Condition | Excellent,Above Average |
| View | Garden, Mountain, Ocean, Sunrise |
| Frontage | Other |
| Pool | None, Spa/HotTub |
| Parking | 3 Car+, Boat, Carport, Driveway |
| Zoning | 05 - R-5 Residential District |
| Flood Zone | Zone X |
| Tax Amount | $394 |
| Assessed Land | $840,000 |
| Assessed Building | $687,400 |
| Assessed Total | $1,527,400 |
| Assessed Ratio | 144% |
| Inclusions | AC Split, Blinds, Cable TV, Ceiling Fan, Dishwasher, Disposal, Drapes, Dryer, Microwave Hood, Microwave, Range Hood, Range/Oven, Refrigerator, Washer, Water Heater |
| Amenities | Bedroom on 1st Floor, Full Bath on 1st Floor, Landscaped, Maids/Guest Qrters, Other, Patio/Deck, Storage, Wall/Fence, Workshop |
| Utilities | Connected, Public Water, Water |
| Construction | Double Wall, Slab, Wood Frame |
| Lot Features | Clear |
| Flooring | Ceramic Tile, Vinyl, W/W Carpet |
| Disclosures | Property Disclosure Stmt, Relative of Licensee |
| Furnished | None |
| Land Recorded | Regular System |
| Possession | 45 Days or Less, At Closing |
| Sale Conditions | None |
| Topography | Level |
| Building Style | Detach Single Family, Multiple Dwellings |
| Roofing | Asphalt Shingle |
| Easements | None |
| Security | Key |
| Parcel # | 1-4-5-097-059-0000 |
| Listing courtesy of | eXp Realty |
Property History from MLS
| Date | MLS# | Change | Old Value | New Value | List Price | Sold Price | Assessed Total | Land | Building |
|---|---|---|---|---|---|---|---|---|---|
| 09-18-2026 | 202614634 | Sold | C | S | $2,198,000 | $2,198,000 | $1,527,400 | $840,000 | $687,400 |
| 08-14-2026 | 202614634 | Active Under Contract | A | C | $2,198,000 | $2,198,000 | $1,527,400 | $840,000 | $687,400 |
| 08-05-2026 | 202614634 | New Listing | A | $2,198,000 | $2,198,000 | $1,527,400 | $840,000 | $687,400 | |
| 05-22-2002 | 2202156 | Price Decrease | $419,000 | $400,000 | $419,000 | $400,000 | $349,600 | $178,500 | $171,100 |
| 05-22-2002 | 2202156 | Sold | C | S | $419,000 | $400,000 | $349,600 | $178,500 | $171,100 |
View the public schools for this property · Google Maps · Supermarkets · Schools · Hospitals · Restaurants · Beaches · City Tax Record / Plat Map · View beach access points all over Oahu · Buyer Closing Cost Calculator · Seller Closing Cost Calculator