| Rebate | 20% Buyer's Rebate | $3,500 Flat Fee Selling | 2% Full Service Selling |
|---|---|
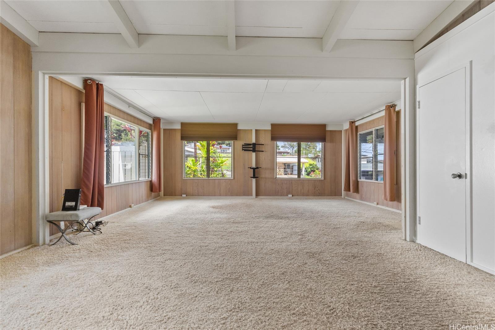
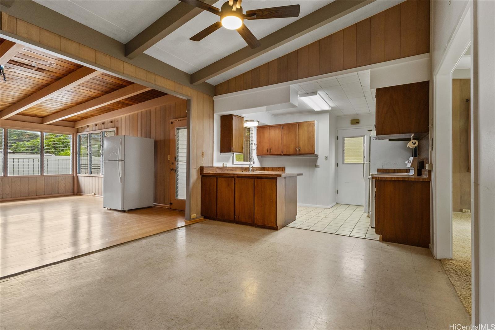
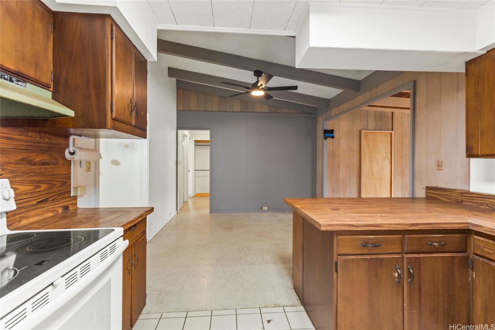
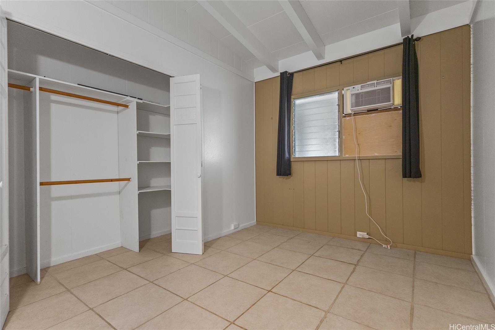
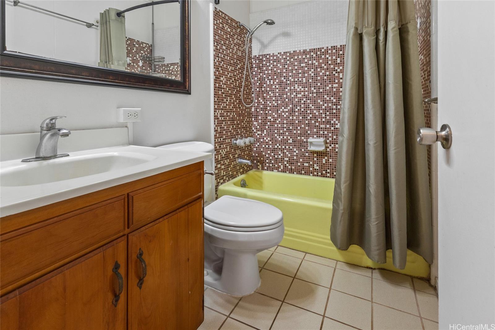
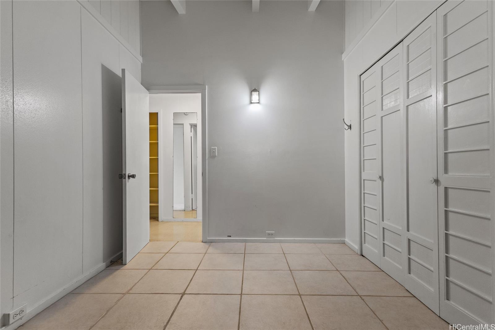
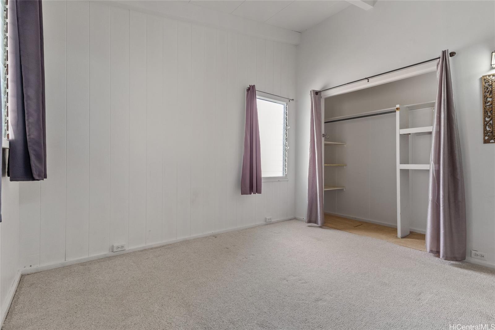
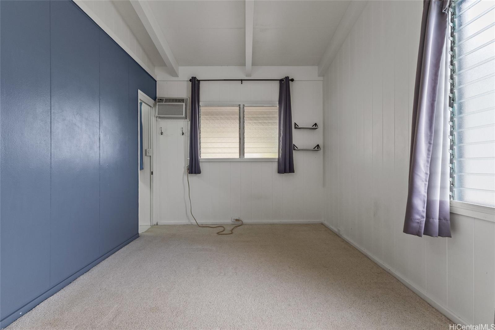
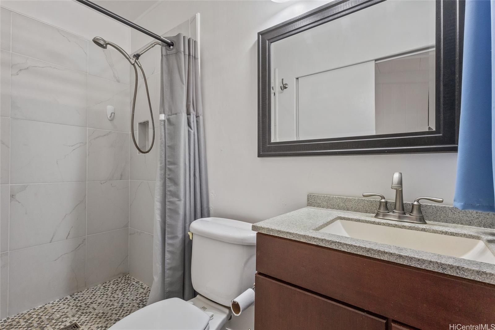
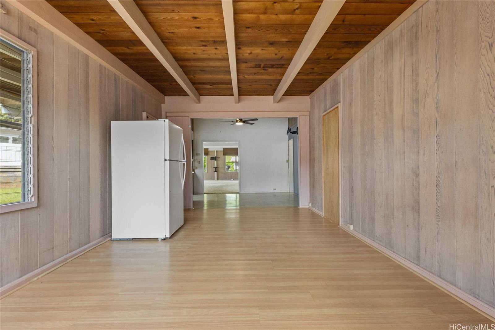
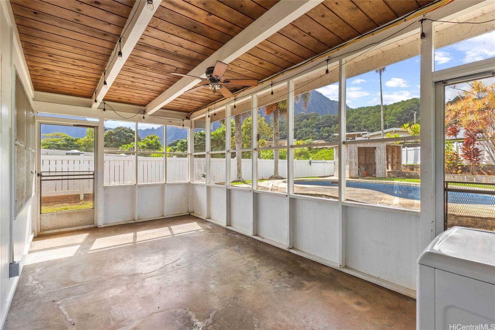
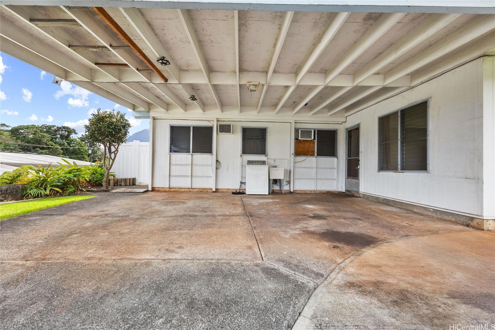
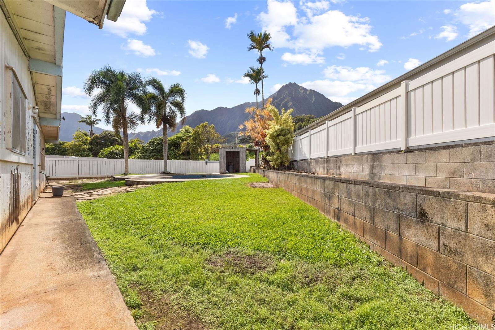
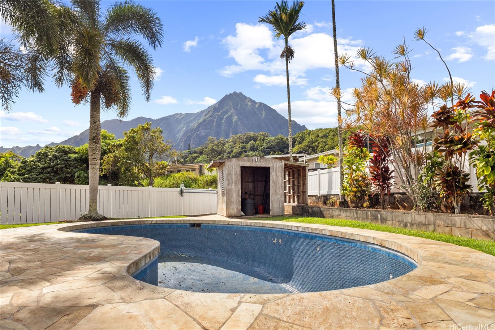
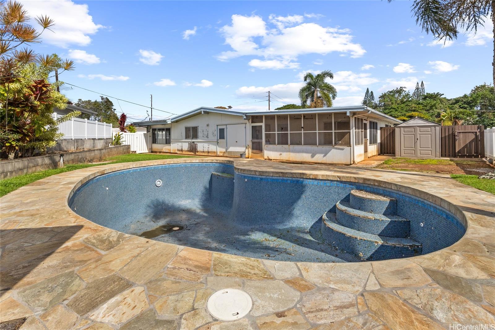
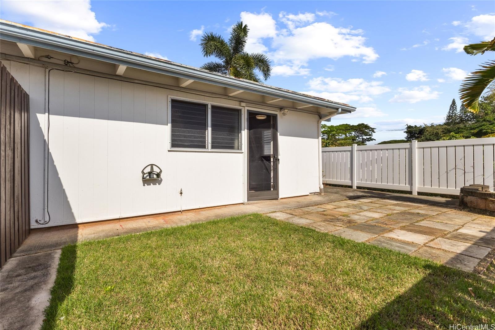
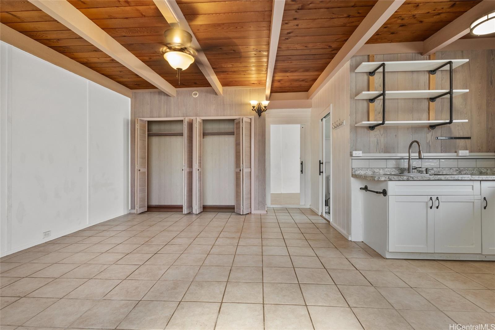
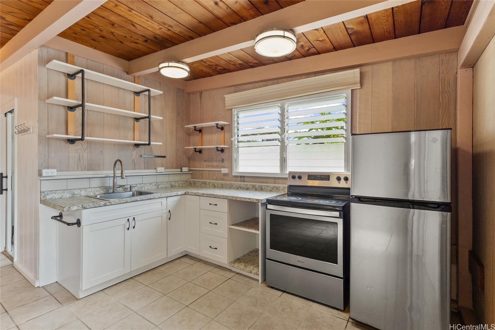
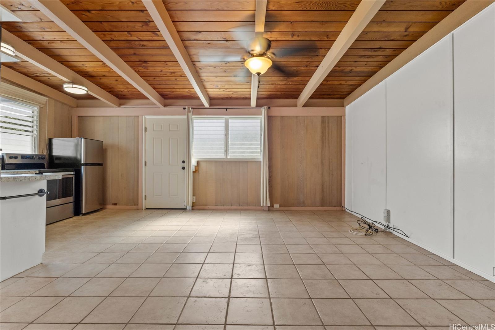
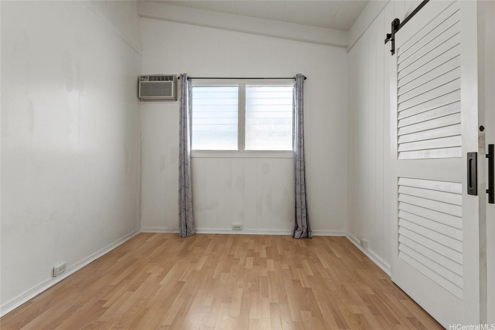
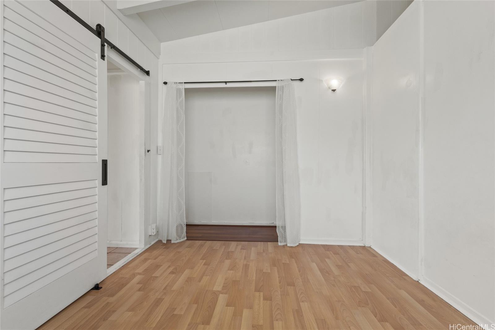
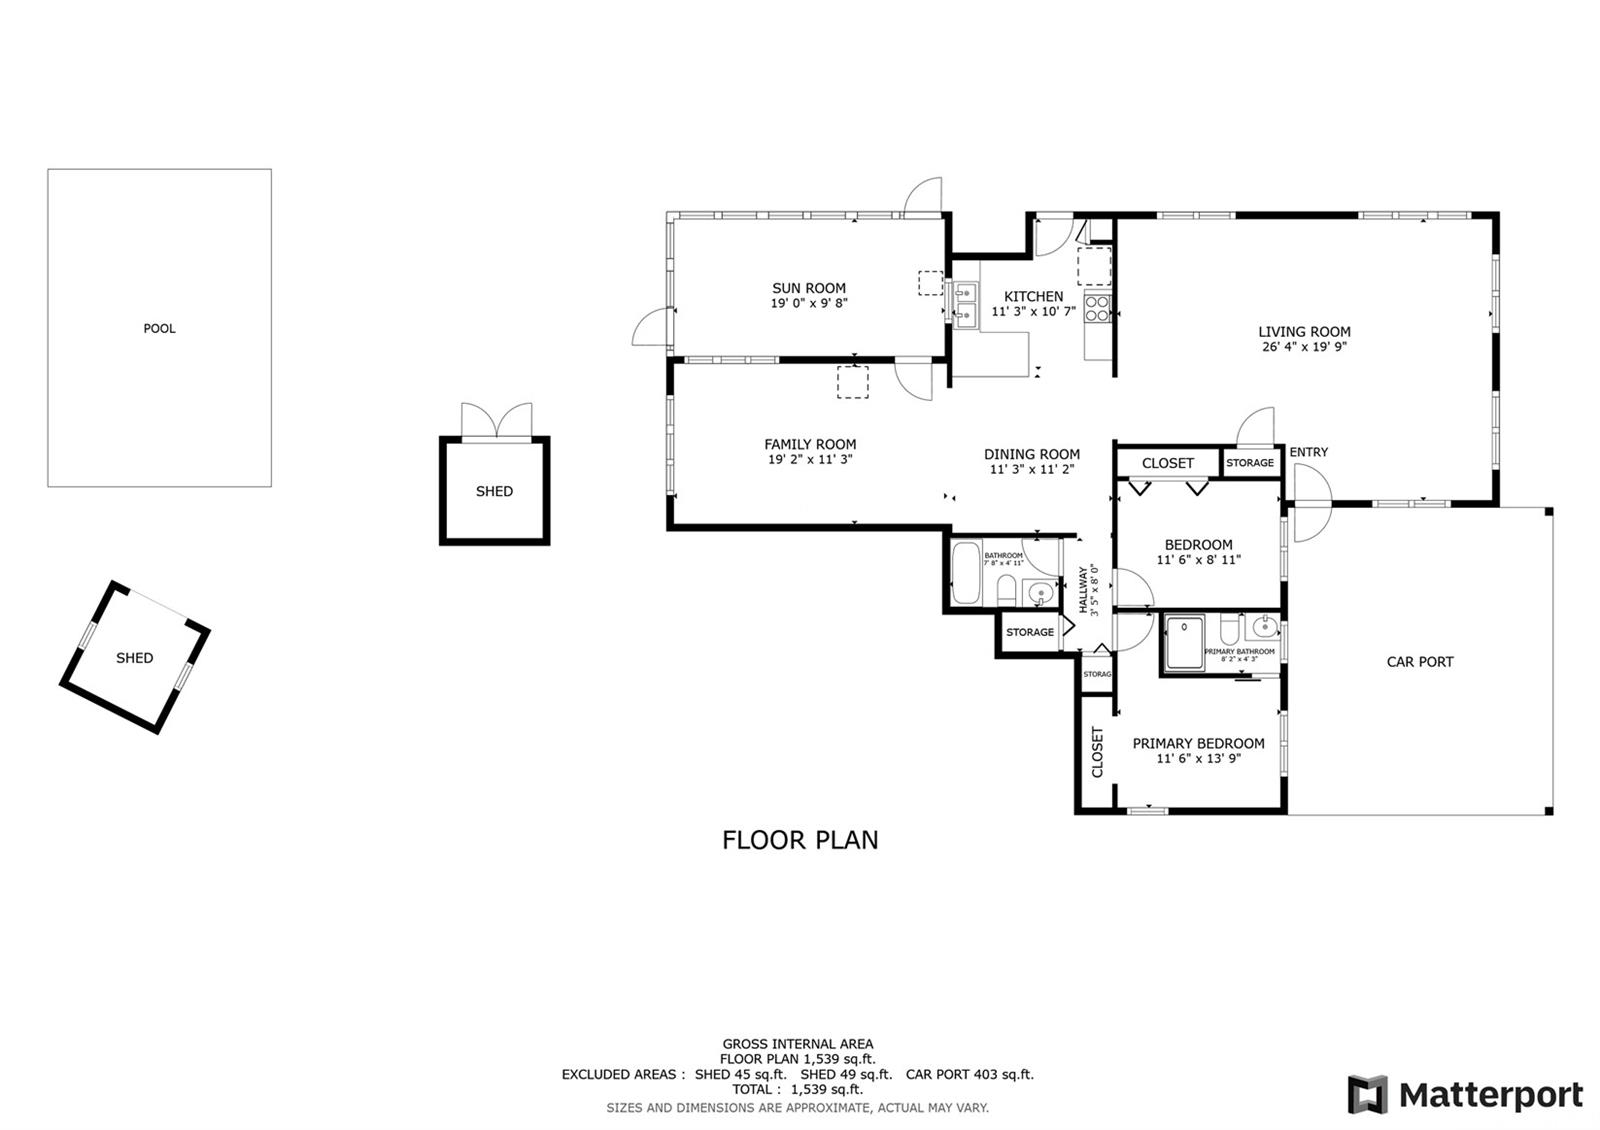
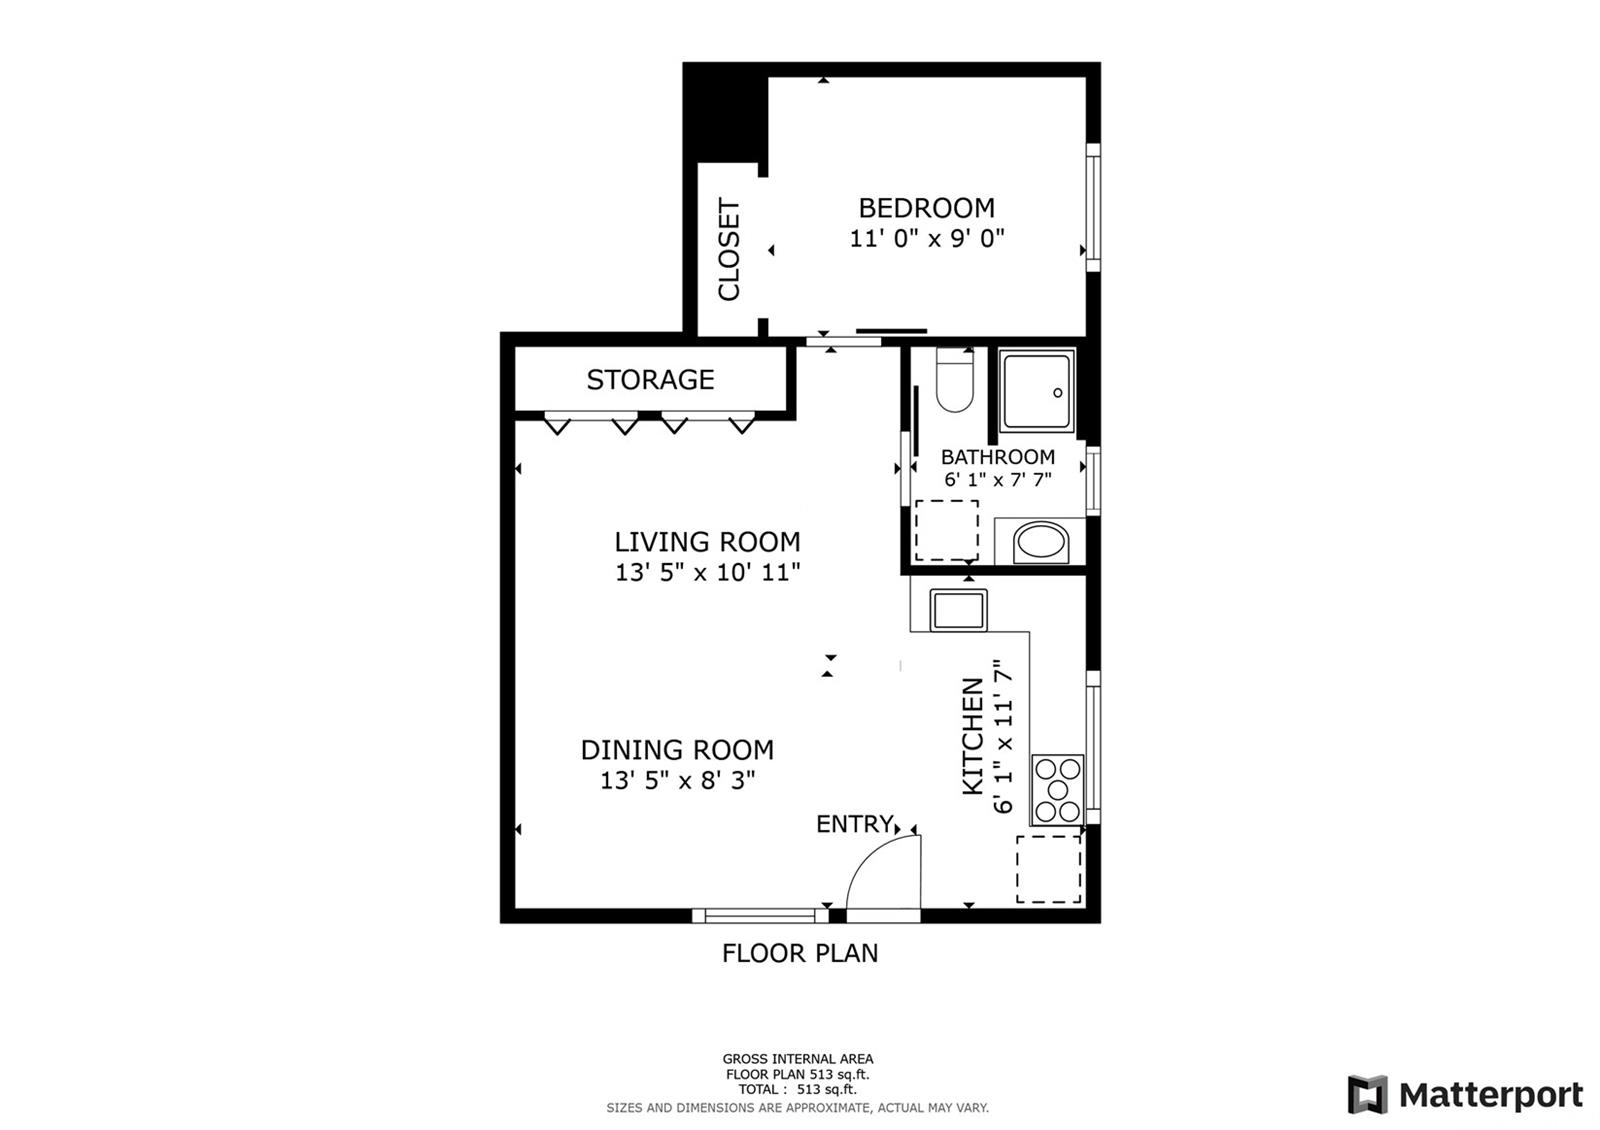
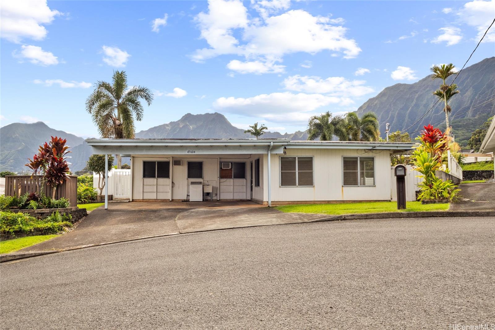
| Description | Arrive at this culdesac in Kaneohe, on the Windward side of Oahu, at the base of the Ko’olau Mountains. Enter a spacious living area at the front of the home with large windows that take in the views of the majestic mountains. The configuration is 2 bedrooms and 2 baths and bonus room in the main part of the home. Toward the rear of the home is the kitchen, dining area and the bonus room overlooking the backyard and more mountain views and ever changing skies. There is a screened porch leading to the grassy fully fenced yard and deep tiled pool. The pool needs some love and repair. On the side of the home there is a separate 1 bedroom and 1 bath (tax records differ) with living area and its own entrance. This neighborhood is located nearby H-3 Freeway, Kamehameha Highway, Like Like Highway and all that Kaneohe town has to offer…Shopping centers, restaurants, schools, are all nearby. Bring your imagination. Brokers open house on January 23rd from 1030am-1230pm and Sunday open house on January 25th from 2-5pm. |
| Status | Sold since 01-22-2025 |
| MLS# | 202428932 |
| Price | $1,190,000 |
| Original Price | $1,190,000 |
| Price Change | (0.00%) |
| Beds / Baths / Half | 4 / 2 / 0 |
| Parking Spaces | 4 |
| Living Sq Ft | 1,948 |
| Land Sq Ft | 7,711 |
| Land Tenure | FS - Fee Simple |
| Maintenance Fee | $0 |
| Address | 45-604 Kuapuiwi Place Kaneohe HI 96744 |
| Region | Kaneohe |
| Neighborhood | Kapuna Hala |
| Days on Market | 8 |
| Year Built | 1967 |
| Year Remodeled | 1972 |
| Condition | Average,Fair |
| View | Garden, Mountain |
| Pool | In Ground, Tile |
| Parking | 3 Car+, Boat, Carport, Driveway, Street |
| Zoning | 05 - R-5 Residential District |
| Flood Zone | Zone X |
| Tax Amount | $254 |
| Assessed Land | $748,500 |
| Assessed Building | $242,200 |
| Assessed Total | $990,700 |
| Assessed Ratio | 120% |
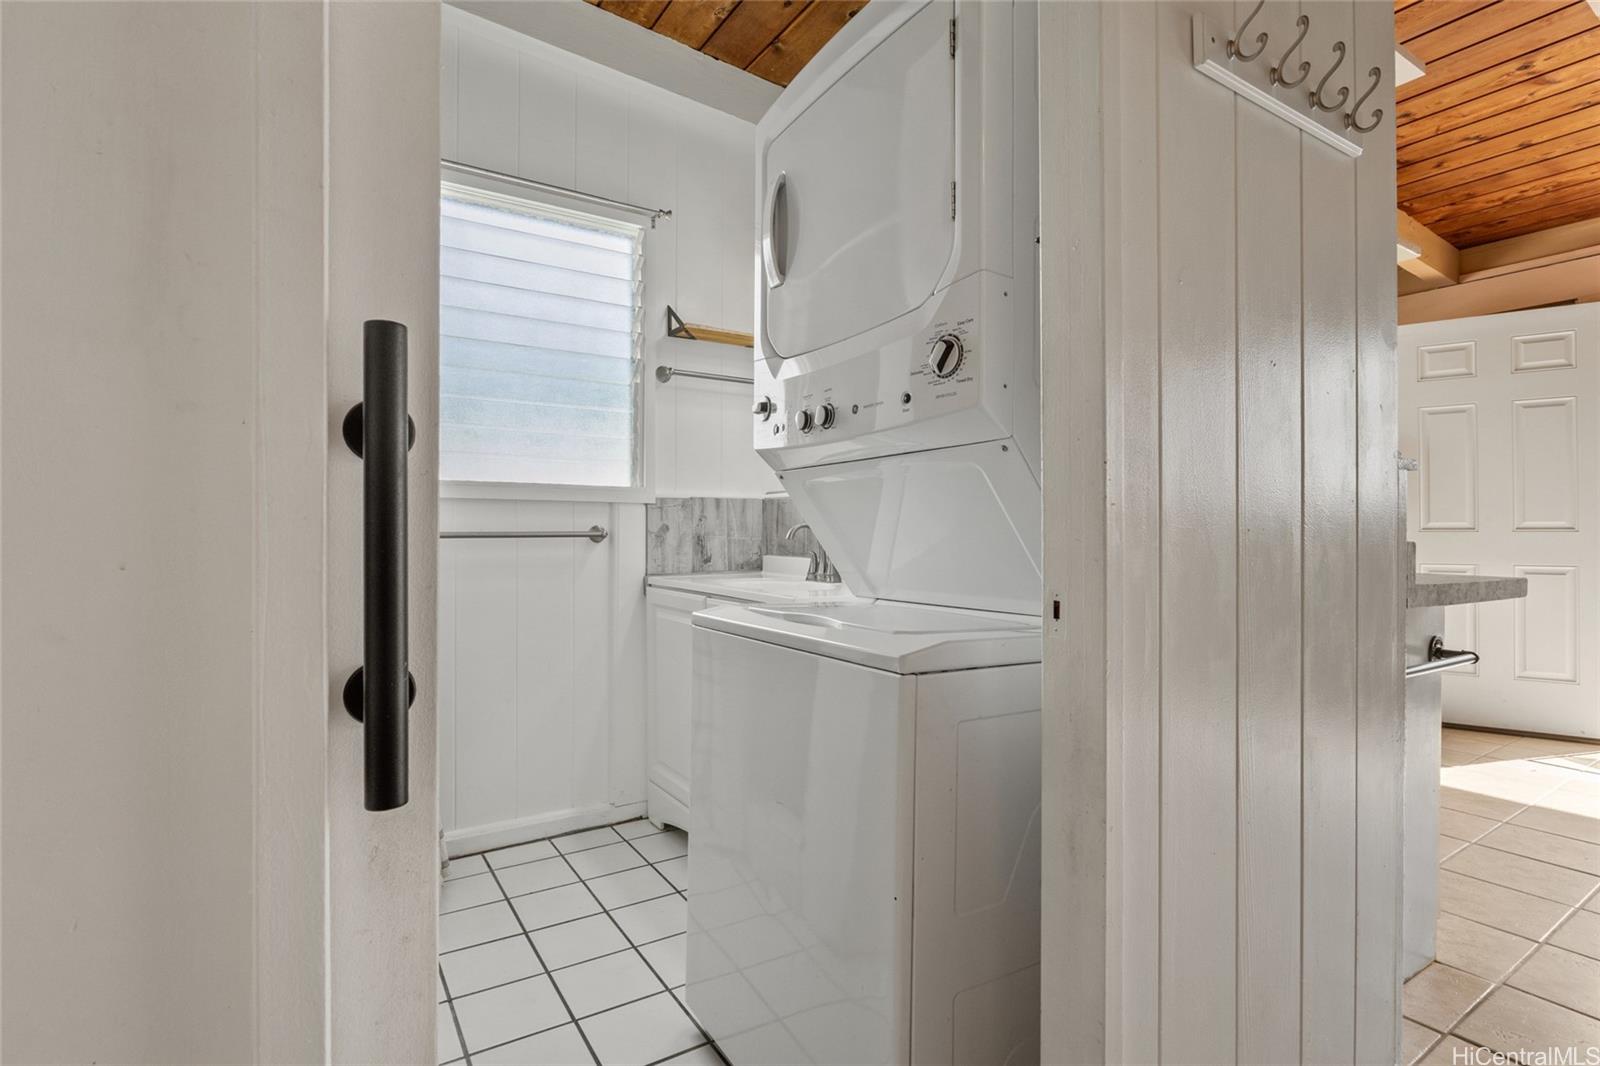
| Inclusions | AC Window Unit, Ceiling Fan, Dryer, Range Hood, Range/Oven, Refrigerator, Washer, Water Heater |
| Amenities | Bedroom on 1st Floor, Full Bath on 1st Floor, Patio/Deck, Wall/Fence |
| Utilities | Connected |
| Construction | Above Ground, Single Wall, Slab, Wood Frame |
| Lot Features | Other |
| Flooring | Ceramic Tile, Vinyl, W/W Carpet |
| Disclosures | Property Disclosure Stmt |
| Furnished | None |
| Land Recorded | Regular System |
| Possession | At Closing |
| Sale Conditions | None |
| Topography | Level |
| Building Style | Detach Single Family |
| Roofing | Composition |
| Easements | Other |
| Security | Key |
| Parcel # | 1-4-5-079-052-0000 |
| Listing courtesy of | Redfin Corporation |
Property History from MLS
| Date | MLS# | Change | Old Value | New Value | List Price | Sold Price | Assessed Total | Land | Building |
|---|---|---|---|---|---|---|---|---|---|
| 03-17-2025 | 202428932 | Sold | P | S | $1,190,000 | $1,210,000 | $990,700 | $748,500 | $242,200 |
| 02-10-2025 | 202428932 | Pending | C | P | $1,190,000 | $1,210,000 | $990,700 | $748,500 | $242,200 |
| 01-30-2025 | 202428932 | Active Under Contract | A | C | $1,190,000 | $1,210,000 | $990,700 | $748,500 | $242,200 |
| 01-22-2025 | 202428932 | New Listing | A | $1,190,000 | $1,210,000 | $990,700 | $748,500 | $242,200 |
View the public schools for this property · Google Maps · Supermarkets · Schools · Hospitals · Restaurants · Beaches · City Tax Record / Plat Map · View beach access points all over Oahu · Buyer Closing Cost Calculator · Seller Closing Cost Calculator