| Rebate | 20% Buyer's Rebate | $3,500 Flat Fee Selling | 2% Full Service Selling |
|---|---|
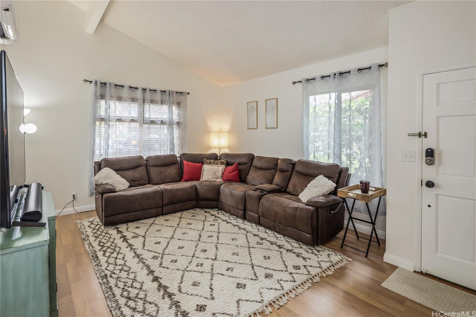
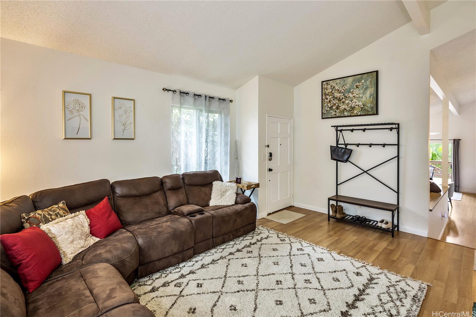
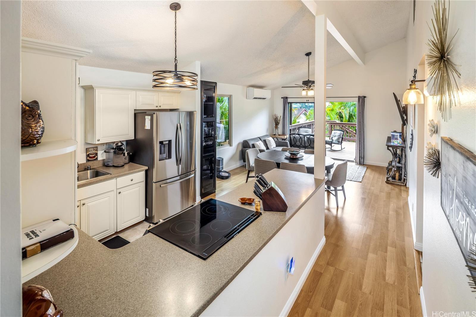
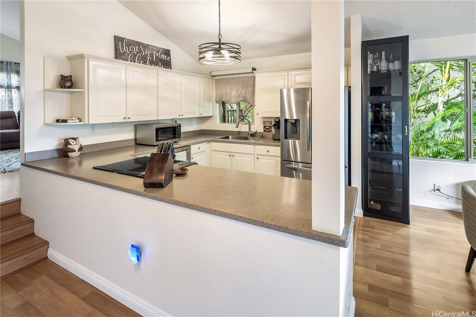
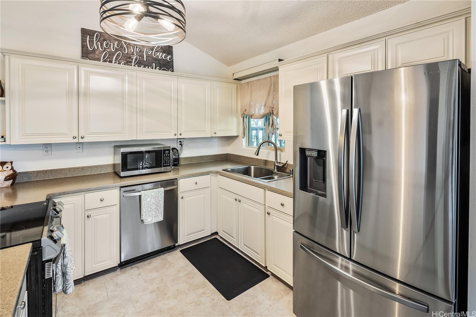
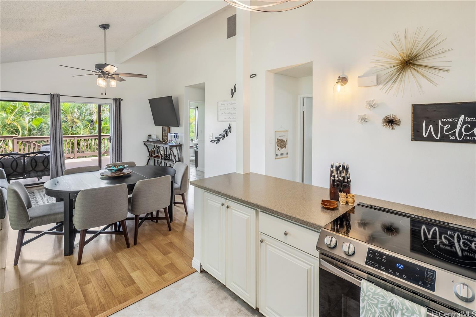
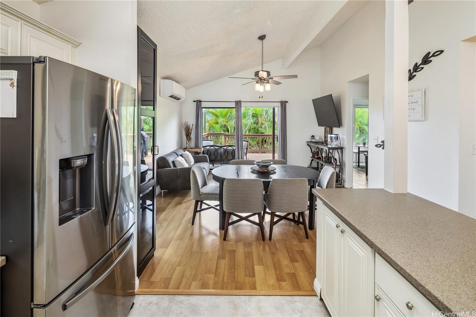
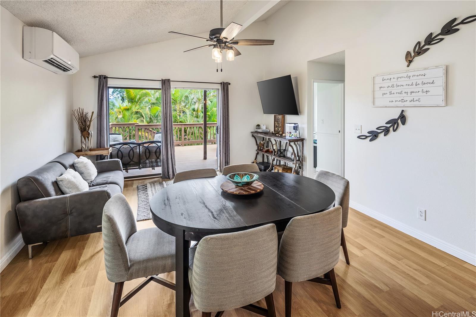
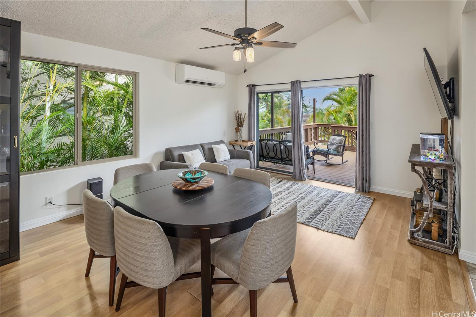
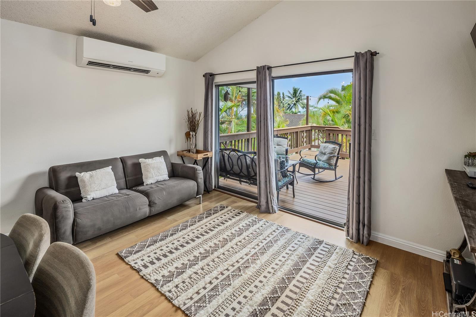
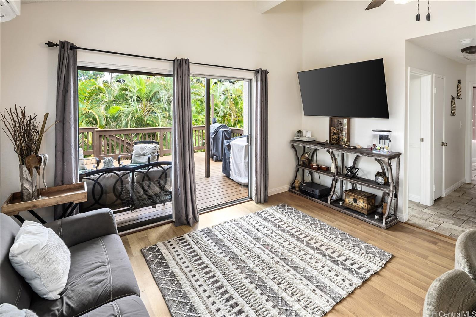
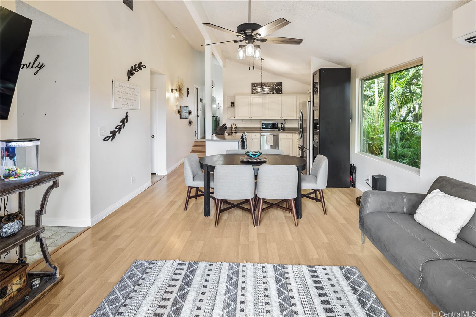
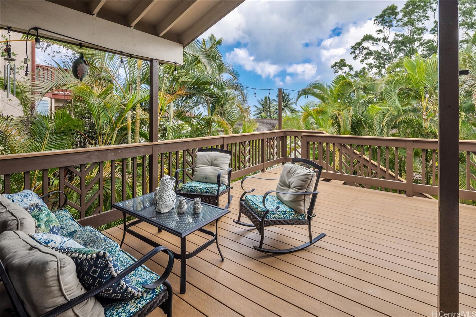
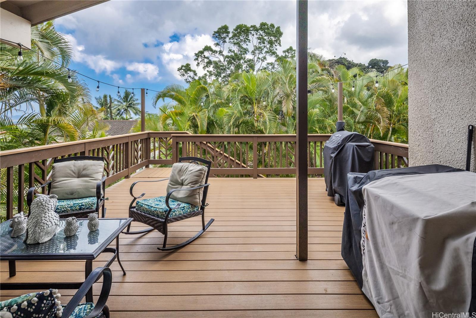
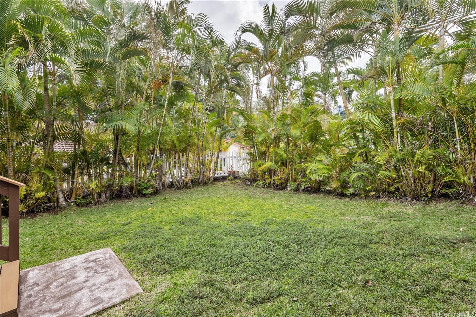
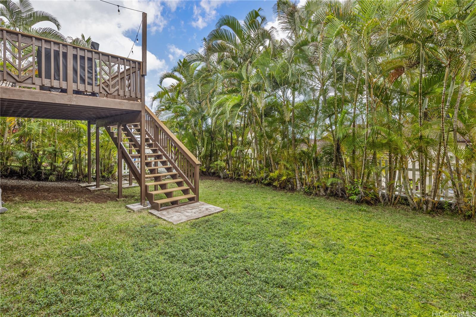
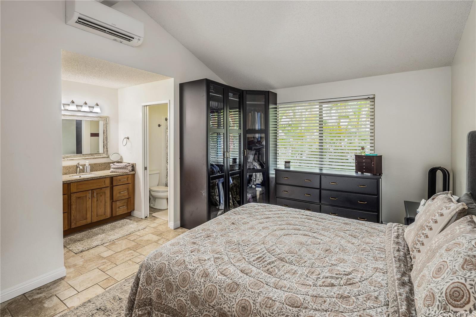
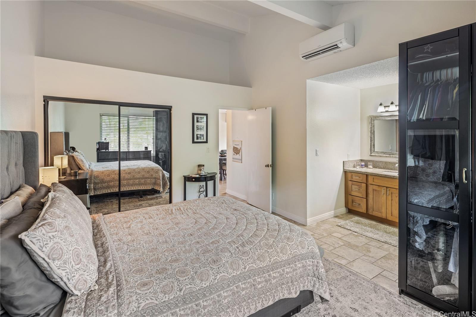
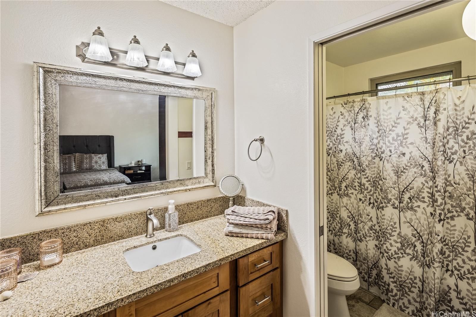
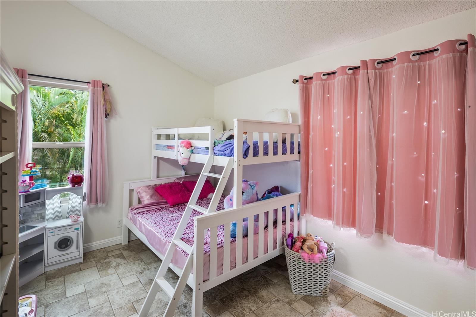
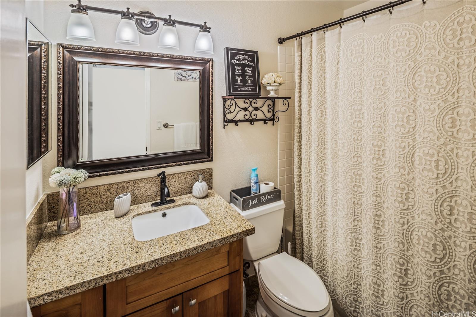
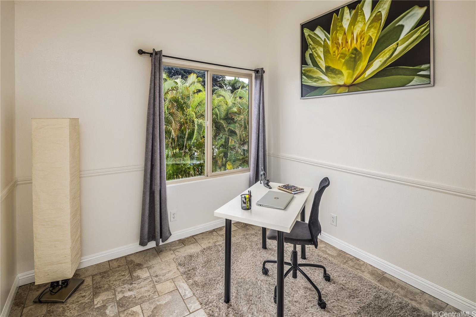
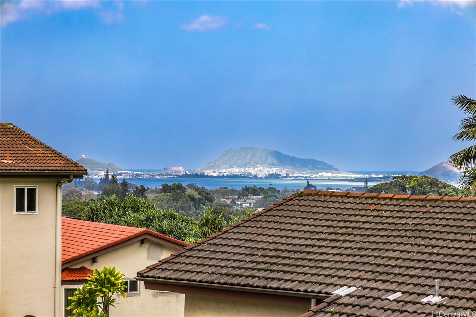
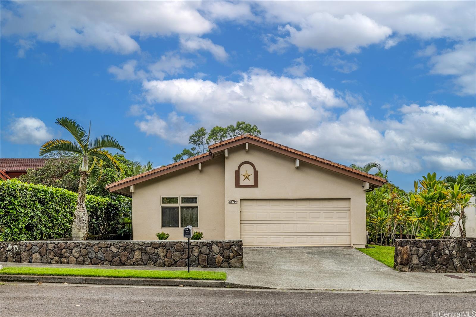
| Description | Beautifully maintained 3-bedroom, 2-bath single-family home nestled in the highly desirable Castle Hill neighborhood of Kaneohe. This home reflects true pride of ownership and has been exceptionally well cared for. Enjoy stunning views of the Ko'olau Mountains and Kaneohe Bay from the spacious lanai, creating the perfect setting for morning coffee or evening relaxation. This end-of-the-block home offers excellent privacy and is conveniently located near a private park and district park. Vaulted ceilings enhance the open and airy feel throughout the home, while new split A/C units provide energy-efficient cooling. On pleasant days, open the windows to enjoy the cool island breezes. The beautifully landscaped yard is framed by mature tropical plants, offering privacy and space for outdoor entertaining or play. Additional highlights include a two-car garage with epoxy flooring and high ceilings, ideal for extra storage, as well as underground utilities and sidewalks throughout the community. Castle Hill is known for its peaceful setting and convenient access to H-3 and Likelike Highway, making commuting easy while still enjoying a true island lifestyle. |
| Status | Sold since 02-02-2026 |
| MLS# | 202601975 |
| Price | $1,250,000 |
| Original Price | $1,250,000 |
| Price Change | (0.00%) |
| Previous Sale | 202301702 · $1,190,000 · 03-09-2023 |
| Beds / Baths / Half | 3 / 2 / 0 |
| Parking Spaces | 4 |
| Living Sq Ft | 1,282 |
| Land Sq Ft | 5,237 |
| Land Tenure | FS - Fee Simple |
| Maintenance Fee | $52 |
| Address | 45-744 Pookela Street Kaneohe HI 96744 |
| Region | Kaneohe |
| Neighborhood | Castle Hill |
| Days on Market | 9 |
| Year Built | 1988 |
| Condition | Above Average |
| View | Mountain, Ocean |
| Pool | None |
| Parking | 2 Car, Garage |
| Zoning | 05 - R-5 Residential District |
| Flood Zone | Zone X · See flood zone map · Explain flood zones |
| Monthly Tax | $317 |
| Assessed Land | $850,000 |
| Assessed Building | $356,200 |
| Assessed Total | $1,206,200 |
| Assessed Ratio | 104% |
| Inclusions | AC Split, Auto Garage Door Opener, Ceiling Fan, Dishwasher, Disposal, Dryer, Microwave, Range/Oven, Washer, Water Heater |
| Amenities | Patio/Deck |
| Utilities | Cable, Connected, Internet, Public Water, Telephone |
| Construction | Above Ground, Double Wall, Masonry/Stucco, Slab, Wood Frame |
| Lot Features | Clear |
| Flooring | Ceramic Tile, Laminate, Vinyl |
| Disclosures | Property Disclosure Stmt |
| Land Recorded | Land Court |
| Possession | At Closing |
| Sale Conditions | None |
| Topography | Gentle Slope, Level |
| Building Style | Detach Single Family |
| Stories | Two |
| Roofing | Tile |
| Easements | Sewer |
| Parcel # | 1-4-5-108-007-0000 |
| Listing courtesy of | Coldwell Banker Realty |
Property History from MLS · Top
| Date | MLS# | Change | Old Value | New Value | List Price | Sold Price | Assessed Total | Land | Building |
|---|---|---|---|---|---|---|---|---|---|
| 03-27-2026 | 202601975 | Sold | C | S | $1,250,000 | $1,280,000 | $1,206,200 | $850,000 | $356,200 |
| 02-11-2026 | 202601975 | Active Under Contract | A | C | $1,250,000 | $1,280,000 | $1,206,200 | $850,000 | $356,200 |
| 02-02-2026 | 202601975 | New Listing | A | $1,250,000 | $1,280,000 | $1,206,200 | $850,000 | $356,200 | |
| 03-09-2023 | 202301702 | Sold | C | S | $1,190,000 | $1,190,000 | $1,099,500 | $786,200 | $313,300 |
| 02-14-2023 | 202301702 | Active Under Contract | A | C | $1,190,000 | $1,190,000 | $1,099,500 | $786,200 | $313,300 |
| 02-01-2023 | 202301702 | New Listing | A | $1,190,000 | $1,190,000 | $1,099,500 | $786,200 | $313,300 | |
| 08-16-2005 | 2508989 | Sold | C | S | $645,000 | $645,000 | $467,200 | $323,300 | $143,900 |
| 07-01-2005 | 2508989 | Active Continue to Show | A | C | $645,000 | $645,000 | $467,200 | $323,300 | $143,900 |
| 06-09-2005 | 2508989 | New Listing | A | $645,000 | $645,000 | $467,200 | $323,300 | $143,900 |
Similar properties in this Region · Similar properties in this neighborhood · Similar properties island-wide
Show Buyer's Closing Costs · Show Seller's Closing Costs · Receive automatic email updates for this property
Public Schools · City Tax Record / Plat Map · Tsunami Evacuation Zones · Mortgage Calculator · Neighborhood Boundary Map · Traffic Maps
Google Maps · This property · Supermarkets · Schools · Hospitals · Restaurants · Beaches · Beach access points all over Oahu · Top