| Rebate | 20% Buyer's Rebate | $3,500 Flat Fee Selling | 2% Full Service Selling |
|---|---|
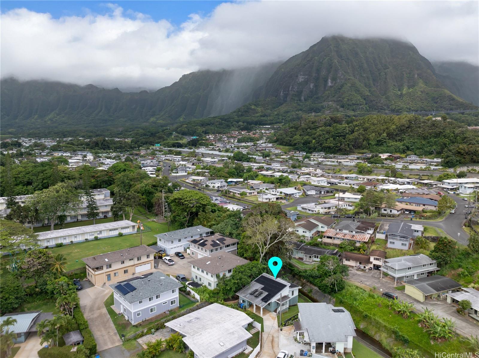
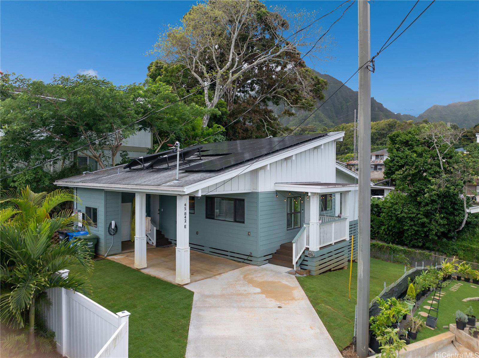
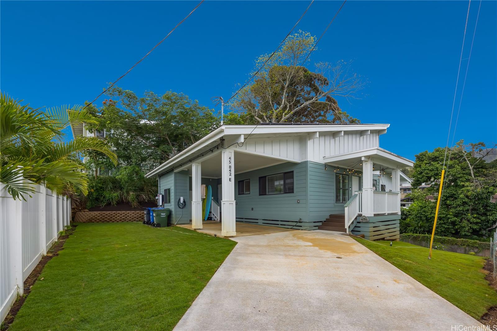
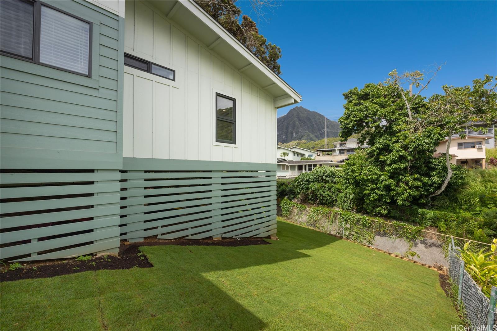
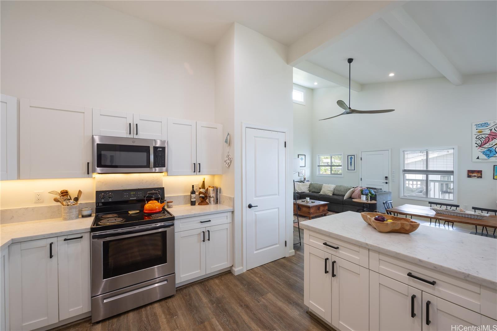
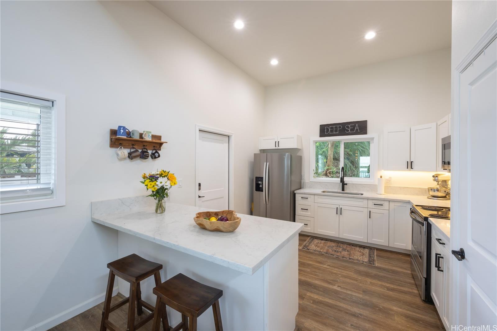
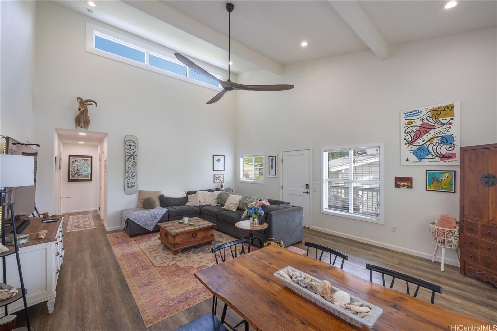
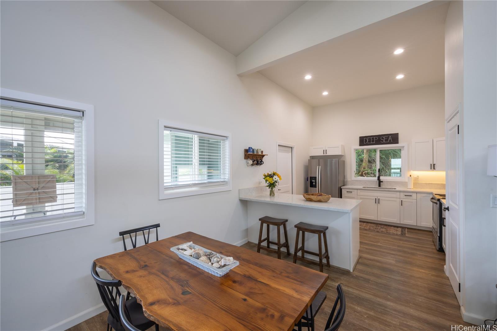
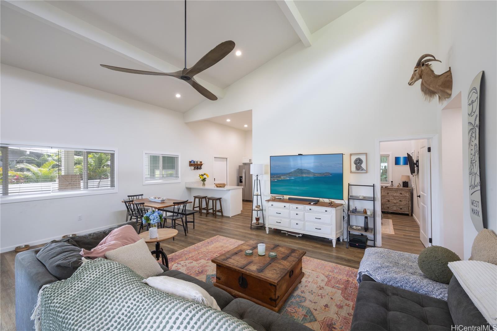
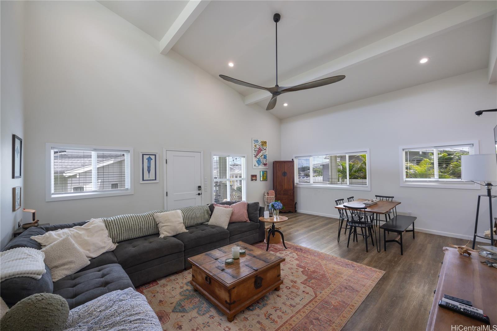
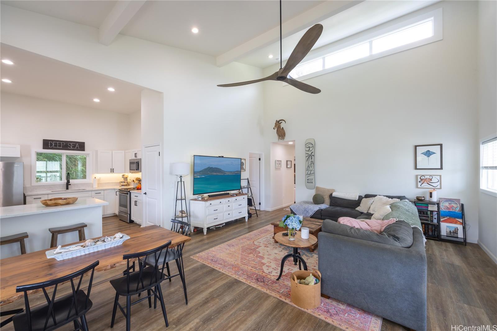
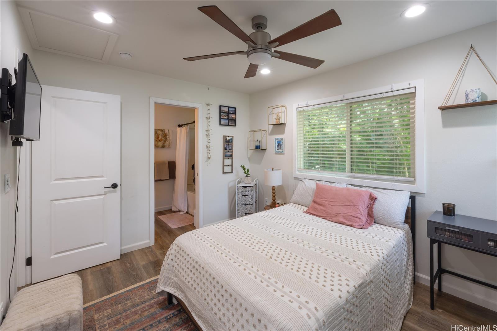
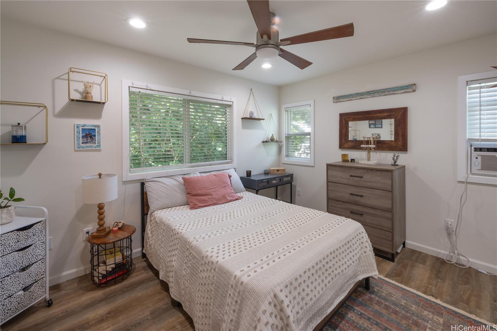
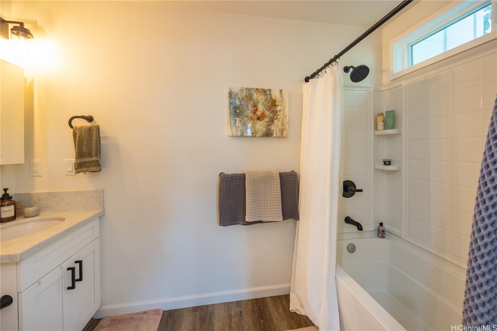
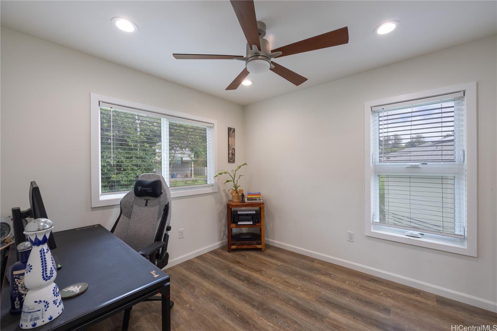
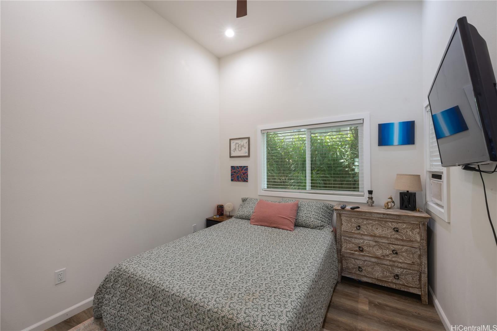
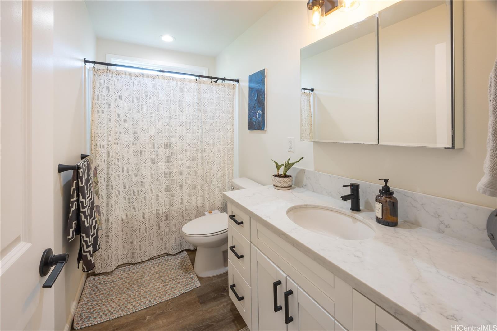
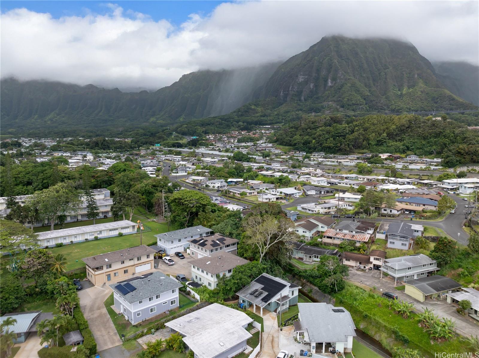
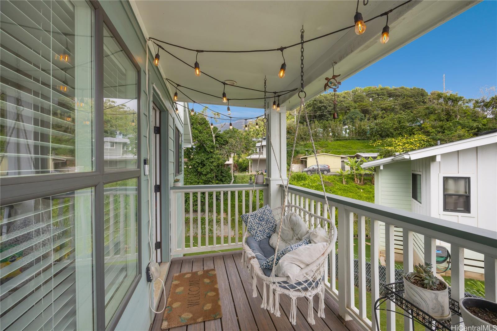
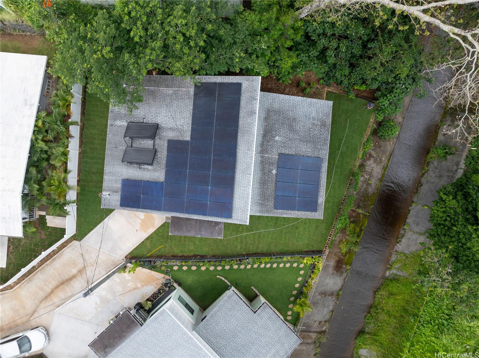
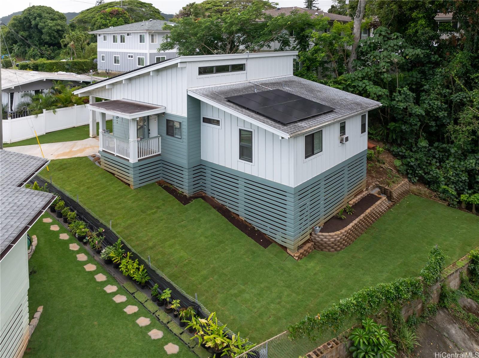
| Description | This is Kaneohe Living! This charming single-family residence, built in 2022, offers a harmonious blend of modern design and tranquil living. Nestled at the end of a shared private lane, this 3-bedroom, 2-bathroom home provides a serene retreat with the soothing Kapunahala stream as your backdrop. With 1,121 square feet of living space, this home has high ceilings which accentuate its spaciousness and modern appeal. The open concept kitchen features stainless steal appliances and quartz countertops. Luxury vinyl planking flows throughout the home and adds a modern feel. This property sits at the back of the development and offers a peaceful outdoor space for relaxation or entertaining. There is a carport with extra storage, a car charger and a leased 35 panel PV system with 2 back up batteries. Experience the perfect blend of privacy and community in this idyllic setting. Welcome to Kaneohe Living! Close to shopping, H-3 and Likelike tunnels. |
| Status | Sold since 05-19-2025 |
| MLS# | 202510645 |
| Price | $1,150,000 |
| Original Price | $1,150,000 |
| Price Change | (0.00%) |
| Beds / Baths / Half | 3 / 2 / 0 |
| Parking Spaces | 2 |
| Living Sq Ft | 1,121 |
| Land Sq Ft | 4,813 |
| Land Tenure | FS - Fee Simple |
| Maintenance Fee | $0 |
| Address | 45-842 Anoi Road E Kaneohe HI 96744 |
| Region | Kaneohe |
| Neighborhood | Halekauwila |
| Days on Market | 22 |
| Year Built | 2022 |
| Condition | Excellent |
| View | Mountain, Sunset |
| Frontage | Other, Stream/Canal |
| Pool | None |
| Parking | 2 Car, 3 Car+, Carport |
| Zoning | 05 - R-5 Residential District |
| Flood Zone | Zone X |
| Tax Amount | $204 |
| Assessed Land | $636,600 |
| Assessed Building | $183,800 |
| Assessed Total | $820,400 |
| Assessed Ratio | 140% |
| Inclusions | AC Window Unit, Blinds, Cable TV, Ceiling Fan, Disposal, Dryer, Microwave Hood, Photovoltaic – Leased, Range/Oven, Refrigerator, Smoke Detector, Solar Heater, Washer |
| Amenities | Bedroom on 1st Floor, Full Bath on 1st Floor, Landscaped |
| Utilities | Cable, Connected, Internet, Overhead Electricity, Public Water, Sewer Fee, Telephone, Water |
| Construction | Above Ground, Double Wall, Wood Frame |
| Lot Features | Irregular, Rim Lot |
| Flooring | Vinyl |
| Disclosures | Pet on Property, Pets Allowed (Verify), Property Disclosure Stmt |
| Furnished | None |
| Land Recorded | Regular System |
| Possession | 45 Days or Less, At Closing |
| Sale Conditions | None |
| Topography | Gentle Slope, Level |
| Building Style | CPR, Detach Single Family |
| Roofing | Asphalt Shingle |
| Easements | Driveway |
| Security | Key, Video |
| Parcel # | 1-4-5-068-057-0005 |
| Listing courtesy of | Compass |
Property History from MLS
| Date | MLS# | Change | Old Value | New Value | List Price | Sold Price | Assessed Total | Land | Building |
|---|---|---|---|---|---|---|---|---|---|
| 07-24-2025 | 202510645 | Sold | C | S | $1,150,000 | $1,135,000 | $820,400 | $636,600 | $183,800 |
| 06-10-2025 | 202510645 | Active Under Contract | A | C | $1,150,000 | $1,135,000 | $820,400 | $636,600 | $183,800 |
| 05-19-2025 | 202510645 | New Listing | CS | A | $1,150,000 | $1,135,000 | $820,400 | $636,600 | $183,800 |
| 08-09-2022 | 202023123 | Sold | P | S | $852,000 | $890,000 | $0 | $0 | $0 |
| 03-12-2022 | 202023123 | In Escrow Not Showing | A | P | $852,000 | $890,000 | $0 | $0 | $0 |
| 03-08-2022 | 202023123 | Back On Market | P | A | $852,000 | $890,000 | $0 | $0 | $0 |
| 08-02-2021 | 202023123 | Price Increase | $789,000 | $852,000 | $852,000 | $890,000 | $0 | $0 | $0 |
| 03-04-2021 | 202023123 | In Escrow Not Showing | C | P | $852,000 | $890,000 | $0 | $0 | $0 |
| 09-06-2020 | 202023123 | In Escrow Showing | A | C | $852,000 | $890,000 | $0 | $0 | $0 |
| 09-03-2020 | 202023123 | New Listing | A | $852,000 | $890,000 | $0 | $0 | $0 |
View the public schools for this property · Google Maps · Supermarkets · Schools · Hospitals · Restaurants · Beaches · City Tax Record / Plat Map · View beach access points all over Oahu · Buyer Closing Cost Calculator · Seller Closing Cost Calculator