| Rebate | 20% Buyer's Rebate | $3,500 Flat Fee Selling | 2% Full Service Selling |
|---|---|
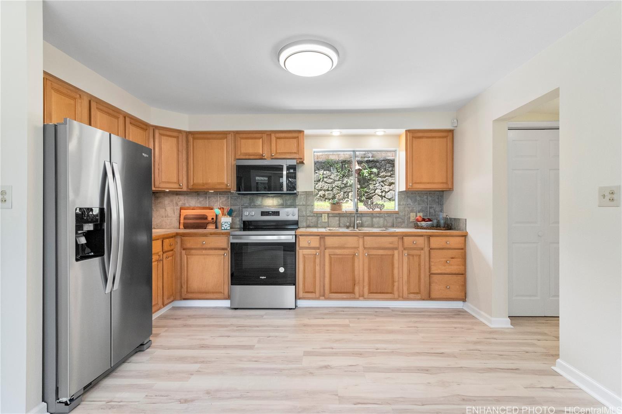
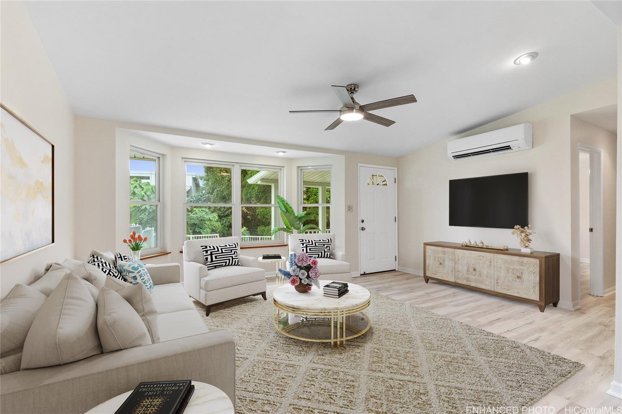
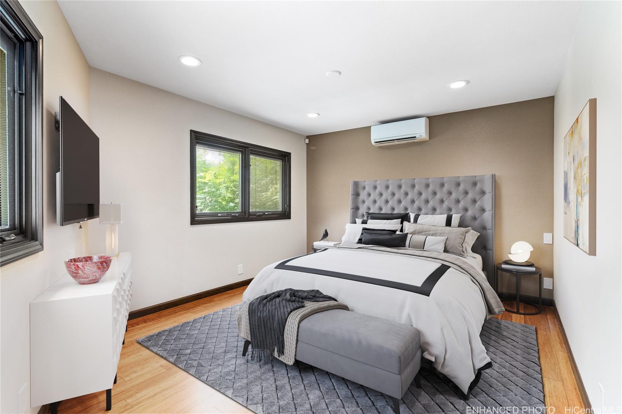
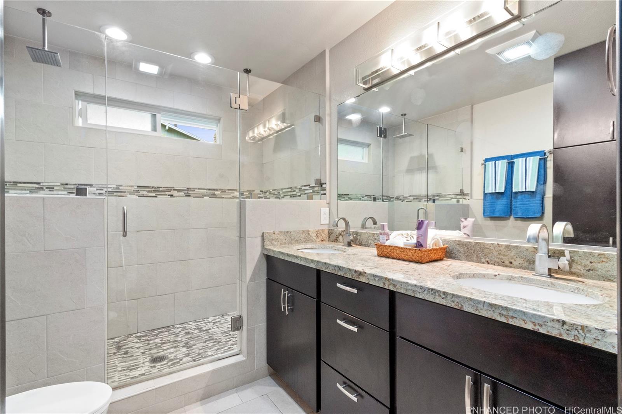
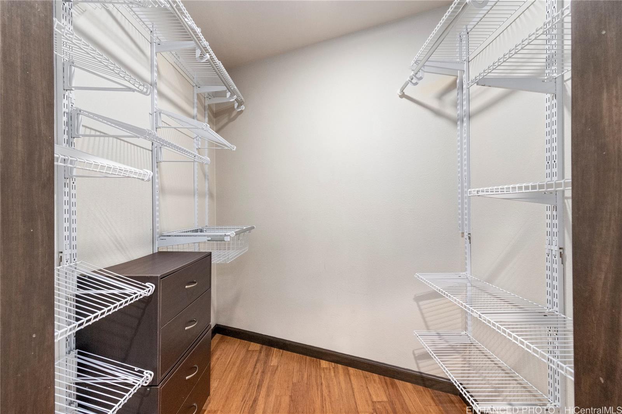
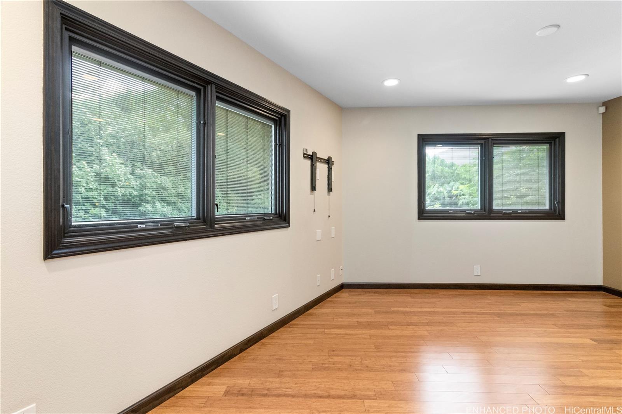
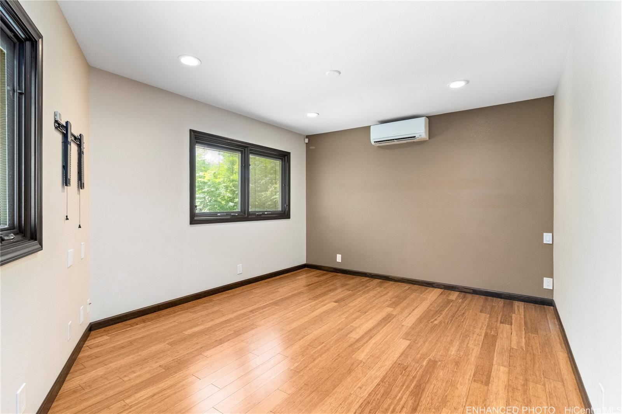
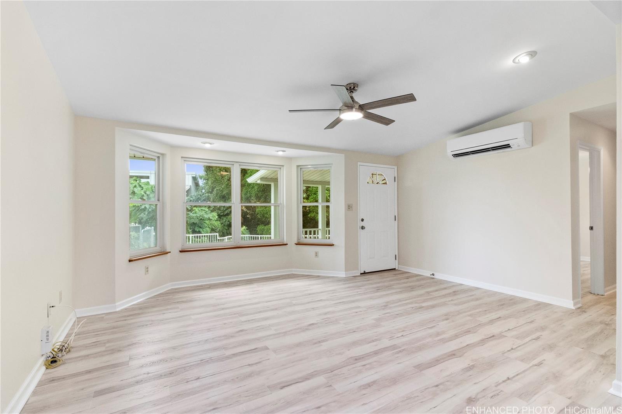
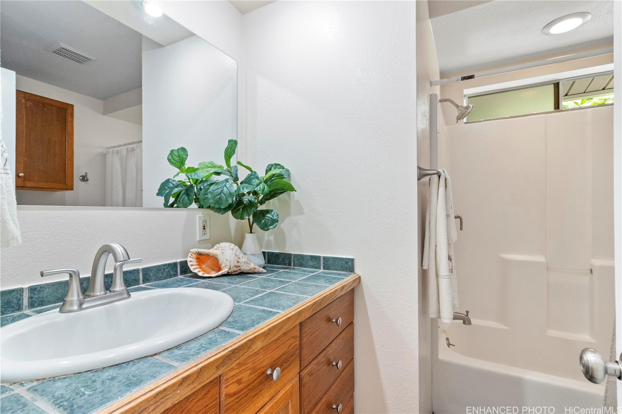
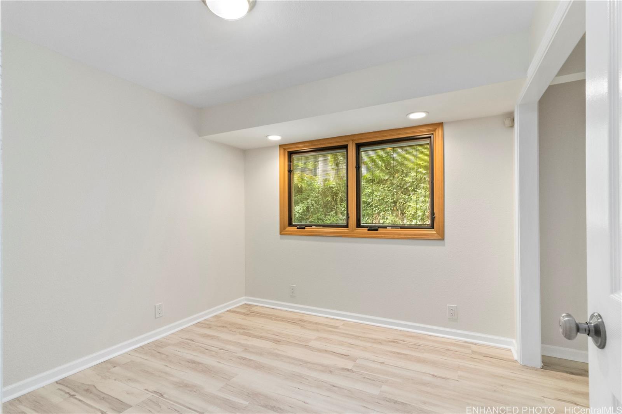
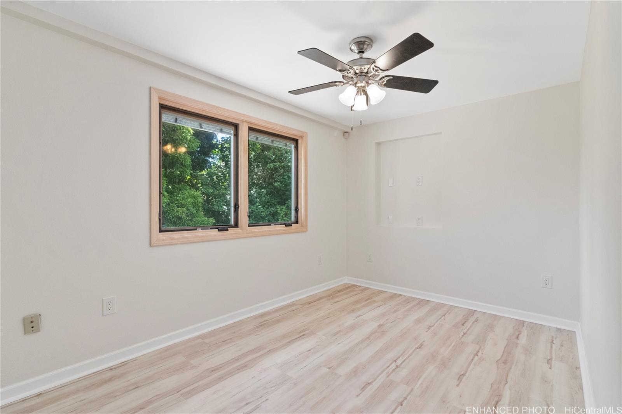
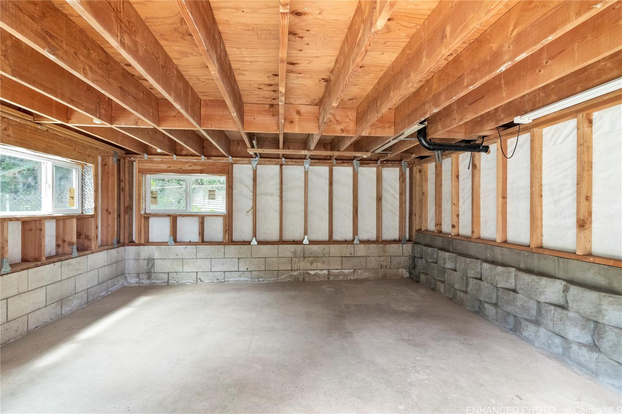
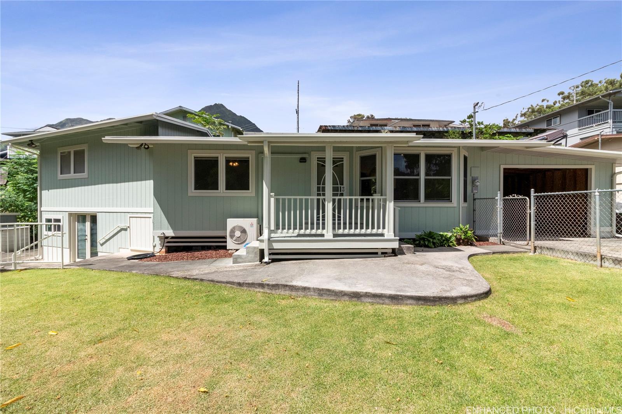
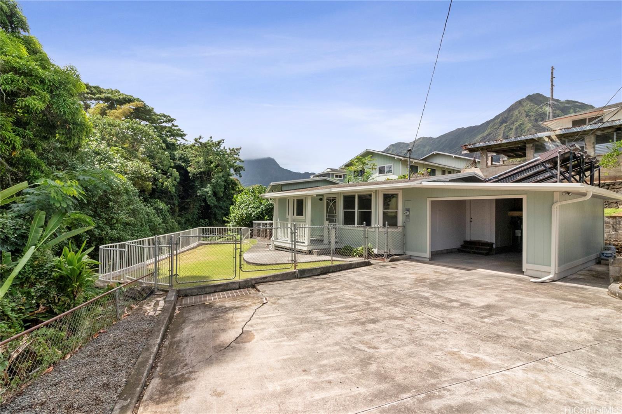
| Description | This is a Special Home. It is an Excellent Fully Remodeled 3-Bed, 2-Bath Single Family Home that boast Brand New Exterior & Interior Paint, Luxury Vinyl Plank Flooring in the Living, Dining & Kitchen areas, Hallway & 2 Bedrooms. Brand New Appliances include Stainless Steel Refrigerator, Range/Oven & Microwave Hood. The Luxury, Custom Primary Bedroom includes Split AC, Bamboo Flooring & Pella "blind in window" windows. It's Window Frames, Baseboards, Door trim, Walk In Closet Drawers and Bathroom Cabinets are all tied together with the same rich color. Primary Custom Bath includes a Large Shower Stall with Glass Door & Enclosure, His & Her Shower Heads & Custom Ceramic Tile work throughout. With Refinished Solid Wood Cabinets & Granite Counter tops. All Bedrooms have hidden in the wall wiring for clean uncluttered Wall Mounted TV set up. Roofing is Modified Bitumen, torch down. Monthly taxes are based on 2025 tax assessed value. |
| Status | Sold since 09-23-2025 |
| MLS# | 202520991 |
| Price | $899,000 |
| Original Price | $899,000 |
| Price Change | (0.00%) |
| Beds / Baths / Half | 3 / 2 / 0 |
| Parking Spaces | 2 |
| Living Sq Ft | 1,052 |
| Land Sq Ft | 6,568 |
| Land Tenure | FS - Fee Simple |
| Maintenance Fee | $155 |
| Address | 45-860 Anoi Road 11 Kaneohe HI 96744 |
| Region | Kaneohe |
| Neighborhood | Halekauwila |
| Days on Market | 13 |
| Year Built | 1962 |
| Year Remodeled | 1968 |
| Condition | Excellent |
| View | Other |
| Frontage | Stream/Canal |
| Pool | None |
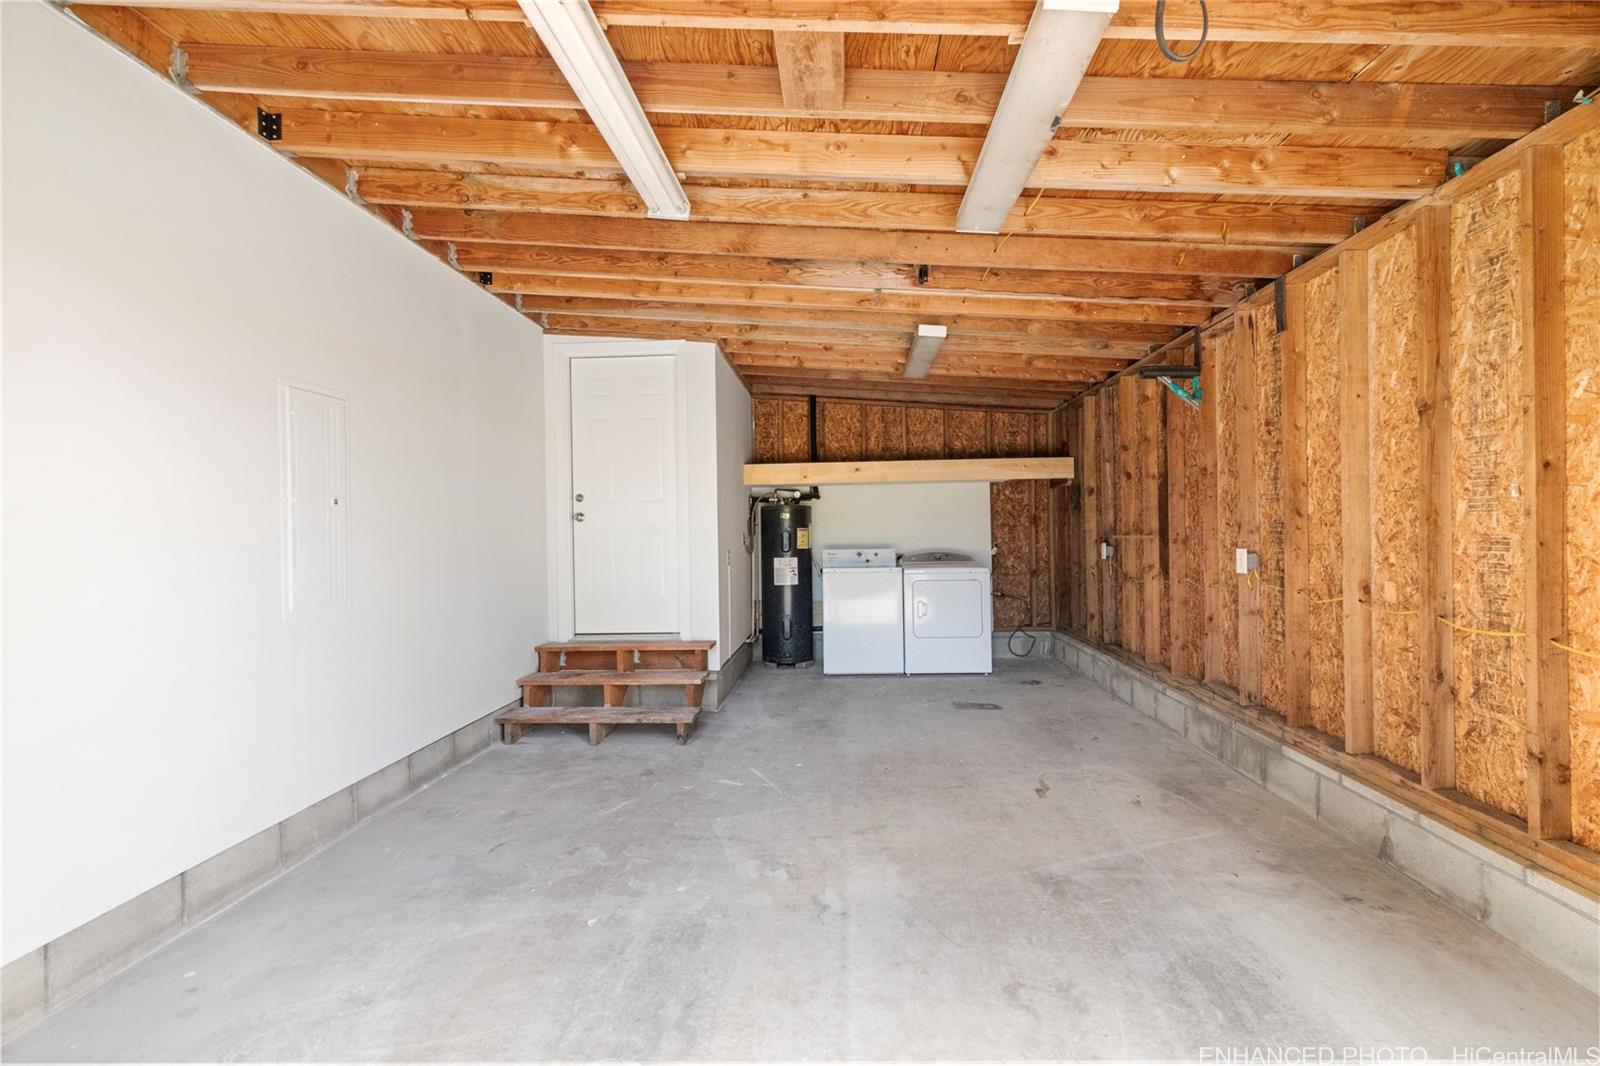
| Parking | 2 Car, Driveway, Garage |
| Zoning | 05 - R-5 Residential District |
| Flood Zone | Zone X |
| Tax Amount | $225 |
| Assessed Land | $631,600 |
| Assessed Building | $140,000 |
| Assessed Total | $771,600 |
| Assessed Ratio | 117% |
| Inclusions | AC Split, Blinds, Cable TV, Ceiling Fan, Disposal, Dryer, Microwave Hood, Range/Oven, Refrigerator, Solar Heater, Washer |
| Amenities | Bedroom on 1st Floor, Full Bath on 1st Floor, Other, Patio/Deck, Storage, Wall/Fence, Workshop |
| Utilities | Cable, Gas, Internet, Overhead Electricity, Public Water, Sewer Fee, Telephone |
| Construction | Above Ground, Brick, Double Wall, Wood Frame |
| Lot Features | Clear |
| Flooring | Ceramic Tile, Other, Vinyl |
| Disclosures | 1031 Exchange, Pets Allowed (Verify), Property Disclosure Stmt, See Remarks |
| Furnished | None |
| Land Recorded | Regular System |
| Possession | At Closing |
| Sale Conditions | None |
| Topography | Down Slope, Level, Steep Slope, Terraced |
| Building Style | CPR, Detach Single Family |
| Roofing | Other |
| Easements | Drainage, Electric, Sewer, Telephone |
| Security | Key |
| Parcel # | 1-4-5-068-066-0011 |
| Listing courtesy of | Coldwell Banker Realty |
Property History from MLS
| Date | MLS# | Change | Old Value | New Value | List Price | Sold Price | Assessed Total | Land | Building |
|---|---|---|---|---|---|---|---|---|---|
| 11-25-2025 | 202520991 | Sold | P | S | $899,000 | $999,999 | $771,600 | $631,600 | $140,000 |
| 11-14-2025 | 202520991 | Pending | C | P | $899,000 | $999,999 | $771,600 | $631,600 | $140,000 |
| 10-06-2025 | 202520991 | Active Under Contract | A | C | $899,000 | $999,999 | $771,600 | $631,600 | $140,000 |
| 09-23-2025 | 202520991 | $899,000 | $899,000 | $999,999 | $771,600 | $631,600 | $140,000 | ||
| 09-23-2025 | 202520991 | New Listing | A | $899,000 | $999,999 | $771,600 | $631,600 | $140,000 | |
| 11-15-1999 | 9905883 | Price Decrease | $165,000 | $159,793 | $165,000 | $159,793 | $155,800 | $136,400 | $19,400 |
| 11-15-1999 | 9905883 | Sold | P | S | $165,000 | $159,793 | $155,800 | $136,400 | $19,400 |
| 09-29-1999 | 9905883 | Pending | A | P | $165,000 | $159,793 | $155,800 | $136,400 | $19,400 |
| 08-31-1999 | 9905883 | New Listing | A | $165,000 | $159,793 | $155,800 | $136,400 | $19,400 |
View the public schools for this property · Google Maps · Supermarkets · Schools · Hospitals · Restaurants · Beaches · City Tax Record / Plat Map · View beach access points all over Oahu · Buyer Closing Cost Calculator · Seller Closing Cost Calculator