| Rebate | 20% Buyer's Rebate | $3,500 Flat Fee Selling | 2% Full Service Selling |
|---|---|
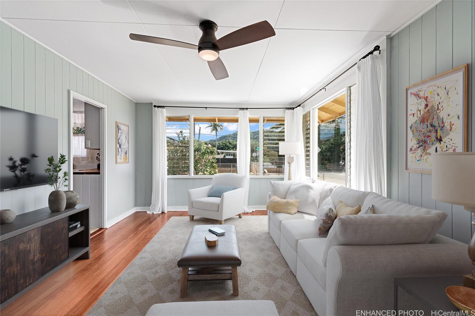
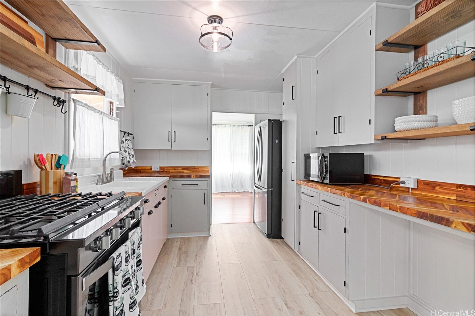
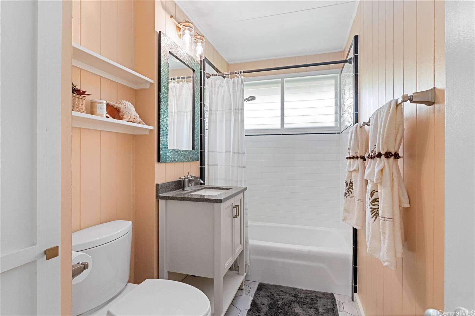
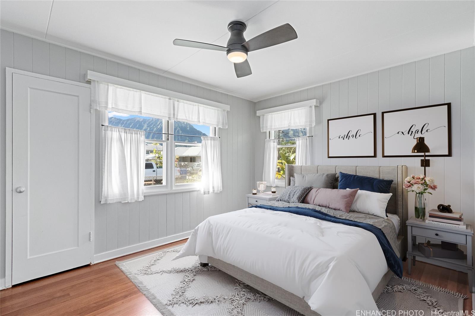
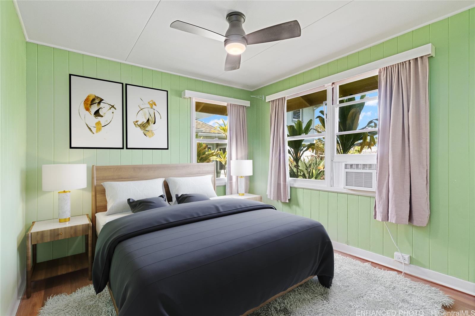
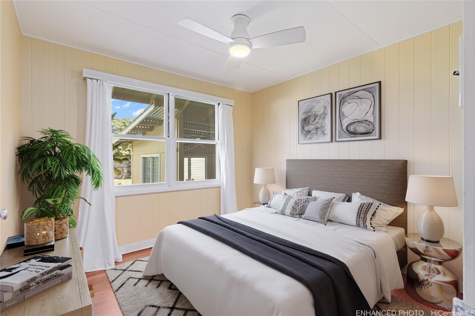
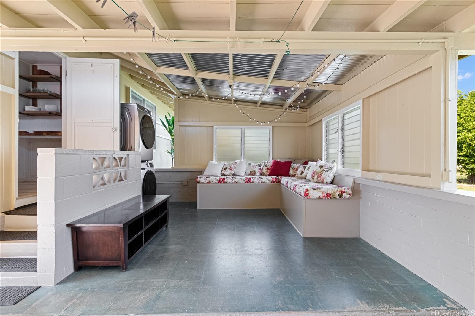
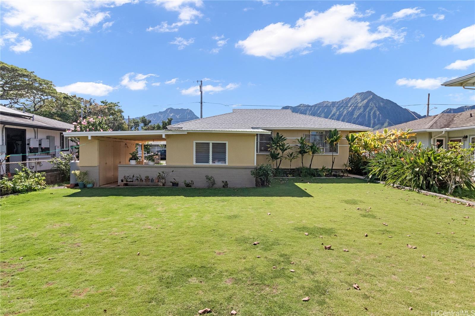
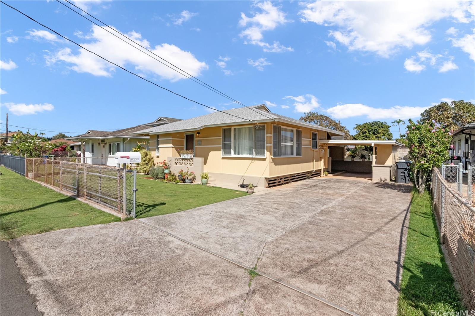
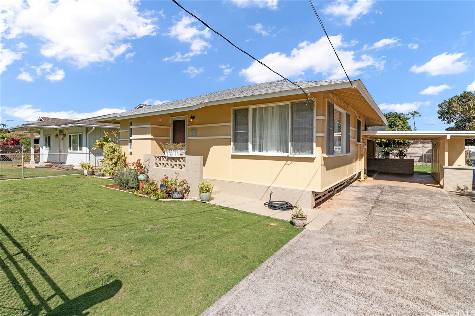
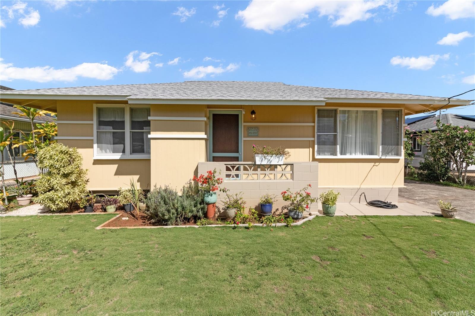
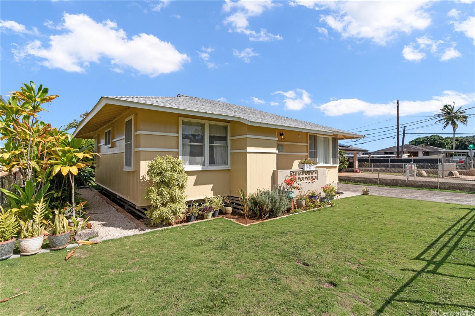
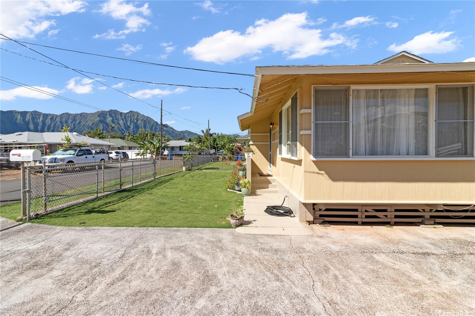
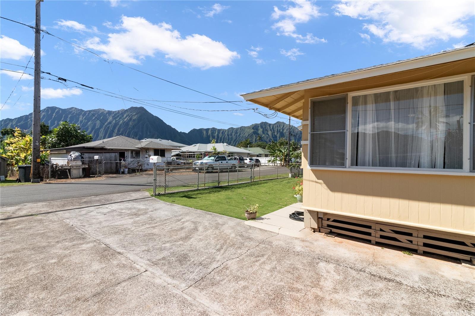
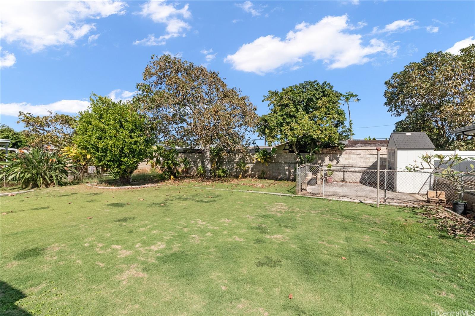
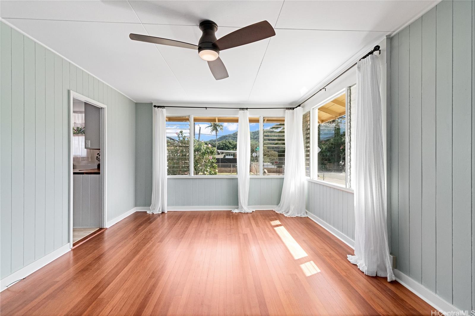
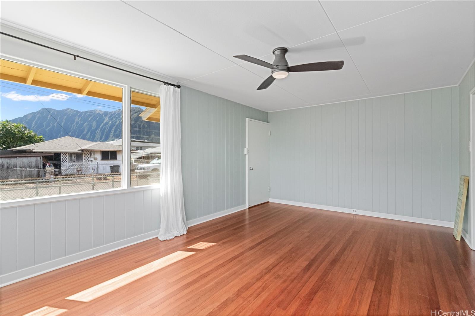
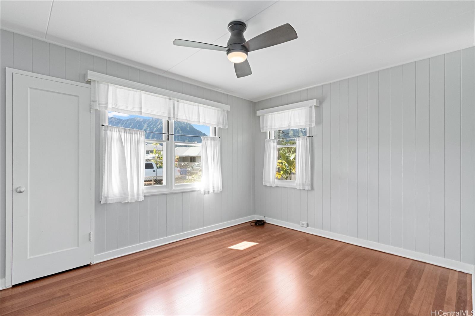
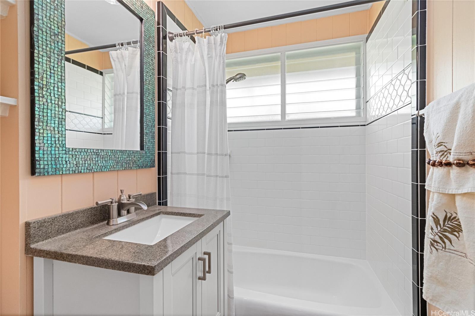
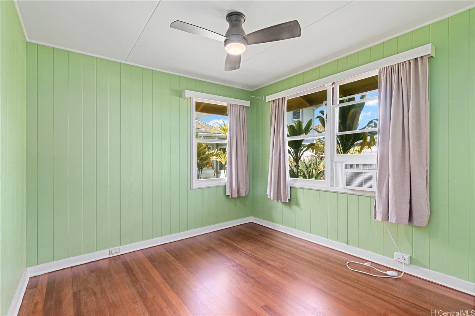
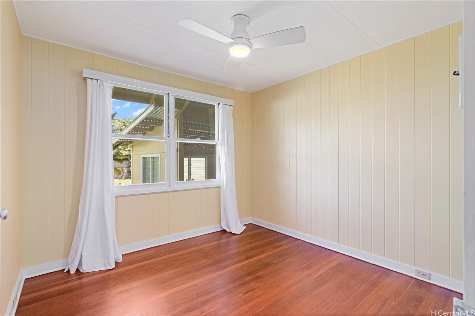
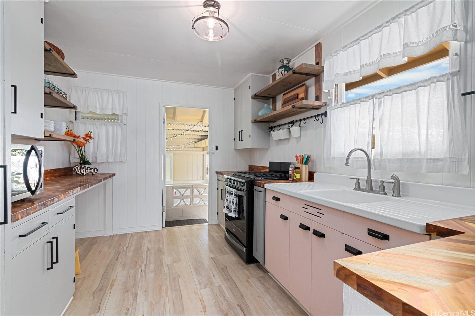
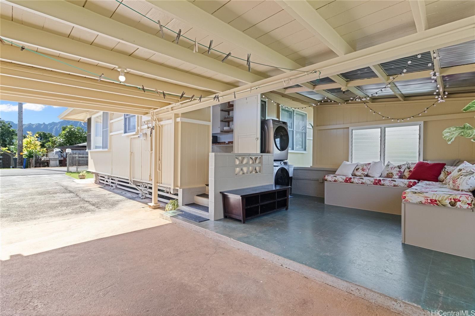
| Description | No more showings for now. Don't miss out on this opportunity to make this well maintained & nicely upgraded 3-bedroom, 1-Bath single family home in desirable Kaneohe Town your very own. It includes beautiful newly refinished hardwood floors that flow from the living room to all 3 bedrooms. Other upgrades include completely renovated Bathroom in 2016, new electrical panel & new lanai roof in 2024. New butcher block countertops, Lux. Vinyl plank flooring & Range in Kitchen in 2023. Also added a new Washer & Dryer in 2023 (See supplements). The just under 6,500 SF fenced in yard provides you with a safe area for keiki or pets to play & room to expand the living space. The property includes various spices, plants & fruit or flower bearing trees including Avocado, Tangerine, Plumeria, Bird of Paradise, Orchids, Ti leaf, Hibiscus, Song of India, Bougainvillea, Gardenia, False Bird of Paradise and Oregano. The carport flows to the semi-enclosed patio for a spacious area for entertaining. Enjoy breathtaking views of the Koolau Mountain range from your front yard & living room. Monthly taxes are based on 2024 assessed value. |
| Status | Sold since 12-03-2024 |
| MLS# | 202423634 |
| Price | $879,000 |
| Original Price | $879,000 |
| Price Change | (0.00%) |
| Beds / Baths / Half | 3 / 1 / 0 |
| Parking Spaces | 4 |
| Living Sq Ft | 732 |
| Land Sq Ft | 6,490 |
| Land Tenure | FS - Fee Simple |
| Maintenance Fee | $0 |
| Address | 45-97 Waiape Place Kaneohe HI 96744 |
| Region | Kaneohe |
| Neighborhood | Waikalua |
| Days on Market | 12 |
| Year Built | 1954 |
| Year Remodeled | 2024 |
| Condition | Excellent,Above Average |
| View | Mountain |
| Frontage | Other |
| Pool | None |
| Parking | 3 Car+, Carport, Driveway, Street |
| Zoning | 05 - R-5 Residential District |
| Flood Zone | Zone X |
| Elementary | Parker |
| Middle | King |
| High | Castle |
| Tax Amount | $212 |
| Assessed Land | $795,100 |
| Assessed Building | $50,400 |
| Assessed Total | $845,500 |
| Assessed Ratio | 104% |
| Inclusions | AC Window Unit, Cable TV, Ceiling Fan, Drapes, Dryer, Microwave, Range/Oven, Refrigerator, Smoke Detector, Washer, Water Heater |
| Amenities | Bedroom on 1st Floor, Full Bath on 1st Floor, Landscaped, Patio/Deck, Storage, Wall/Fence |
| Utilities | Gas, Overhead Electricity, Public Water, Sewer Fee |
| Construction | Above Ground, Single Wall, Wood Frame |
| Lot Features | Clear |
| Flooring | Ceramic Tile, Hardwood, Vinyl |
| Disclosures | Pet on Property, Property Disclosure Stmt |
| Furnished | None |
| Land Recorded | Regular System |
| Possession | At Closing |
| Sale Conditions | None |
| Topography | Level |
| Building Style | Detach Single Family |
| Roofing | Asphalt Shingle |
| Easements | None |
| Security | Key |
| Parcel # | 1-4-5-008-023-0000 |
| Listing courtesy of | Locations LLC |
Property History from MLS
| Date | MLS# | Change | Old Value | New Value | List Price | Sold Price | Assessed Total | Land | Building |
|---|---|---|---|---|---|---|---|---|---|
| 01-15-2025 | 202423634 | Sold | C | S | $879,000 | $930,000 | $845,500 | $795,100 | $50,400 |
| 12-15-2024 | 202423634 | Active Under Contract | A | C | $879,000 | $930,000 | $845,500 | $795,100 | $50,400 |
| 12-03-2024 | 202423634 | New Listing | A | $879,000 | $930,000 | $845,500 | $795,100 | $50,400 | |
| 07-06-2015 | 201508890 | Sold | C | S | $650,000 | $650,000 | $535,800 | $483,500 | $52,300 |
| 06-18-2015 | 201508890 | Active Continue to Show | A | C | $650,000 | $650,000 | $535,800 | $483,500 | $52,300 |
| 05-26-2015 | 201508890 | New Listing | A | $650,000 | $650,000 | $535,800 | $483,500 | $52,300 |
View the public schools for this property · Google Maps · Supermarkets · Schools · Hospitals · Restaurants · Beaches · City Tax Record / Plat Map · View beach access points all over Oahu · Buyer Closing Cost Calculator · Seller Closing Cost Calculator