| Rebate | 20% Buyer's Rebate | $3,500 Flat Fee Selling | 2% Full Service Selling |
|---|---|
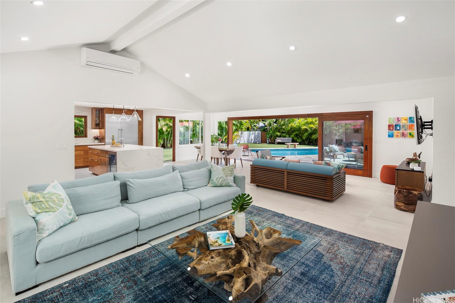
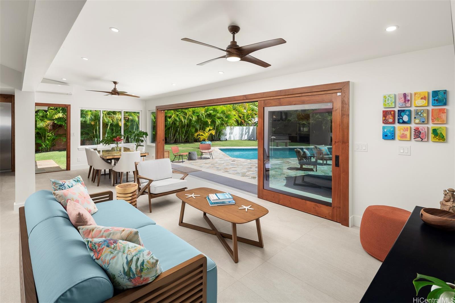
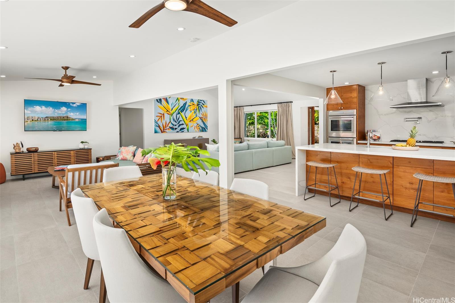
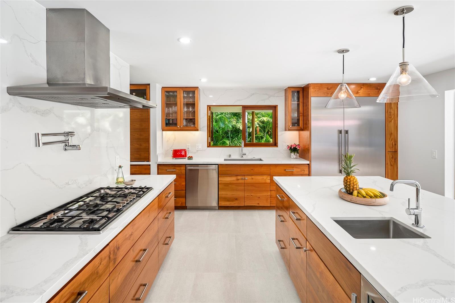
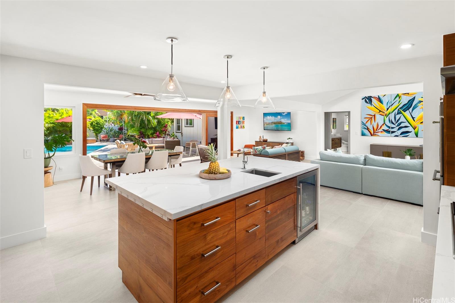
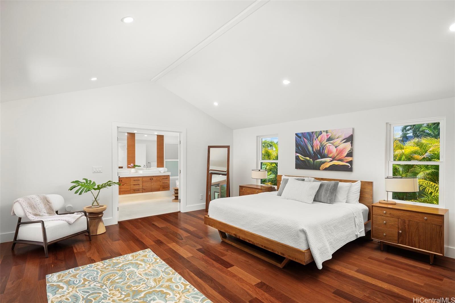
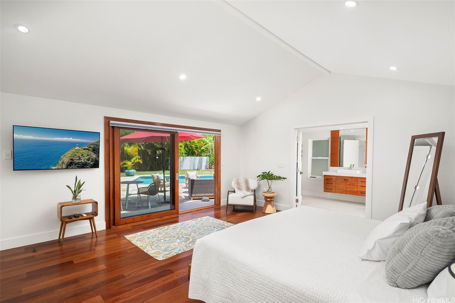
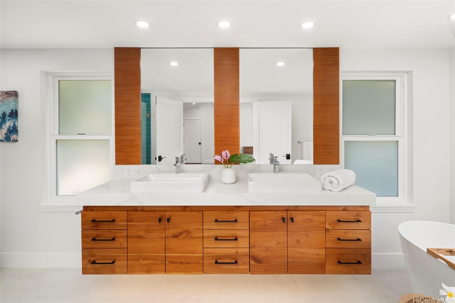
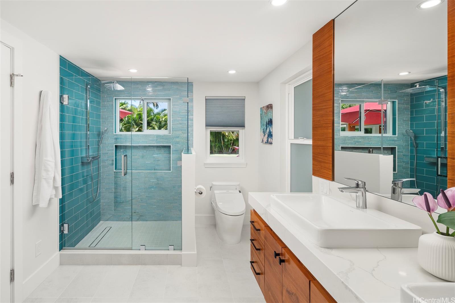
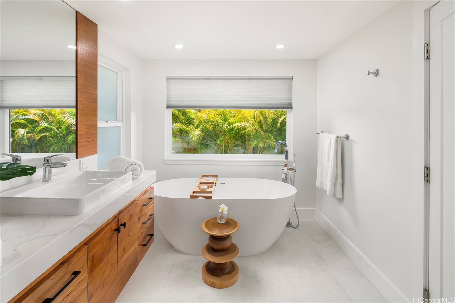
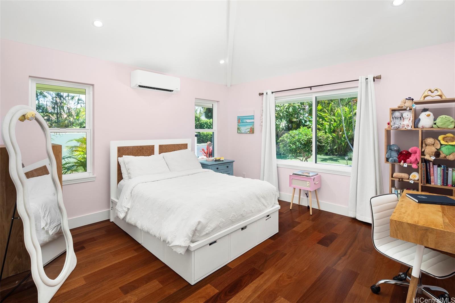
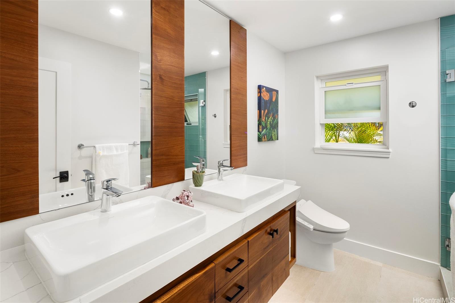
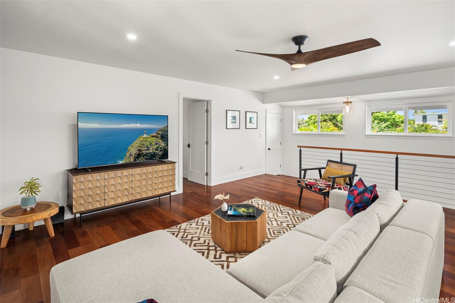
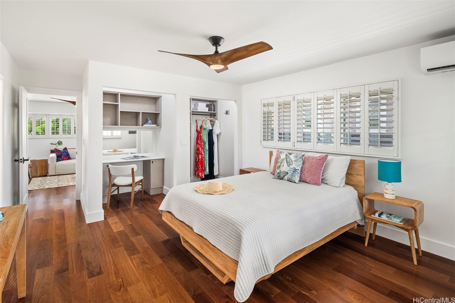
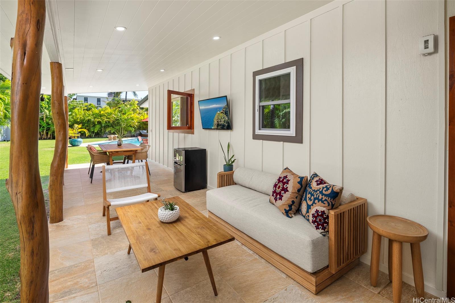
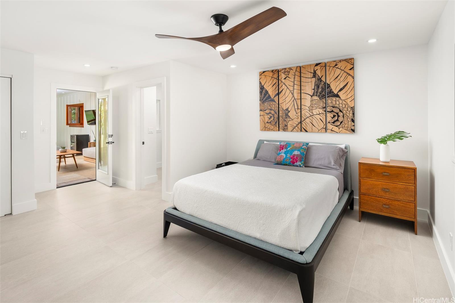
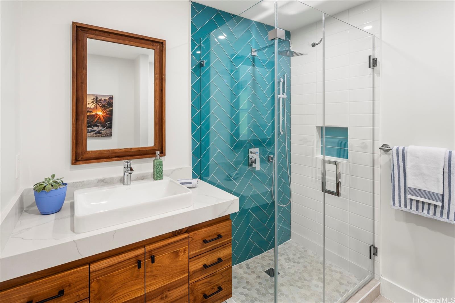
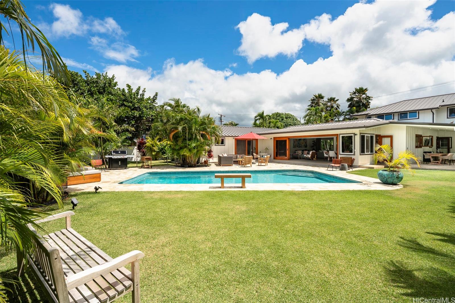
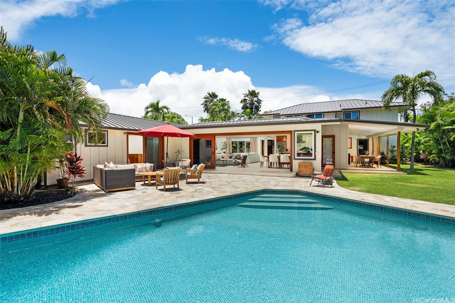
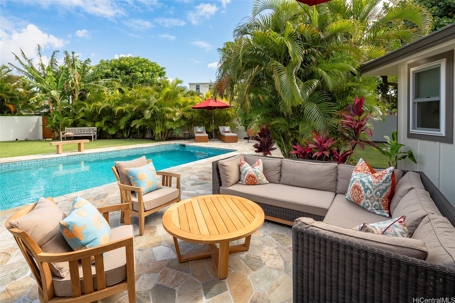
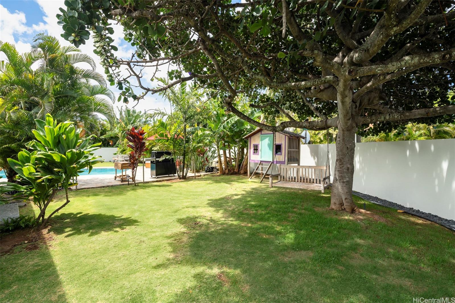
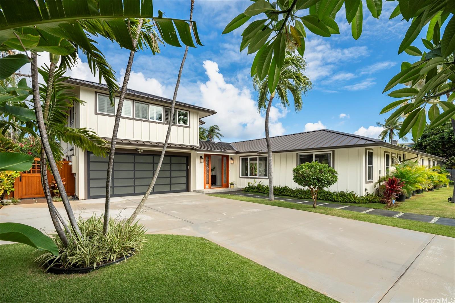
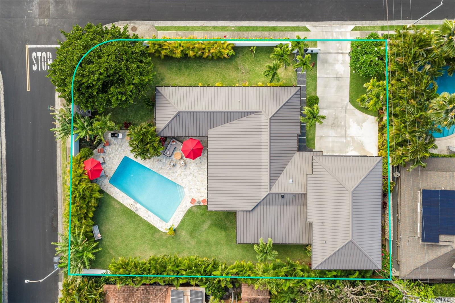
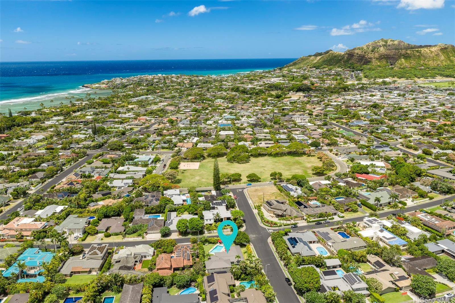
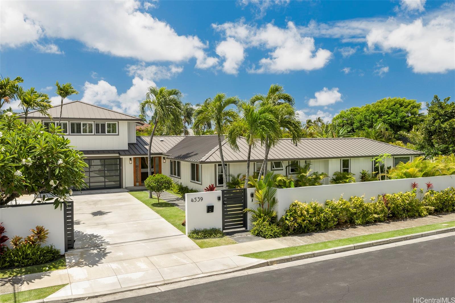
| Description | TURNKEY KAHALA RETREAT DESIGNED FOR SEAMLESS INDOOR OUTDOOR LIVING. Beautiful 4-BD, 4-BA residence on a fully enclosed & gated 13,666 sq ft corner parcel in coveted Kahala. Light filled interiors feature vaulted ceilings, custom teak glass doors, Italian porcelain tile flooring and multiple living & entertaining spaces. The prof kitchen offers rich teak cabinetry, a large center island w/dine in seating, prep sink & beverage refrigeration, dual ovens, gas cooktop w/pot filler, oversized refrigerator/freezer & walk in pantry. Seamless indoor outdoor living extends to the covered lanai, sun deck & multiple outdoor gathering areas. The primary suite enjoys direct access to the pool & gardens & features hardwood flooring, vaulted ceilings & a spa inspired bath. Two addt’l bedrooms are located on the main level, including one w/direct access to the covered lanai & gardens. Upstairs, a family rm enjoys Diamond Head views & is complemented by a private bedroom & bath suite. Resort style grounds showcase a large, tiled swimming pool, expansive lawns, tropical palms, flowering trees & a stunning autograph tree. Ideally located near parks, Kahala Beach, shopping, dining and the Kahala Hotel. |
| Status | Sold since 06-08-2026 |
| MLS# | 202611043 |
| Price | $5,450,000 |
| Original Price | $5,450,000 |
| Price Change | (0.00%) |
| Beds / Baths / Half | 4 / 4 / 0 |
| Parking Spaces | 2 |
| Living Sq Ft | 3,410 |
| Land Sq Ft | 13,666 |
| Land Tenure | FS - Fee Simple |
| Maintenance Fee | $0 |
| Address | 4539 Farmers Road Honolulu HI 96816 |
| Region | Diamond Head |
| Neighborhood | Kahala Area |
| Days on Market | 11 |
| Year Built | 1955 |
| Year Remodeled | 2023 |
| Condition | Excellent |
| View | Diamond Head, Garden, Mountain |
| Pool | In Ground, Tile |
| Parking | 3 Car+, Driveway, Garage, Street |
| Zoning | 04 - R-7.5 Residential District |
| Flood Zone | Zone AO |
| Elementary | Kahala |
| Middle | Kaimuki |
| High | Kalani |
| Tax Amount | $800 |
| Assessed Land | $2,514,500 |
| Assessed Building | $486,400 |
| Assessed Total | $3,000,900 |
| Assessed Ratio | 182% |
| Inclusions | AC Split, Auto Garage Door Opener, Blinds, Cable TV, Ceiling Fan, Chandelier, Convection Oven, Dishwasher, Disposal, Dryer, Lawn Sprinkler, Microwave, Range Hood, Refrigerator, Smoke Detector, Washer, Water Heater |
| Amenities | Bedroom on 1st Floor, Entry, Full Bath on 1st Floor, Landscaped, Patio/Deck, Wall/Fence |
| Utilities | Cable, Connected, Gas, Internet, Overhead Electricity, Public Water, Sewer Fee, Telephone |
| Construction | Double Wall, Slab, Wood Frame |
| Lot Features | Clear |
| Flooring | Hardwood, Other |
| Disclosures | Pet on Property, Property Disclosure Stmt |
| Land Recorded | Regular System |
| Possession | Negotiable |
| Sale Conditions | None |
| Topography | Level |
| Building Style | Detach Single Family |
| Roofing | Aluminum/Steel |
| Easements | Electric |
| Parcel # | 1-3-5-031-055-0000 |
| Listing courtesy of | Coldwell Banker Realty |
Property History from MLS
| Date | MLS# | Change | Old Value | New Value | List Price | Sold Price | Assessed Total | Land | Building |
|---|---|---|---|---|---|---|---|---|---|
| 07-15-2026 | 202611043 | Sold | P | S | $5,450,000 | $5,650,000 | $3,000,900 | $2,514,500 | $486,400 |
| 07-09-2026 | 202611043 | Pending | C | P | $5,450,000 | $5,650,000 | $3,000,900 | $2,514,500 | $486,400 |
| 06-19-2026 | 202611043 | Active Under Contract | A | C | $5,450,000 | $5,650,000 | $3,000,900 | $2,514,500 | $486,400 |
| 06-08-2026 | 202611043 | New Listing | A | $5,450,000 | $5,650,000 | $3,000,900 | $2,514,500 | $486,400 | |
| 10-23-2019 | 201923598 | Sold | C | S | $2,188,000 | $2,075,000 | $1,963,400 | $1,571,600 | $391,800 |
| 09-16-2019 | 201923598 | In Escrow Showing | A | C | $2,188,000 | $2,075,000 | $1,963,400 | $1,571,600 | $391,800 |
| 09-09-2019 | 201923598 | New Listing | A | $2,188,000 | $2,075,000 | $1,963,400 | $1,571,600 | $391,800 |
View the public schools for this property · Google Maps · Supermarkets · Schools · Hospitals · Restaurants · Beaches · City Tax Record / Plat Map · View beach access points all over Oahu · Buyer Closing Cost Calculator · Seller Closing Cost Calculator