| Rebate | 20% Buyer's Rebate | $3,500 Flat Fee Selling | 2% Full Service Selling |
|---|---|
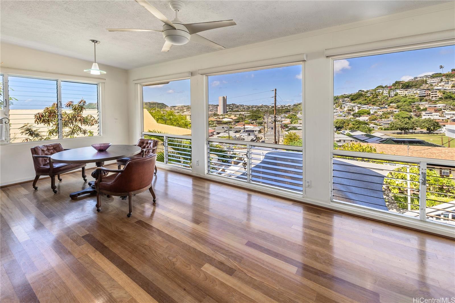
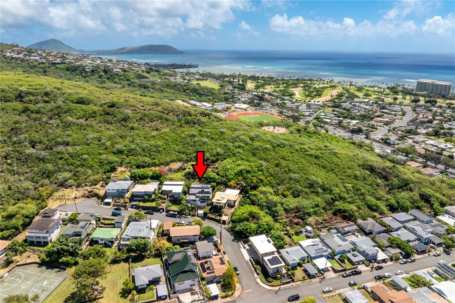
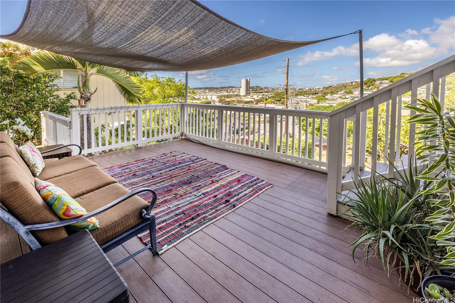
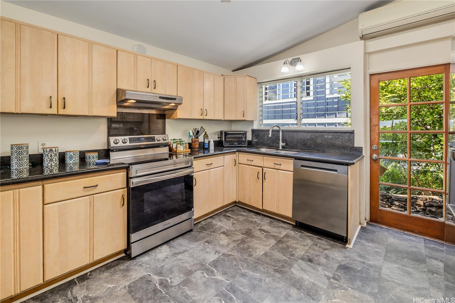
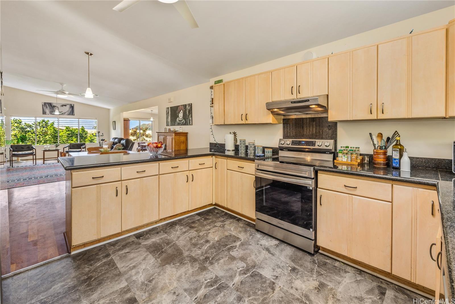
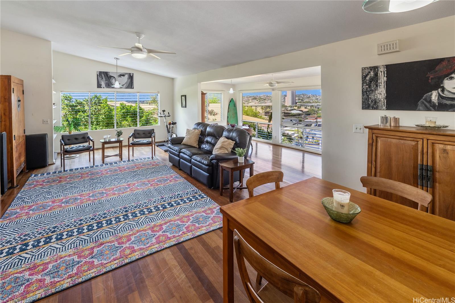
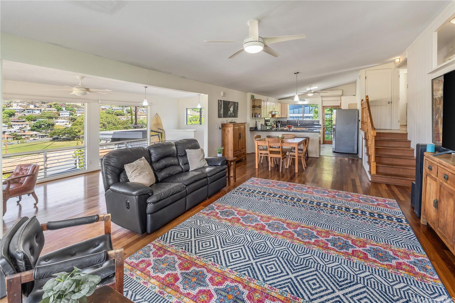
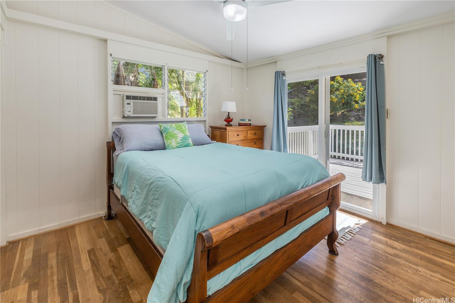
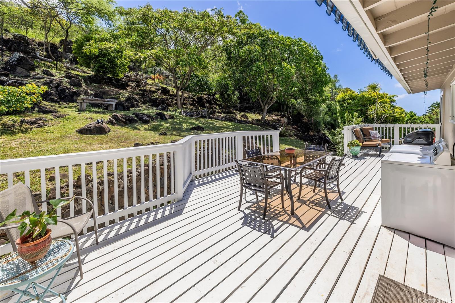
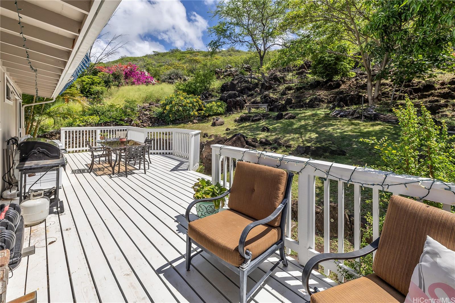
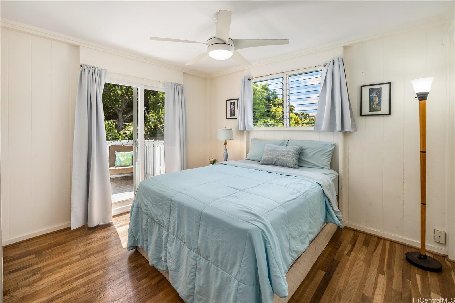
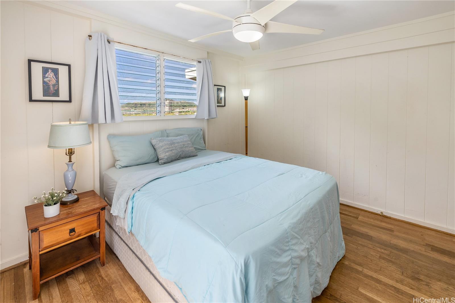
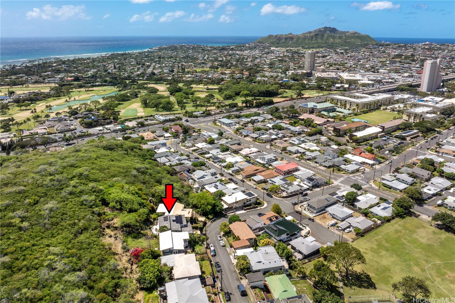
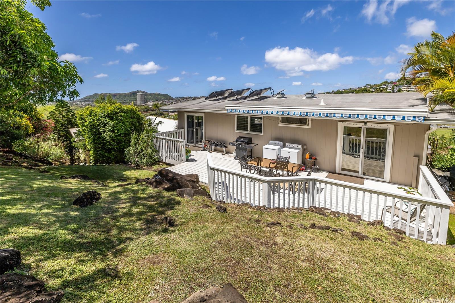
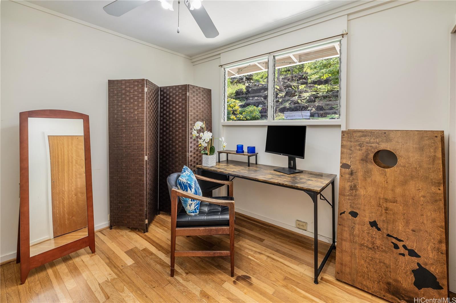
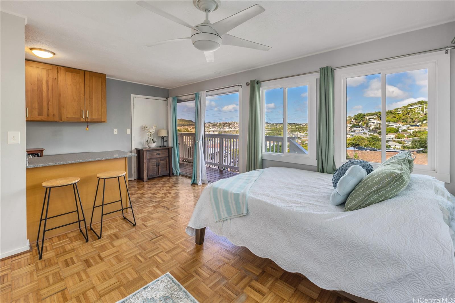
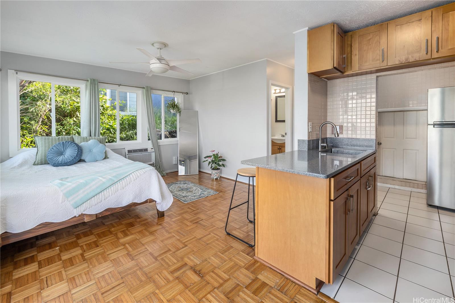
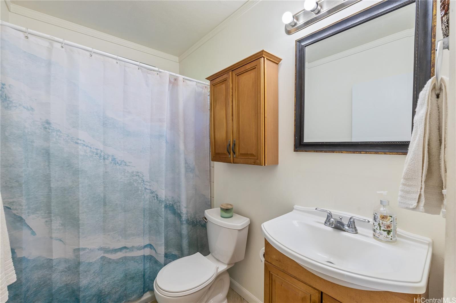
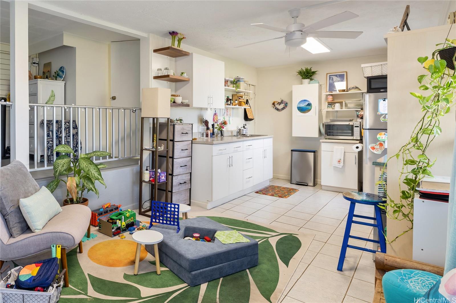
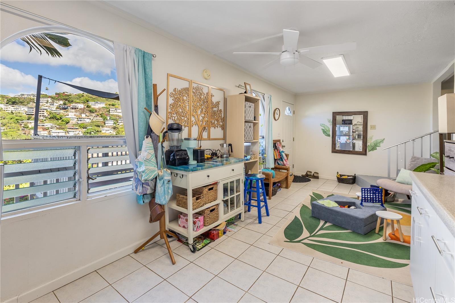
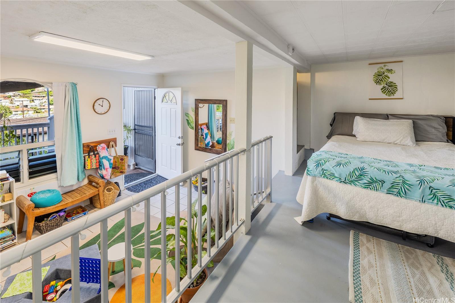
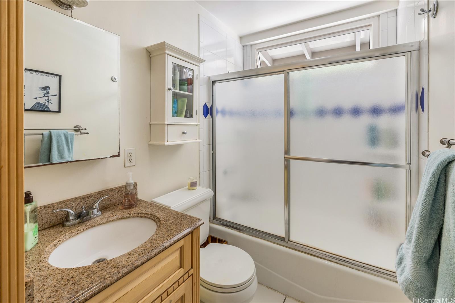
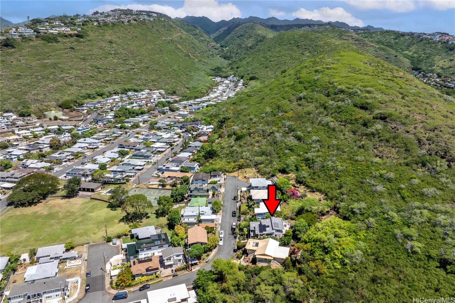
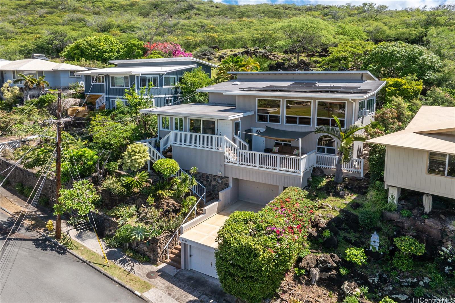
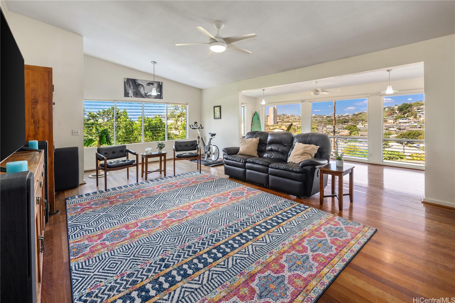
| Description | Amazing location close to Kahala Mall and the beach, with Diamond Head views, expansive decks, and no back neighbor with preservation land beyond. This 4 bedroom 3 bath home is quiet and has a flexible floor plan, plus a finished basement, and 2 laundry areas. Low electricity bill with 17 newer PV panels, net metering, and a solar water heater. The main level has an open floor plan with lots of windows to capture the natural light and Diamond Head view. The expansive kitchen with granite countertops opens up to the large dining and living area and sun room, with Brazilian Cherry hardwood floors. Two of the bedrooms have direct access to the expansive back deck and lovely yard, and have oak hardwood flooring. The fourth bedroom is on the lower level, and has an expansive view, en-suite bathroom, newer windows, a wet bar with newer cabinets and countertop, and is currently used as a separate studio apartment. The finished basement has a bathroom and large front deck with wonderful views. Enjoy getting your steps in by accessing this amazing home with the stairs. Don't miss this lovely gem! |
| Status | Sold since 03-14-2025 |
| MLS# | 202506441 |
| Price | $1,595,000 |
| Original Price | $1,595,000 |
| Price Change | (0.00%) |
| Beds / Baths / Half | 4 / 3 / 0 |
| Parking Spaces | 1 |
| Living Sq Ft | 1,758 |
| Land Sq Ft | 5,545 |
| Land Tenure | FS - Fee Simple |
| Maintenance Fee | $0 |
| Address | 4539 Malia Street Honolulu HI 96821 |
| Region | Diamond Head |
| Neighborhood | Waialae Nui-Lwr |
| Days on Market | 42 |
| Year Built | 1958 |
| Year Remodeled | 2004 |
| Condition | Excellent,Above Average |
| View | City, Diamond Head, Garden, Other |
| Frontage | Other |
| Pool | None |
| Parking | 1 Car, Garage, Street |
| Zoning | 05 - R-5 Residential District |
| Flood Zone | Zone X |
| Elementary | Wilson |
| Middle | Kaimuki |
| High | Kalani |
| Tax Amount | $491 |
| Assessed Land | $1,104,300 |
| Assessed Building | $61,800 |
| Assessed Total | $1,166,100 |
| Assessed Ratio | 137% |
| Inclusions | AC Window Unit, Attic Fan, Book Shelves, Ceiling Fan, Dishwasher, Dryer, Photovoltaic - Owned, Range Hood, Range/Oven, Refrigerator, Solar Heater, Washer, Water Heater |
| Amenities | Bedroom on 1st Floor, Entry, Full Bath on 1st Floor, Maids/Guest Qrters, Patio/Deck, Storage |
| Utilities | Cable, Connected, Internet, Overhead Electricity, Public Water, Sewer Fee, Water |
| Construction | Double Wall, Other |
| Lot Features | Other |
| Flooring | Ceramic Tile, Hardwood, Other, Vinyl |
| Disclosures | 1031 Exchange, Pet on Property, Property Disclosure Stmt |
| Land Recorded | Regular System |
| Possession | At Closing |
| Sale Conditions | None |
| Topography | Other, Up Slope |
| Building Style | Detach Single Family |
| Roofing | Asphalt Shingle |
| Easements | None |
| Security | Key |
| Parcel # | 1-3-5-036-076-0000 |
| Listing courtesy of | Coldwell Banker Realty |
Property History from MLS
| Date | MLS# | Change | Old Value | New Value | List Price | Sold Price | Assessed Total | Land | Building |
|---|---|---|---|---|---|---|---|---|---|
| 06-04-2025 | 202506441 | Sold | C | S | $1,595,000 | $1,660,000 | $1,166,100 | $1,104,300 | $61,800 |
| 05-06-2025 | 202506441 | Active Under Contract | A | C | $1,595,000 | $1,660,000 | $1,166,100 | $1,104,300 | $61,800 |
| 04-10-2025 | 202506441 | Back On Market | C | A | $1,595,000 | $1,660,000 | $1,166,100 | $1,104,300 | $61,800 |
| 04-03-2025 | 202506441 | Active Under Contract | A | C | $1,595,000 | $1,660,000 | $1,166,100 | $1,104,300 | $61,800 |
| 03-28-2025 | 202506441 | Back On Market | C | A | $1,595,000 | $1,660,000 | $1,166,100 | $1,104,300 | $61,800 |
| 03-24-2025 | 202506441 | Active Under Contract | A | C | $1,595,000 | $1,660,000 | $1,166,100 | $1,104,300 | $61,800 |
| 03-14-2025 | 202506441 | Price Decrease | $15,950,000 | $1,595,000 | $1,595,000 | $1,660,000 | $1,166,100 | $1,104,300 | $61,800 |
| 03-14-2025 | 202506441 | New Listing | A | $1,595,000 | $1,660,000 | $1,166,100 | $1,104,300 | $61,800 | |
| 04-05-2002 | 2107857 | Price Decrease | $388,000 | $365,000 | $388,000 | $365,000 | $327,500 | $267,100 | $60,400 |
| 04-05-2002 | 2107857 | Sold | C | S | $388,000 | $365,000 | $327,500 | $267,100 | $60,400 |
| 02-07-2002 | 2107857 | Back On Market | P | A | $388,000 | $365,000 | $327,500 | $267,100 | $60,400 |
| 12-20-2001 | 2107857 | Pending | A | P | $388,000 | $365,000 | $327,500 | $267,100 | $60,400 |
| 08-13-2001 | 2107857 | Price Decrease | $398,000 | $388,000 | $388,000 | $365,000 | $327,500 | $267,100 | $60,400 |
| 08-06-2001 | 2107857 | New Listing | A | $388,000 | $365,000 | $327,500 | $267,100 | $60,400 | |
| 07-31-2001 | 2105481 | Temporarily Withdrawn | A | T | $379,777 | $0 | $327,500 | $267,100 | $60,400 |
| 07-12-2001 | 2105481 | Price Decrease | $479,777 | $379,777 | $379,777 | $0 | $327,500 | $267,100 | $60,400 |
| 05-31-2001 | 2105481 | New Listing | A | $379,777 | $0 | $327,500 | $267,100 | $60,400 |
View the public schools for this property · Google Maps · Supermarkets · Schools · Hospitals · Restaurants · Beaches · City Tax Record / Plat Map · View beach access points all over Oahu · Buyer Closing Cost Calculator · Seller Closing Cost Calculator