| Rebate | 20% Buyer's Rebate | $3,500 Flat Fee Selling | 2% Full Service Selling |
|---|---|
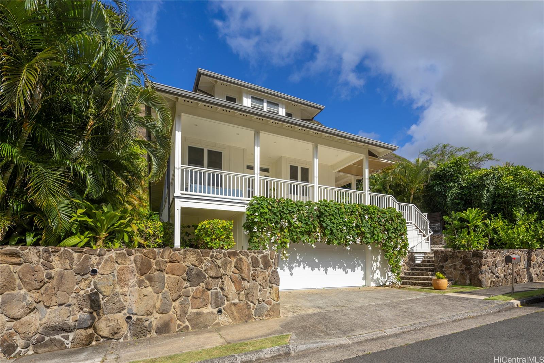
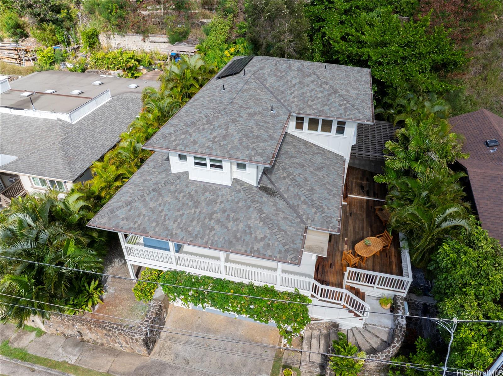
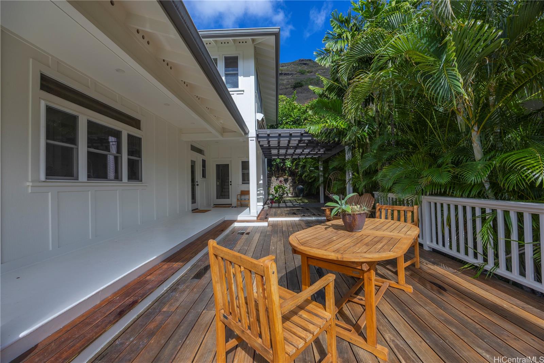
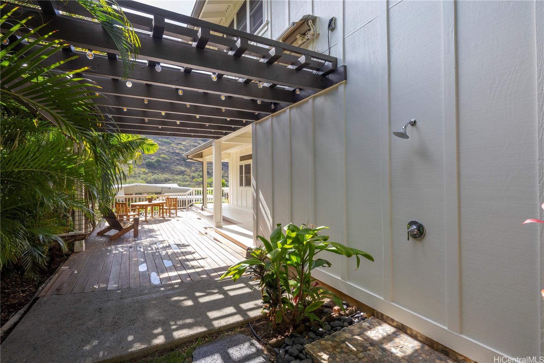
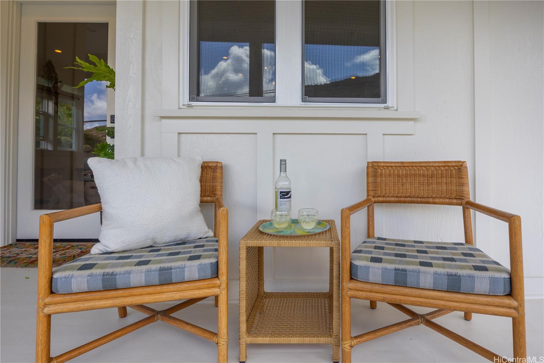
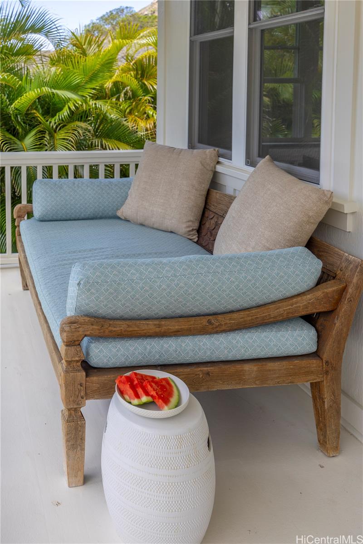
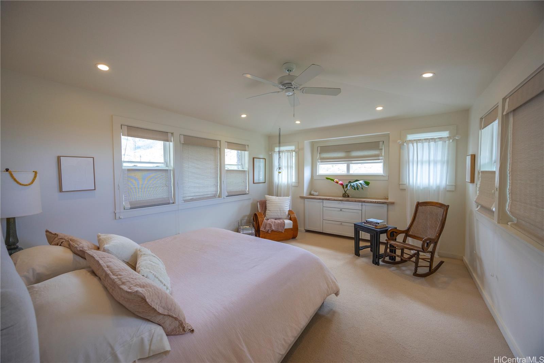
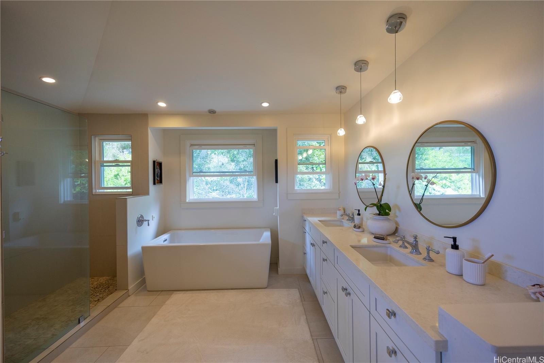
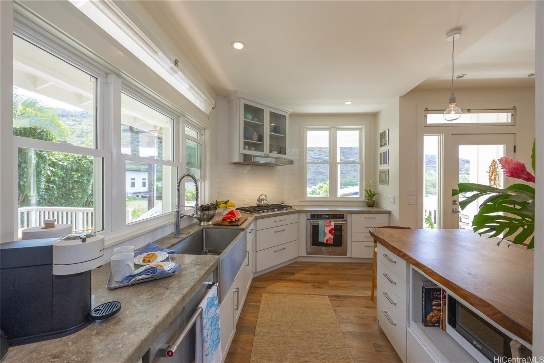
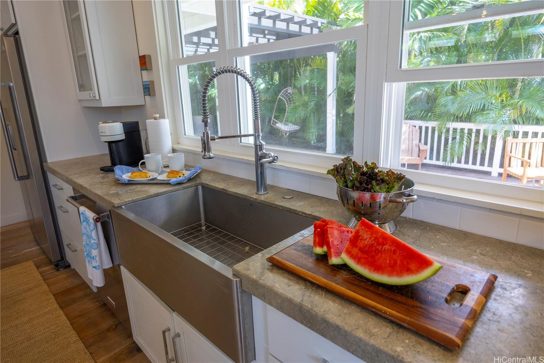
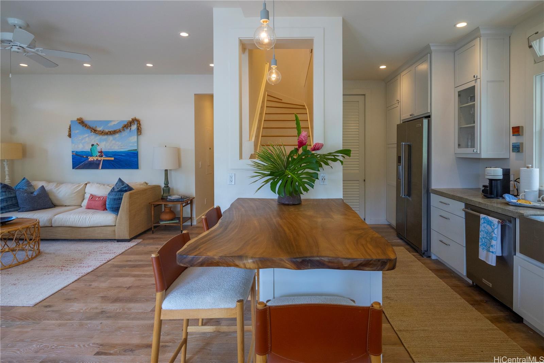
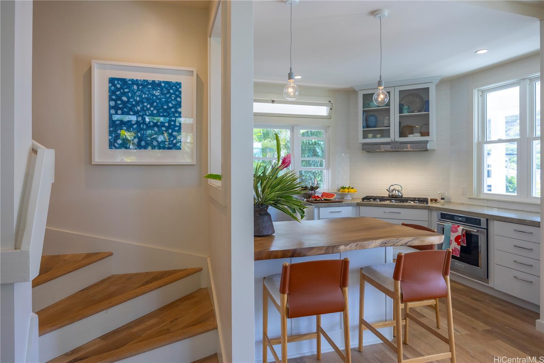
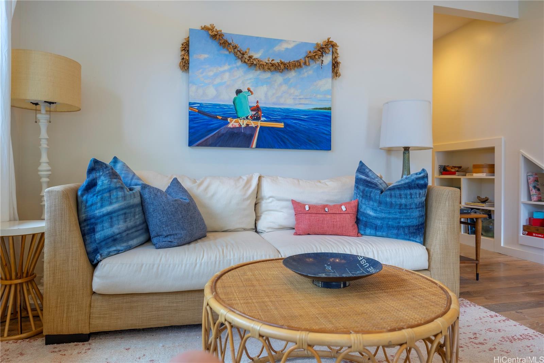
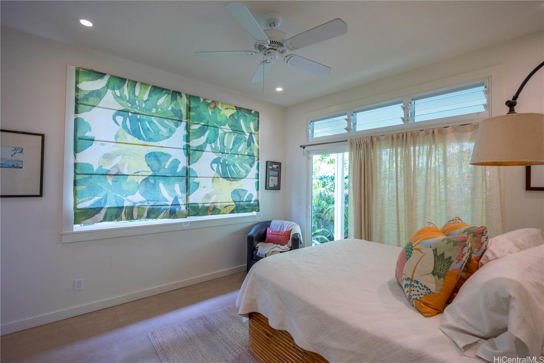
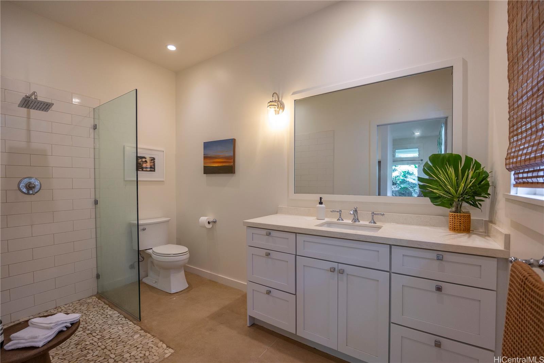
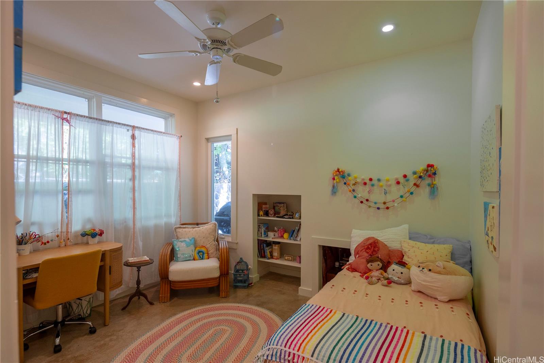
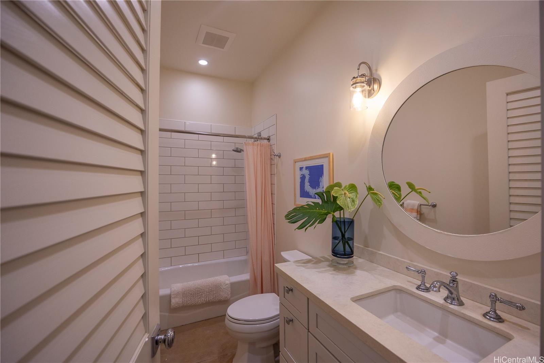
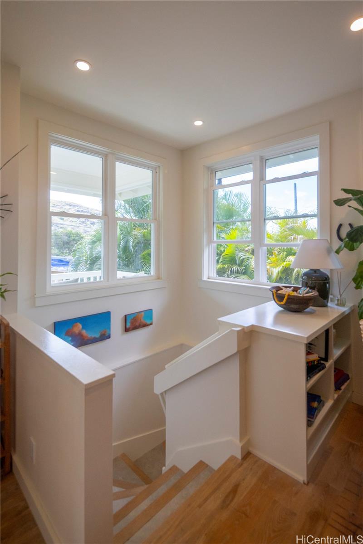
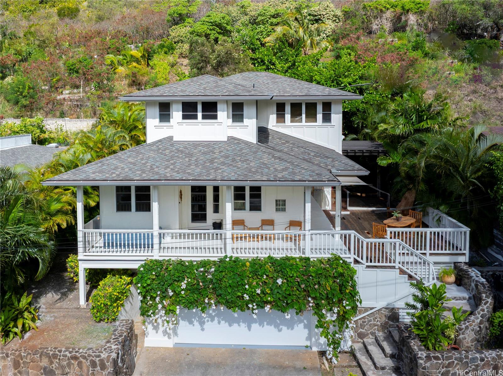
| Description | Crafted by Kahala Construction and Amika Design, this stunning 4-bed, 4-bath home captures the tranquility of Kuliouou Valley. Tucked in a quiet cul-de-sac, it blends island charm with modern luxury. Enjoy lush landscaping, sweeping ocean and valley views, and fragrant breezes throughout. Thoughtfully designed with dual suites on both levels and a ground-floor ADA-compliant bathroom—perfect for multigenerational living or guests. A legal ADU with its own kitchenette offers added flexibility or rental potential. The private ocean-view suite upstairs features a spa-like bath with walk-in shower and soaking tub overlooking a serene garden. Inside, high-end finishes, sleek design, and stainless steel KitchenAid appliances elevate the space. Expansive picture windows fill the home with natural light and frame breathtaking views. Come experience the best of East Oahu living—schedule your private tour today! |
| Status | Sold since 08-12-2025 |
| MLS# | 202516116 |
| Price | $2,080,000 |
| Original Price | $2,100,000 |
| Price Change | $-20,000 (-0.95%) |
| Beds / Baths / Half | 4 / 4 / 0 |
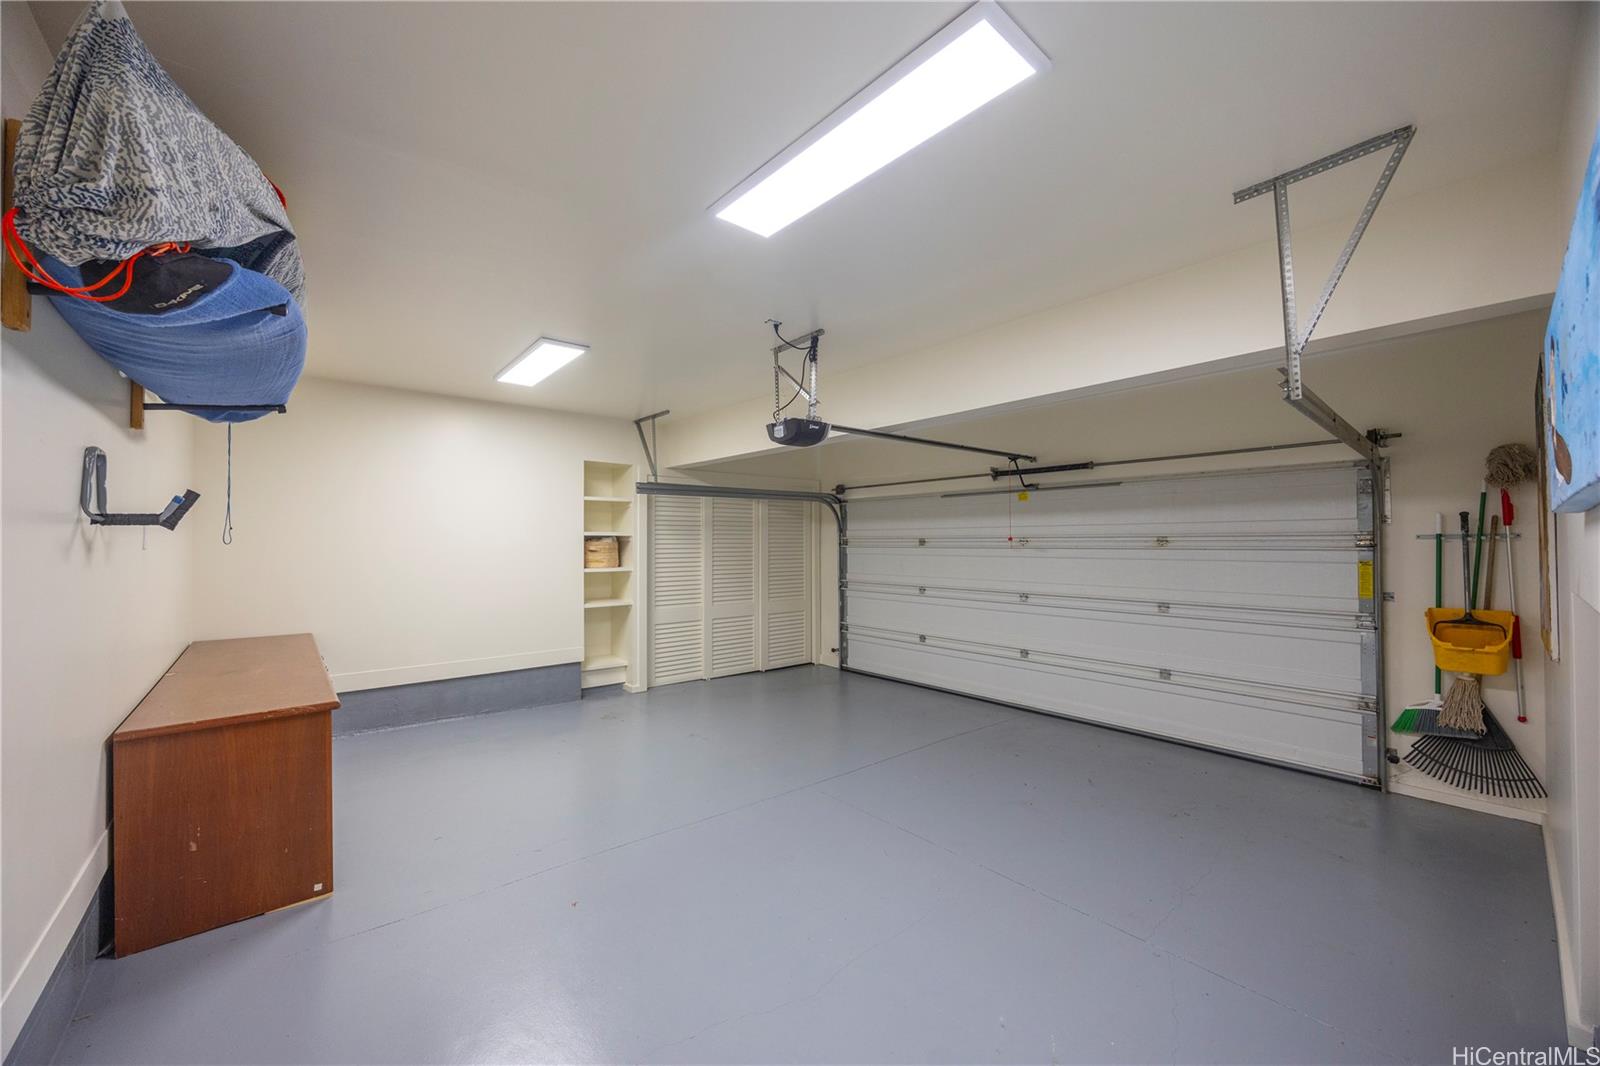
| Parking Spaces | 2 |
| Living Sq Ft | 2,293 |
| Land Sq Ft | 10,858 |
| Land Tenure | FS - Fee Simple |
| Maintenance Fee | $0 |
| Address | 454 Lani Street Honolulu HI 96821 |
| Region | Diamond Head |
| Neighborhood | Kuliouou |
| Days on Market | 232 |
| Year Built | 2019 |
| Condition | Excellent |
| View | Coastline, Mountain, Ocean, Sunrise |
| Pool | None |
| Parking | 2 Car, Garage |
| Zoning | 04 - R-7.5 Residential District |
| Flood Zone | Zone D |
| Elementary | Aina Haina |
| Middle | Niu Valley |
| High | Kalani |
| Tax Amount | $951 |
| Assessed Land | $977,500 |
| Assessed Building | $672,900 |
| Assessed Total | $1,650,400 |
| Assessed Ratio | 126% |
| Inclusions | Auto Garage Door Opener, Blinds, Book Shelves, Cable TV, Ceiling Fan, Chandelier, Dishwasher, Disposal, Drapes, Dryer, Microwave, Photovoltaic - Owned, Range Hood, Range/Oven, Refrigerator, Smoke Detector, Solar Heater, Washer, Water Heater |
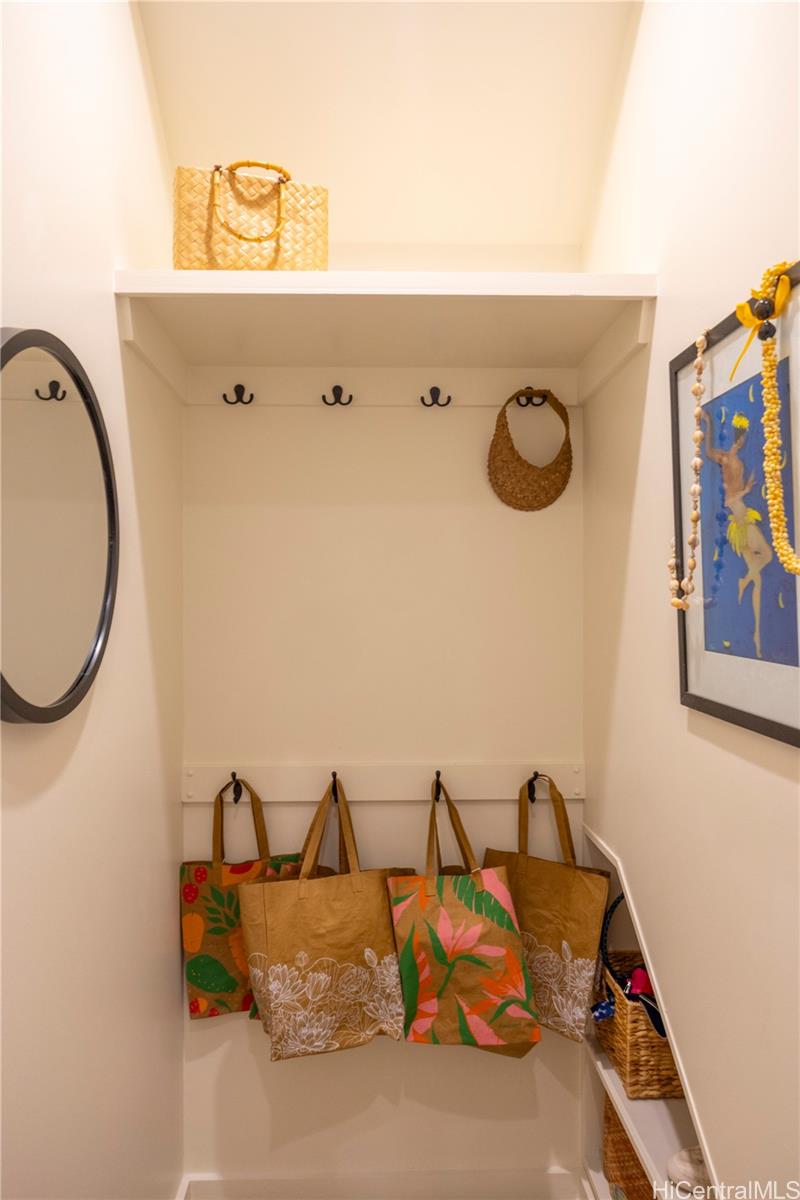
| Amenities | ADA Compliant, Bedroom on 1st Floor, Entry, Full Bath on 1st Floor, Landscaped, Maids/Guest Qrters, Patio/Deck, Storage |
| Utilities | Cable, Connected, Gas, Internet, Public Water, Sewer Fee, Telephone, Underground Electricity, Water |
| Construction | Above Ground, Double Wall, Hollow Tile, Masonry/Stucco, Stone, Wood Frame |
| Lot Features | Clear |
| Flooring | Hardwood, Other, W/W Carpet |
| Disclosures | Pet on Property, Photovoltaic, Relative of Licensee |
| Furnished | Negotiable |
| Land Recorded | Land Court |
| Possession | 45 Days or More |
| Sale Conditions | None |
| Topography | Level, Terraced, Up Slope |
| Building Style | Detach Single Family |
| Roofing | Asphalt Shingle |
| Easements | None |
| Security | Video |
| Parcel # | 1-3-8-010-012-0000 |
| Listing courtesy of | Coldwell Banker Realty |
Property History from MLS
| Date | MLS# | Change | Old Value | New Value | List Price | Sold Price | Assessed Total | Land | Building |
|---|---|---|---|---|---|---|---|---|---|
| 06-02-2026 | 202516116 | Sold | C | S | $2,080,000 | $1,930,000 | $1,650,400 | $977,500 | $672,900 |
| 06-02-2026 | 202516116 | Active Under Contract | A | C | $2,080,000 | $1,930,000 | $1,650,400 | $977,500 | $672,900 |
| 06-02-2026 | 202516116 | Back On Market | W | A | $2,080,000 | $1,930,000 | $1,650,400 | $977,500 | $672,900 |
| 11-11-2025 | 202516116 | Cancelled | A | W | $2,080,000 | $1,930,000 | $1,650,400 | $977,500 | $672,900 |
| 09-24-2025 | 202516116 | Price Decrease | $2,100,000 | $2,080,000 | $2,080,000 | $1,930,000 | $1,650,400 | $977,500 | $672,900 |
| 08-12-2025 | 202516116 | New Listing | CS | A | $2,080,000 | $1,930,000 | $1,650,400 | $977,500 | $672,900 |
| 01-30-2016 | 201600418 | Sold | C | S | $599,000 | $575,000 | $624,800 | $557,200 | $67,600 |
| 01-12-2016 | 201600418 | Active Continue to Show | A | C | $599,000 | $575,000 | $624,800 | $557,200 | $67,600 |
| 01-08-2016 | 201600418 | New Listing | A | $599,000 | $575,000 | $624,800 | $557,200 | $67,600 | |
| 01-08-2016 | 201600418 | $599,000 | $599,000 | $575,000 | $624,800 | $557,200 | $67,600 |
View the public schools for this property · Google Maps · Supermarkets · Schools · Hospitals · Restaurants · Beaches · City Tax Record / Plat Map · View beach access points all over Oahu · Buyer Closing Cost Calculator · Seller Closing Cost Calculator