| Rebate | 20% Buyer's Rebate | $3,500 Flat Fee Selling | 2% Full Service Selling |
|---|---|
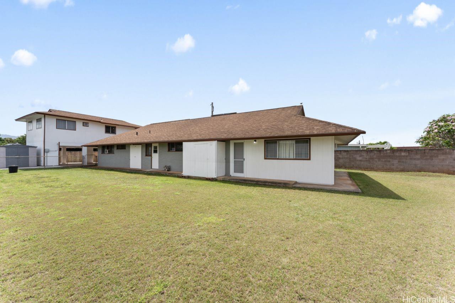
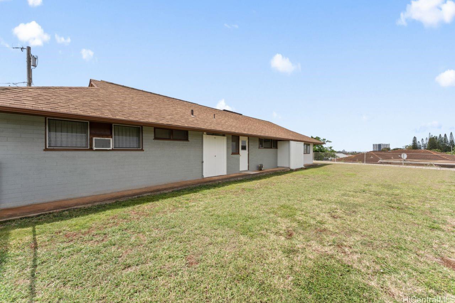
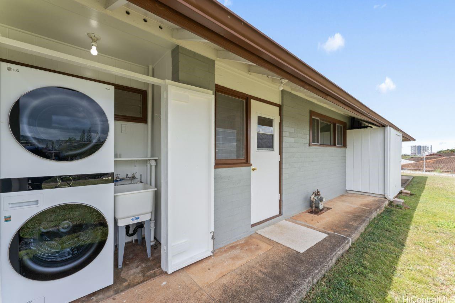
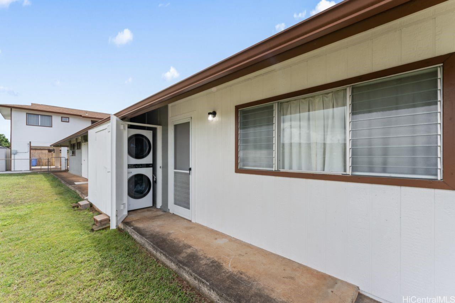
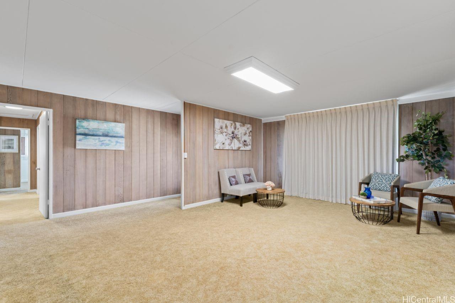
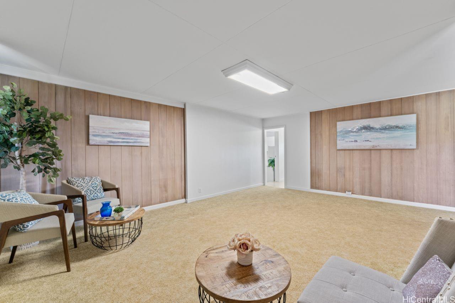
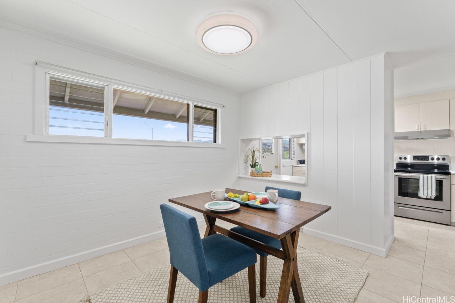
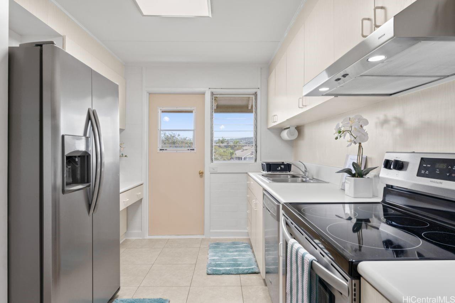
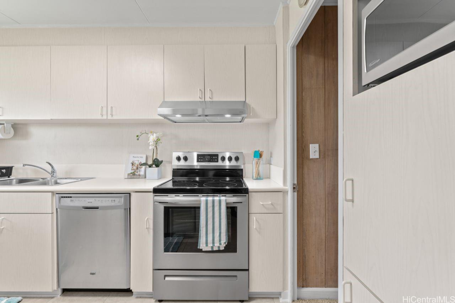
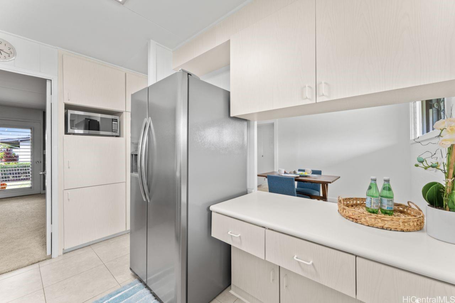
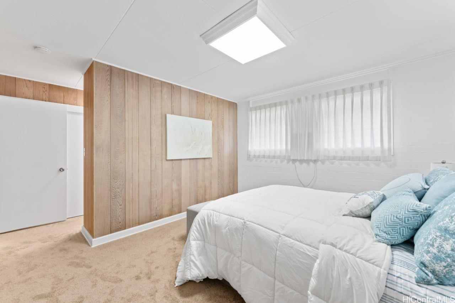
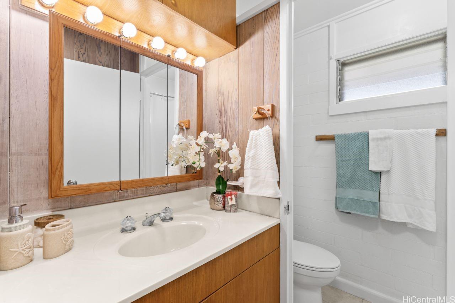
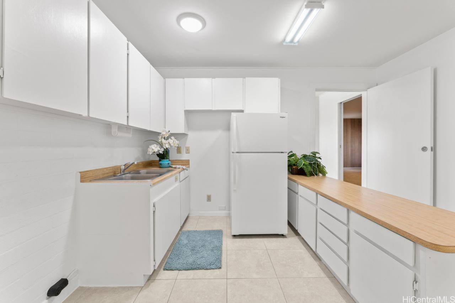
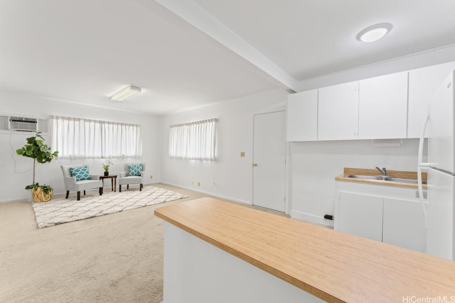
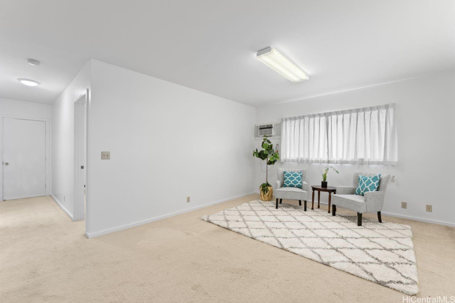
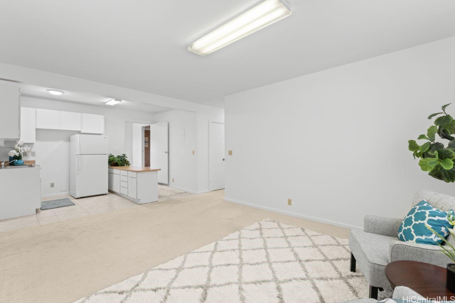
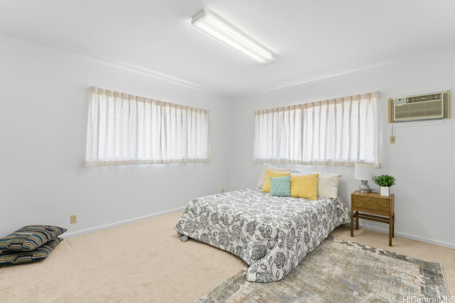
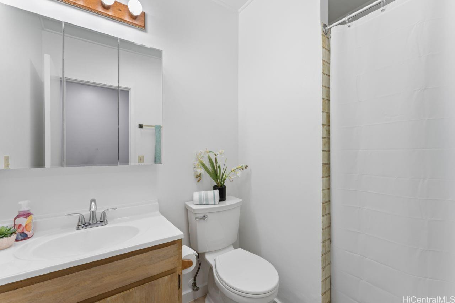
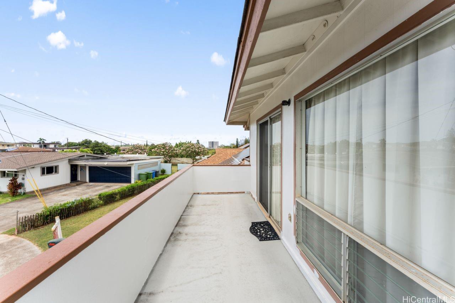
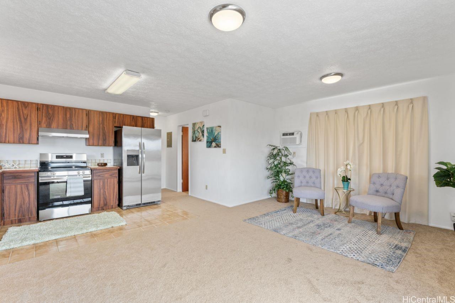
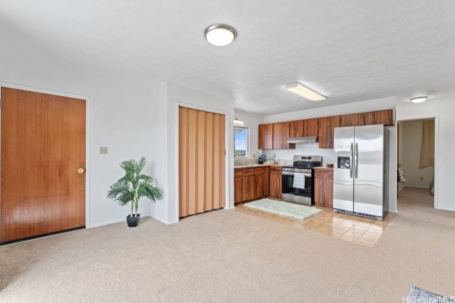
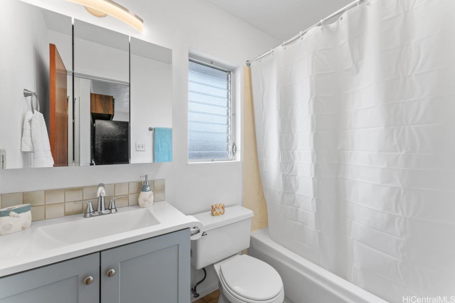
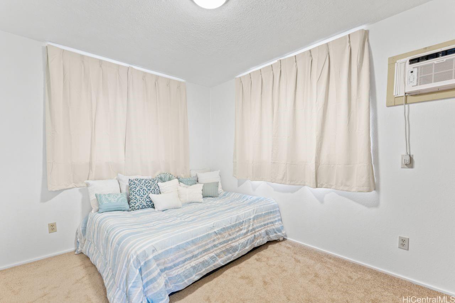
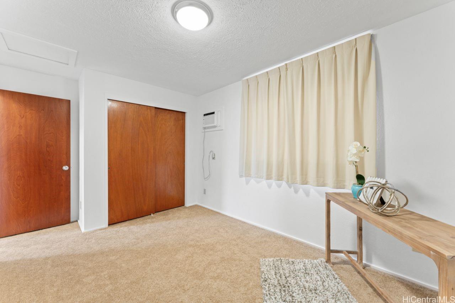
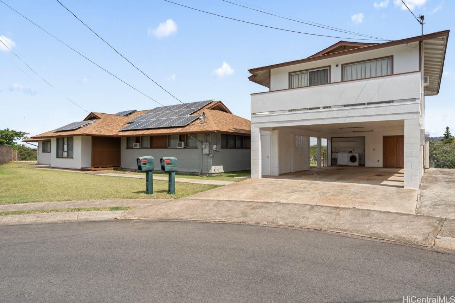
| Description | Absolutely sparkles w/ pride of ownership & $100,000 of improvements & renovations! Two homes in model-perfect move-in condition, situated privately at the end of a cul-de-sac on a huge, level lot! Main home features a remodeled, single level 3/2 w/ a large living area w/ new drapes & bright picture windows, an updated kitchen w/ new stainless steel appliances, a formal dining area, new stack/washer dryer & enclosed back yard. There is also a connecting 1/1 addition (453 sf/2004) perfect for guests or a home office w/ its separate front & back entries, large open floor plan & combined dining/living areas w/wet bar & ample cabinetry/counter space & separate dedicated new stack washer/dryer. The Second Dwelling features 2 bedrooms & 1 bath (700 sf/1989) w/ an open floor plan that leads to sliding glass doors and a lanai deck. Features include a remodeled bath, dedicated separate washer/dryer, 3 AC units, 2 separate storage sheds, & an open ground level deck perfect for an additional work space or storing a boat, surf racks and boards! There are 2 separate HECO meters & 2 separate Water meters, along with an owned PV/Solar panel system w/ 21 panels! Both tented in 2024. Your best buy! |
| Status | Sold since 04-26-2025 |
| MLS# | 202510738 |
| Price | $1,595,000 |
| Original Price | $1,595,000 |
| Price Change | (0.00%) |
| Beds / Baths / Half | 6 / 4 / 0 |
| Parking Spaces | 4 |
| Living Sq Ft | 2,707 |
| Land Sq Ft | 9,181 |
| Land Tenure | FS - Fee Simple |
| Maintenance Fee | $0 |
| Address | 4544 Mahie Street Honolulu HI 96818 |
| Region | Pearl City |
| Neighborhood | Foster Village |
| Days on Market | 3 |
| Year Built | 1960 |
| Year Remodeled | 2025 |
| Condition | Excellent,Above Average |
| View | City, Garden, Mountain, Other |
| Frontage | Other |
| Pool | None |
| Parking | 3 Car+, Boat, Carport, Driveway, Street |
| Zoning | 05 - R-5 Residential District |
| Flood Zone | Zone X |
| Tax Amount | $710 |
| Assessed Land | $1,148,600 |
| Assessed Building | $285,400 |
| Assessed Total | $1,434,000 |
| Assessed Ratio | 111% |
| Inclusions | AC Window Unit, Book Shelves, Dishwasher, Disposal, Drapes, Dryer, Microwave, Photovoltaic - Owned, Range Hood, Range/Oven, Refrigerator, Smoke Detector, Solar Heater, Washer, Water Heater |
| Amenities | Bedroom on 1st Floor, Entry, Full Bath on 1st Floor, Landscaped, Maids/Guest Qrters, Other, Patio/Deck, Storage, Wall/Fence |
| Utilities | Cable, Connected, Gas, Internet, Other, Overhead Electricity, Telephone, Water |
| Construction | Above Ground, Brick, Double Wall, Other, Single Wall, Slab, Wood Frame |
| Lot Features | Clear, Other |
| Flooring | Ceramic Tile, Other, Vinyl, W/W Carpet |
| Disclosures | 1031 Exchange, Photovoltaic, Property Disclosure Stmt |
| Furnished | None |
| Land Recorded | Land Court |
| Possession | At Closing |
| Sale Conditions | None |
| Topography | Level, Other |
| Building Style | Detach Single Family, Multiple Dwellings |
| Roofing | Composition, Other |
| Easements | Electric, Other |
| Security | Key |
| Parcel # | 1-9-9-050-063-0000 |
| Listing courtesy of | Case Properties International |
Property History from MLS
| Date | MLS# | Change | Old Value | New Value | List Price | Sold Price | Assessed Total | Land | Building |
|---|---|---|---|---|---|---|---|---|---|
| 06-12-2025 | 202510738 | Sold | C | S | $1,595,000 | $1,595,000 | $1,434,000 | $1,148,600 | $285,400 |
| 04-29-2025 | 202510738 | Active Under Contract | A | C | $1,595,000 | $1,595,000 | $1,434,000 | $1,148,600 | $285,400 |
| 04-26-2025 | 202510738 | New Listing | A | $1,595,000 | $1,595,000 | $1,434,000 | $1,148,600 | $285,400 |
View the public schools for this property · Google Maps · Supermarkets · Schools · Hospitals · Restaurants · Beaches · City Tax Record / Plat Map · View beach access points all over Oahu · Buyer Closing Cost Calculator · Seller Closing Cost Calculator