| Rebate | 20% Buyer's Rebate | $3,500 Flat Fee Selling | 2% Full Service Selling |
|---|---|
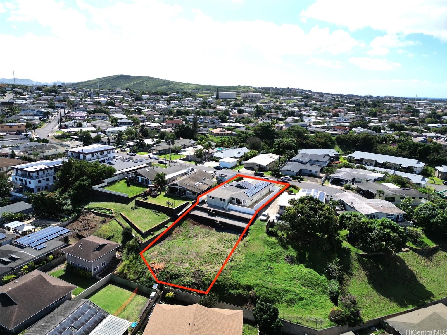
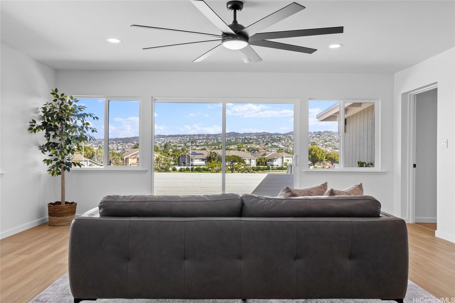
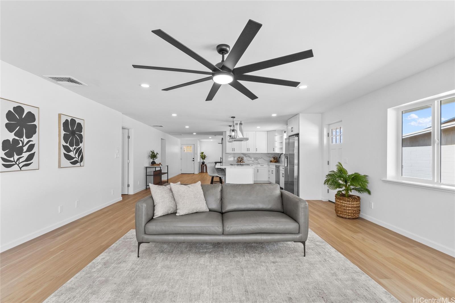
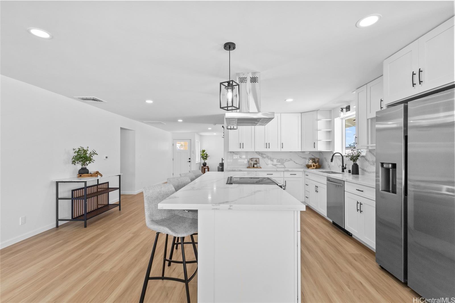
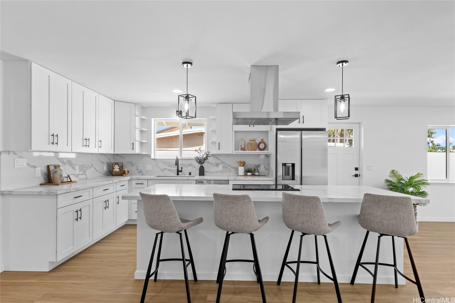
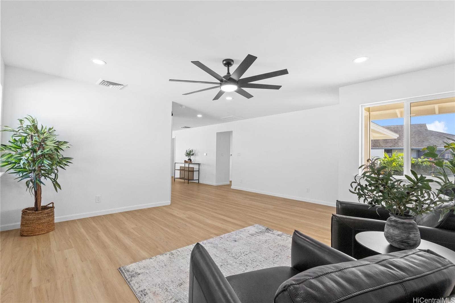
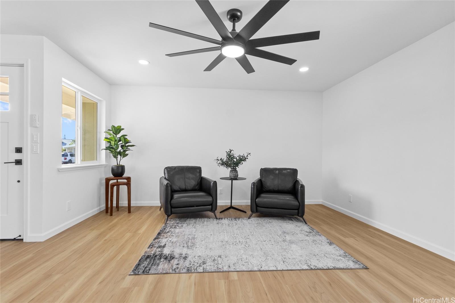
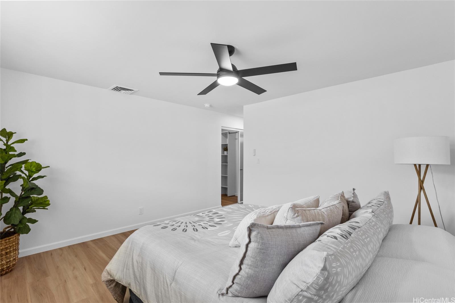
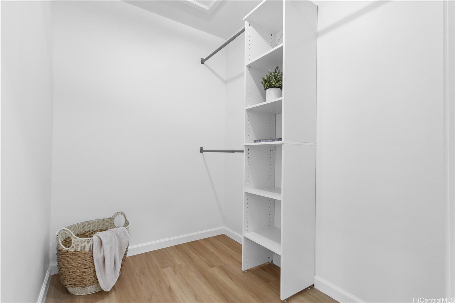
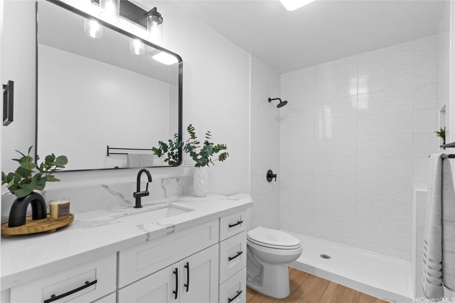
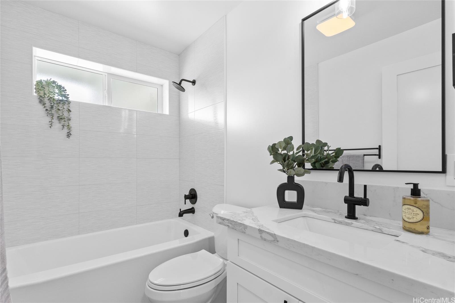
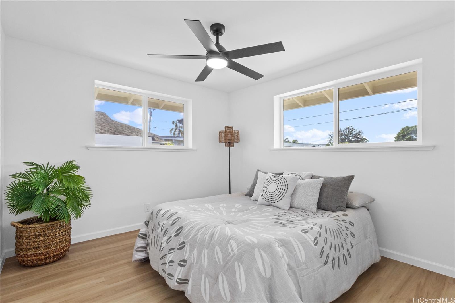
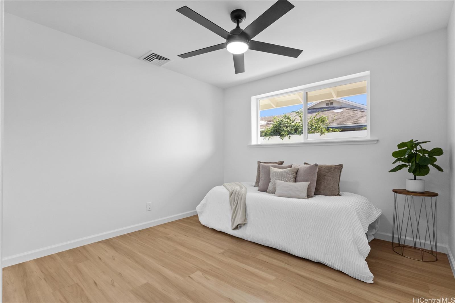
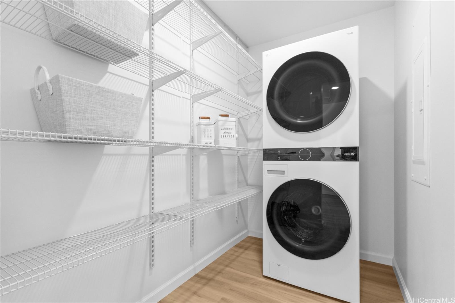
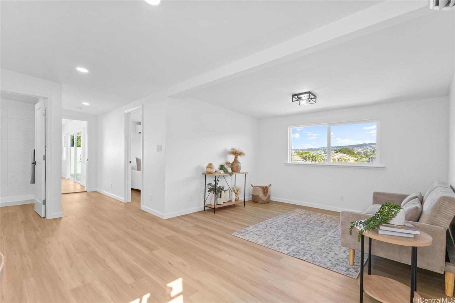
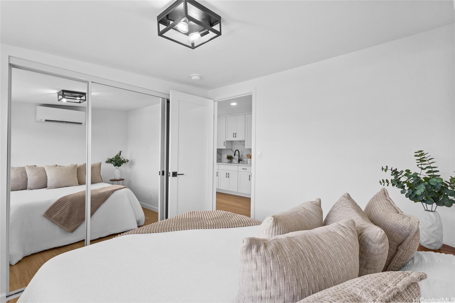
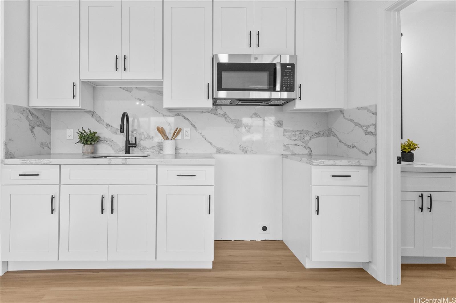
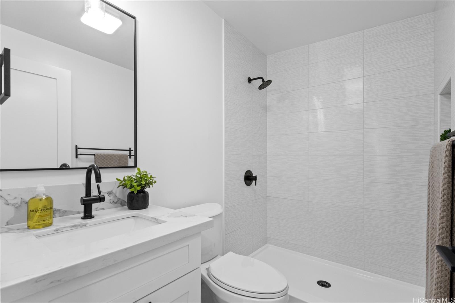
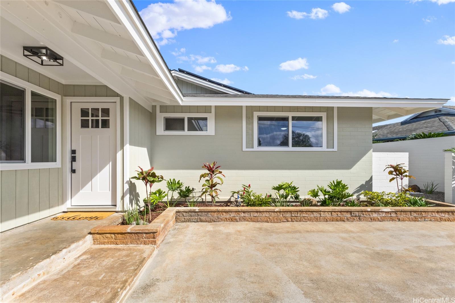
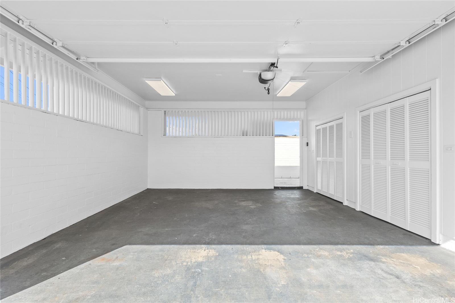
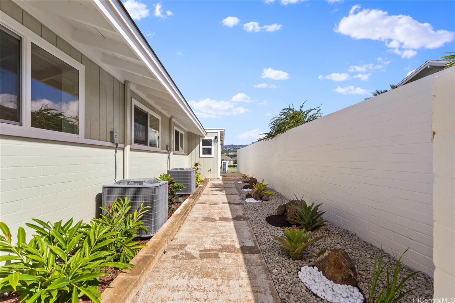
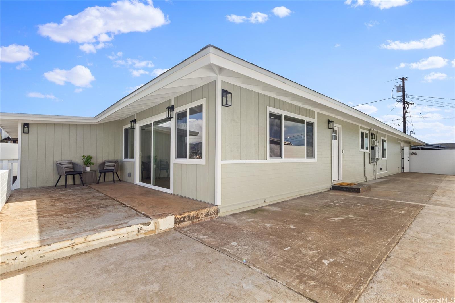
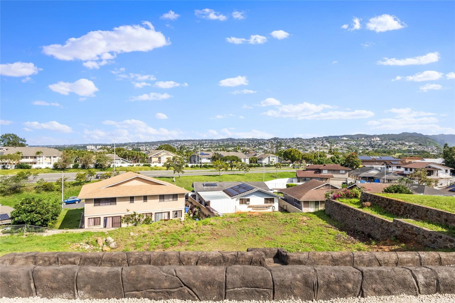
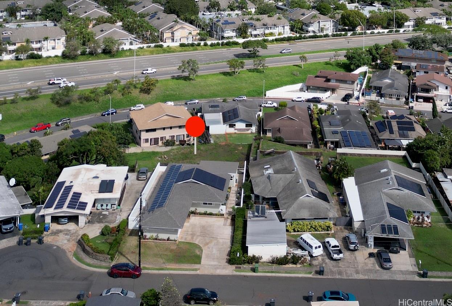
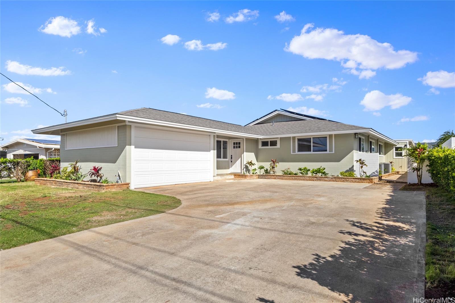
| Description | **NEW PRICE** Discover an extraordinary single-level residence, beautifully transformed on a 13,600+ SF lot spanning TWO parcels. Rare opportunity offering flexibility for future expansion, investment potential or multi-gen living. Thoughtfully RENOVATED home features 2,100+ SF interior space, reimagined w/ modern comfort & style. NEW kitchen, wet-bar, bathrooms, plumbing, electrical, roof, central AC, split AC, ceiling fans, lighting, contemporary flat-wall finish, paint, LVP floors & more! Open-concept layout showcases sweeping VIEWS & centers around a chef-inspired kitchen w/ SS appliances, shaker cabinetry, quartz countertops, oversized island, canopy hood plus a dedicated laundry/panty closet for convenience. Retreat to a spacious primary suite w/ walk-in closet or enjoy SEPARATE-ENTRY living featuring a wet bar plus private ensuite, ideal for extended family/guests. Relax in spa-inspired bathrooms, custom tiled w/ quartz counters & sleek fixtures. Additional highlights: Owned PV system; Enclosed garage w/storage; Extended driveway; Custom faux rock walls; Landscaped grounds. Close to shops, dining, parks, schools, freeway access & more. **CLICK ON VIRTUAL TOUR** |
| Status | Sold since 02-14-2026 |
| MLS# | 202603752 |
| Price | $1,649,000 |
| Original Price | $1,799,000 |
| Price Change | $-150,000 (-8.34%) |
| Beds / Baths / Half | 4 / 3 / 0 |
| Parking Spaces | 4 |
| Living Sq Ft | 2,167 |
| Land Sq Ft | 13,658 |
| Land Tenure | FS - Fee Simple |
| Maintenance Fee | $0 |
| Address | 4560 Ukali Street Honolulu HI 96818 |
| Region | Pearl City |
| Neighborhood | Foster Village |
| Days on Market | 52 |
| Year Built | 1960 |
| Year Remodeled | 2026 |
| Condition | Excellent |
| View | City, Mountain |
| Pool | None |
| Parking | 3 Car+, Driveway, Garage |
| Zoning | 05 - R-5 Residential District |
| Flood Zone | Zone X |
| Tax Amount | $726 |
| Assessed Land | $1,257,000 |
| Assessed Building | $156,400 |
| Assessed Total | $1,413,400 |
| Assessed Ratio | 117% |
| Inclusions | AC Central, AC Split, Auto Garage Door Opener, Ceiling Fan, Dishwasher, Disposal, Dryer, Lawn Sprinkler, Microwave Hood, Photovoltaic - Owned, Range Hood, Range/Oven, Refrigerator, Smoke Detector, Washer, Water Heater |
| Amenities | Bedroom on 1st Floor, Full Bath on 1st Floor, Landscaped, Wall/Fence |
| Utilities | Overhead Electricity, Public Water |
| Construction | Concrete, Double Wall, Wood Frame |
| Lot Features | Clear, Other |
| Flooring | Vinyl |
| Disclosures | Photovoltaic, Property Disclosure Stmt, See Remarks |
| Furnished | Partial |
| Land Recorded | Land Court |
| Possession | At Closing |
| Sale Conditions | None |
| Topography | Down Slope, Level, Terraced |
| Building Style | Detach Single Family |
| Roofing | Asphalt Shingle |
| Easements | Electric, Other |
| Parcel # | 1-9-9-050-043-0000 |
| Listing courtesy of | Coldwell Banker Realty |
Property History from MLS
| Date | MLS# | Change | Old Value | New Value | List Price | Sold Price | Assessed Total | Land | Building |
|---|---|---|---|---|---|---|---|---|---|
| 05-15-2026 | 202603752 | Sold | C | S | $1,649,000 | $1,649,000 | $1,413,400 | $1,257,000 | $156,400 |
| 04-08-2026 | 202603752 | Active Under Contract | A | C | $1,649,000 | $1,649,000 | $1,413,400 | $1,257,000 | $156,400 |
| 03-31-2026 | 202603752 | Back On Market | C | A | $1,649,000 | $1,649,000 | $1,413,400 | $1,257,000 | $156,400 |
| 03-30-2026 | 202603752 | Active Under Contract | A | C | $1,649,000 | $1,649,000 | $1,413,400 | $1,257,000 | $156,400 |
| 03-13-2026 | 202603752 | Price Decrease | $1,749,000 | $1,649,000 | $1,649,000 | $1,649,000 | $1,413,400 | $1,257,000 | $156,400 |
| 03-02-2026 | 202603752 | Price Decrease | $1,799,000 | $1,749,000 | $1,649,000 | $1,649,000 | $1,413,400 | $1,257,000 | $156,400 |
| 02-14-2026 | 202603752 | New Listing | A | $1,649,000 | $1,649,000 | $1,413,400 | $1,257,000 | $156,400 |
View the public schools for this property · Google Maps · Supermarkets · Schools · Hospitals · Restaurants · Beaches · City Tax Record / Plat Map · View beach access points all over Oahu · Buyer Closing Cost Calculator · Seller Closing Cost Calculator