| Rebate | 20% Buyer's Rebate | $3,500 Flat Fee Selling | 2% Full Service Selling |
|---|---|
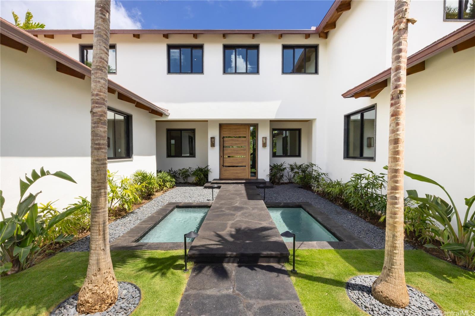
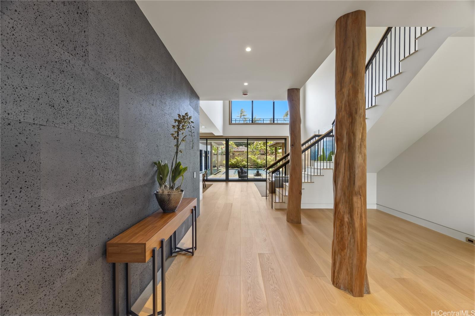
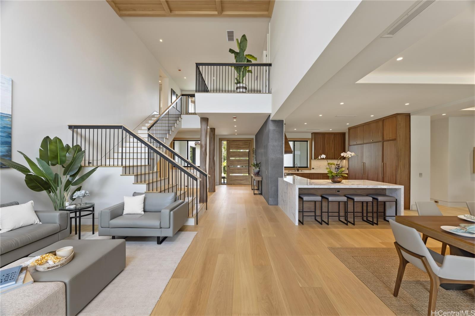
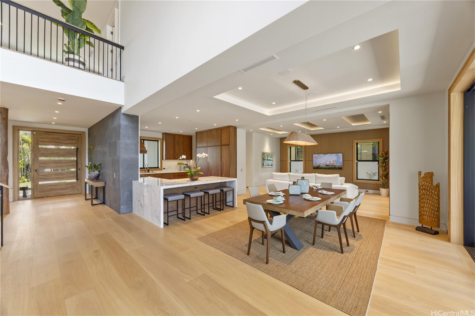
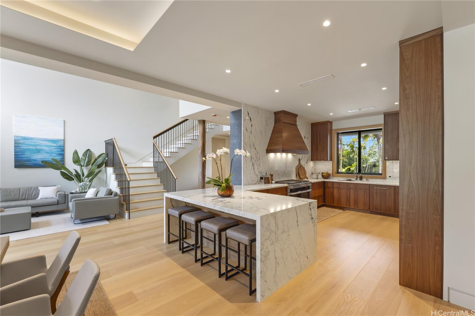
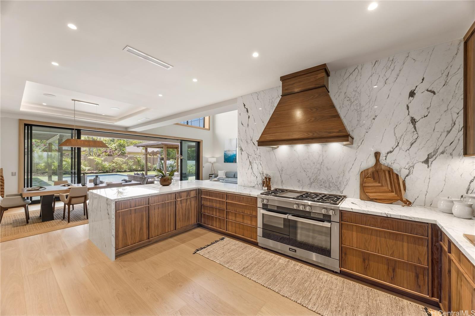
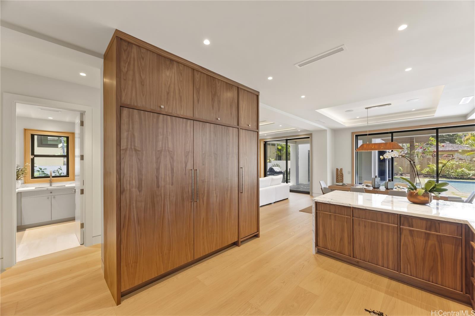
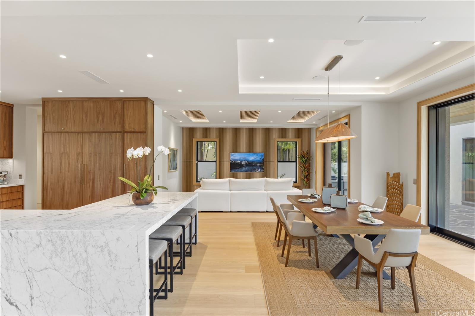
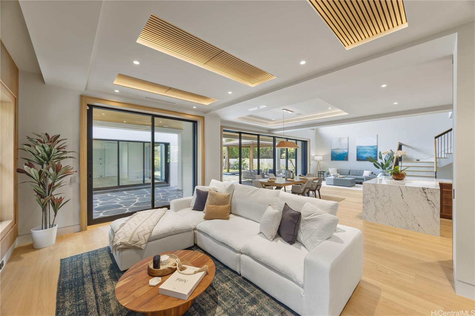
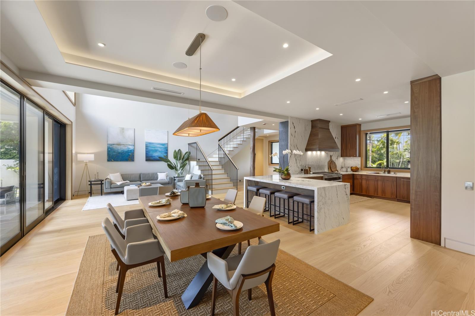
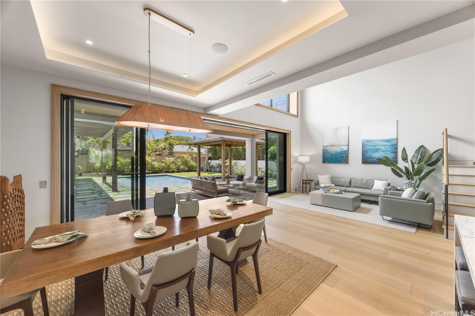
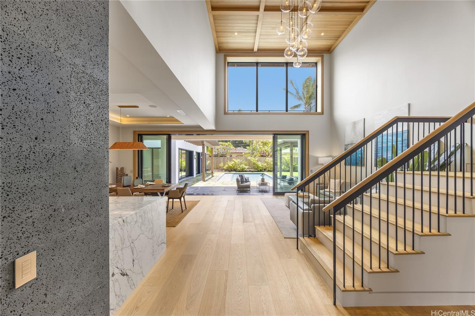
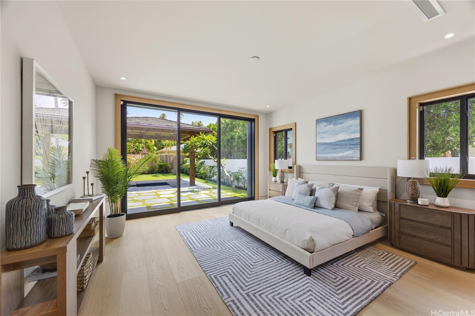
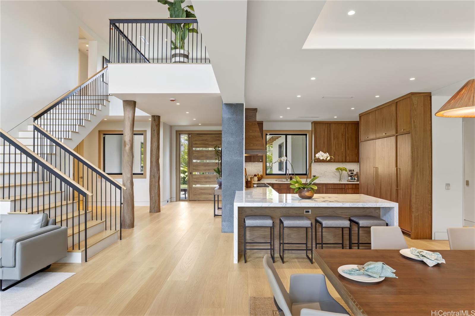
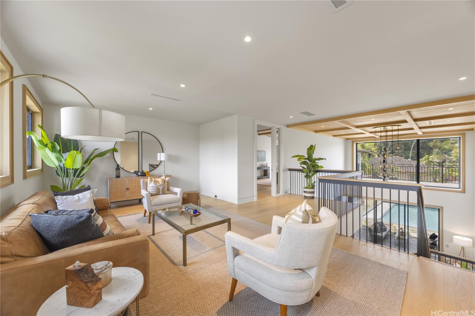

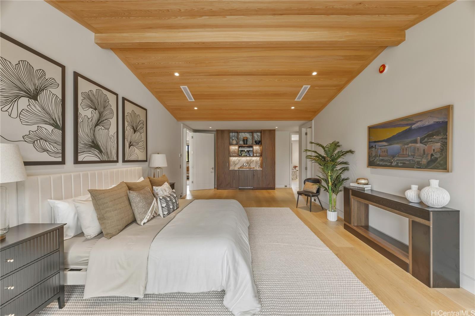
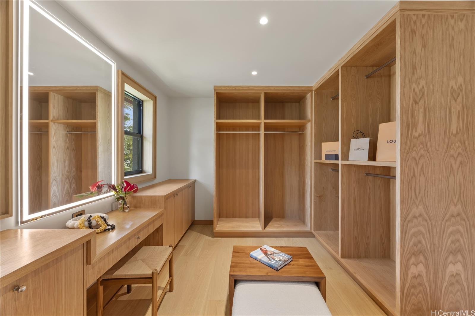
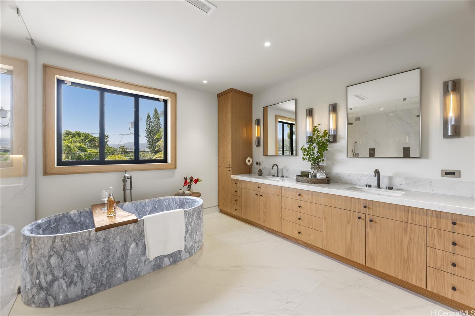
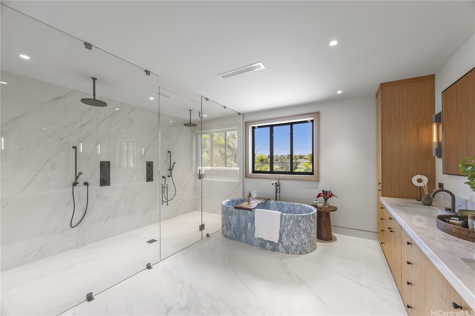
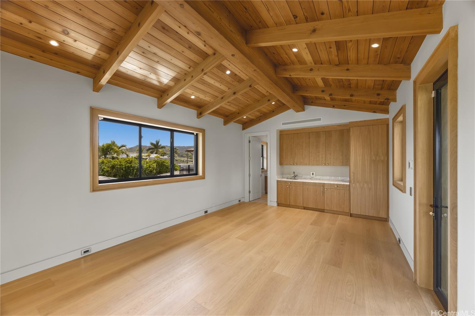
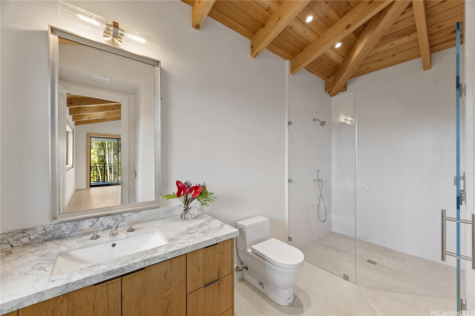
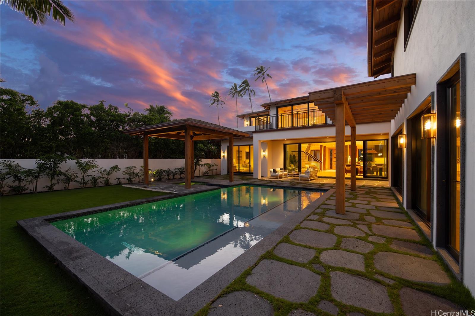
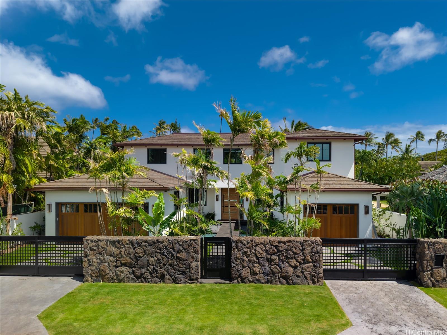
| Description | Introducing a rare new luxury construction in the heart of Kahala, where no detail has been overlooked. This stunning estate features a primary residence and guest cottage/gym, both crafted with the finest materials, including custom cedar ceilings, copper gutters, high-quality composite roofing, and lava rock accents throughout. Designed for the discerning buyer, the property boasts a resort-style pool, whirlpool, koi pond, custom cedar gazebo, and expansive lava tile patios and walkways. Inside, you will find a marble primary bath tub, custom wood ceilings, lava tile feature walls, acoustic wall paneling, vanities, and interior tiling of the highest caliber. A true one-of-a-kind opportunity to own a brand new, thoughtfully designed luxury home. |
| Status | Active since 06-05-2026 |
| MLS# | 202608794 |
| Price | $9,850,000 |
| Original Price | $10,500,000 |
| Price Change | $-650,000 (-6.19%) |
| Beds / Baths / Half | 5 / 6 / 1 |
| Parking Spaces | 6 |
| Living Sq Ft | 6,133 |
| Land Sq Ft | 11,250 |
| Land Tenure | FS - Fee Simple |
| Maintenance Fee | $0 |
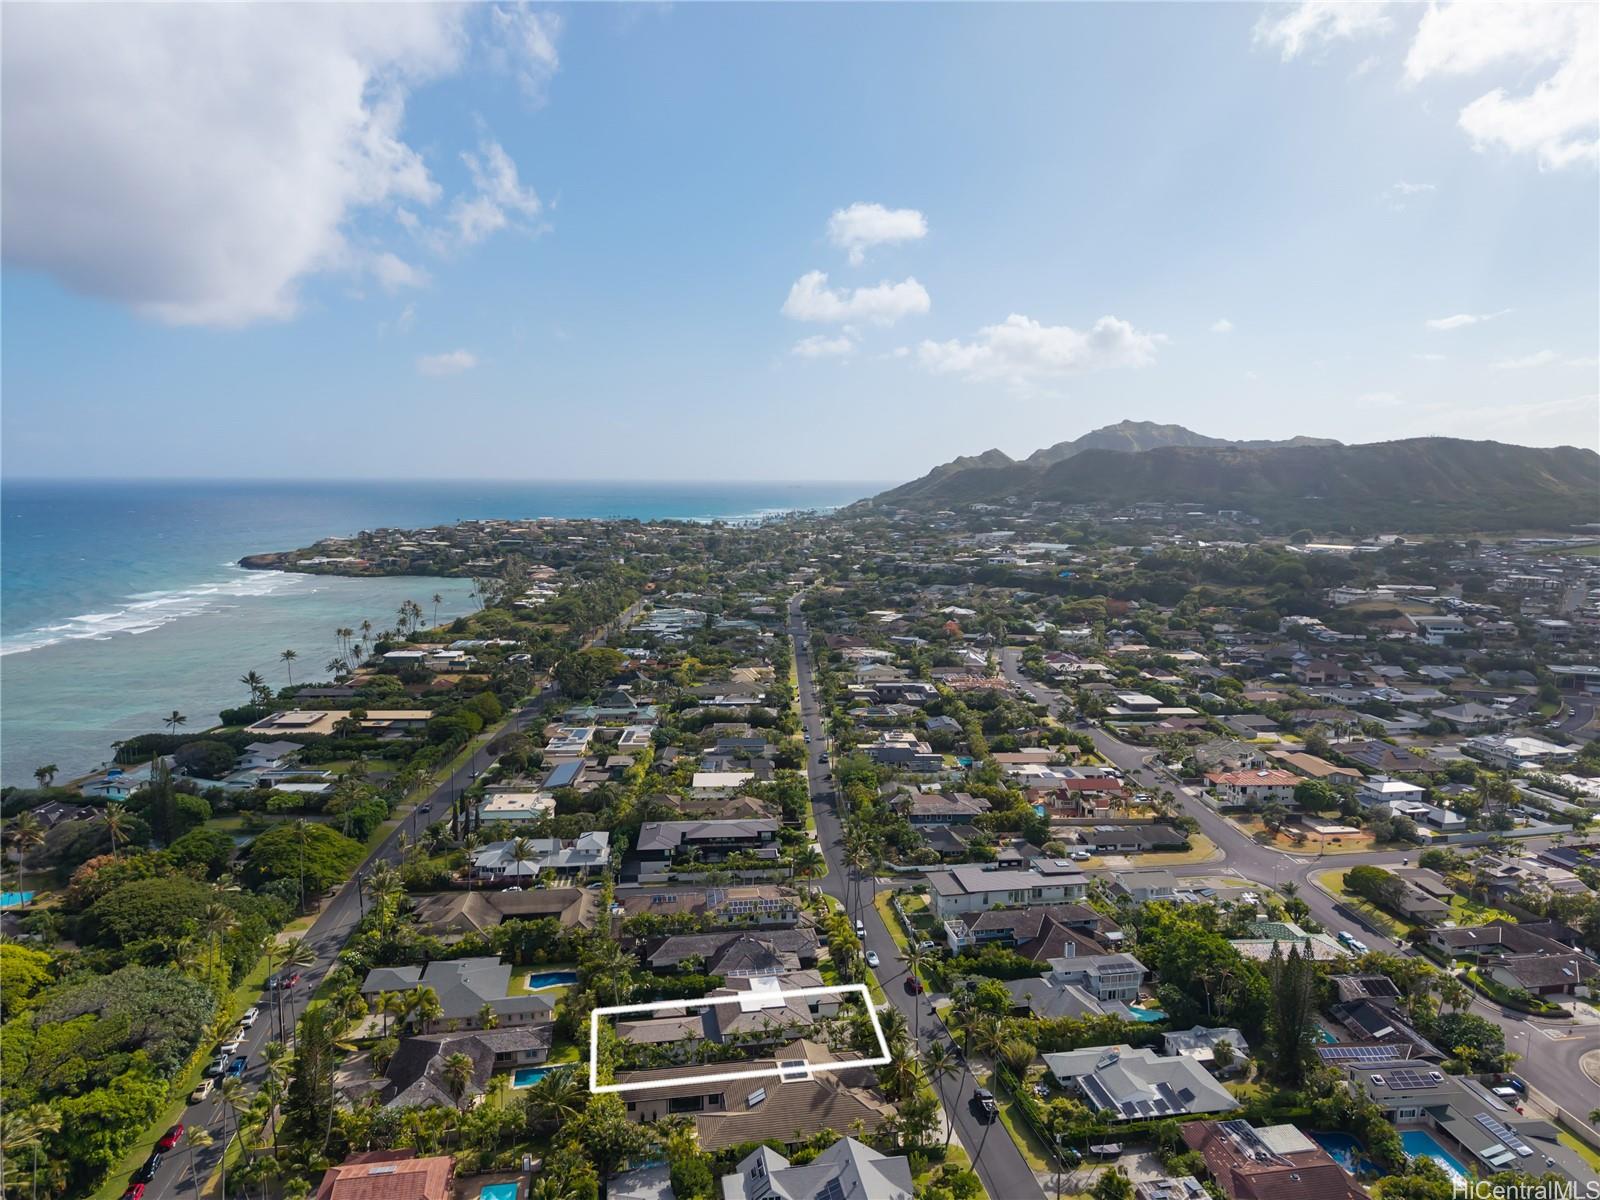
| Address | 4561 Aukai Avenue Honolulu HI 96816 |
| Region | Diamond Head |
| Neighborhood | Kahala Area |
| Days on Market | 135 |
| Year Built | 2026 |
| Condition | Excellent |
| View | Diamond Head, Garden, Marina/Canal, Mountain, Other, Sunrise |
| Frontage | Other |
| Pool | Heated, In Ground, Plaster, Spa/HotTub, Tile, Pool on Property |
| Parking | 3 Car+, Boat, Driveway, Garage, Street |
| Zoning | 04 - R-7.5 Residential District |
| Flood Zone | Zone X |
| Elementary | Kahala |
| Middle | Kaimuki |
| High | Kalani |
| Tax Amount | $2,373 |
| Assessed Land | $2,227,500 |
| Assessed Building | $919,300 |
| Assessed Total | $2,275,000 |
| Assessed Ratio | 433% |
| Inclusions | AC Central, Auto Garage Door Opener, Cable TV, Ceiling Fan, Chandelier, Convection Oven, Dishwasher, Disposal, Dryer, Gas Grill, Lawn Sprinkler, Microwave, Other, Range Hood, Range/Oven, Refrigerator, Security System, Smoke Detector, Washer, Water Heater, Wine Refrigerator |
| Amenities | Bedroom on 1st Floor, Entry, Full Bath on 1st Floor, Landscaped, Maids/Guest Qrters, Other, Patio/Deck, Sauna, Storage, Wall/Fence |
| Utilities | Cable, Connected, Gas, Internet, Other, Public Water, Sewer Fee, Telephone, Water |
| Construction | Concrete, Double Wall, Masonry/Stucco, Other, Slab, Steel Frame, Stone |
| Lot Features | Clear |
| Flooring | Ceramic Tile, Hardwood, Marble/Granite, Other |
| Disclosures | Property Disclosure Stmt |
| Furnished | Partial |
| Land Recorded | Regular System |
| Possession | At Closing |
| Sale Conditions | None |
| Topography | Level |
| Building Style | 1 Bedroom Cottage, Detach Single Family, Multiple Dwellings |
| Roofing | Composition, Custom/Specialty |
| Easements | None |
| Security | Key, Video |
| Parcel # | 1-3-5-004-020-0000 |
| Listing courtesy of | Compass |
Property History from MLS
| Date | MLS# | Change | Old Value | New Value | List Price | Sold Price | Assessed Total | Land | Building |
|---|---|---|---|---|---|---|---|---|---|
| 09-24-2026 | 202608794 | Price Decrease | $10,500,000 | $9,850,000 | $9,850,000 | $0 | $2,275,000 | $2,227,500 | $919,300 |
| 06-08-2026 | 202608794 | New Listing | CS | A | $9,850,000 | $0 | $2,275,000 | $2,227,500 | $919,300 |
| 11-02-2023 | 202318900 | Sold | P | S | $3,098,000 | $2,900,000 | $2,568,900 | $2,227,500 | $341,400 |
| 09-22-2023 | 202318900 | Pending | C | P | $3,098,000 | $2,900,000 | $2,568,900 | $2,227,500 | $341,400 |
| 09-05-2023 | 202318900 | Active Under Contract | A | C | $3,098,000 | $2,900,000 | $2,568,900 | $2,227,500 | $341,400 |
| 08-21-2023 | 202318900 | New Listing | A | $3,098,000 | $2,900,000 | $2,568,900 | $2,227,500 | $341,400 |
View the public schools for this property · Google Maps · Supermarkets · Schools · Hospitals · Restaurants · Beaches · City Tax Record / Plat Map · View beach access points all over Oahu · Buyer Closing Cost Calculator · Seller Closing Cost Calculator