| Rebate | 20% Buyer's Rebate | $3,500 Flat Fee Selling | 2% Full Service Selling |
|---|---|
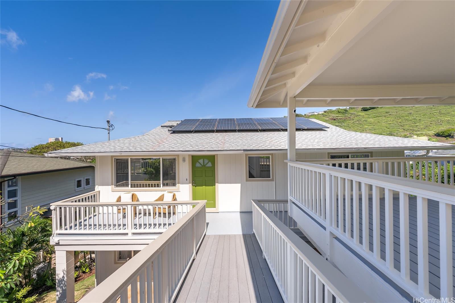
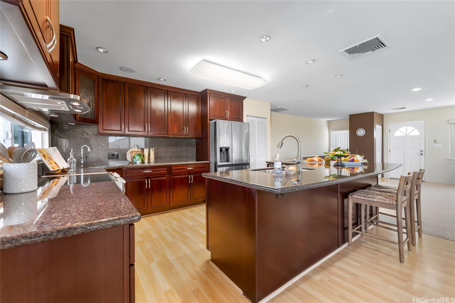
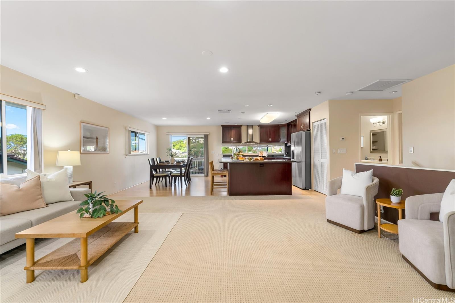
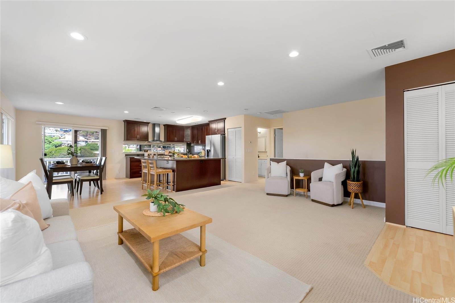
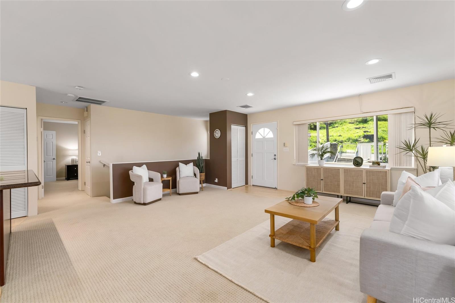
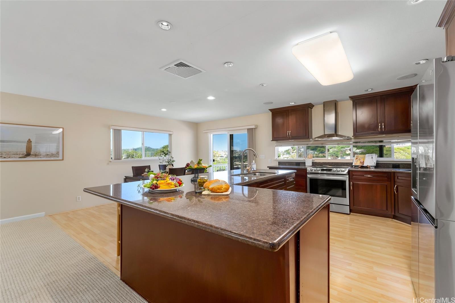
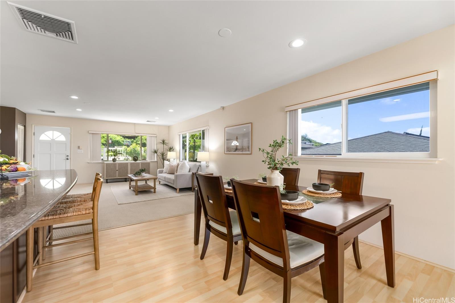
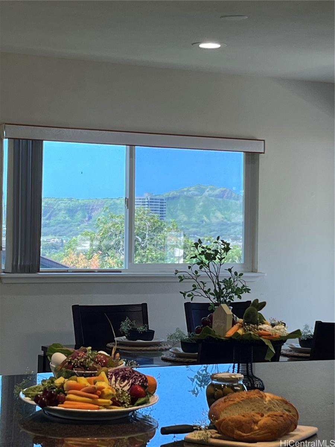
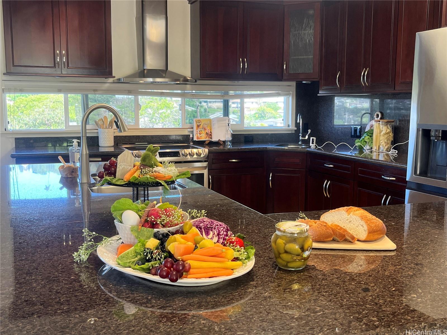
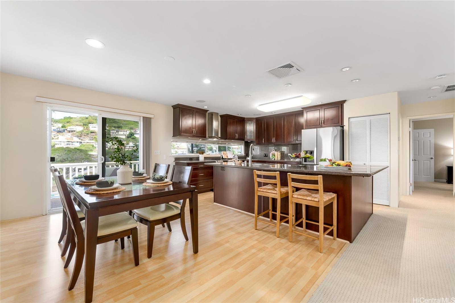
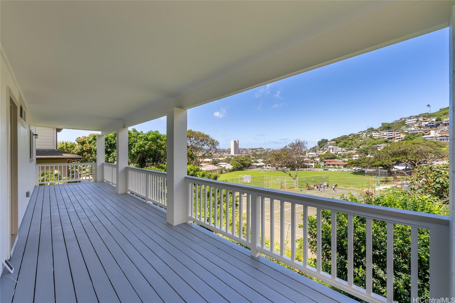
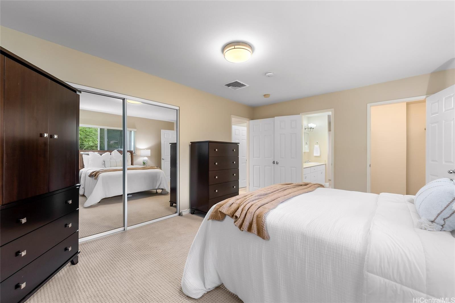
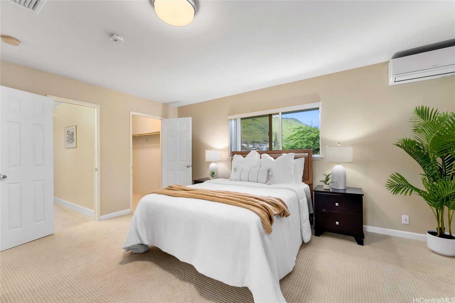
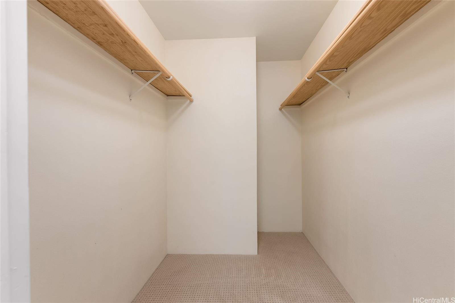
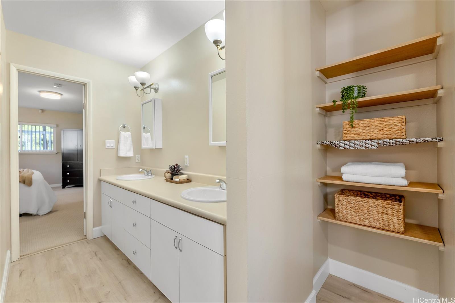
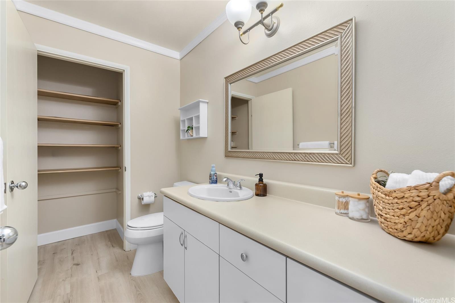
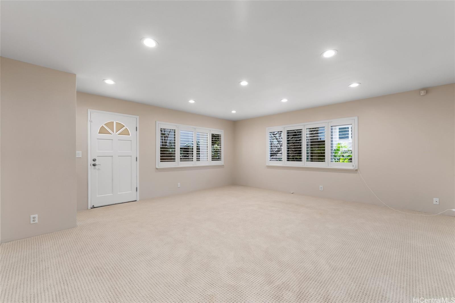
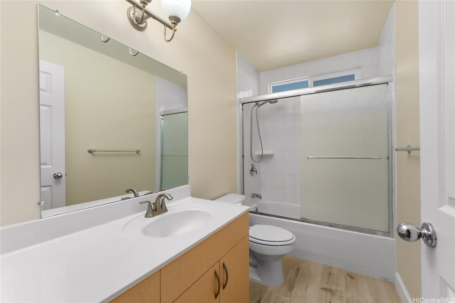
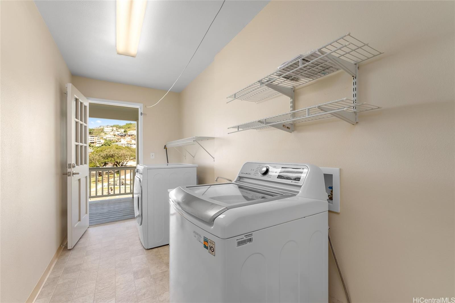
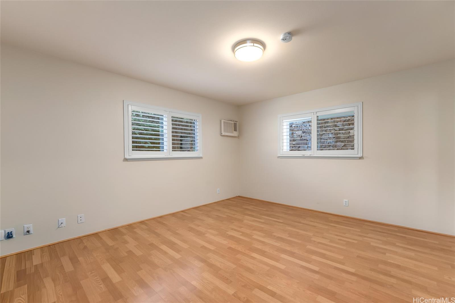
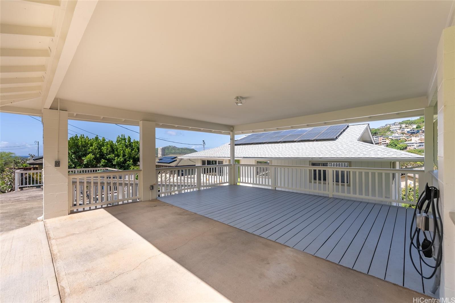
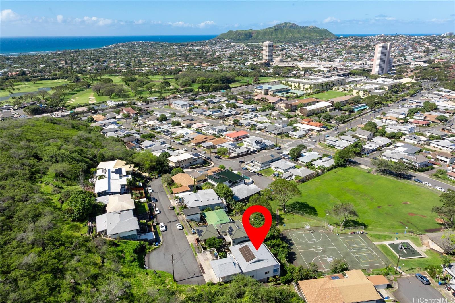
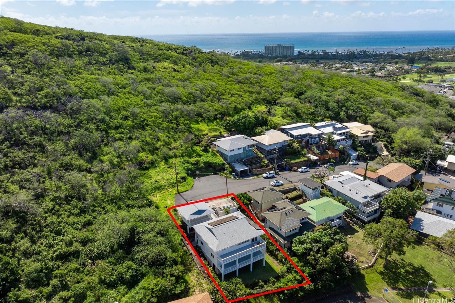
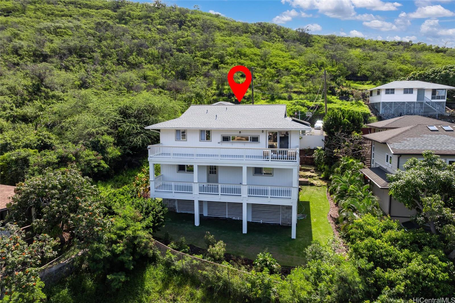
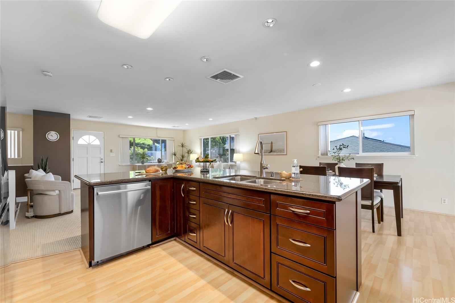
| Description | Located at the end of a quiet cul-de-sac, this single-family home offers four spacious bedrooms and two-and-one-half bathrooms. Kitchen, living room, main bedroom ensuite, .5 bath and dining are on first level. A well designed layout that enhances both everyday living and effortless entertaining. Large windows bring in abundant natural light and frame beautiful views of Diamond Head, creating bright and open living spaces throughout the home. Downstairs you’ll find a spacious family rm and 3 bedrooms as well as a laundry room providing flexibility and practicality with access to exterior door. This home is further enhanced by a collection of valuable upgrades, including 20 owned NET metered PV panels, a new roof installed in March 2026 and a freshly repainted exterior completed in 2026. Climate comfort is ensured with 5 split A/C units and an EV charging outlet in the two car covered carport. Additional street parking adds to the appeal. With easy access to the H1 Freeway and Kahala Mall, the location offers excellent connectivity to shopping, dining and all else that East Honolulu has to offer. Cancel Brokers open |
| Status | Sold since 03-27-2026 |
| MLS# | 202606334 |
| Price | $1,895,000 |
| Original Price | $1,985,000 |
| Price Change | $-90,000 (-4.53%) |
| Beds / Baths / Half | 4 / 2 / 1 |
| Parking Spaces | 2 |
| Living Sq Ft | 2,432 |
| Land Sq Ft | 5,358 |
| Land Tenure | FS - Fee Simple |
| Maintenance Fee | $0 |
| Address | 4562 Malia Street Honolulu HI 96821 |
| Region | Diamond Head |
| Neighborhood | Waialae Nui-Lwr |
| Days on Market | 31 |
| Year Built | 2000 |
| Condition | Excellent,Above Average |
| View | Diamond Head, Garden, Ocean, Sunset |
| Pool | None |
| Parking | 2 Car, Carport, Street |
| Zoning | 05 - R-5 Residential District |
| Flood Zone | Zone X |
| Elementary | Wilson |
| Middle | Kaimuki |
| High | Kalani |
| Tax Amount | $371 |
| Assessed Land | $828,600 |
| Assessed Building | $561,900 |
| Assessed Total | $1,390,500 |
| Assessed Ratio | 136% |
| Inclusions | AC Central, AC Split, Blinds, Cable TV, Convection Oven, Dishwasher, Disposal, Dryer, Photovoltaic - Owned, Range Hood, Range/Oven, Refrigerator, Smoke Detector, Washer, Water Heater |
| Amenities | Bedroom on 1st Floor, Full Bath on 1st Floor, Landscaped, Patio/Deck, Wall/Fence |
| Utilities | Cable, Connected, Internet, Overhead Electricity, Public Water, Sewer Fee, Water |
| Construction | Double Wall, Wood Frame |
| Lot Features | Clear, Other |
| Flooring | Laminate, Vinyl, W/W Carpet |
| Disclosures | None, Photovoltaic |
| Furnished | Partial |
| Land Recorded | Land Court |
| Possession | At Closing |
| Sale Conditions | None |
| Topography | Down Slope, Hilly |
| Building Style | Detach Single Family |
| Roofing | Asphalt Shingle |
| Easements | Sewer |
| Security | Key |
| Parcel # | 1-3-5-036-074-0000 |
| Listing courtesy of | List Sotheby's Int'l Realty |
Property History from MLS
| Date | MLS# | Change | Old Value | New Value | List Price | Sold Price | Assessed Total | Land | Building |
|---|---|---|---|---|---|---|---|---|---|
| 06-12-2026 | 202606334 | Sold | C | S | $1,895,000 | $1,825,000 | $1,390,500 | $828,600 | $561,900 |
| 05-05-2026 | 202606334 | Active Under Contract | A | C | $1,895,000 | $1,825,000 | $1,390,500 | $828,600 | $561,900 |
| 04-16-2026 | 202606334 | Price Decrease | $1,985,000 | $1,895,000 | $1,895,000 | $1,825,000 | $1,390,500 | $828,600 | $561,900 |
| 04-14-2026 | 202606334 | Back On Market | C | A | $1,895,000 | $1,825,000 | $1,390,500 | $828,600 | $561,900 |
| 04-06-2026 | 202606334 | Active Under Contract | A | C | $1,895,000 | $1,825,000 | $1,390,500 | $828,600 | $561,900 |
| 03-27-2026 | 202606334 | New Listing | A | $1,895,000 | $1,825,000 | $1,390,500 | $828,600 | $561,900 | |
| 05-10-1999 | 9827678 | Price Decrease | $425,000 | $395,000 | $425,000 | $395,000 | $197,200 | $195,800 | $1,400 |
| 05-10-1999 | 9827678 | Sold | P | S | $425,000 | $395,000 | $197,200 | $195,800 | $1,400 |
| 03-03-1999 | 9827678 | Pending | A | P | $425,000 | $395,000 | $197,200 | $195,800 | $1,400 |
| 03-02-1999 | 9827280 | Withdrawn | A | W | $425,000 | $0 | $795,800 | $795,800 | $0 |
| 03-02-1999 | 9827678 | New Listing | A | $425,000 | $395,000 | $197,200 | $195,800 | $1,400 | |
| 02-26-1999 | 9827280 | New Listing | A | $425,000 | $0 | $795,800 | $795,800 | $0 |
View the public schools for this property · Google Maps · Supermarkets · Schools · Hospitals · Restaurants · Beaches · City Tax Record / Plat Map · View beach access points all over Oahu · Buyer Closing Cost Calculator · Seller Closing Cost Calculator