| Rebate | 20% Buyer's Rebate | $3,500 Flat Fee Selling | 2% Full Service Selling |
|---|---|
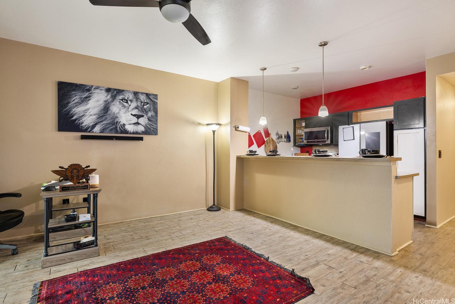
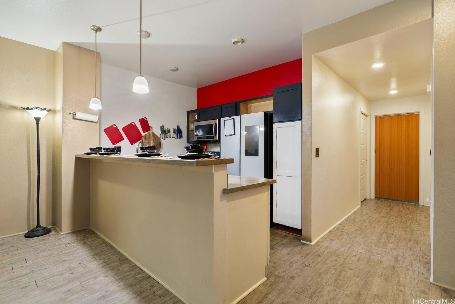
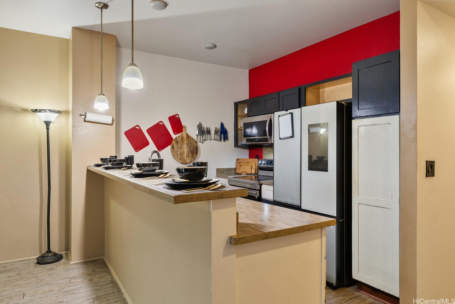
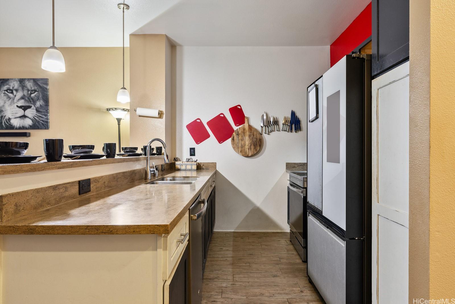
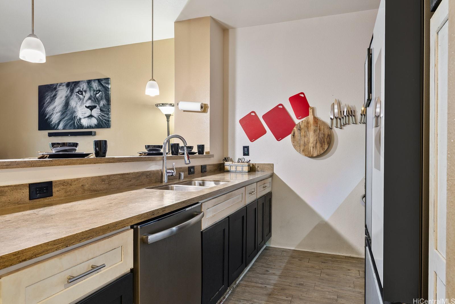
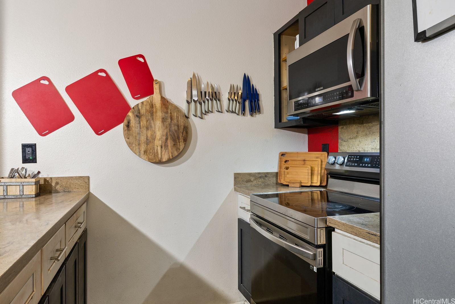
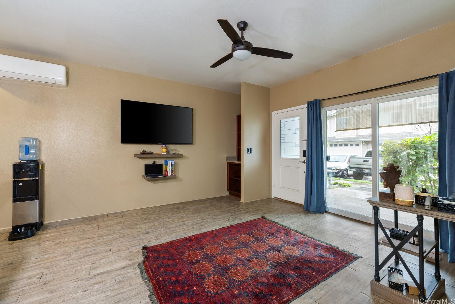
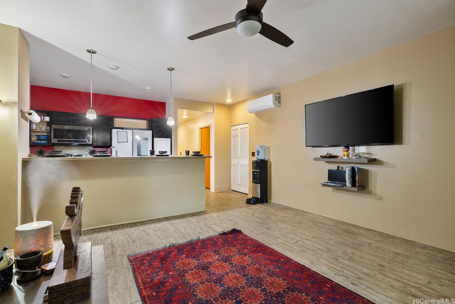
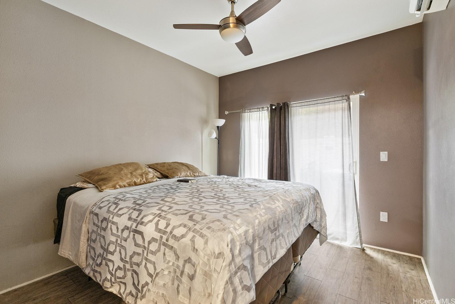
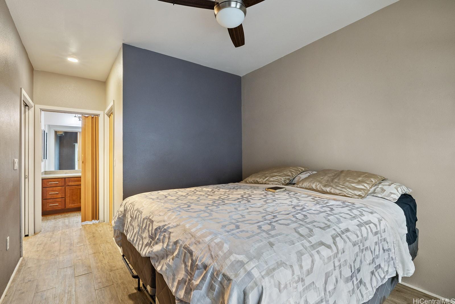
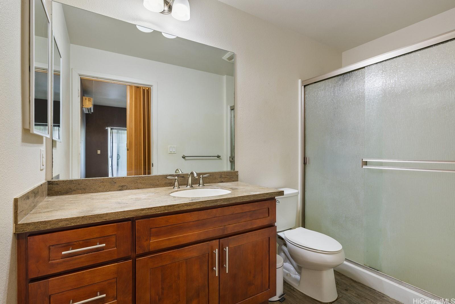
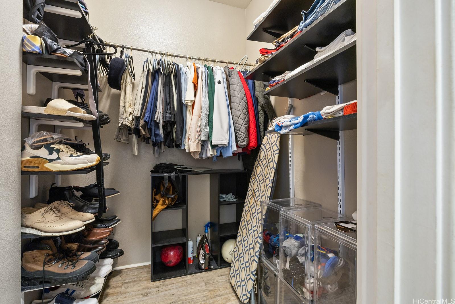
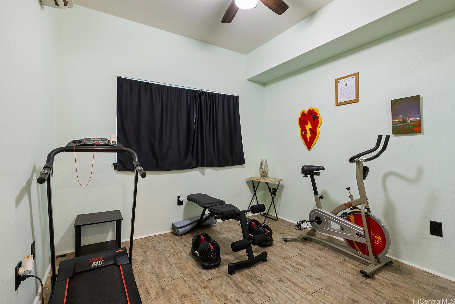
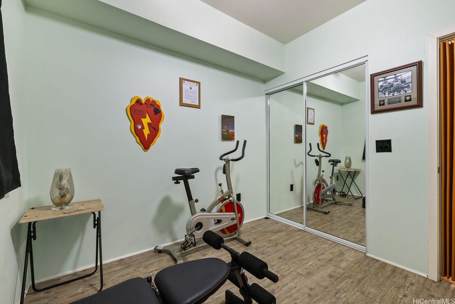
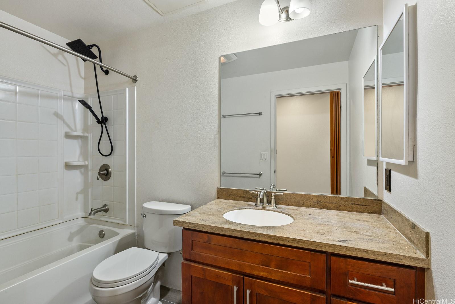
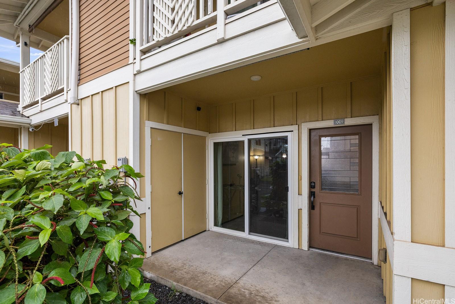
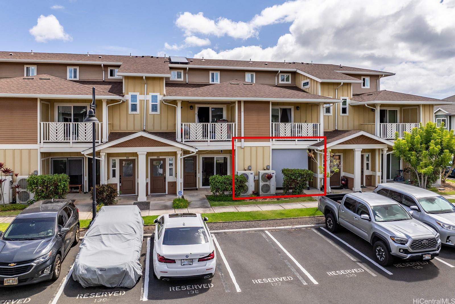
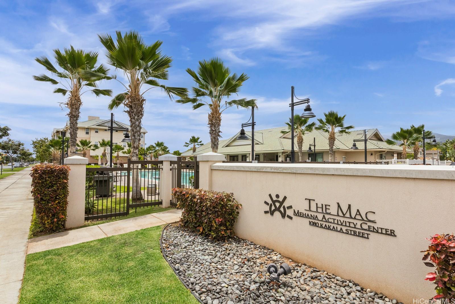
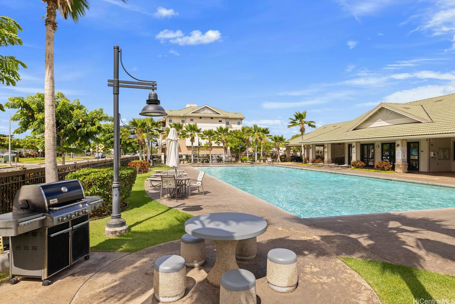
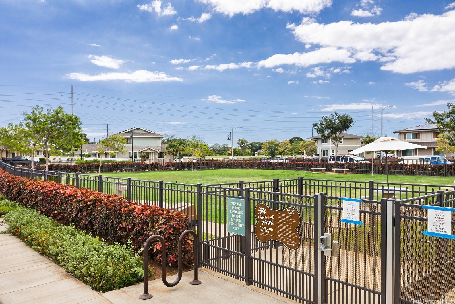
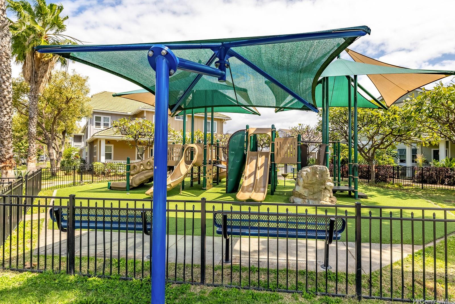
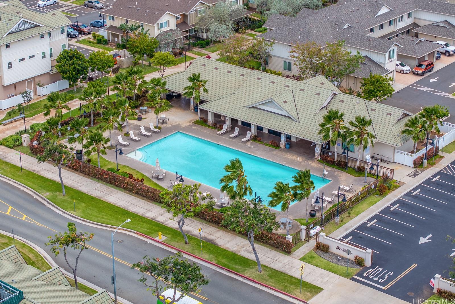
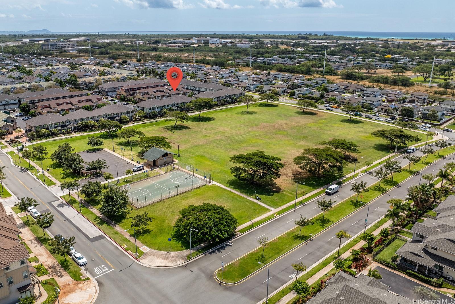
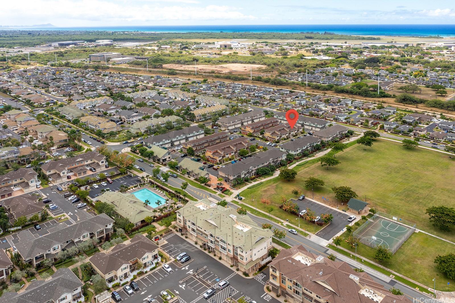
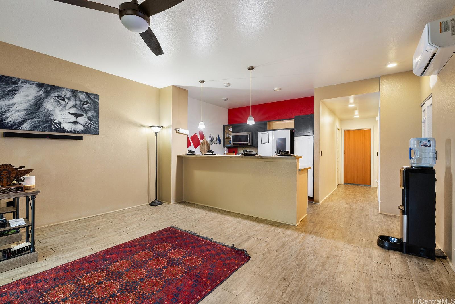
| Description | Welcome to Manawa at Mehana! This 2-bedroom, 2-bath townhouse offers an excellent opportunity to own in one of Kapolei's most sought-after communities at an attractive price point. The home is in average condition and could benefit from some light updating--perfect for buyers looking to add their own personal touches or investors seeking value. Featuring an open-concept living area, a functional kitchen layout, split A/C, and a private front lanai, this unit provides comfort and flexibility. The main bedroom includes an en-suite bathroom, offering added convenience. 1 spacious covered parking plus 1 uncovered parking adds to the ease of living. Manawa at Mehana residents enjoy access to the community pool, recreation center, playgrounds, dog park, and nearby shops, dining, and schools. Conveniently located minutes from the growing Kapolei hub. Ka Makana Ali'i, and beautiful west-side beaches. Don't miss this chance to secure a well-priced home in a vibrant, thriving neighborhood--an excellent value with room to make it your own. |
| Status | Contract since 03-16-2026 |
| MLS# | 202605762 |
| Price | $490,000 |
| Original Price | $490,000 |
| Price Change | (0.00%) |
| Beds / Baths / Half | 2 / 2 / 0 |
| Parking Spaces | 2 |
| Living Sq Ft | 828 |
| Land Tenure | FS - Fee Simple |
| Maintenance Fee | $562 |
| Building | Manawa At Mehana |
| Address | 458 Manawai Street 1009 Kapolei HI 96707 |
| Region | Ewa Plain |
| Neighborhood | Kapolei-Mehana-Manawa |
| Days on Market | 189 |
| Year Built | 2016 |
| Condition | Average |
| View | None |
| Parking | Assigned, Covered - 1, Open - 1 |
| Zoning | 17 - AMX-2 Medium Density Apt M |
| Flood Zone | Zone D |
| Elementary | Barbers Point |
| Middle | Kapolei |
| High | Kapolei |
| Tax Amount | $174 |
| Assessed Land | $94,000 |
| Assessed Building | $503,200 |
| Assessed Total | $597,200 |
| Assessed Ratio | 82% |
| Inclusions | AC Split, Cable TV, Ceiling Fan, Dishwasher, Disposal, Dryer, Microwave Hood, Range/Oven, Refrigerator, Washer, Water Heater |
| Amenities | BBQ, Club House, Community Association Pool, Dog Park, Exercise Room, Playground |
| Construction | Other, Wood Frame |
| Flooring | Vinyl |
| Disclosures | Property Disclosure Stmt |
| Furnished | None |
| Land Recorded | Land Court |
| Possession | At Closing |
| Sale Conditions | None |
| Building Style | Townhouse |
| Security | Key |
| Parcel # | 1-9-1-160-058-0081 |
| Listing courtesy of | Royal Realty LLC |
Property History from MLS
| Date | MLS# | Change | Old Value | New Value | List Price | Sold Price | Assessed Total | Land | Building |
|---|---|---|---|---|---|---|---|---|---|
| 09-29-2026 | 202605762 | Active Under Contract | A | C | $490,000 | $0 | $597,200 | $94,000 | $503,200 |
| 08-12-2026 | 202605762 | Back On Market | C | A | $490,000 | $0 | $597,200 | $94,000 | $503,200 |
| 08-04-2026 | 202605762 | Active Under Contract | A | C | $490,000 | $0 | $597,200 | $94,000 | $503,200 |
| 03-16-2026 | 202605762 | New Listing | A | $490,000 | $0 | $597,200 | $94,000 | $503,200 | |
| 02-14-2026 | 202525604 | Expired | T | X | $499,999 | $0 | $597,200 | $94,000 | $503,200 |
| 01-09-2026 | 202525604 | Hold | A | T | $499,999 | $0 | $597,200 | $94,000 | $503,200 |
| 12-12-2025 | 202525604 | Back On Market | C | A | $499,999 | $0 | $597,200 | $94,000 | $503,200 |
| 12-02-2025 | 202525604 | Active Under Contract | A | C | $499,999 | $0 | $597,200 | $94,000 | $503,200 |
| 11-17-2025 | 202525604 | New Listing | CS | A | $499,999 | $0 | $597,200 | $94,000 | $503,200 |
| 11-17-2025 | 202525604 | Coming Soon | CS | $499,999 | $0 | $597,200 | $94,000 | $503,200 | |
| 11-14-2025 | 202523354 | Cancelled | A | W | $499,000 | $0 | $597,200 | $94,000 | $503,200 |
| 11-05-2025 | 202523354 | Price Decrease | $515,000 | $499,000 | $499,000 | $0 | $597,200 | $94,000 | $503,200 |
| 10-22-2025 | 202523354 | Price Decrease | $530,000 | $515,000 | $499,000 | $0 | $597,200 | $94,000 | $503,200 |
| 10-11-2025 | 202523354 | New Listing | A | $499,000 | $0 | $597,200 | $94,000 | $503,200 | |
| 02-28-2019 | 201901509 | Sold | C | S | $485,000 | $464,000 | $441,100 | $87,800 | $353,300 |
| 01-25-2019 | 201901509 | In Escrow Showing | A | C | $485,000 | $464,000 | $441,100 | $87,800 | $353,300 |
| 01-18-2019 | 201901509 | New Listing | A | $485,000 | $464,000 | $441,100 | $87,800 | $353,300 |
View the public schools for this property · Google Maps · Supermarkets · Schools · Hospitals · Restaurants · Beaches · City Tax Record / Plat Map · View beach access points all over Oahu · Buyer Closing Cost Calculator · Seller Closing Cost Calculator