| Rebate | 20% Buyer's Rebate | $3,500 Flat Fee Selling | 2% Full Service Selling |
|---|---|
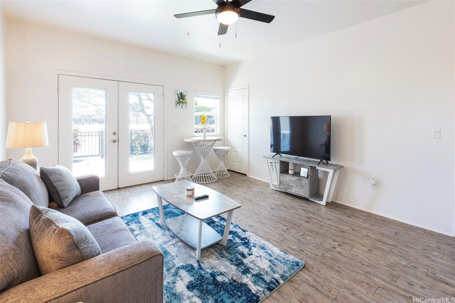
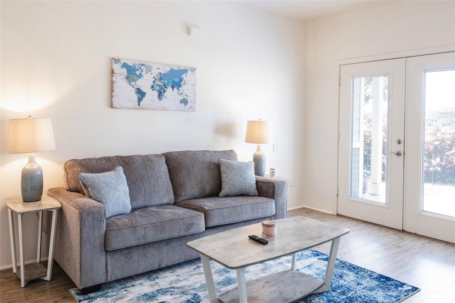
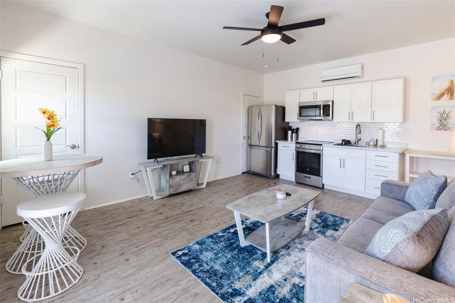
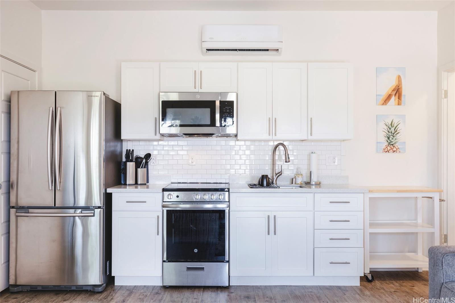
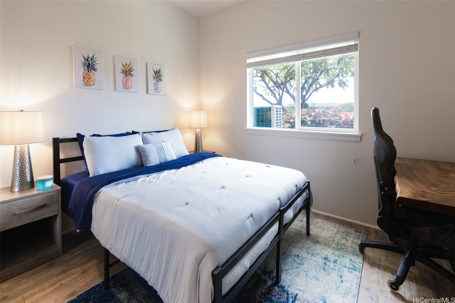
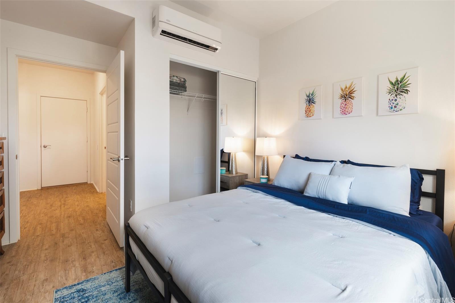
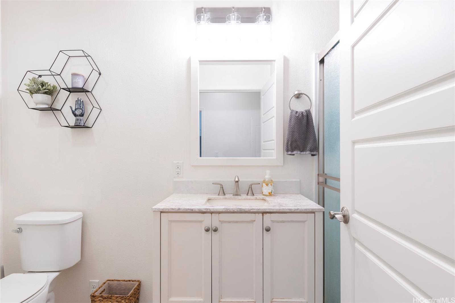
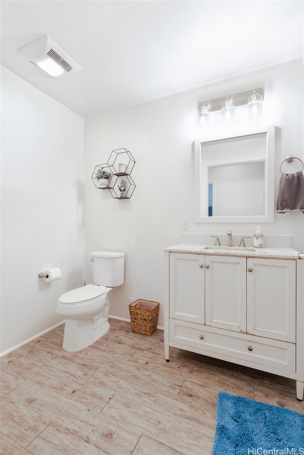
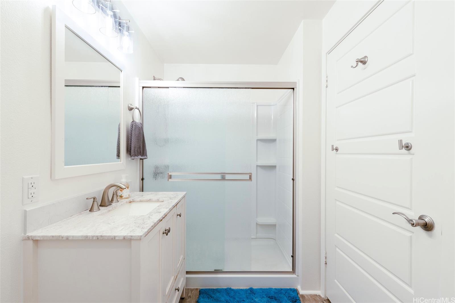
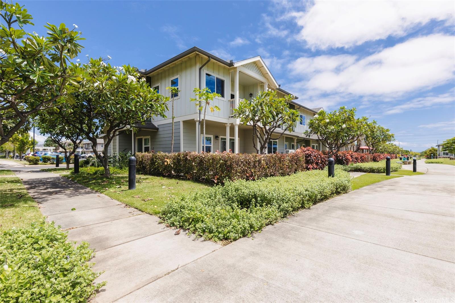
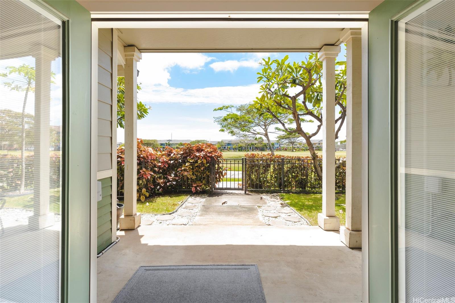
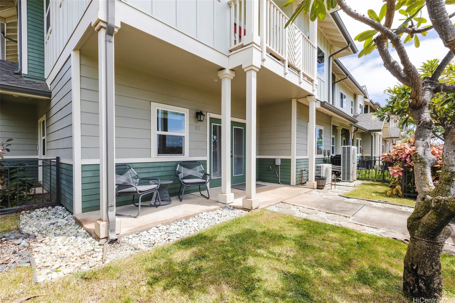
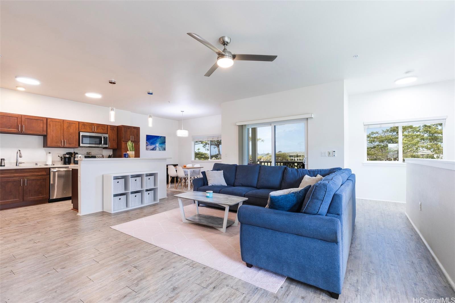
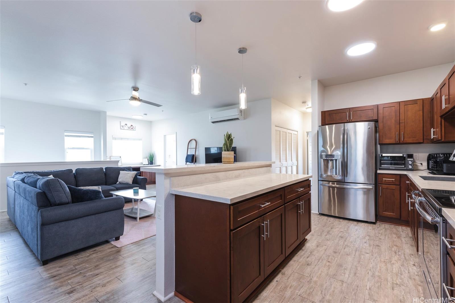
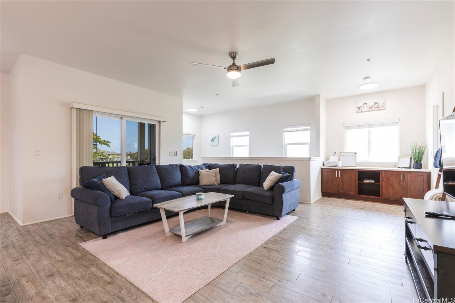
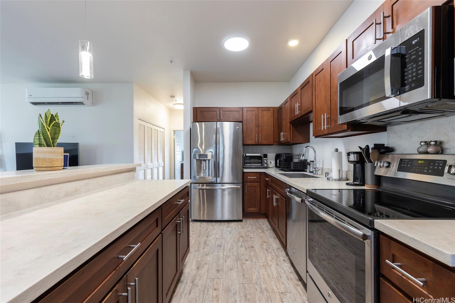
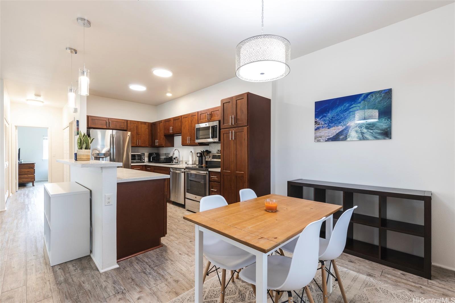
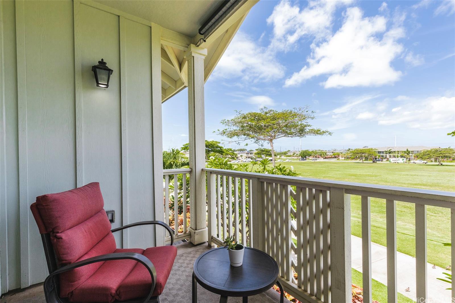
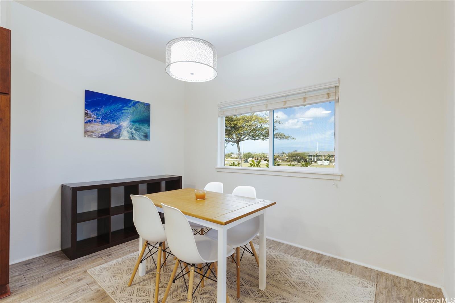
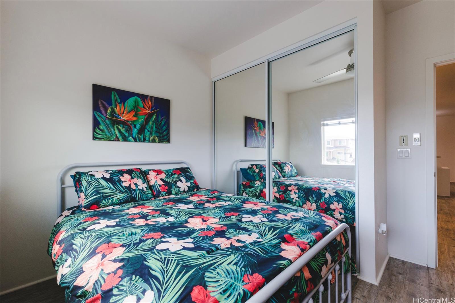
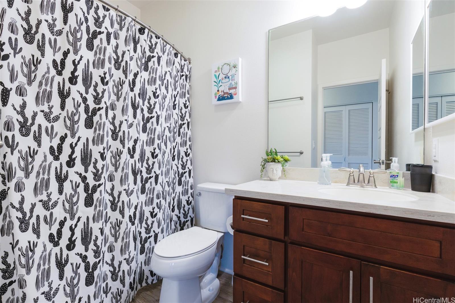
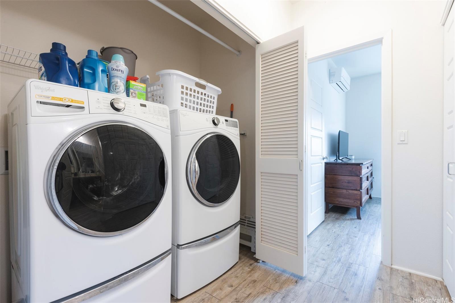
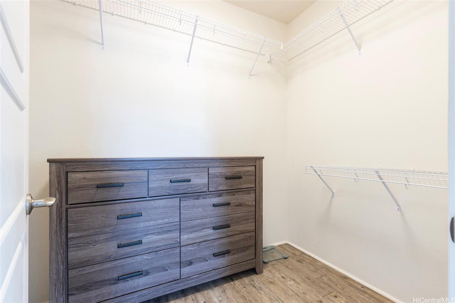
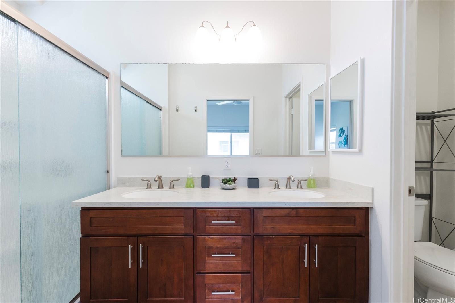
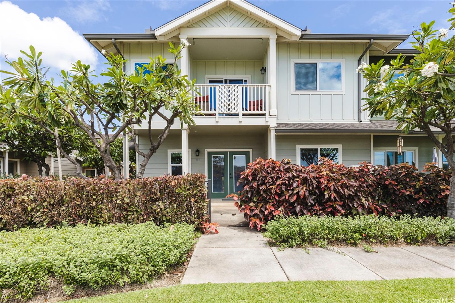
| Description | Rare 3-car garage. Direct park frontage and FULLY FURNISHED(optional). A 2.25% assumable VA loan with $625,000+ remaining balance. This Mehana flex home stacks features that almost never show up in the same listing. The ground-level 1-bed/1-bath has its own private entry and opens to a spacious courtyard that spills straight into the park — a living space with separation for a home-based business, extended ohana, guests, etc. Upstairs, the 2-bed/2-bath portion of the home lives bright and open, with a generous covered lanai looking out over green space instead of a neighbor's wall. Split A/C throughout, and a three-car garage that rarely comes available in this community — room for vehicles, storage, workshop, or office use. Strong rental history of $6,600/mo and available — step into income from day one or move in without buying a stick of furniture. Mehana delivers resort-style amenities: pool, dog park, playgrounds, sport courts, and walking paths, minutes from Kapolei Commons, schools, and daily essentials. Live on one side, work or rent the other, in one of West Oahu's few true live-work communities. |
| Status | Contract since 08-07-2026 |
| MLS# | 202615024 |
| Price | $920,000 |
| Original Price | $920,000 |
| Price Change | (0.00%) |
| Beds / Baths / Half | 3 / 3 / 0 |
| Parking Spaces | 3 |
| Living Sq Ft | 1,765 |
| Land Tenure | FS - Fee Simple |
| Maintenance Fee | $782 |
| Building | Manawa At Mehana |
| Address | 458 Manawai Street 1101 Kapolei HI 96707 |
| Region | Ewa Plain |
| Neighborhood | Kapolei-Mehana-Manawa |
| Days on Market | 59 |
| Year Built | 2016 |
| Condition | Above Average |
| View | Garden, Mountain |
| Parking | Assigned, Covered - 3+ |
| Zoning | 17 - AMX-2 Medium Density Apt M |
| Flood Zone | Zone X |
| Tax Amount | $25 |
| Assessed Land | $141,700 |
| Assessed Building | $691,400 |
| Assessed Total | $833,100 |
| Assessed Ratio | 110% |
| Inclusions | AC Split, Ceiling Fan, Dishwasher, Dryer, Microwave Hood, Range/Oven, Refrigerator, Washer, Water Heater |
| Amenities | BBQ, Club House, Community Association Pool, Dog Park, Fire Sprinkler, Meeting Room, Patio/Deck, Playground, Recreation Room, Tennis Court, Walking/Jogging Path |
| Construction | Double Wall, Masonry/Stucco |
| Flooring | Vinyl |
| Disclosures | Property Disclosure Stmt |
| Furnished | Full |
| Land Recorded | Land Court |
| Possession | 45 Days or Less, At Closing |
| Sale Conditions | None |
| Building Style | Townhouse |
| Security | Key |
| Parcel # | 1-9-1-160-058-0085 |
| Listing courtesy of | Coldwell Banker Realty |
Property History from MLS
| Date | MLS# | Change | Old Value | New Value | List Price | Sold Price | Assessed Total | Land | Building |
|---|---|---|---|---|---|---|---|---|---|
| 10-08-2026 | 202615024 | Active Under Contract | A | C | $920,000 | $0 | $833,100 | $141,700 | $691,400 |
| 08-07-2026 | 202615024 | New Listing | CS | A | $920,000 | $0 | $833,100 | $141,700 | $691,400 |
| 10-04-2019 | 201922791 | Sold | P | S | $748,000 | $748,000 | $738,500 | $140,600 | $597,900 |
| 09-16-2019 | 201922791 | In Escrow Not Showing | C | P | $748,000 | $748,000 | $738,500 | $140,600 | $597,900 |
| 08-25-2019 | 201922791 | In Escrow Showing | A | C | $748,000 | $748,000 | $738,500 | $140,600 | $597,900 |
| 08-15-2019 | 201922791 | New Listing | A | $748,000 | $748,000 | $738,500 | $140,600 | $597,900 |
View the public schools for this property · Google Maps · Supermarkets · Schools · Hospitals · Restaurants · Beaches · City Tax Record / Plat Map · View beach access points all over Oahu · Buyer Closing Cost Calculator · Seller Closing Cost Calculator