| Rebate | 20% Buyer's Rebate | $3,500 Flat Fee Selling | 2% Full Service Selling |
|---|---|
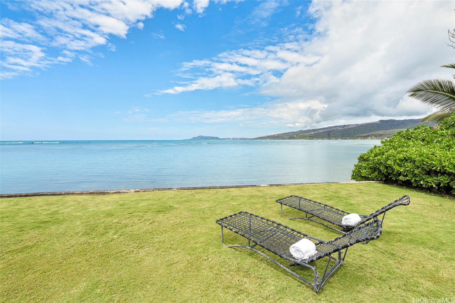
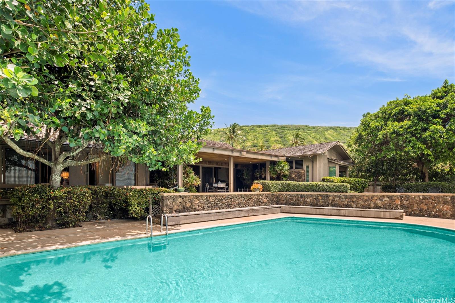
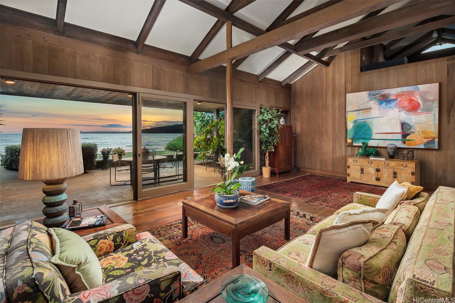
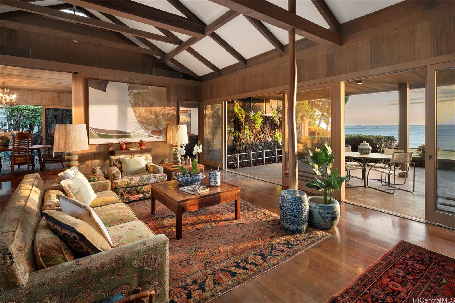
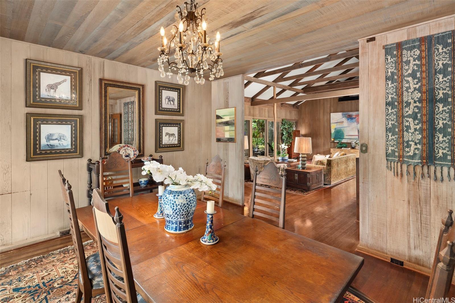
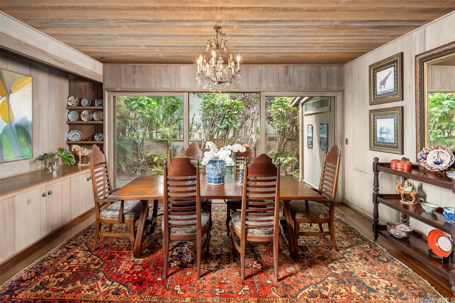
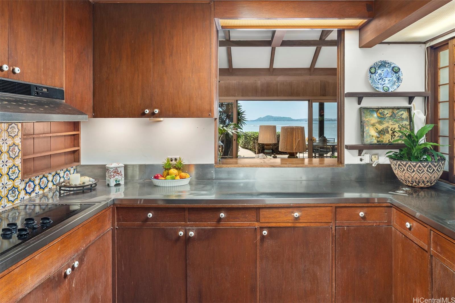
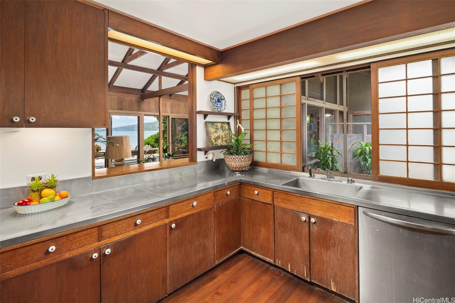
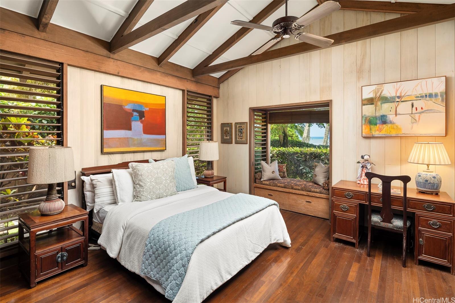
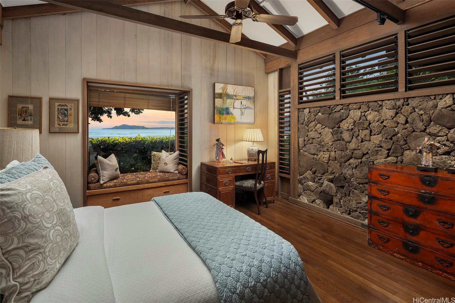
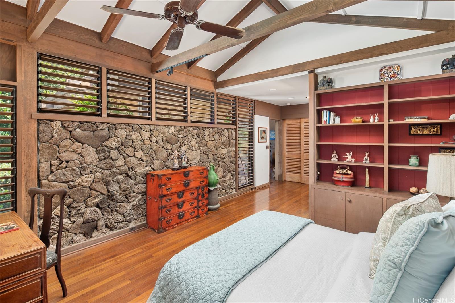
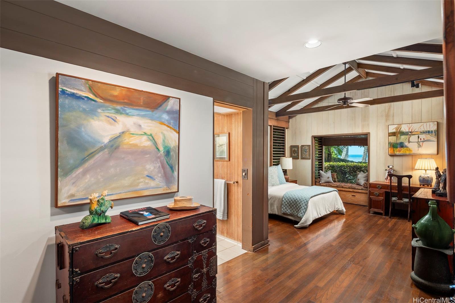
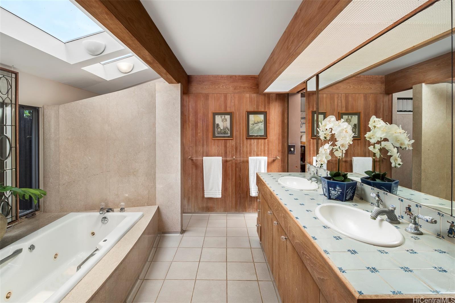
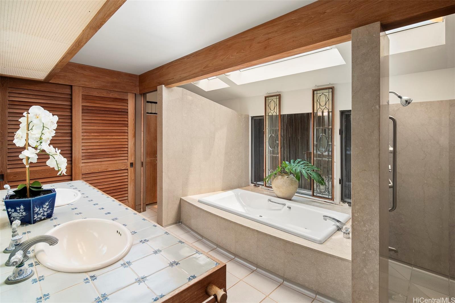
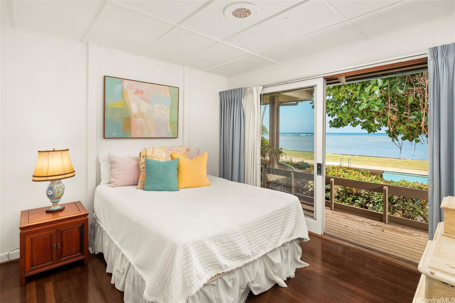
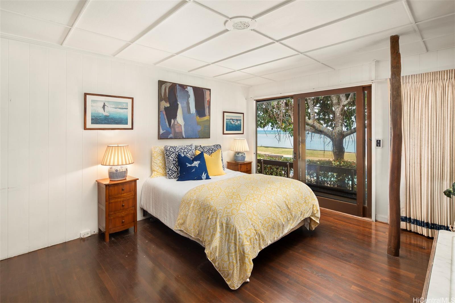
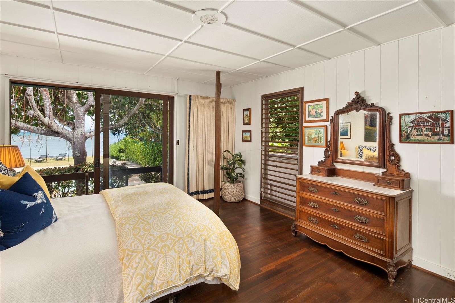
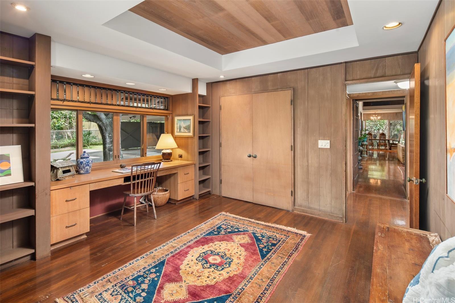
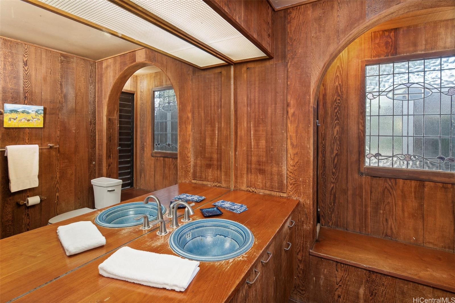
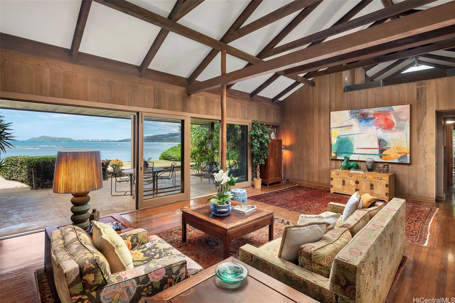
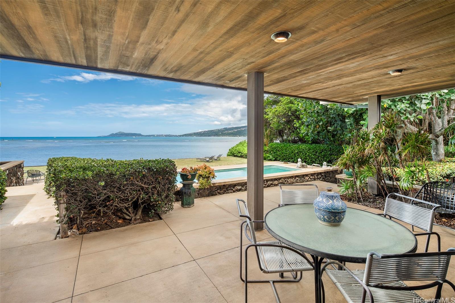
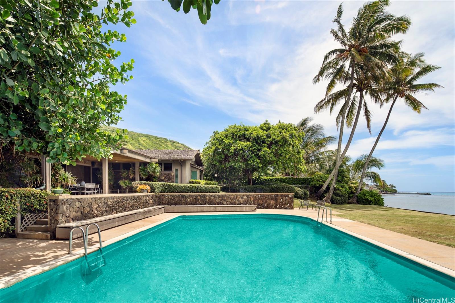
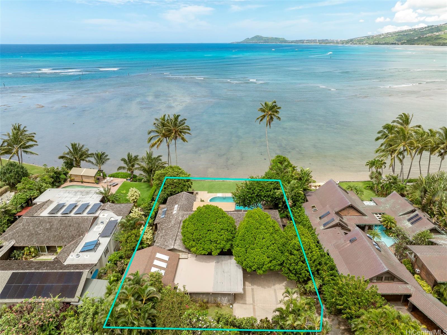
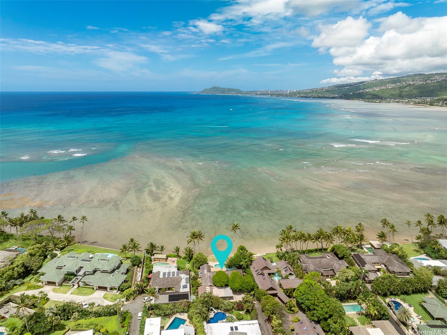
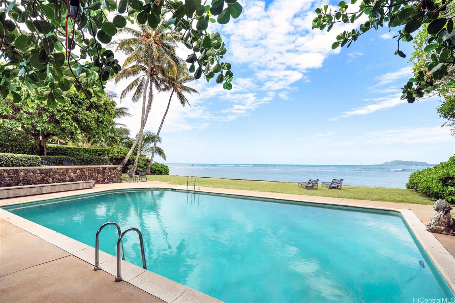
| Description | A TIMELESS PORTLOCK OCEANFRONT TREASURE WITH SPELLBINDING SUNSETS. Perfectly positioned along Portlock’s coveted south facing shoreline, this timeless 5 Bedroom, 4 Bath island residence captures mesmerizing ocean vistas, rich orange red sunsets and the tranquil beauty of Hawai‘i coastal living. Set on a 15,257 sf oceanfront parcel with approximately 96 linear feet of ocean frontage, the property enjoys unobstructed views of Diamond Head, the coastline and majestic mountain ranges beyond. Enhanced by the notable architectural firm of Ossipoff, Snyder & Rowland, the residence reflects a timeless sense of island style and architectural significance. Beautiful moss rock garden walls, stately swaying coconut palms and mature shade trees frame the property, creating a peaceful and private oceanfront setting. Dramatic vaulted ceilings, hardwood floors and an open indoor outdoor floor plan flow seamlessly to seaside lanais overlooking the large pool, sprawling lawn & ocean beyond. Preserved with much of its original charm, this rare oceanfront offering presents an exceptional opportunity to reimagine and elevate a classic Portlock residence. |
| Status | Sold since 05-05-2026 |
| MLS# | 202608267 |
| Price | $5,500,000 |
| Original Price | $5,500,000 |
| Price Change | (0.00%) |
| Beds / Baths / Half | 5 / 4 / 0 |
| Parking Spaces | 2 |
| Living Sq Ft | 3,068 |
| Land Sq Ft | 15,257 |
| Land Tenure | FS - Fee Simple |
| Maintenance Fee | $0 |
| Address | 459 A Portlock Road Honolulu HI 96825 |
| Region | Hawaii Kai |
| Neighborhood | Portlock |
| Days on Market | 13 |
| Year Built | 1956 |
| Year Remodeled | 1990 |
| Condition | Average |
| View | Coastline, Diamond Head, Garden, Mountain, Ocean, Sunset |
| Frontage | Ocean, Waterfront |
| Pool | In Ground, Plaster |
| Parking | 3 Car+, Carport, Driveway, Street |
| Zoning | 03 - R10 - Residential District |
| Flood Zone | Zone D |
| Elementary | Koko Head |
| Middle | Niu Valley |
| High | Kaiser |
| Tax Amount | $1,077 |
| Assessed Land | $3,733,700 |
| Assessed Building | $379,600 |
| Assessed Total | $4,113,300 |
| Assessed Ratio | 134% |
| Inclusions | Book Shelves, Cable TV, Convection Oven, Dishwasher, Disposal, Drapes, Dryer, Lawn Sprinkler, Microwave, Range Hood, Range/Oven, Refrigerator, Smoke Detector, Washer, Water Heater |
| Amenities | Bedroom on 1st Floor, Entry, Full Bath on 1st Floor, Landscaped, Patio/Deck, Storage, Wall/Fence, Workshop |
| Utilities | Cable, Connected, Internet, Overhead Electricity, Public Water, Sewer Fee, Telephone |
| Construction | Double Wall, Single Wall, Wood Frame |
| Lot Features | Clear |
| Flooring | Ceramic Tile, Hardwood, Laminate, W/W Carpet |
| Disclosures | Property Disclosure Stmt, Relative of Licensee |
| Land Recorded | Regular System |
| Possession | Negotiable |
| Sale Conditions | None |
| Topography | Level |
| Building Style | Detach Single Family |
| Roofing | Other, Wood Shake |
| Easements | None |
| Parcel # | 1-3-9-016-030-0000 |
| Listing courtesy of | Coldwell Banker Realty |
Property History from MLS
| Date | MLS# | Change | Old Value | New Value | List Price | Sold Price | Assessed Total | Land | Building |
|---|---|---|---|---|---|---|---|---|---|
| 06-15-2026 | 202608267 | Sold | C | S | $5,500,000 | $6,000,000 | $4,113,300 | $3,733,700 | $379,600 |
| 05-18-2026 | 202608267 | Active Under Contract | A | C | $5,500,000 | $6,000,000 | $4,113,300 | $3,733,700 | $379,600 |
| 05-05-2026 | 202608267 | New Listing | A | $5,500,000 | $6,000,000 | $4,113,300 | $3,733,700 | $379,600 |
View the public schools for this property · Google Maps · Supermarkets · Schools · Hospitals · Restaurants · Beaches · City Tax Record / Plat Map · View beach access points all over Oahu · Buyer Closing Cost Calculator · Seller Closing Cost Calculator