| Rebate | 20% Buyer's Rebate | $3,500 Flat Fee Selling | 2% Full Service Selling |
|---|---|
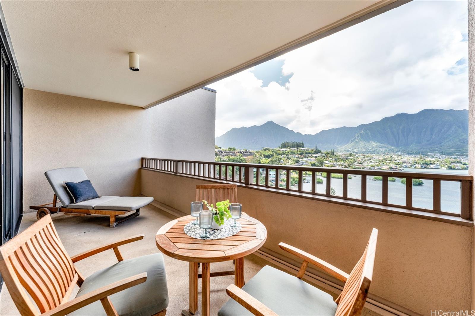
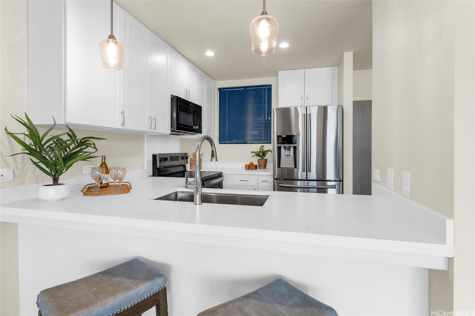
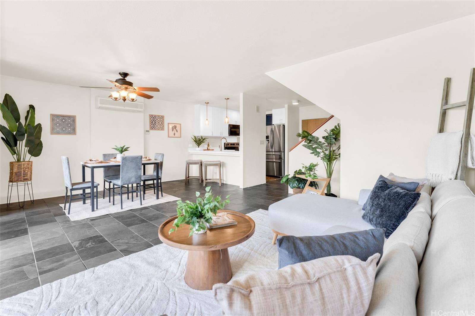
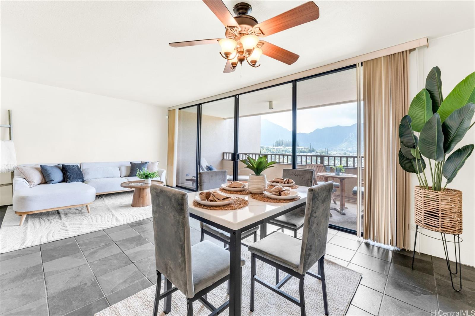
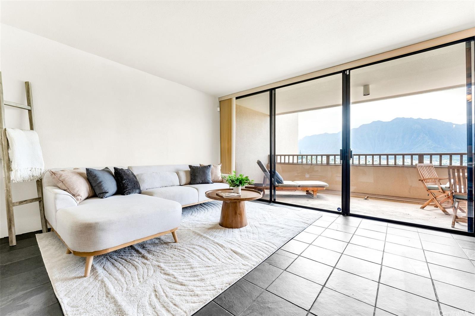
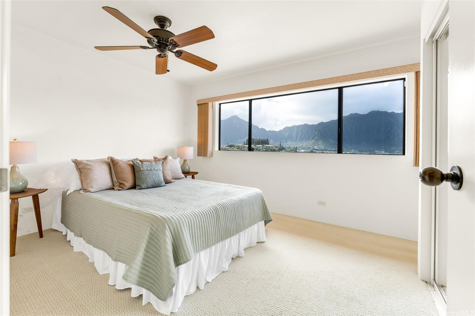
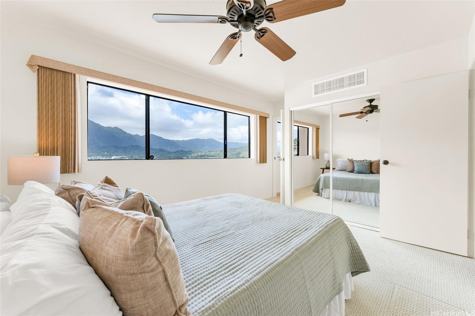
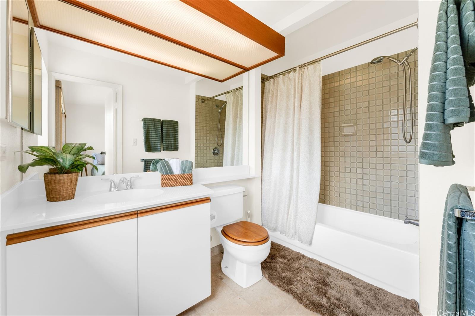
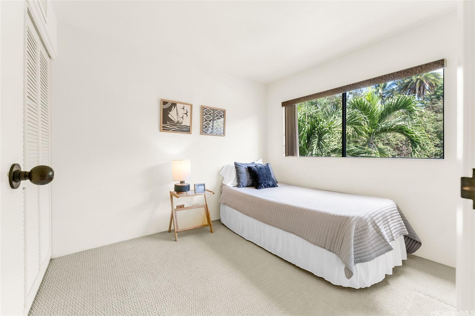
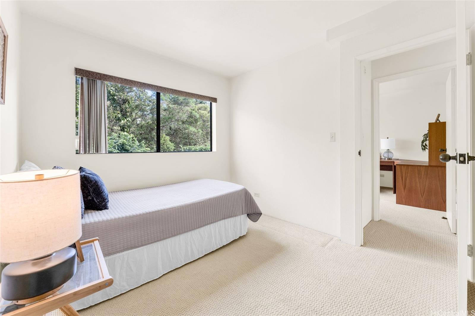
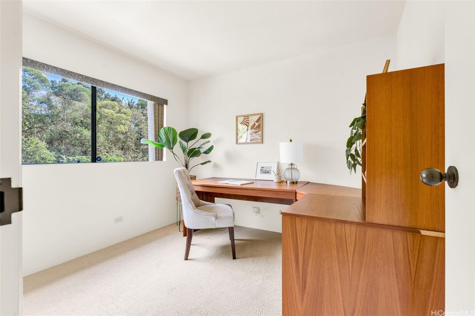
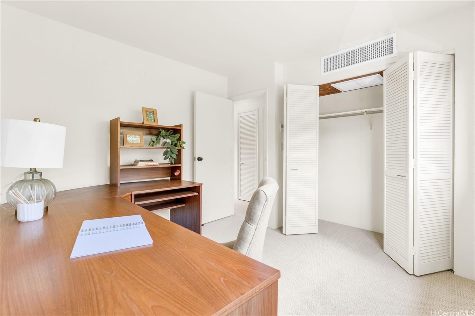
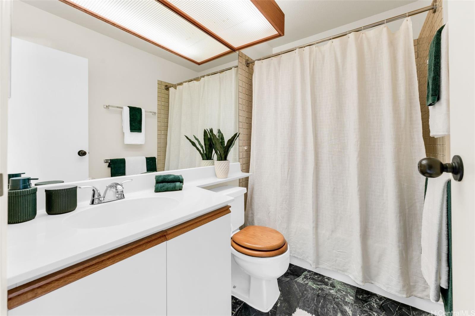
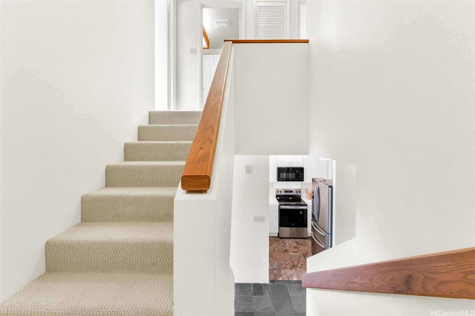
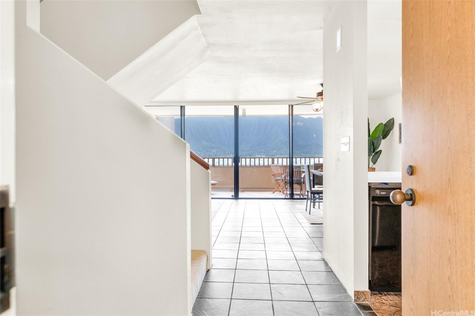
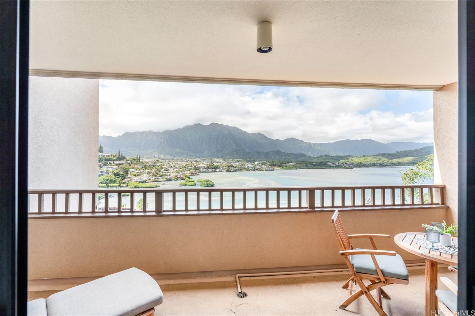
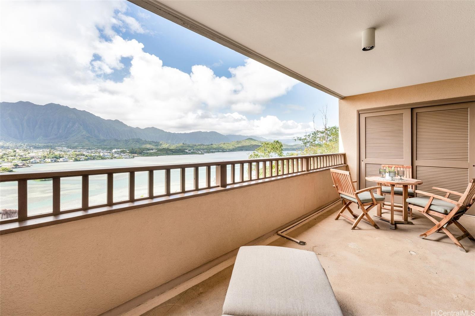
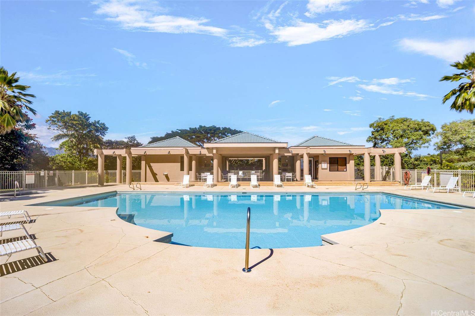
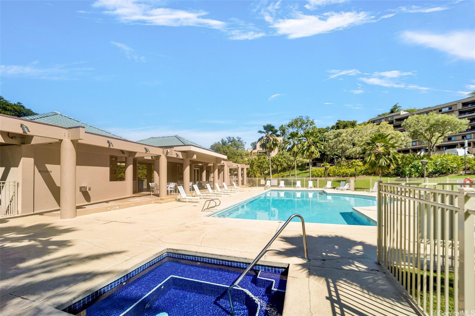
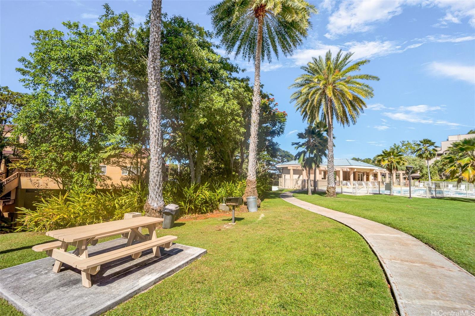
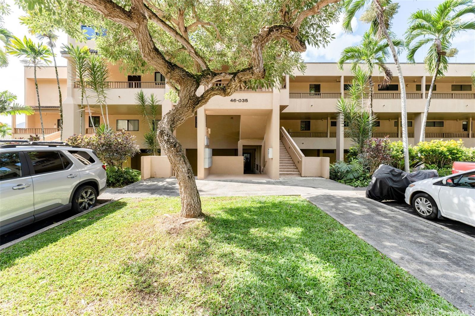
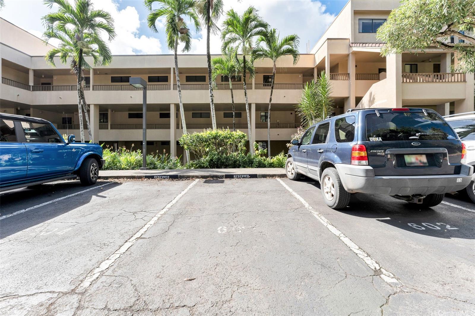
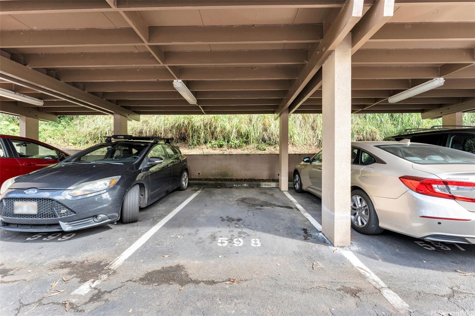
| Description | Welcome to Your Kaneohe Bay Retreat—STUNNING OCEAN VIEWS! Experience island living in this stunning 3-bedroom, 2-bath condo overlooking the sparkling waters of Kaneohe Bay and the majestic Ko'olau Mountains. Nestled in the sought-after Poha Kea Point community, this two-story residence blends modern comfort with Hawaiian charm. The natural lighting in the living area on the first level is perfect for entertaining. The BRAND NEW upgraded kitchen shines with thoughtful enhancements, custom tile work, including natural slate and marble flooring, adds style and durability throughout. Upstairs, 3 spacious bedrooms offer breathtaking ocean and mountain views. The primary suite includes an added vanity. Exceptional feature of this unit is the split-AC system with new compressor, ensuring cool comfort in EVERY room. Plus, new windows are scheduled to be installed, enhancing efficiency in framing those incredible views. This condo also includes 2 assigned parking stalls—one covered and one open. Enjoy resort-style amenities, including a sparkling pool, BBQ area, and tennis courts. With 100% hurricane insurance coverage as a plus for the complex. This unique unit offers amazing serenity. |
| Status | Sold since 01-14-2025 |
| MLS# | 202501847 |
| Price | $819,500 |
| Original Price | $850,000 |
| Price Change | $-30,500 (-3.59%) |
| Beds / Baths / Half | 3 / 2 / 0 |
| Parking Spaces | 2 |
| Living Sq Ft | 1,008 |
| Land Tenure | FS - Fee Simple |
| Maintenance Fee | $1,193 |
| Lanai Sq Ft | 146 |
| Building | Poha Kea Point 4 |
| Address | 46-035 Konohiki Street 3865 Kaneohe HI 96744 |
| Region | Kaneohe |
| Neighborhood | Lilipuna |
| Days on Market | 114 |
| Year Built | 1990 |
| Year Remodeled | 2024 |
| Condition | Excellent |
| View | Coastline, Mountain, Ocean |
| Parking | Assigned, Covered - 1, Guest, Open - 1 |
| Zoning | 03 - R10 - Residential District |
| Flood Zone | Zone X |
| Tax Amount | $238 |
| Assessed Land | $205,900 |
| Assessed Building | $644,100 |
| Assessed Total | $850,000 |
| Assessed Ratio | 96% |
| Inclusions | AC Split, Blinds, Cable TV, Ceiling Fan, Dishwasher, Disposal, Drapes, Microwave Hood, Microwave, Range/Oven, Refrigerator, Security System, Smoke Detector, Washer, Water Heater |
| Amenities | BBQ, Club House, Community Association Pool, Condo Association Pool, Recreation Area, Tennis Court, Walking/Jogging Path |
| Construction | Above Ground, Double Wall, Wood Frame |
| Flooring | Marble/Granite, Other, W/W Carpet |
| Disclosures | Pets Allowed (Verify), Property Disclosure Stmt |
| Land Recorded | Land Court |
| Possession | At Closing |
| Sale Conditions | None |
| Building Style | Low-Rise 6 or Less Stories |
| Parcel # | 1-4-6-001-002-0030 |
| Listing courtesy of | Berkshire Hathaway HmSvc HI RE |
Property History from MLS
| Date | MLS# | Change | Old Value | New Value | List Price | Sold Price | Assessed Total | Land | Building |
|---|---|---|---|---|---|---|---|---|---|
| 07-03-2025 | 202501847 | Sold | C | S | $819,500 | $819,500 | $850,000 | $205,900 | $644,100 |
| 05-17-2025 | 202501847 | Active Under Contract | A | C | $819,500 | $819,500 | $850,000 | $205,900 | $644,100 |
| 04-02-2025 | 202501847 | Back On Market | C | A | $819,500 | $819,500 | $850,000 | $205,900 | $644,100 |
| 03-24-2025 | 202501847 | Active Under Contract | A | C | $819,500 | $819,500 | $850,000 | $205,900 | $644,100 |
| 03-14-2025 | 202501847 | Price Decrease | $850,000 | $819,500 | $819,500 | $819,500 | $850,000 | $205,900 | $644,100 |
| 01-14-2025 | 202501847 | New Listing | A | $819,500 | $819,500 | $850,000 | $205,900 | $644,100 | |
| 12-04-2024 | 202414304 | Cancelled | A | W | $840,000 | $0 | $836,600 | $193,800 | $642,800 |
| 10-16-2024 | 202414304 | Price Decrease | $860,000 | $840,000 | $840,000 | $0 | $836,600 | $193,800 | $642,800 |
| 07-07-2024 | 202414304 | Price Decrease | $899,999 | $860,000 | $840,000 | $0 | $836,600 | $193,800 | $642,800 |
| 06-17-2024 | 202414304 | New Listing | A | $840,000 | $0 | $836,600 | $193,800 | $642,800 |
View the public schools for this property · Google Maps · Supermarkets · Schools · Hospitals · Restaurants · Beaches · City Tax Record / Plat Map · View beach access points all over Oahu · Buyer Closing Cost Calculator · Seller Closing Cost Calculator