| Rebate | 20% Buyer's Rebate | $3,500 Flat Fee Selling | 2% Full Service Selling |
|---|---|
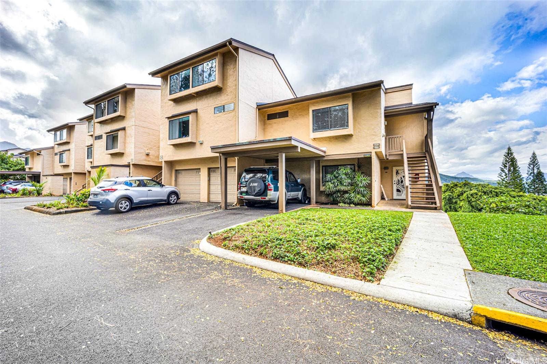
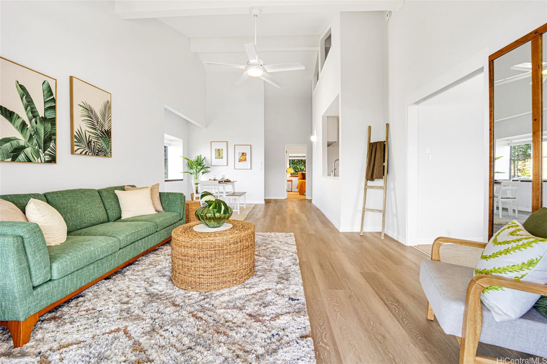
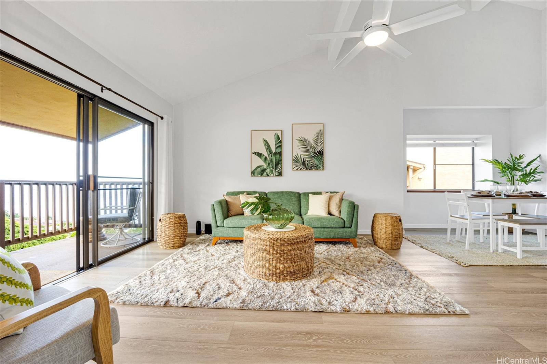
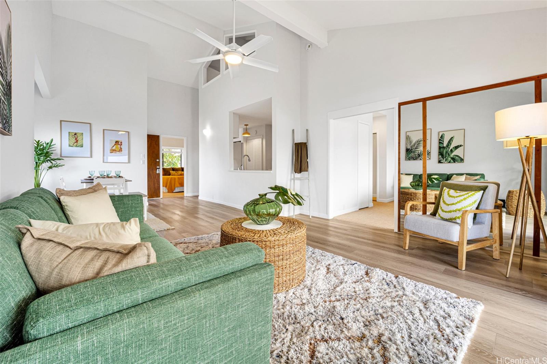
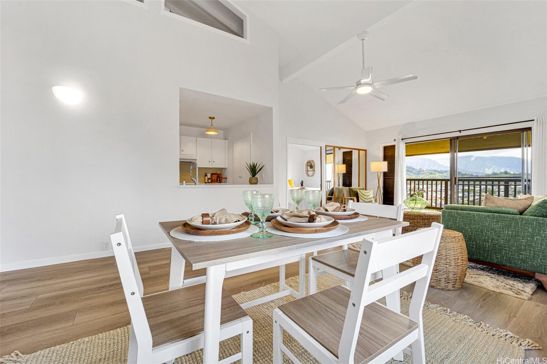
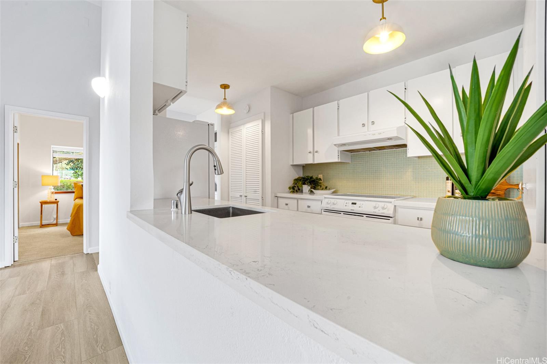
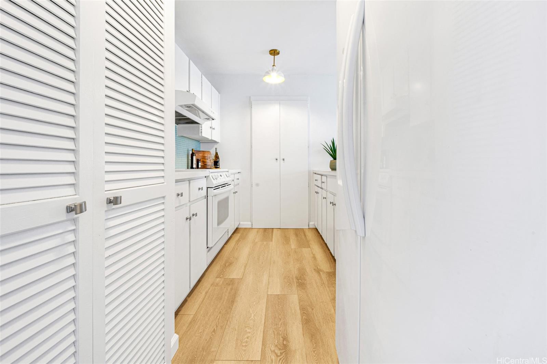
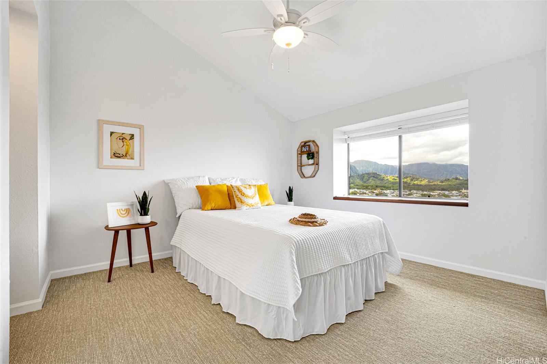
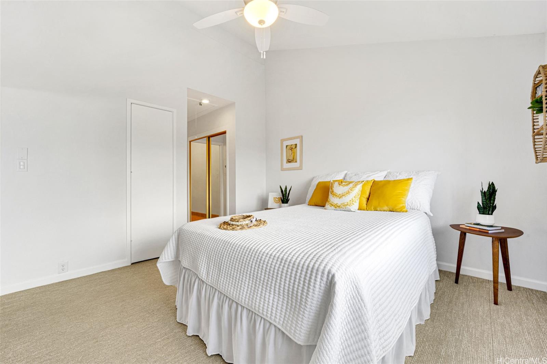
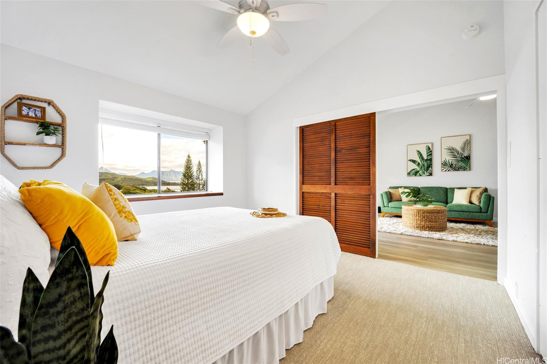
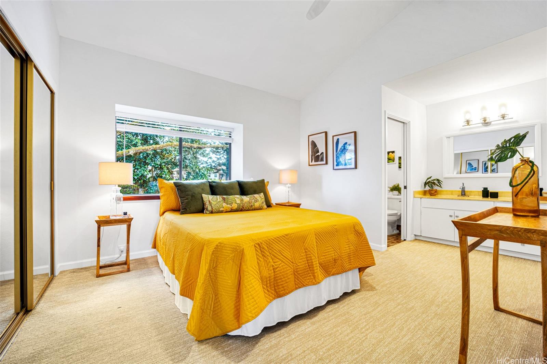
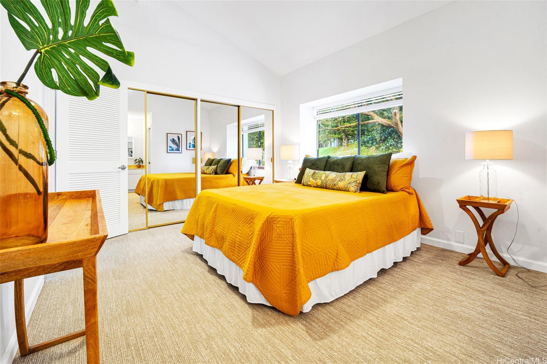
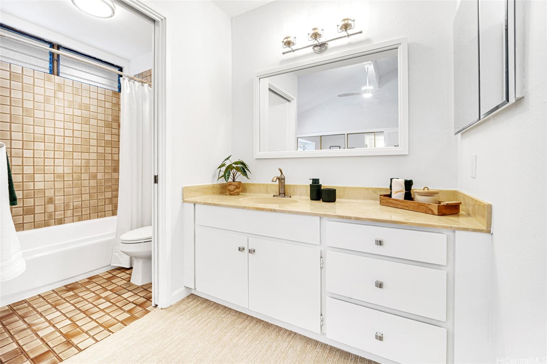
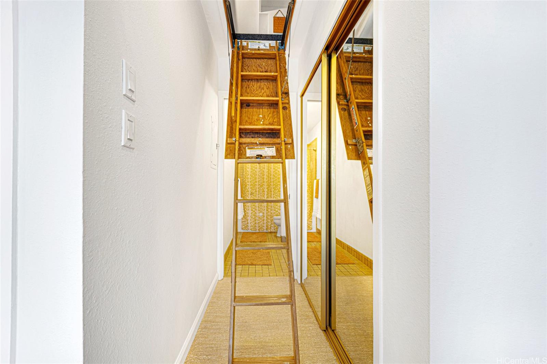
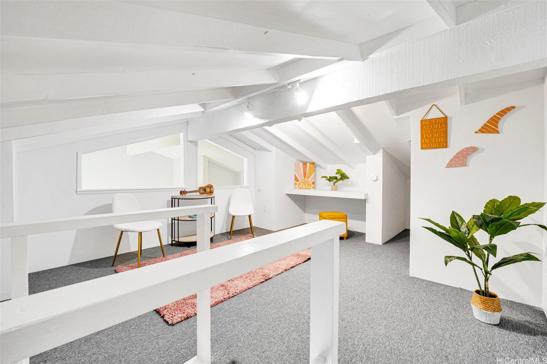
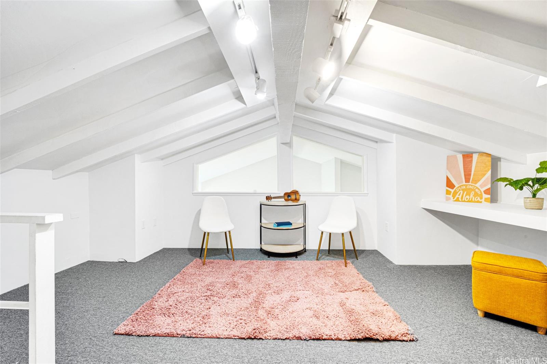
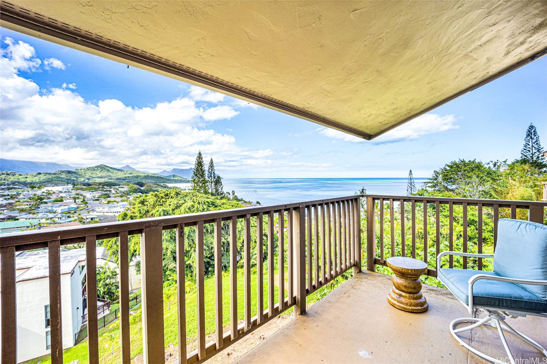
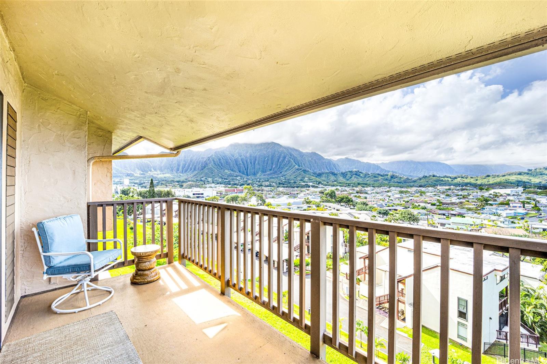
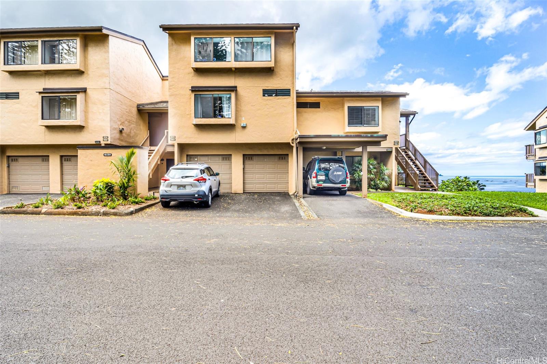
| Description | Enjoy sweeping views from this rarely available Pu’u Ali’i 1 corner unit! Stepping inside, you’ll instantly notice the lofted ceilings that make these corner units so special. With upgrades to the kitchen and flooring, as well as the addition of an attic loft space, this home exudes a fresh and welcoming charm. Not to mention the breathtaking views that extend from the Koolaus all the way to Kaneohe Bay. Conveniently located across the street from the recreation area featuring tennis courts, pool and BBQ area. Explore all the shops, eateries and entertainment the East Side has to offer from this move-in ready haven! |
| Status | Sold since 02-20-2024 |
| MLS# | 202403555 |
| Price | $785,000 |
| Original Price | $785,000 |
| Price Change | (0.00%) |
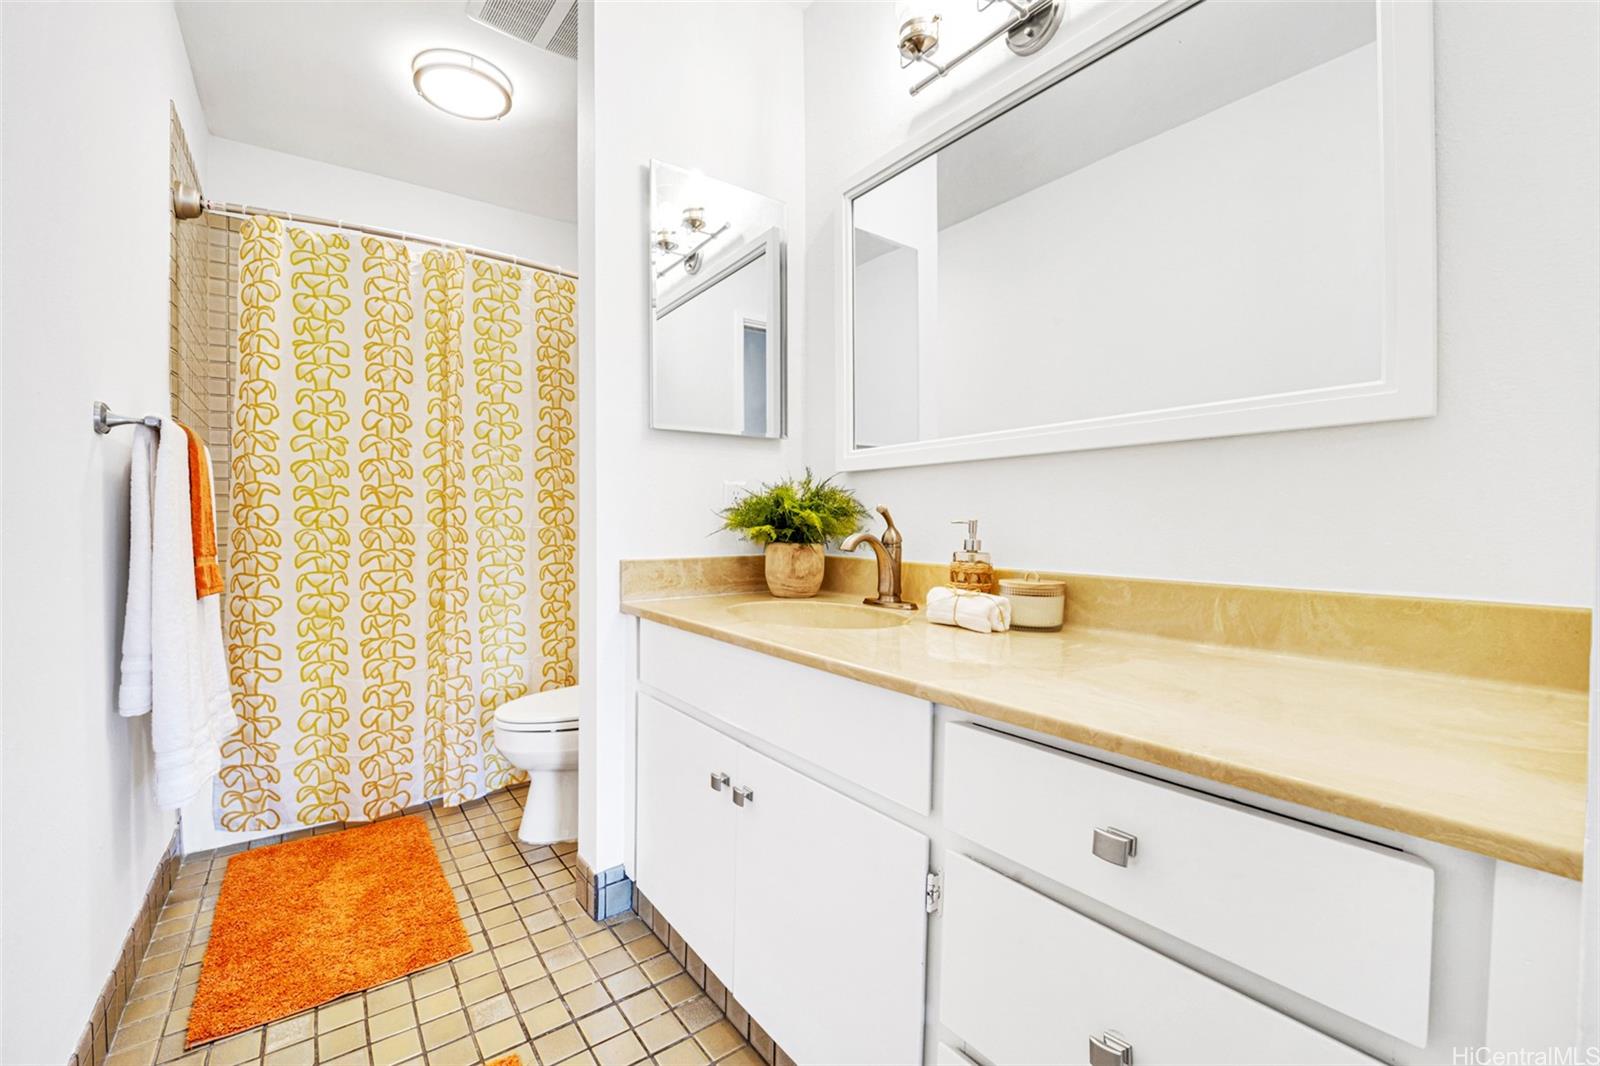
| Beds / Baths / Half | 2 / 2 / 0 |
| Parking Spaces | 2 |
| Living Sq Ft | 936 |
| Land Tenure | FS - Fee Simple |
| Maintenance Fee | $959 — includes Cable TV, Hot Water, Other Common Expenses, Sewer, Water |
| Lanai Sq Ft | 84 |
| Building | Puu Alii 1 |
| Address | 46-054 Puulena Street 926 Kaneohe HI 96744 |
| Region | Kaneohe |
| Neighborhood | Puualii |
| Days on Market | 40 |
| Year Built | 1979 |
| Year Remodeled | 2022 |
| Condition | Above Average |
| View | City, Coastline, Ocean, Sunrise |
| Parking | Guest, Open - 2, Street |
| Zoning | 03 - R10 - Residential District |
| Flood Zone | Zone X · See flood zone map · Explain flood zones |
| Middle | King |
| High | Castle |
| Monthly Tax | $229 |
| Assessed Land | $144,300 |
| Assessed Building | $505,200 |
| Assessed Total | $649,500 |
| Assessed Ratio | 121% |
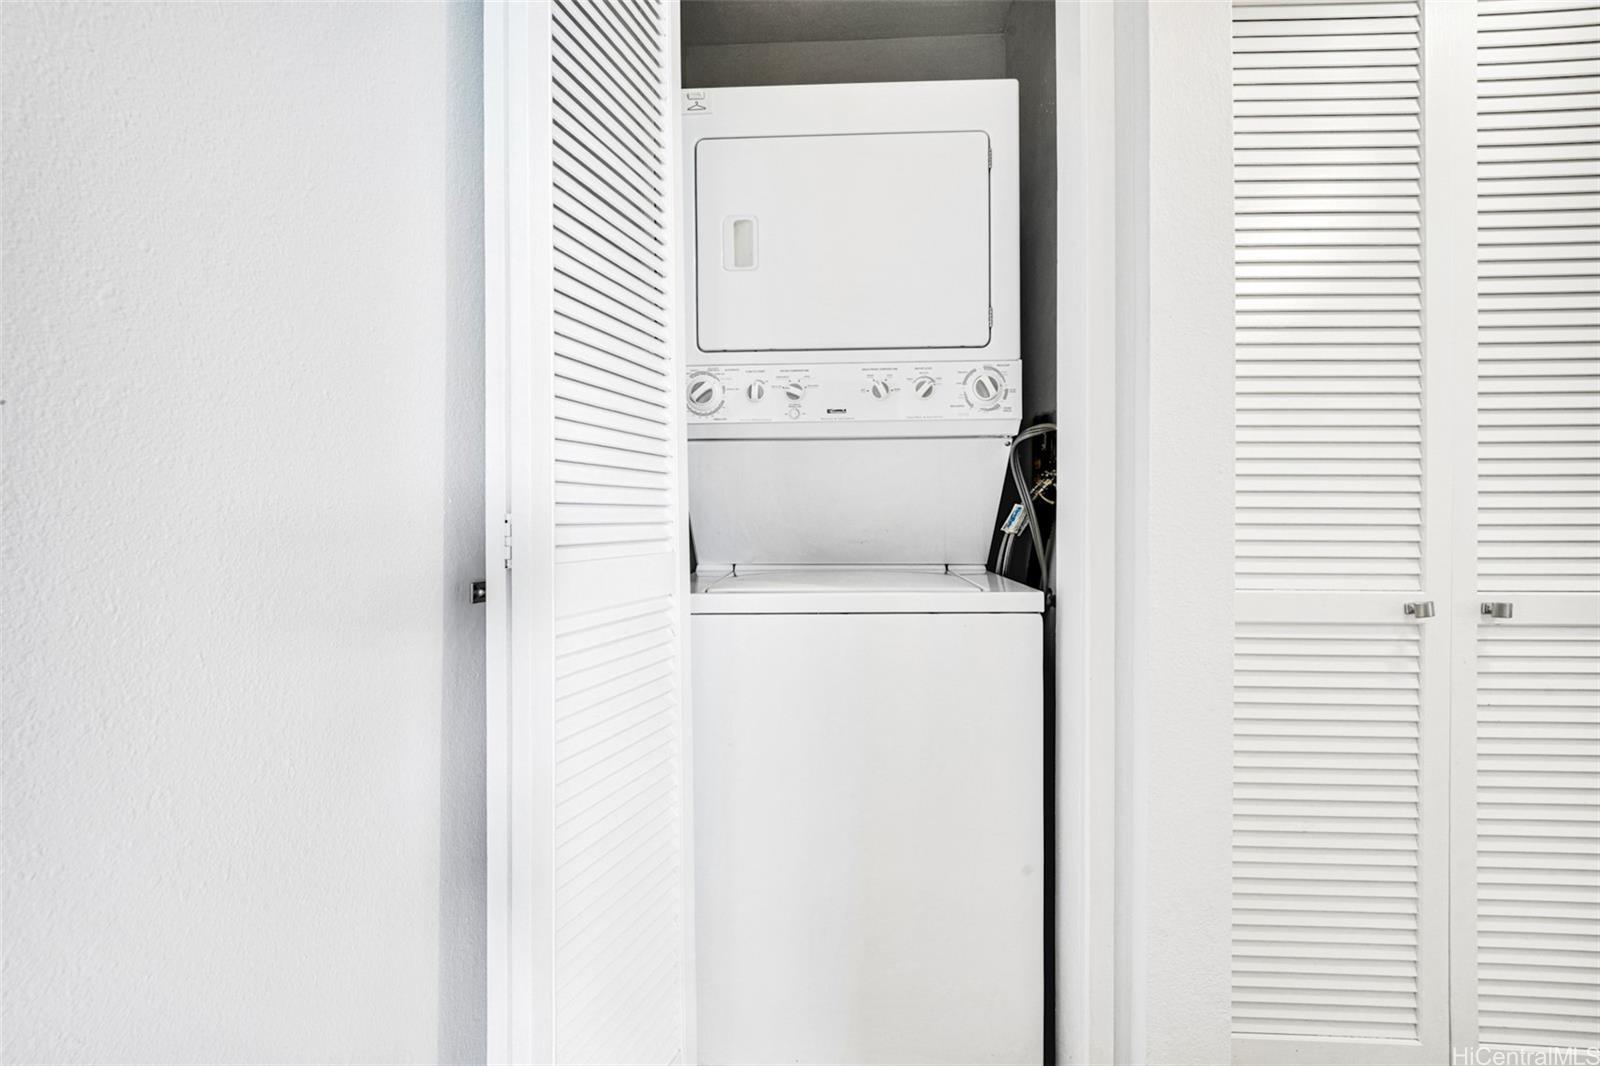
| Inclusions | Blinds, Cable TV, Ceiling Fan, Dishwasher, Disposal, Drapes, Range Hood, Range/Oven, Refrigerator, Smoke Detector, Washer, Water Heater |
| Amenities | BBQ, Club House, Community Association Pool, Pool on Property, Recreation Area, Recreation Room, Resident Manager, Security Guard, Tennis Court, Walking/Jogging Path, Whirlpool |
| Construction | Double Wall, Other |
| Flooring | Vinyl, W/W Carpet |
| Disclosures | Pets Allowed (Verify), Property Disclosure Stmt |
| Land Recorded | Land Court |
| Possession | At Closing |
| Sale Conditions | None |
| Building Style | Townhouse |
| Floor Number | 2 |
| Parcel # | 1-4-6-002-036-0011 |
| Listing courtesy of | Berkshire Hathaway HmSvc HI RE |
Property History from MLS · Top
| Date | MLS# | Change | Old Value | New Value | List Price | Sold Price | Assessed Total | Land | Building |
|---|---|---|---|---|---|---|---|---|---|
| 10-28-2026 | 202618217 | Active Under Contract | A | C | $649,000 | $0 | $692,000 | $153,300 | $538,700 |
| 10-15-2026 | 202618217 | Price Decrease | $659,000 | $649,000 | $649,000 | $0 | $692,000 | $153,300 | $538,700 |
| 10-08-2026 | 202618217 | Price Decrease | $669,000 | $659,000 | $649,000 | $0 | $692,000 | $153,300 | $538,700 |
| 09-25-2026 | 202618217 | New Listing | A | $649,000 | $0 | $692,000 | $153,300 | $538,700 | |
| 09-24-2026 | 202608434 | Cancelled | A | W | $679,000 | $0 | $692,000 | $153,300 | $538,700 |
| 09-11-2026 | 202608434 | Price Decrease | $684,000 | $679,000 | $679,000 | $0 | $692,000 | $153,300 | $538,700 |
| 08-17-2026 | 202608434 | Price Decrease | $699,000 | $684,000 | $679,000 | $0 | $692,000 | $153,300 | $538,700 |
| 07-31-2026 | 202608434 | Price Decrease | $709,000 | $699,000 | $679,000 | $0 | $692,000 | $153,300 | $538,700 |
| 07-06-2026 | 202608434 | Price Decrease | $724,000 | $709,000 | $679,000 | $0 | $692,000 | $153,300 | $538,700 |
| 06-18-2026 | 202608434 | Price Decrease | $739,000 | $724,000 | $679,000 | $0 | $692,000 | $153,300 | $538,700 |
| 06-02-2026 | 202608434 | Price Decrease | $749,000 | $739,000 | $679,000 | $0 | $692,000 | $153,300 | $538,700 |
| 05-11-2026 | 202608434 | Price Decrease | $799,000 | $749,000 | $679,000 | $0 | $692,000 | $153,300 | $538,700 |
| 04-29-2026 | 202608434 | New Listing | A | $679,000 | $0 | $692,000 | $153,300 | $538,700 | |
| 04-30-2024 | 202403555 | Sold | C | S | $785,000 | $785,000 | $649,500 | $144,300 | $505,200 |
| 03-31-2024 | 202403555 | Active Under Contract | A | C | $785,000 | $785,000 | $649,500 | $144,300 | $505,200 |
| 02-20-2024 | 202403555 | New Listing | A | $785,000 | $785,000 | $649,500 | $144,300 | $505,200 | |
| 02-01-2024 | 202322569 | Expired | A | X | $795,000 | $0 | $649,500 | $144,300 | $505,200 |
| 12-18-2023 | 202322569 | Price Decrease | $819,000 | $795,000 | $795,000 | $0 | $649,500 | $144,300 | $505,200 |
| 11-20-2023 | 202322569 | Price Decrease | $849,000 | $819,000 | $795,000 | $0 | $649,500 | $144,300 | $505,200 |
| 10-11-2023 | 202322569 | New Listing | A | $795,000 | $0 | $649,500 | $144,300 | $505,200 |
Similar properties in this Region · Similar properties in this neighborhood · Similar properties in this building · Similar properties island-wide
Show Buyer's Closing Costs · Show Seller's Closing Costs · Receive automatic email updates for this property
Public Schools · City Tax Record / Plat Map · Tsunami Evacuation Zones · Mortgage Calculator · Neighborhood Boundary Map · Traffic Maps
Google Maps · This property · Supermarkets · Schools · Hospitals · Restaurants · Beaches · Beach access points all over Oahu · Top