| Rebate | 20% Buyer's Rebate | $3,500 Flat Fee Selling | 2% Full Service Selling |
|---|---|
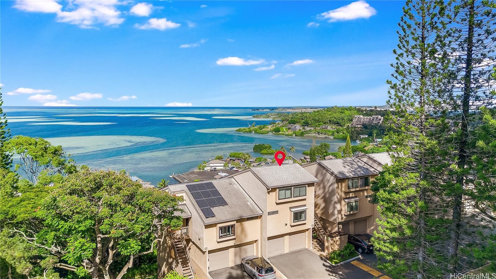
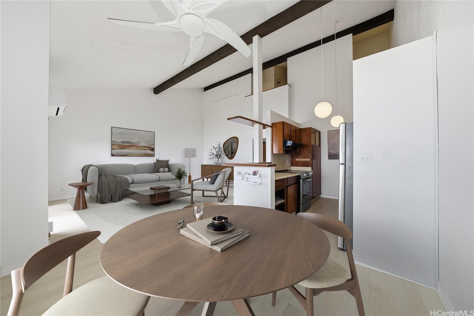
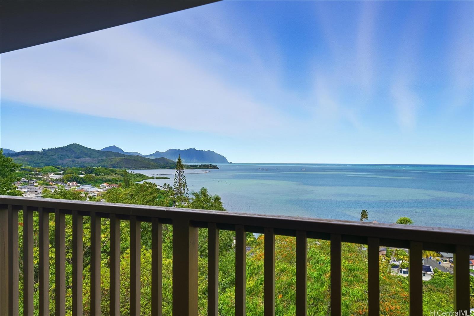
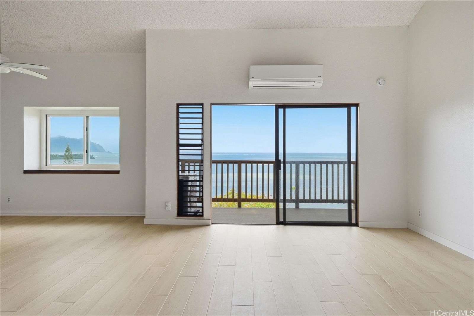
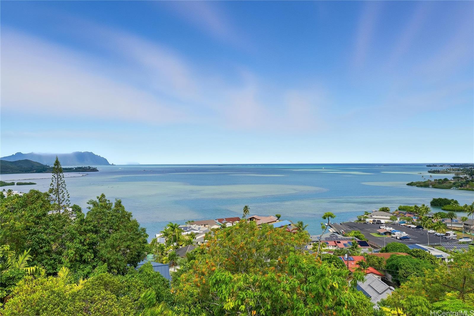
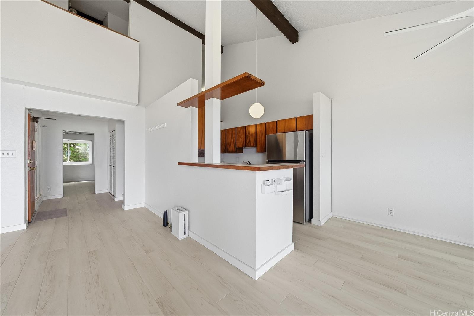
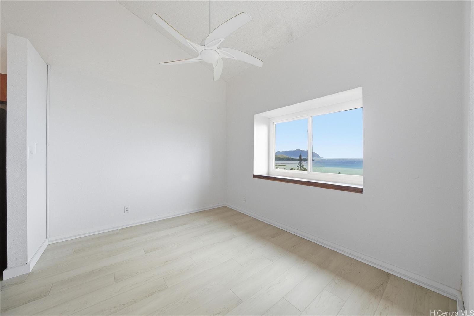
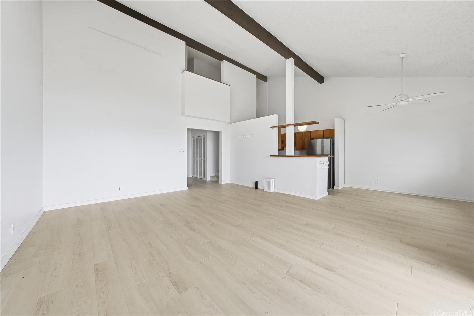
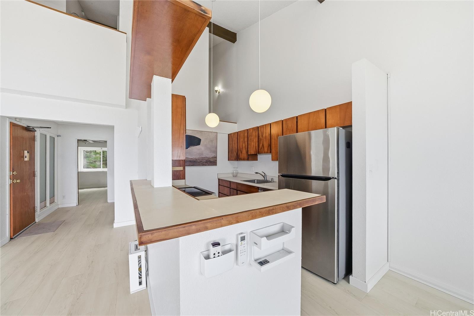
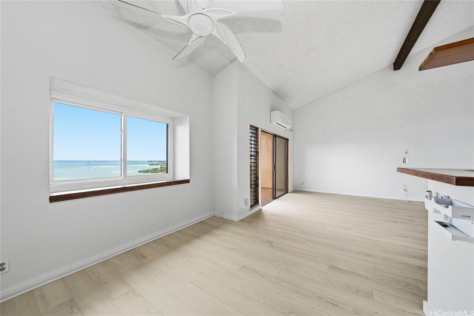
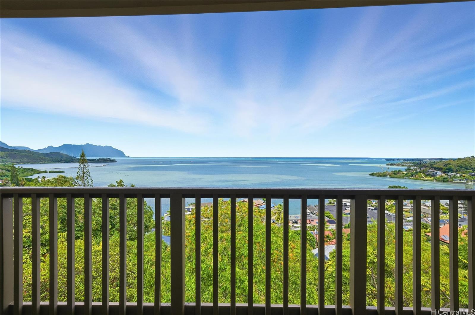
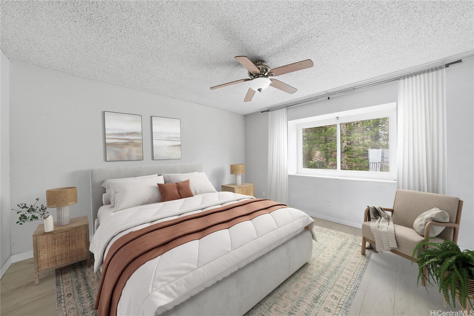
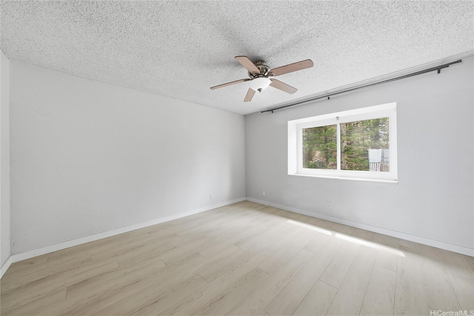
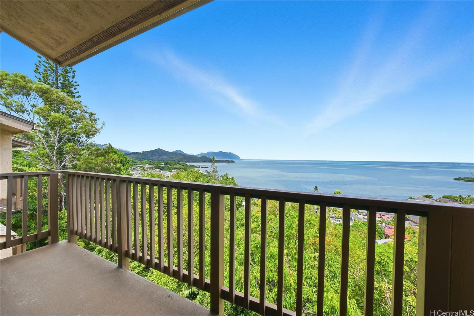
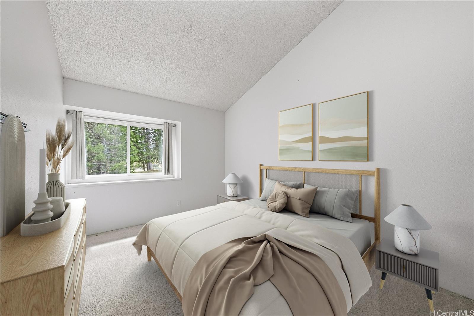
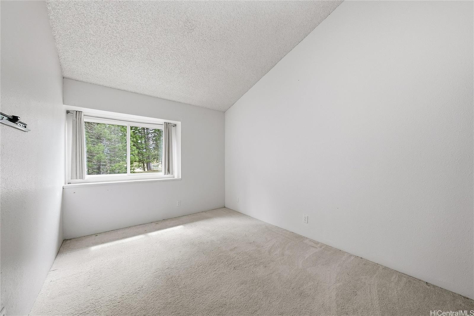
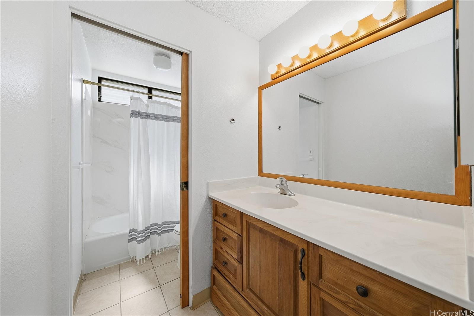
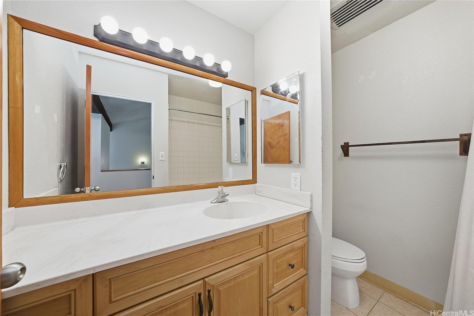
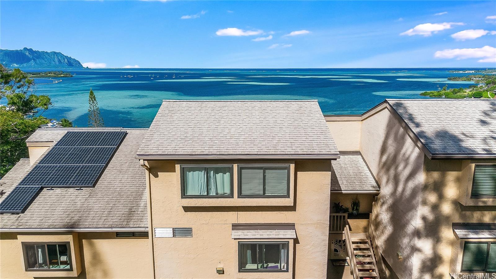
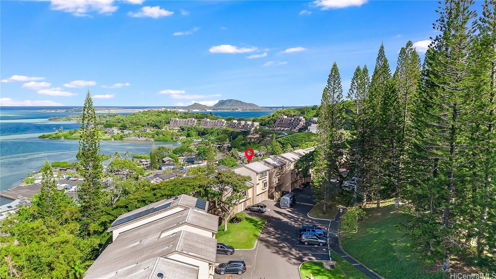
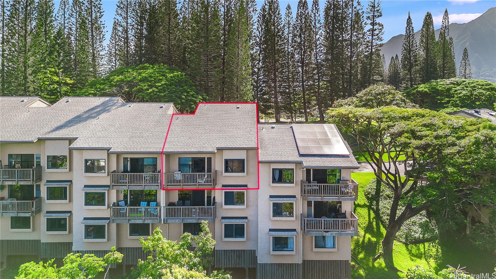
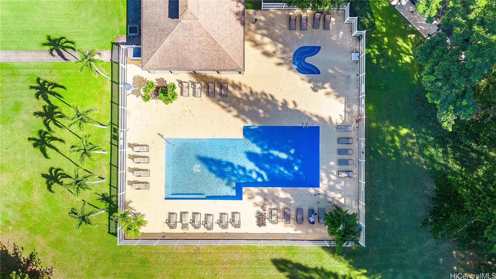
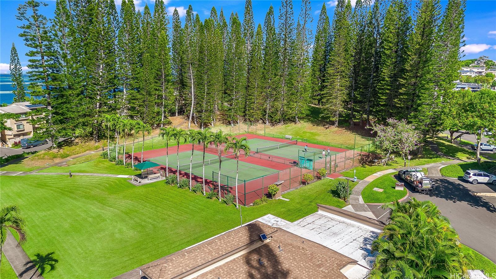
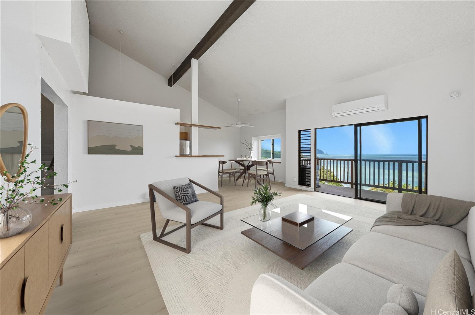
| Description | EXPERIENCE THE BEST OF BOTH WORLDS WITH PANORAMIC MOUNTAIN AND OCEAN VIEWS!!! Bask in the glory of the blues of Kaneohe Bay and the greens of the Ko’olau Mountains. Sweeping, unobstructed views from this 3 bedroom, 2 bath, split level townhome will take your breath away. This spacious unit is located in Building 11 which boasts arguably the BEST views in all of Puu Alii. Vaulted ceilings in the living space with tons of natural light and breezes to create a relaxing, peaceful, and cozy-feeling home base. Enjoy coffee during the quiet morning hours or dinner and drinks in the evenings on the ocean facing-balcony. Primary bedroom with en suite bathroom on the first level with two additional bedrooms and a full bath upstairs. No shortage of parking here with an enclosed garage for one car plus tandem parking in the driveway AND a designated open stall. Puu Alii offers guest parking throughout the complex, swimming pools, lush walking paths, tennis courts, a clubhouse, barbecues and the added peace of mind of on-property security. Just minutes away from Kaneohe Bay Shopping Center, Windward Mall, H-3, Likelike and Pali Highway access. |
| Status | Sold since 10-23-2025 |
| MLS# | 202524093 |
| Price | $850,000 |
| Original Price | $850,000 |
| Price Change | (0.00%) |
| Beds / Baths / Half | 3 / 2 / 0 |
| Parking Spaces | 2 |
| Living Sq Ft | 1,277 |
| Land Tenure | FS - Fee Simple |
| Maintenance Fee | $1,362 |
| Lanai Sq Ft | 84 |
| Building | Puu Alii 1-2 |
| Address | 46-074 Puulena Street 1122 Kaneohe HI 96744 |
| Region | Kaneohe |
| Neighborhood | Puualii |
| Days on Market | 28 |
| Year Built | 1979 |
| Year Remodeled | 2024 |
| Condition | Excellent,Above Average |
| View | Coastline, Mountain, Ocean, Sunrise |
| Frontage | Ocean, Other |
| Parking | Assigned, Covered - 1, Open - 2 |
| Zoning | 03 - R10 - Residential District |
| Flood Zone | Zone X |
| Tax Amount | $205 |
| Assessed Land | $216,500 |
| Assessed Building | $604,900 |
| Assessed Total | $821,400 |
| Assessed Ratio | 103% |
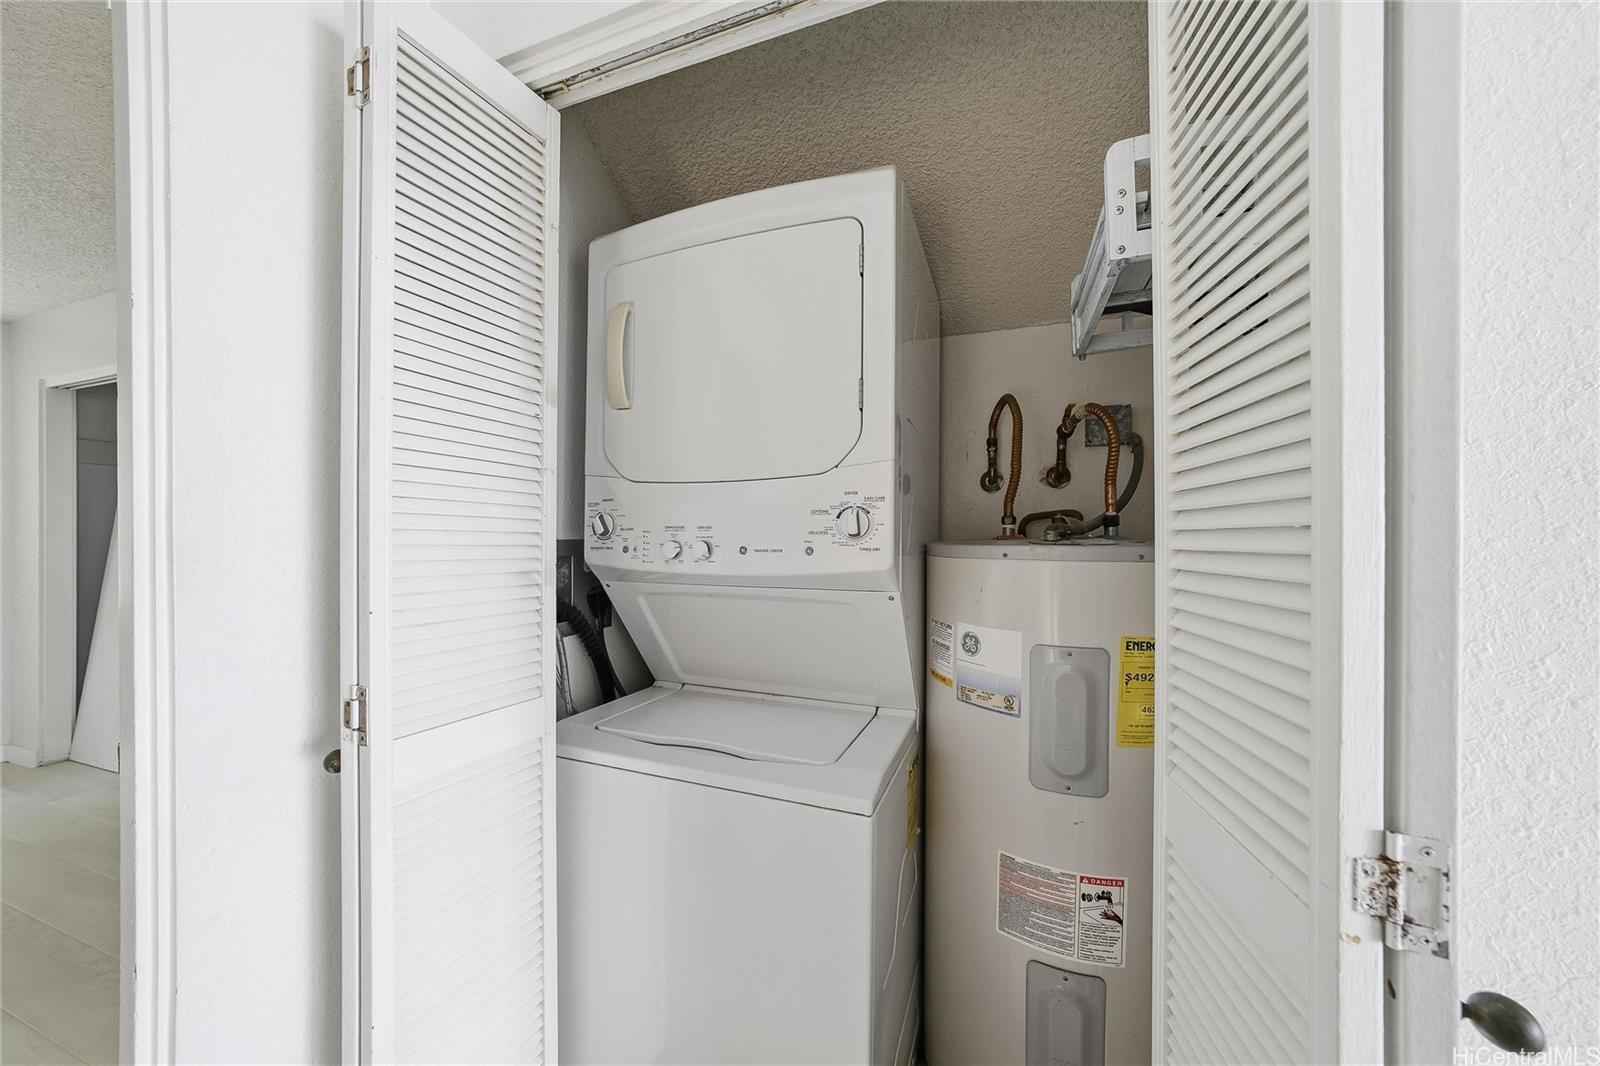
| Inclusions | AC Split, Auto Garage Door Opener, Blinds, Cable TV, Ceiling Fan, Dishwasher, Disposal, Dryer, Range Hood, Range/Oven, Refrigerator, Washer, Water Heater |
| Amenities | BBQ, Community Association Pool, Playground, Recreation Area, Tennis Court, Walking/Jogging Path |
| Construction | Double Wall |
| Flooring | Ceramic Tile, Vinyl, W/W Carpet |
| Disclosures | Property Disclosure Stmt |
| Furnished | None |
| Land Recorded | Land Court |
| Possession | At Closing |
| Sale Conditions | None |
| Building Style | Townhouse |
| Parcel # | 1-4-6-002-037-0002 |
| Listing courtesy of | eXp Realty |
Property History from MLS
| Date | MLS# | Change | Old Value | New Value | List Price | Sold Price | Assessed Total | Land | Building |
|---|---|---|---|---|---|---|---|---|---|
| 01-02-2026 | 202524093 | Sold | C | S | $850,000 | $850,000 | $821,400 | $216,500 | $604,900 |
| 11-20-2025 | 202524093 | Active Under Contract | A | C | $850,000 | $850,000 | $821,400 | $216,500 | $604,900 |
| 10-23-2025 | 202524093 | New Listing | CS | A | $850,000 | $850,000 | $821,400 | $216,500 | $604,900 |
| 10-23-2025 | 202524093 | $850,000 | $850,000 | $850,000 | $821,400 | $216,500 | $604,900 | ||
| 01-04-2025 | 202427510 | Cancelled | A | W | $910,000 | $0 | $814,400 | $203,800 | $610,600 |
| 12-27-2024 | 202427510 | Back On Market | C | A | $910,000 | $0 | $814,400 | $203,800 | $610,600 |
| 12-10-2024 | 202427510 | Active Under Contract | A | C | $910,000 | $0 | $814,400 | $203,800 | $610,600 |
| 12-02-2024 | 202427510 | New Listing | A | $910,000 | $0 | $814,400 | $203,800 | $610,600 | |
| 06-12-2024 | 202409275 | Sold | C | S | $898,000 | $903,000 | $867,800 | $203,800 | $664,000 |
| 05-14-2024 | 202409275 | Active Under Contract | A | C | $898,000 | $903,000 | $867,800 | $203,800 | $664,000 |
| 05-02-2024 | 202409275 | New Listing | A | $898,000 | $903,000 | $867,800 | $203,800 | $664,000 |
View the public schools for this property · Google Maps · Supermarkets · Schools · Hospitals · Restaurants · Beaches · City Tax Record / Plat Map · View beach access points all over Oahu · Buyer Closing Cost Calculator · Seller Closing Cost Calculator