| Rebate | 20% Buyer's Rebate | $3,500 Flat Fee Selling | 2% Full Service Selling |
|---|---|
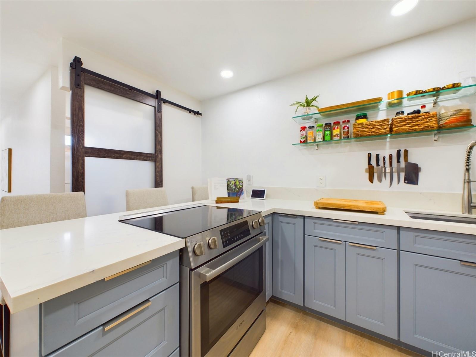
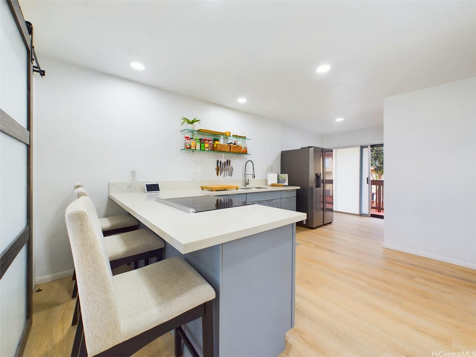
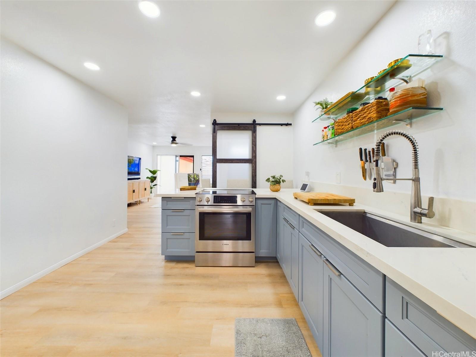
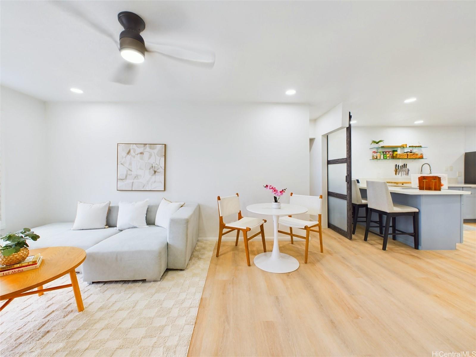
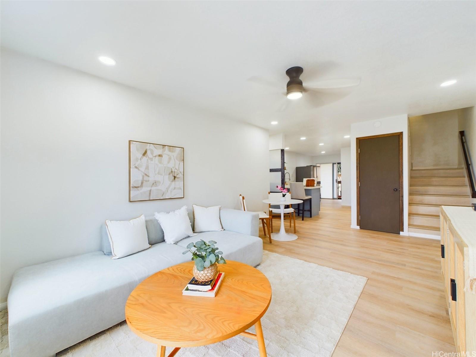
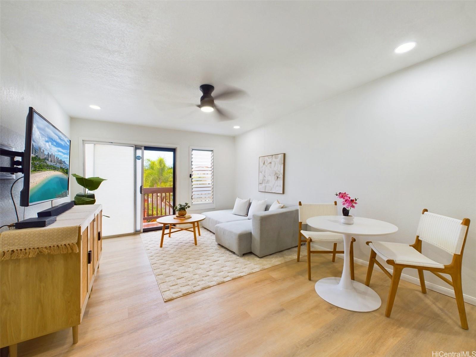
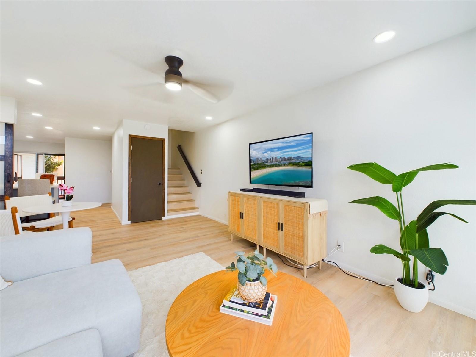
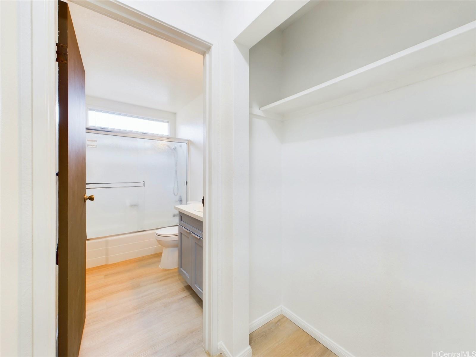
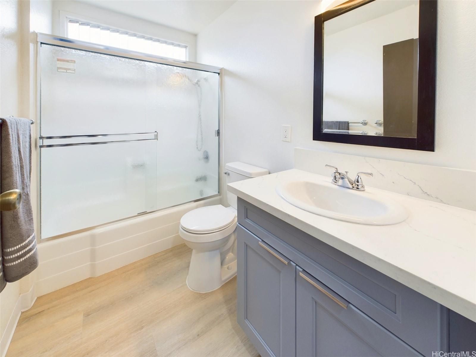
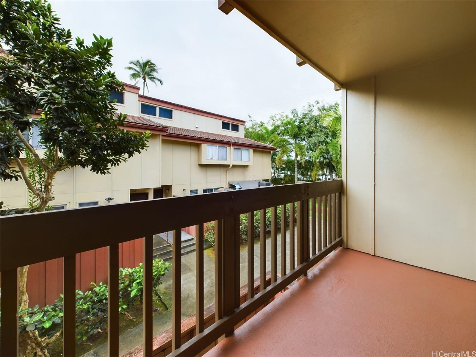
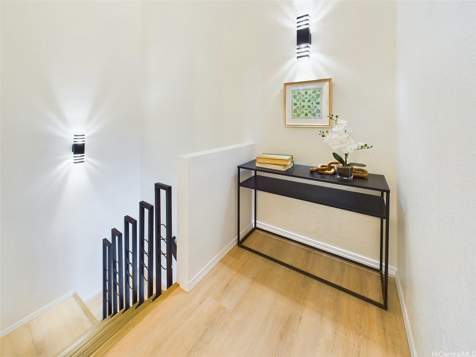
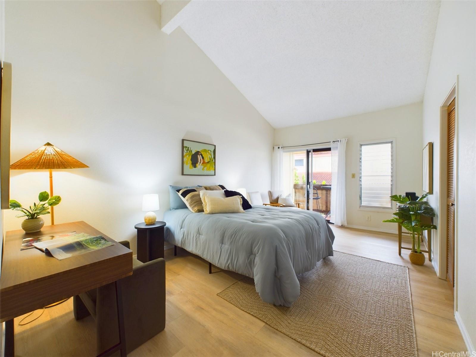
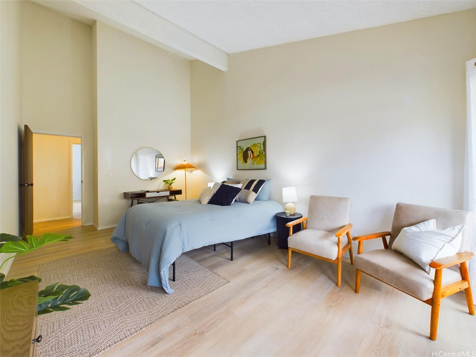
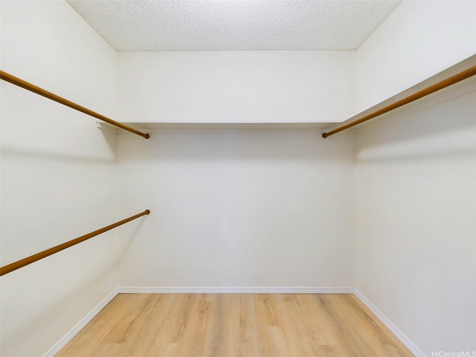
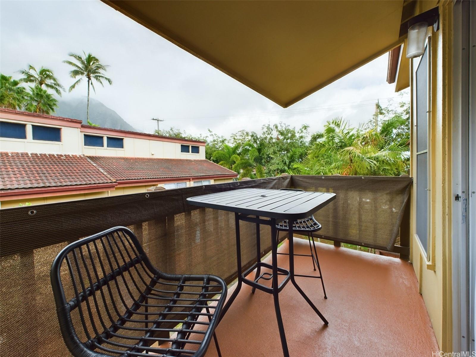
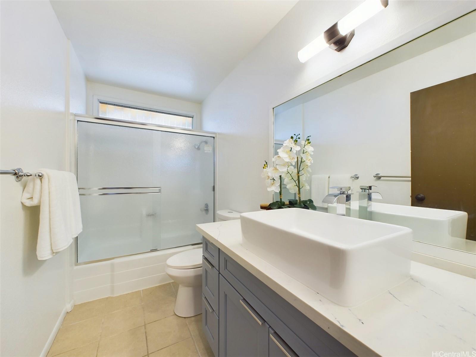
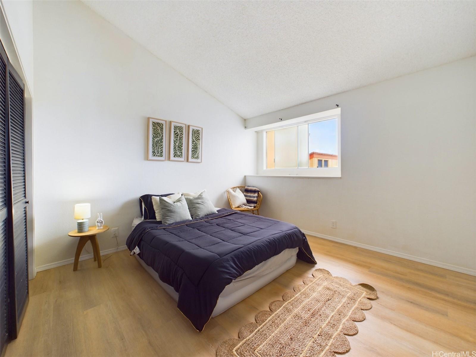
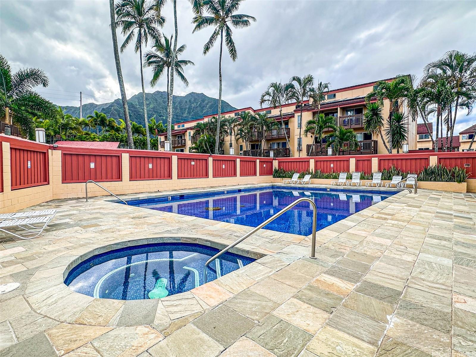
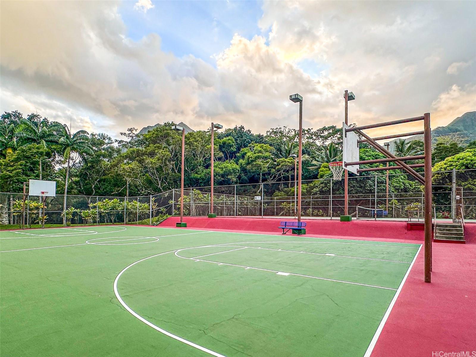
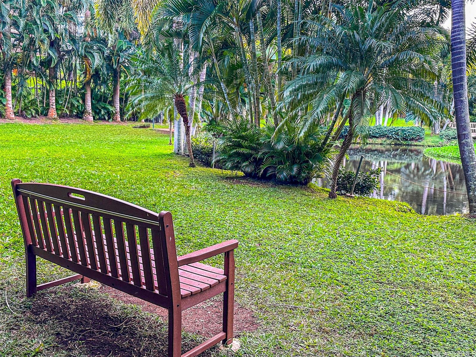
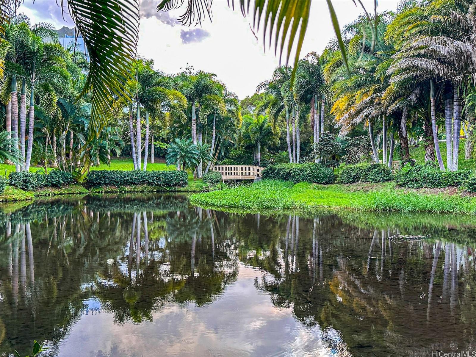
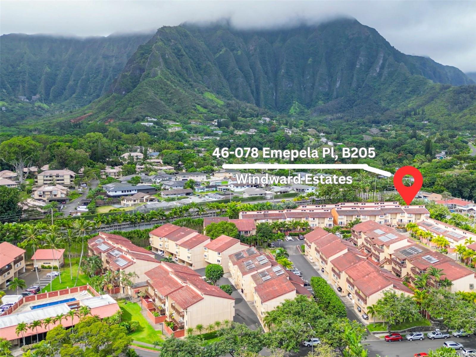
| Description | Step into this stunningly renovated two-bedroom home, one of the largest floor plans for a two bedroom in the area—designed with modern finishes and thoughtful upgrades! The open-concept layout flows seamlessly from the new kitchen with sleek cabinetry, quartz countertops, and a stylish breakfast bar into the spacious living area. Luxury vinyl plank flooring, floating modern handrails, and recessed lighting elevate the space. A modern sliding barn door adds a designer touch while creating a functional division between the full downstairs bathroom and kitchen area, blending style and practicality. Upstairs, high vaulted ceilings make the bedrooms feel larger than life, with the primary bedroom offering a spacious walk-in closet and private lanai with a glimpse of the Ko‘olau views. Resort-like amenities include a freshwater stream, expansive garden grounds, a beautifully maintained dog park, and resurfaced basketball, volleyball, and tennis courts. Take a dip in the pool and Jacuzzi, then stroll to Target, Windward Mall, and nearby shopping centers for groceries or a plate lunch. This home blends modern design, functionality, and an unbeatable location—don’t miss out! |
| Status | Sold since 02-25-2025 |
| MLS# | 202505703 |
| Price | $670,000 |
| Original Price | $670,000 |
| Price Change | (0.00%) |
| Beds / Baths / Half | 2 / 2 / 0 |
| Parking Spaces | 1 |
| Living Sq Ft | 1,231 |
| Land Tenure | FS - Fee Simple |
| Maintenance Fee | $1,024 |
| Lanai Sq Ft | 189 |
| Building | Windward Estate |
| Address | 46-078 Emepela Place B205 Kaneohe HI 96744 |
| Region | Kaneohe |
| Neighborhood | Windward Estates |
| Days on Market | 9 |
| Year Built | 1989 |
| Year Remodeled | 2024 |
| Condition | Excellent,Above Average |
| View | Mountain, Other |
| Parking | Assigned, Guest |
| Zoning | 12 - A-2 Medium Density Apartme |
| Flood Zone | Zone X |
| Elementary | Heeia |
| Middle | King |
| High | Castle |
| Tax Amount | $54 |
| Assessed Land | $190,200 |
| Assessed Building | $436,900 |
| Assessed Total | $627,100 |
| Assessed Ratio | 107% |
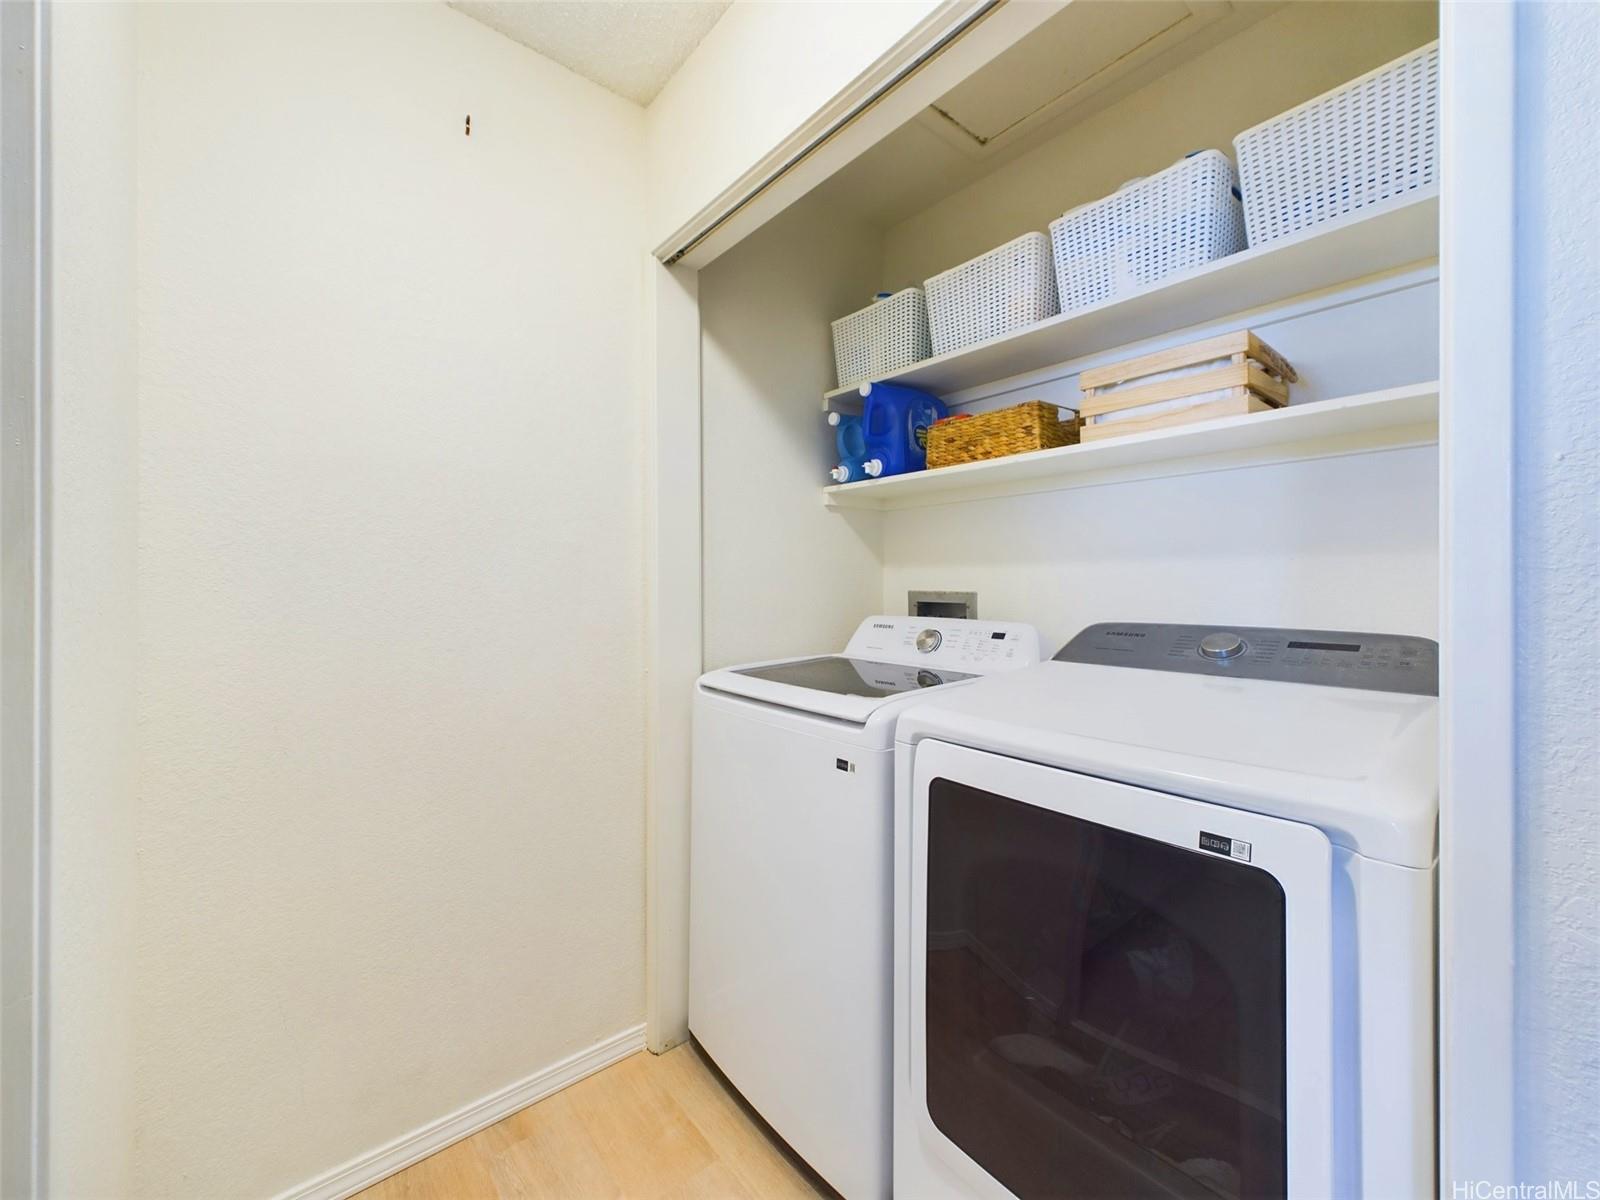
| Inclusions | Cable TV, Ceiling Fan, Disposal, Dryer, Microwave, Range/Oven, Refrigerator, Security System, Washer |
| Amenities | Car Wash, Community Association Pool, Condo Association Pool, Dog Park, Other, Playground, Recreation Area, Recreation Room, Resident Manager, Tennis Court |
| Construction | Wood Frame |
| Flooring | Vinyl |
| Disclosures | None, Pets Allowed (Verify) |
| Furnished | None |
| Land Recorded | Dual Systems |
| Possession | 45 Days or Less, At Closing |
| Sale Conditions | None |
| Building Style | Townhouse |
| Parcel # | 1-4-6-031-022-0020 |
| Listing courtesy of | Compass |
Property History from MLS
| Date | MLS# | Change | Old Value | New Value | List Price | Sold Price | Assessed Total | Land | Building |
|---|---|---|---|---|---|---|---|---|---|
| 04-10-2025 | 202505703 | Sold | P | S | $670,000 | $660,000 | $627,100 | $190,200 | $436,900 |
| 03-17-2025 | 202505703 | Pending | C | P | $670,000 | $660,000 | $627,100 | $190,200 | $436,900 |
| 03-06-2025 | 202505703 | Active Under Contract | A | C | $670,000 | $660,000 | $627,100 | $190,200 | $436,900 |
| 02-25-2025 | 202505703 | New Listing | A | $670,000 | $660,000 | $627,100 | $190,200 | $436,900 | |
| 06-18-2019 | 201910094 | Sold | P | S | $479,000 | $470,000 | $438,000 | $111,800 | $326,200 |
| 05-15-2019 | 201910094 | In Escrow Not Showing | C | P | $479,000 | $470,000 | $438,000 | $111,800 | $326,200 |
| 05-02-2019 | 201910094 | In Escrow Showing | A | C | $479,000 | $470,000 | $438,000 | $111,800 | $326,200 |
| 04-05-2019 | 201910094 | New Listing | A | $479,000 | $470,000 | $438,000 | $111,800 | $326,200 |
View the public schools for this property · Google Maps · Supermarkets · Schools · Hospitals · Restaurants · Beaches · City Tax Record / Plat Map · View beach access points all over Oahu · Buyer Closing Cost Calculator · Seller Closing Cost Calculator