| Rebate | 20% Buyer's Rebate | $3,500 Flat Fee Selling | 2% Full Service Selling |
|---|---|
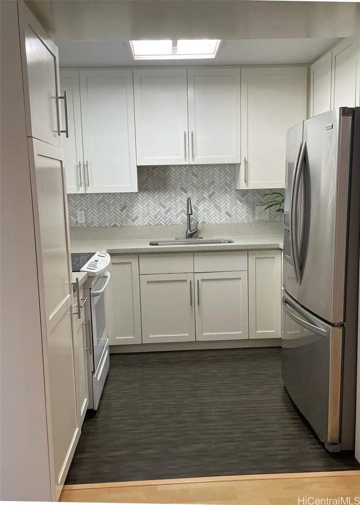
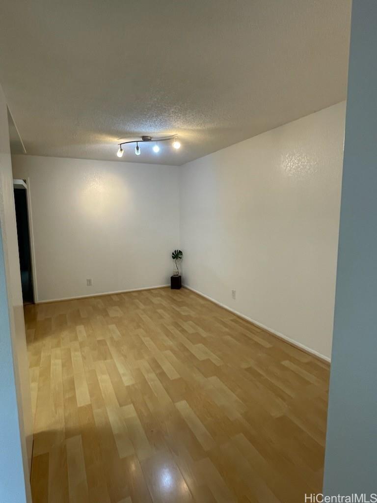
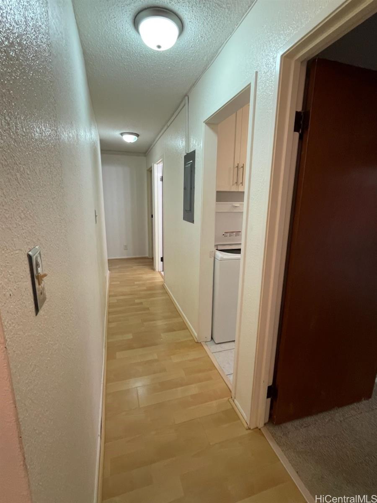
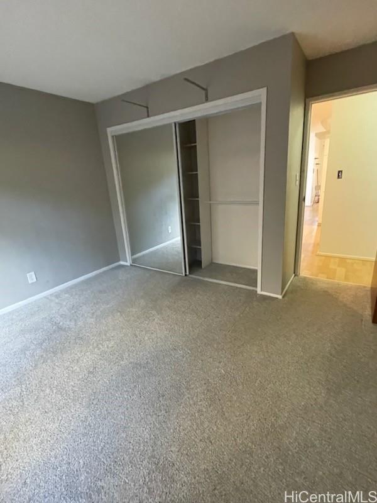
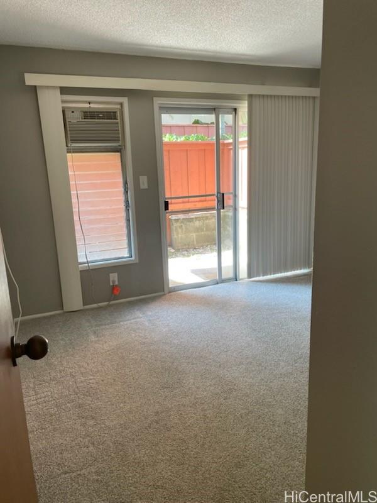
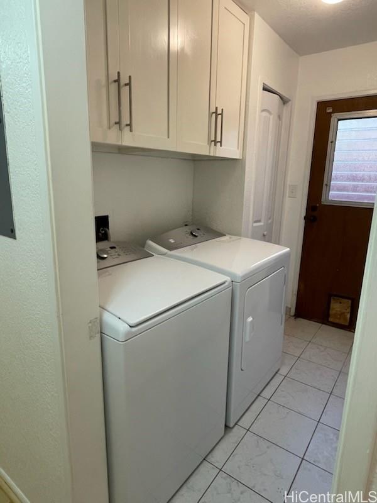
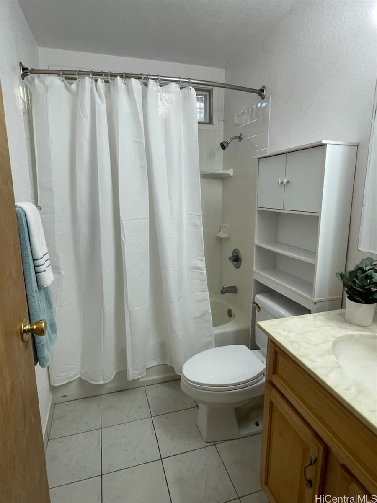
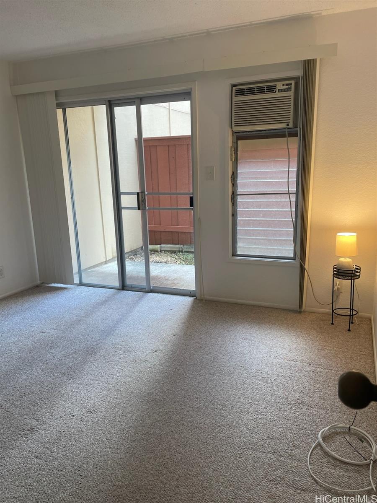
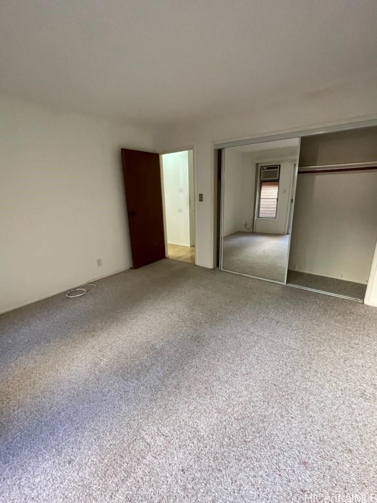
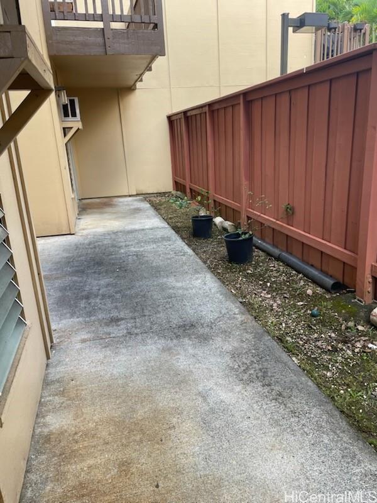
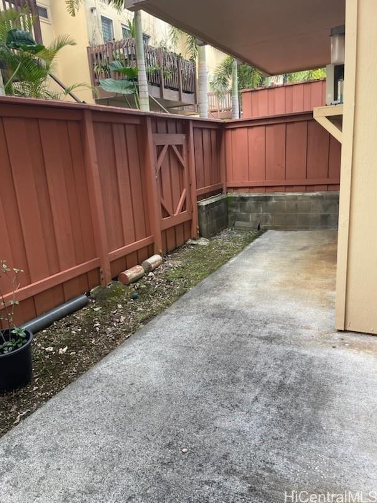
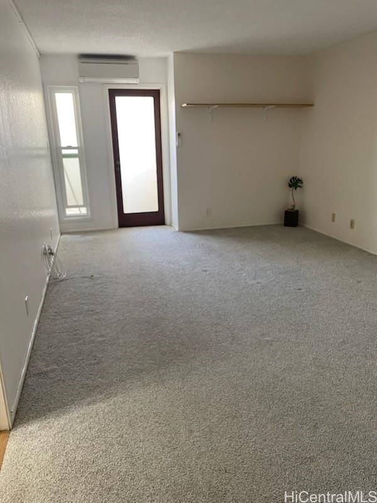
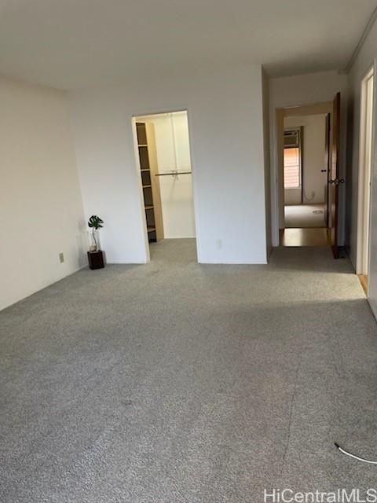
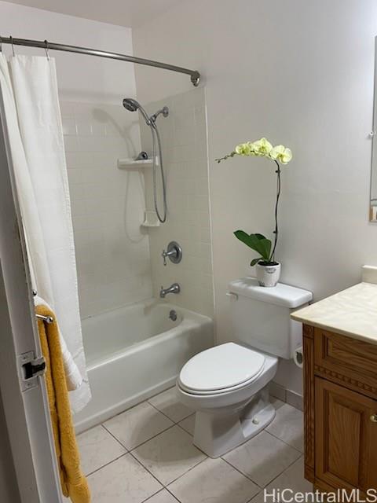
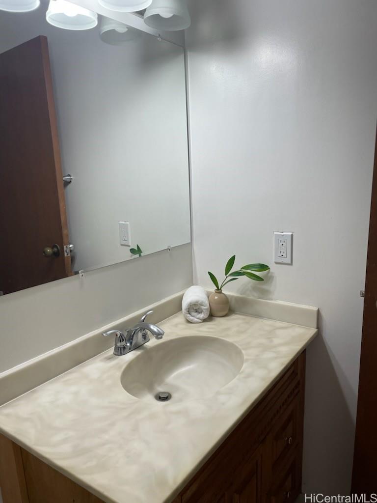
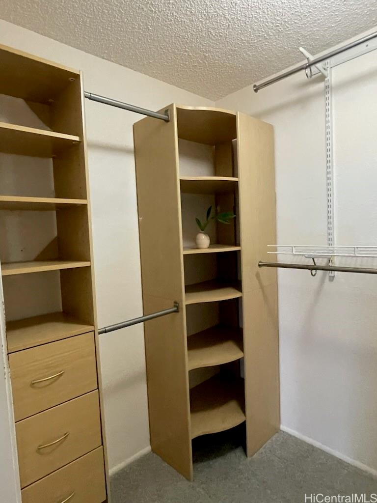
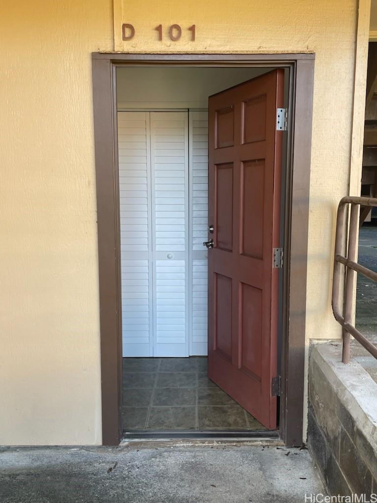
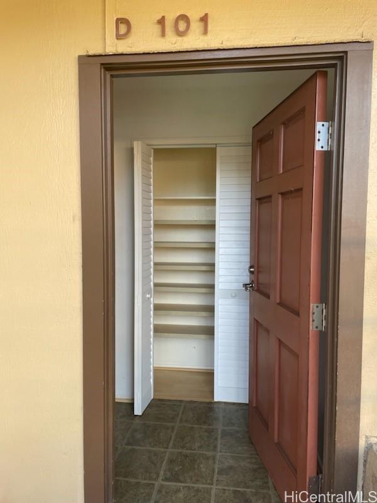
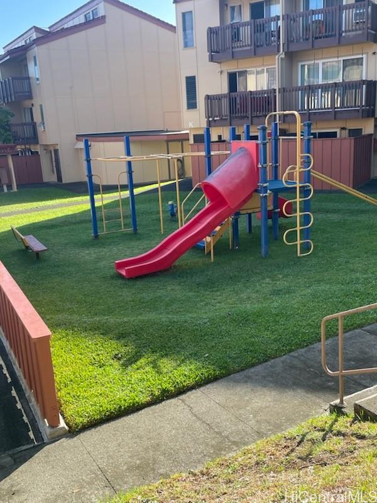
| Description | These sellers are motivated with a price decrease on this breezy, well-maintained home. Such versatile space for any family. There are enclosed outdoor spaces running along two sides of the unit with access from each of the bedrooms and the living room. Do your gardening on one side and dine el fresco on the other. There is an indoor dining area and a laundry room with its own outdoor access. The spacious primary bedroom includes an ensuite bath and walk-in closet. The kitchen, floors, split air units, refrigerator and washer/dryer were done in 2012 and have been well cared for. The windows and doors in the living room and primary bedroom were replaced with the split air installation. Amenities abound at Windward Estates with a scenic pond area, pool, tennis court, separate saunas for men and women, and a dog park. There is even a community play set just outside the unit. Windward Mall, Safeway, Longs, and more are just down road. All this convenience in a great living space. AND full hurricane coverage. |
| Status | Sold since 12-23-2024 |
| MLS# | 202428695 |
| Price | $699,000 |
| Original Price | $751,000 |
| Price Change | $-52,000 (-6.92%) |
| Beds / Baths / Half | 3 / 2 / 0 |
| Parking Spaces | 1 |
| Living Sq Ft | 1,266 |
| Land Tenure | FS - Fee Simple |
| Maintenance Fee | $912 |
| Lanai Sq Ft | 557 |
| Building | Windward Estate |
| Address | 46-078 Emepela Place D101 Kaneohe HI 96744 |
| Region | Kaneohe |
| Neighborhood | Windward Estates |
| Days on Market | 64 |
| Year Built | 1982 |
| Year Remodeled | 2012 |
| Condition | Above Average |
| View | None |
| Frontage | Other |
| Parking | Guest, Open - 1 |
| Zoning | 12 - A-2 Medium Density Apartme |
| Flood Zone | Zone X |
| Elementary | Heeia |
| Middle | King |
| High | Castle |
| Tax Amount | $209 |
| Assessed Land | $169,600 |
| Assessed Building | $548,000 |
| Assessed Total | $717,600 |
| Assessed Ratio | 97% |
| Inclusions | AC Split, AC Window Unit, Blinds, Book Shelves, Cable TV, Drapes, Dryer, Range/Oven, Refrigerator, Smoke Detector, Washer |
| Amenities | Community Association Pool, Dog Park, Other, Playground, Recreation Room, Resident Manager, Sauna, Tennis Court, Wall/Fence |
| Construction | Concrete, Double Wall, Wood Frame |
| Flooring | Ceramic Tile, Laminate, Vinyl, W/W Carpet |
| Disclosures | Property Disclosure Stmt |
| Furnished | None |
| Land Recorded | Dual Systems |
| Possession | 45 Days or Less |
| Sale Conditions | None |
| Building Style | Townhouse |
| Security | Key |
| Parcel # | 1-4-6-031-022-0036 |
| Listing courtesy of | Century 21 iProperties Hawaii |
Property History from MLS
| Date | MLS# | Change | Old Value | New Value | List Price | Sold Price | Assessed Total | Land | Building |
|---|---|---|---|---|---|---|---|---|---|
| 03-19-2025 | 202428695 | Sold | C | S | $699,000 | $675,000 | $717,600 | $169,600 | $548,000 |
| 02-25-2025 | 202428695 | Active Under Contract | P | C | $699,000 | $675,000 | $717,600 | $169,600 | $548,000 |
| 02-25-2025 | 202428695 | Pending | A | P | $699,000 | $675,000 | $717,600 | $169,600 | $548,000 |
| 02-10-2025 | 202428695 | Price Decrease | $710,000 | $699,000 | $699,000 | $675,000 | $717,600 | $169,600 | $548,000 |
| 01-20-2025 | 202428695 | Price Decrease | $735,000 | $710,000 | $699,000 | $675,000 | $717,600 | $169,600 | $548,000 |
| 01-12-2025 | 202428695 | Price Decrease | $751,000 | $735,000 | $699,000 | $675,000 | $717,600 | $169,600 | $548,000 |
| 12-23-2024 | 202428695 | New Listing | A | $699,000 | $675,000 | $717,600 | $169,600 | $548,000 | |
| 09-15-2009 | 2907221 | Sold | C | S | $389,000 | $258,000 | $368,900 | $17,400 | $351,500 |
| 07-10-2009 | 2907221 | Active Continue to Show | A | C | $389,000 | $258,000 | $368,900 | $17,400 | $351,500 |
| 06-02-2009 | 2907221 | Price Increase | $264,000 | $389,000 | $389,000 | $258,000 | $368,900 | $17,400 | $351,500 |
| 05-27-2009 | 2907221 | New Listing | A | $389,000 | $258,000 | $368,900 | $17,400 | $351,500 |
View the public schools for this property · Google Maps · Supermarkets · Schools · Hospitals · Restaurants · Beaches · City Tax Record / Plat Map · View beach access points all over Oahu · Buyer Closing Cost Calculator · Seller Closing Cost Calculator