| Rebate | 20% Buyer's Rebate | $3,500 Flat Fee Selling | 2% Full Service Selling |
|---|---|
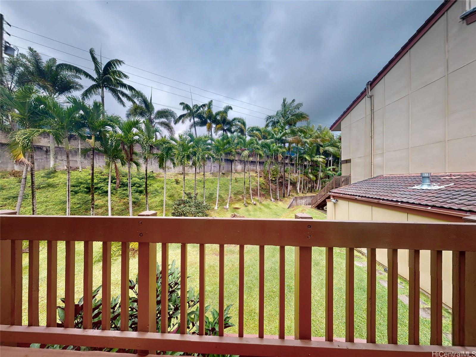
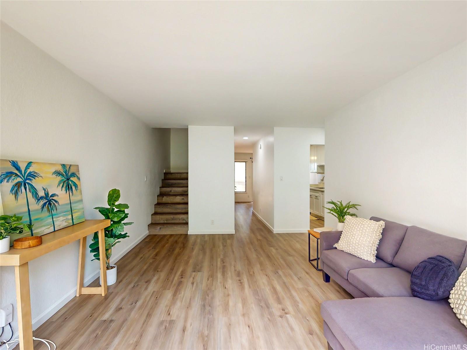
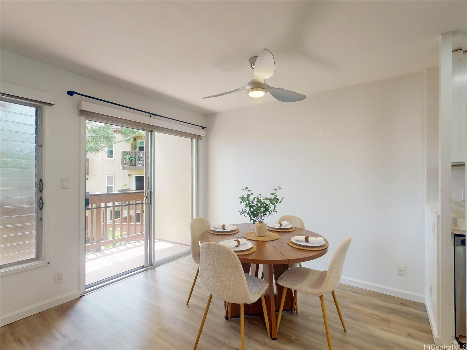
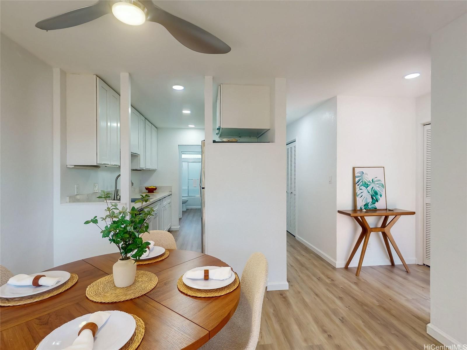
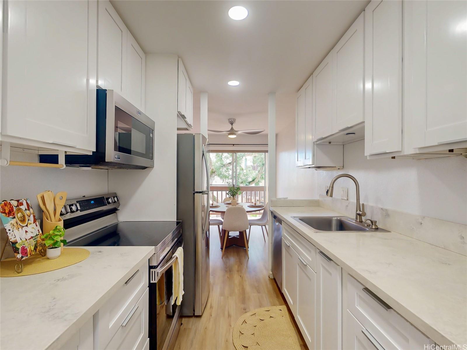
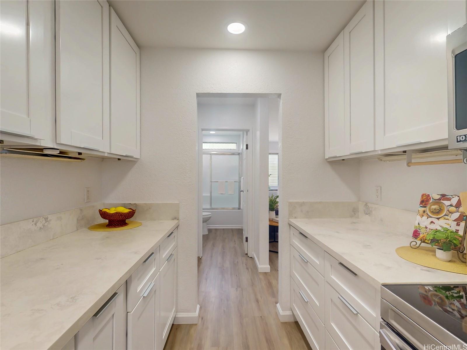
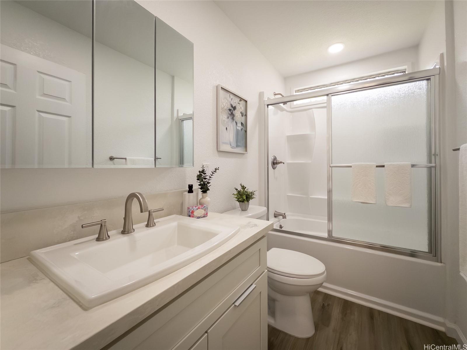
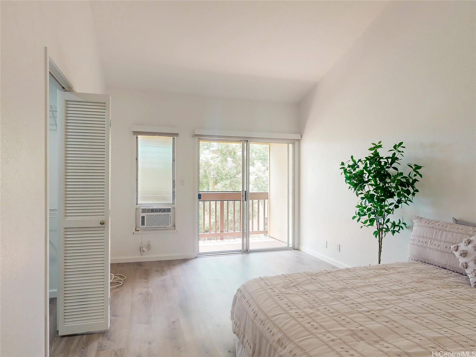
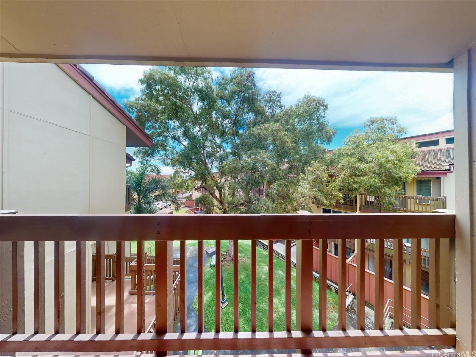
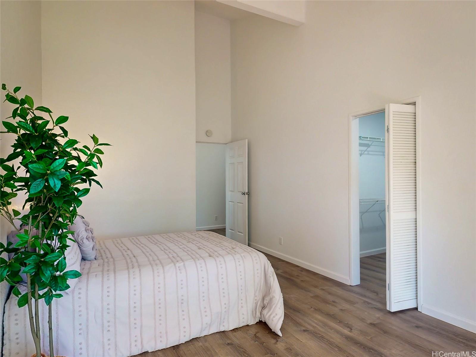
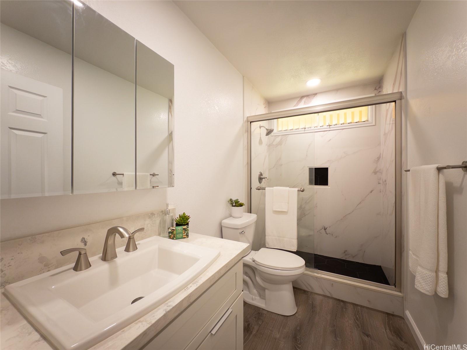
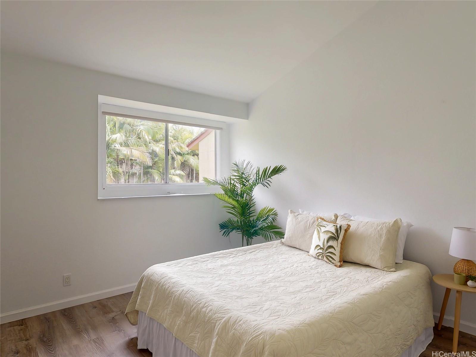
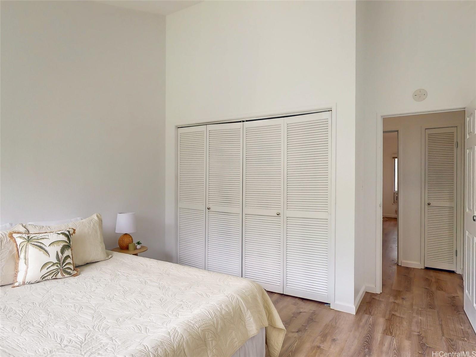
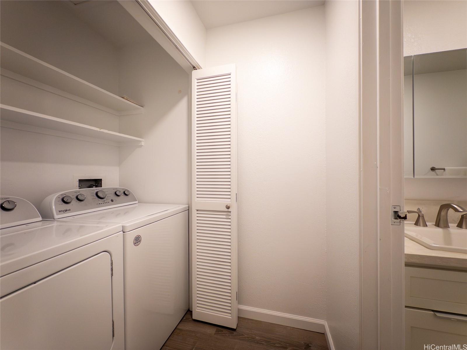
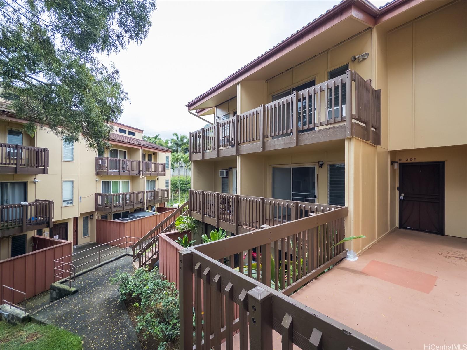
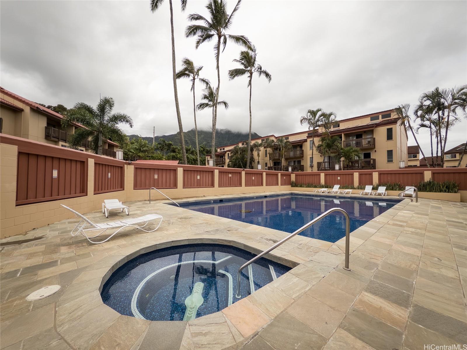
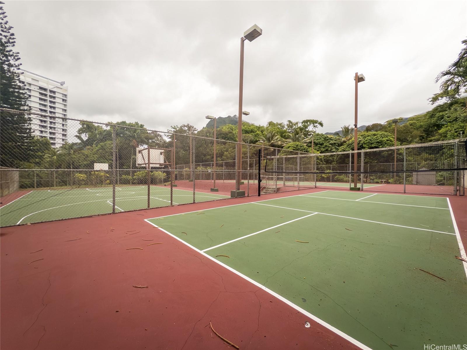
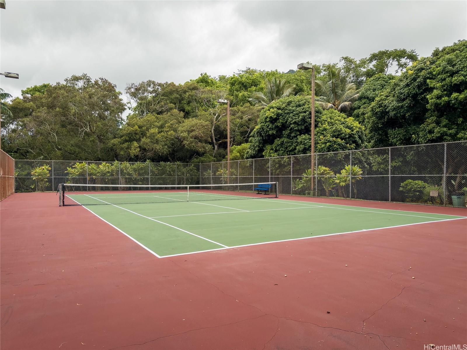
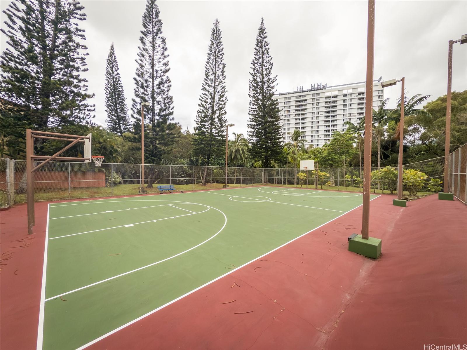
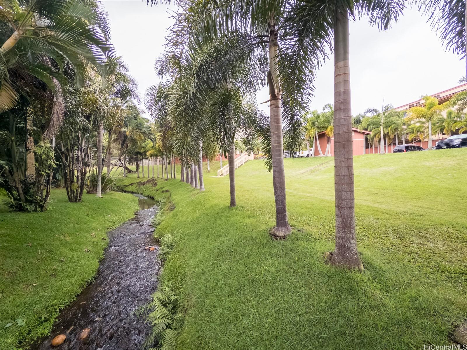
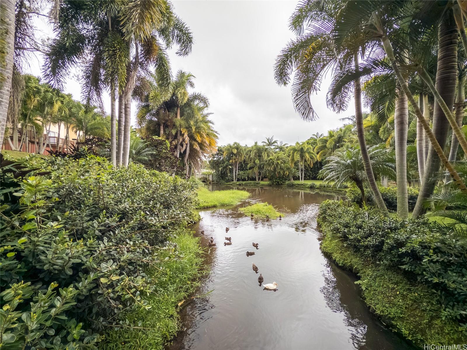
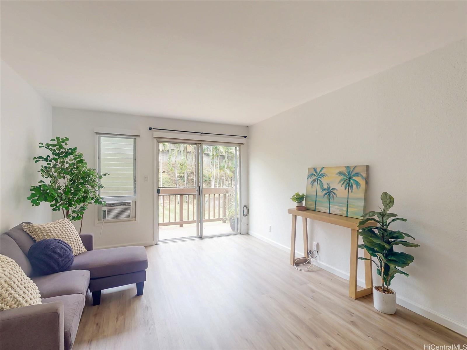
| Description | Welcome home to Windward Estates, where lush tropical landscaping, peaceful walking paths, and the majestic Koolau Mountains create a beautiful place to call home. Wake up to mountain views, enjoy the tradewinds, and experience the lifestyle that makes Kaneohe one of Oahu's most desirable communities. Inside, this charming updated 2-bedroom, 2-bath townhouse offers a bright, comfortable floor plan with over 1200 sq ft of spacious living. The remodeled kitchen features updated cabinetry and appliances, including a dishwasher and microwave. Upstairs, both bedrooms are generously sized with high ceilings. The spacious primary suite also features its own private lanai, offering the perfect spot to enjoy the tradewinds and mountain views. Additional storage throughout the home adds everyday convenience. As you step outside, enjoy a pool, sauna, playground, tennis & basketball courts, dog park, beautiful river, and beautifully maintained grounds. Just minutes from Windward Mall, Kaneohe Bay Shopping Center, restaurants, H-3, Likelike Highway, and Marine Corps Base Hawaii. PET FRIENDLY and ready to welcome you home. |
| Status | Sold since 07-15-2026 |
| MLS# | 202613592 |
| Price | $599,000 |
| Original Price | $625,000 |
| Price Change | $-26,000 (-4.16%) |
| Beds / Baths / Half | 2 / 2 / 0 |
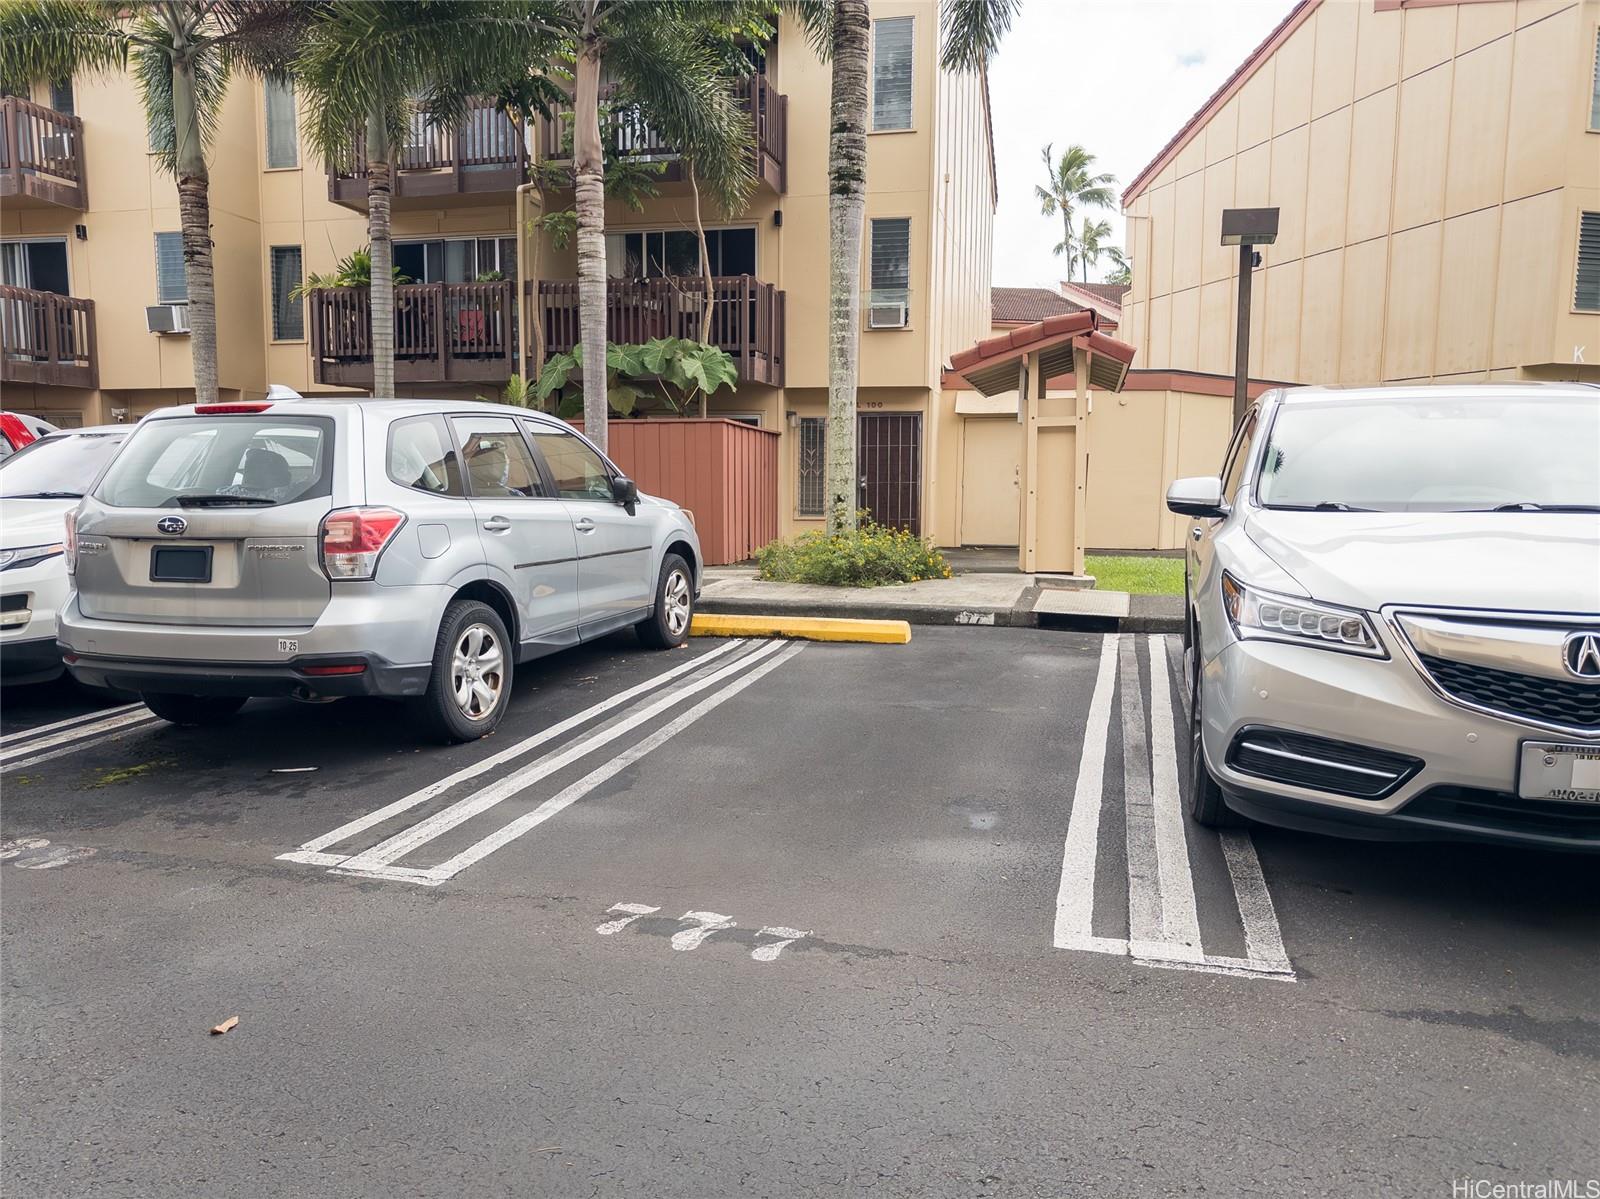
| Parking Spaces | 1 |
| Living Sq Ft | 1,231 |
| Land Tenure | FS - Fee Simple |
| Maintenance Fee | $1,075 |
| Building | Windward Estate |
| Address | 46-078 Emepela Place D201 Kaneohe HI 96744 |
| Region | Kaneohe |
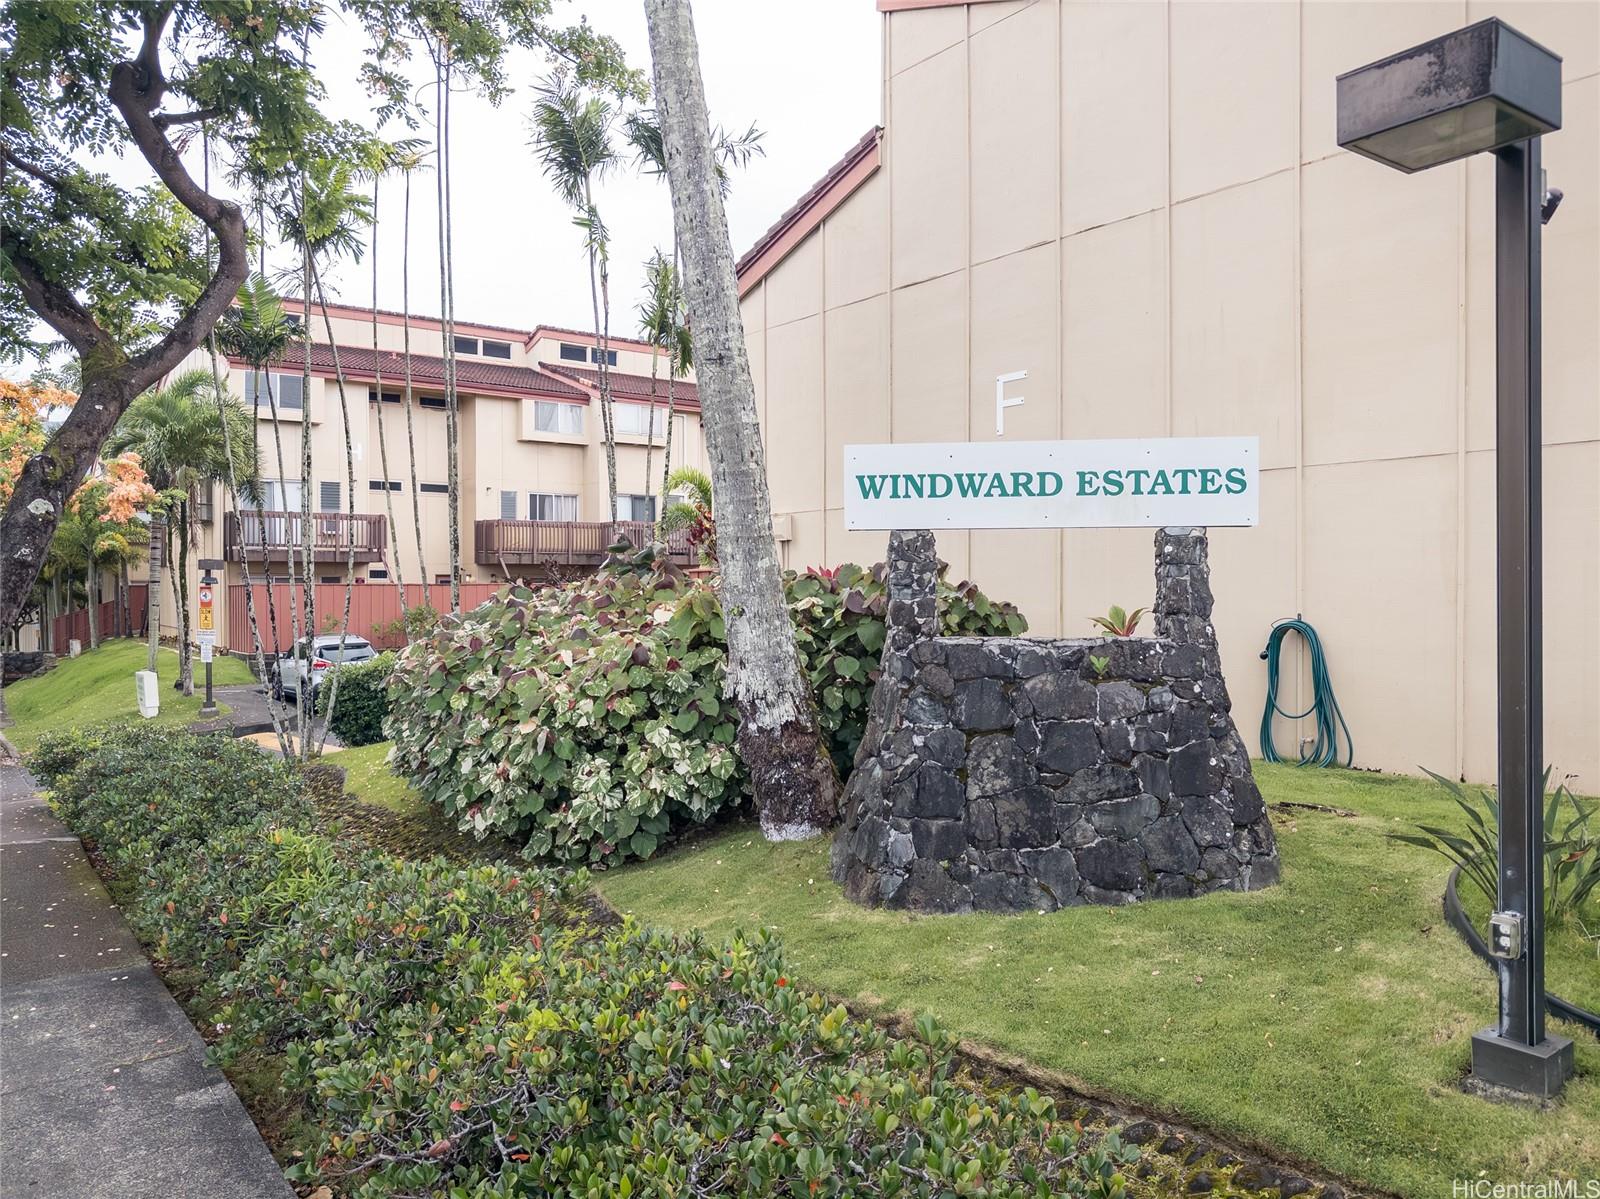
| Neighborhood | Windward Estates |
| Days on Market | 30 |
| Year Built | 1982 |
| Condition | Above Average |
| View | Garden, Mountain |
| Parking | Assigned, Guest, Open - 1, Street |
| Zoning | 12 - A-2 Medium Density Apartme |
| Flood Zone | Zone X |
| Tax Amount | $190 |
| Assessed Land | $202,100 |
| Assessed Building | $418,300 |
| Assessed Total | $620,400 |
| Assessed Ratio | 97% |
| Inclusions | AC Window Unit, Ceiling Fan, Dishwasher, Disposal, Dryer, Microwave Hood, Range/Oven, Refrigerator, Washer |
| Amenities | BBQ, Club House, Condo Association Pool, Dog Park, Patio/Deck, Playground, Pool on Property, Resident Manager, Sauna, Tennis Court, Walking/Jogging Path, Whirlpool |
| Construction | Concrete, Double Wall, Masonry/Stucco, Wood Frame |
| Flooring | Laminate |
| Disclosures | Pets Allowed (Verify), Property Disclosure Stmt |
| Land Recorded | Dual Systems |
| Possession | 45 Days or Less, At Closing |
| Sale Conditions | None |
| Building Style | Low-Rise 6 or Less Stories, Townhouse, Walk-Up |
| Parcel # | 1-4-6-031-022-0038 |
| Listing courtesy of | Marcus Realty |
Property History from MLS
| Date | MLS# | Change | Old Value | New Value | List Price | Sold Price | Assessed Total | Land | Building |
|---|---|---|---|---|---|---|---|---|---|
| 09-17-2026 | 202613592 | Sold | C | S | $599,000 | $599,000 | $620,400 | $202,100 | $418,300 |
| 08-14-2026 | 202613592 | Active Under Contract | A | C | $599,000 | $599,000 | $620,400 | $202,100 | $418,300 |
| 07-27-2026 | 202613592 | Price Decrease | $625,000 | $599,000 | $599,000 | $599,000 | $620,400 | $202,100 | $418,300 |
| 07-15-2026 | 202613592 | New Listing | A | $599,000 | $599,000 | $620,400 | $202,100 | $418,300 |
View the public schools for this property · Google Maps · Supermarkets · Schools · Hospitals · Restaurants · Beaches · City Tax Record / Plat Map · View beach access points all over Oahu · Buyer Closing Cost Calculator · Seller Closing Cost Calculator