| Rebate | 20% Buyer's Rebate | $3,500 Flat Fee Selling | 2% Full Service Selling |
|---|---|
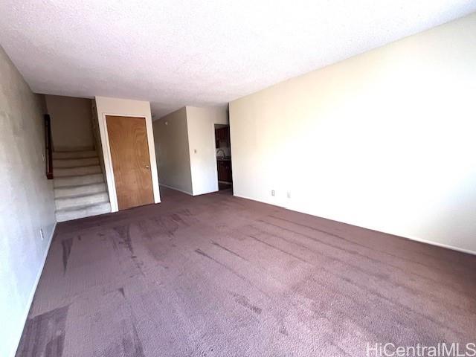
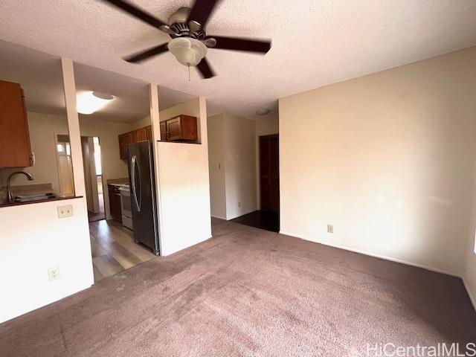
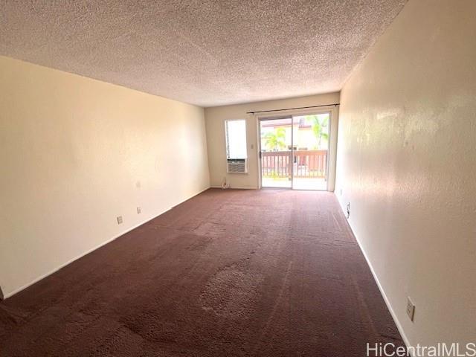
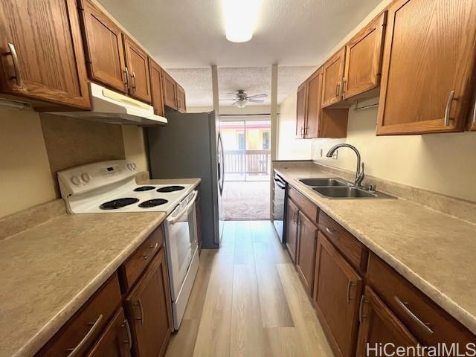
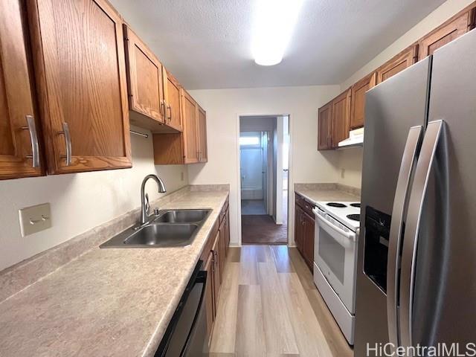
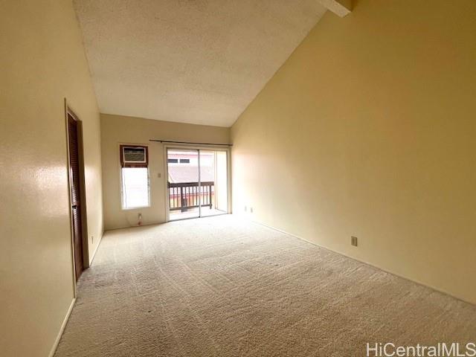
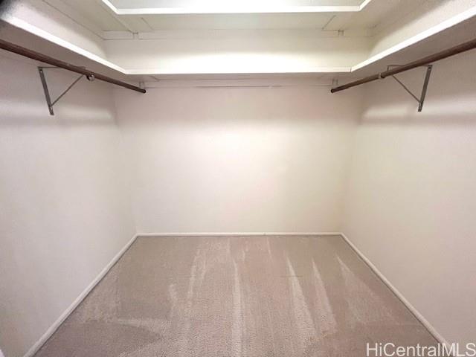
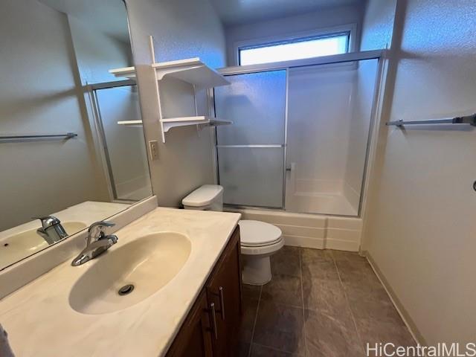
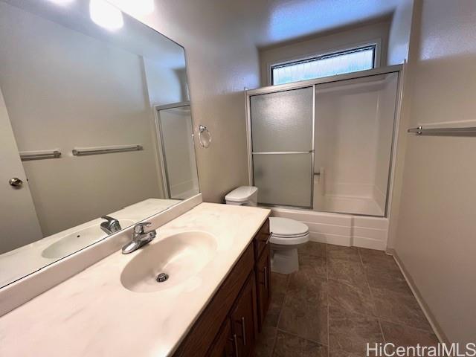
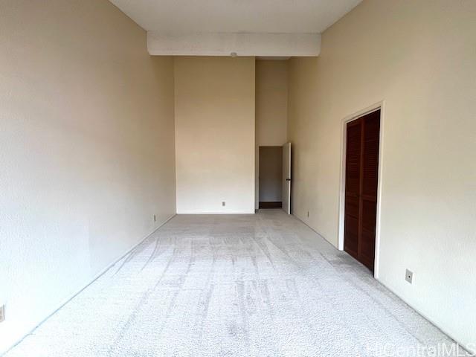
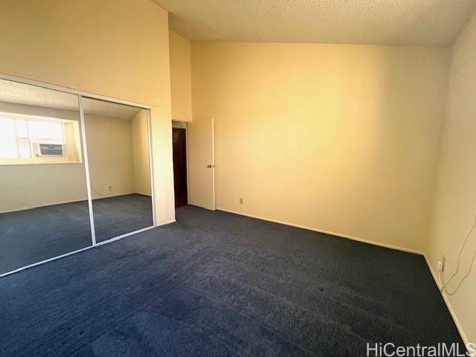
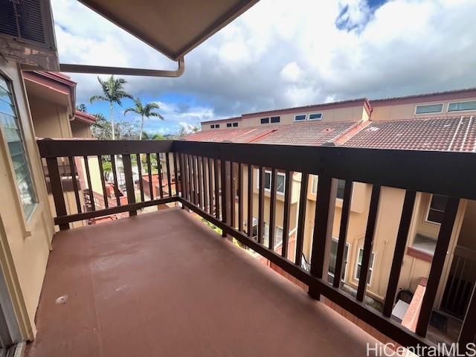
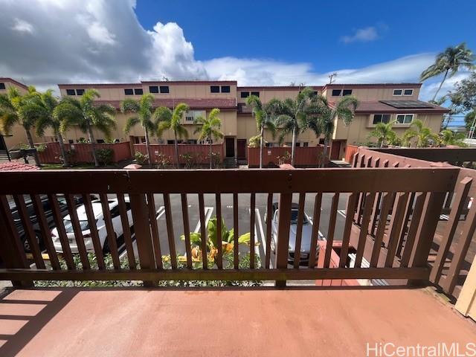
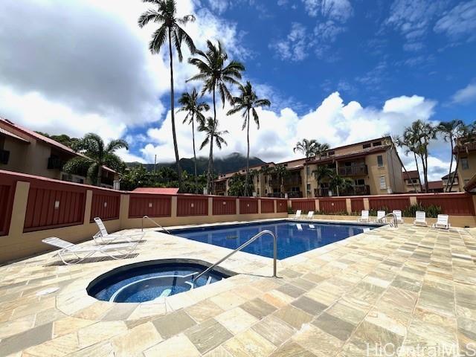
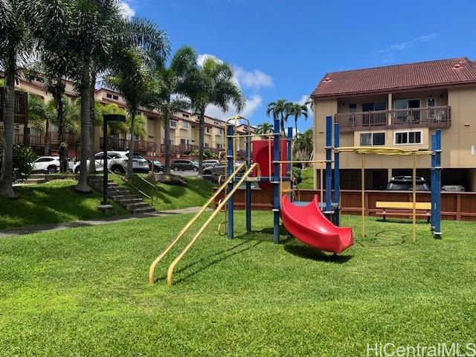
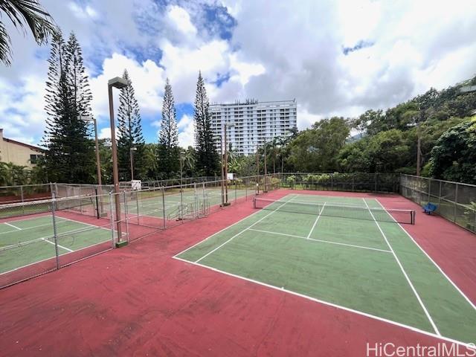
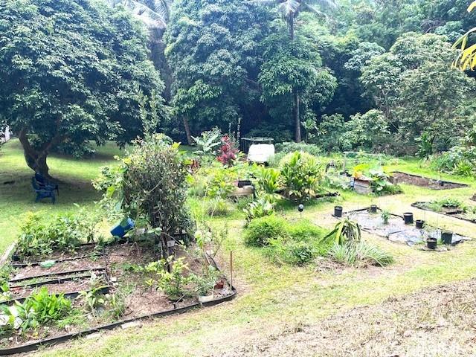
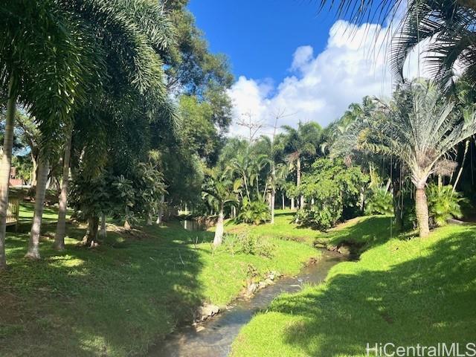
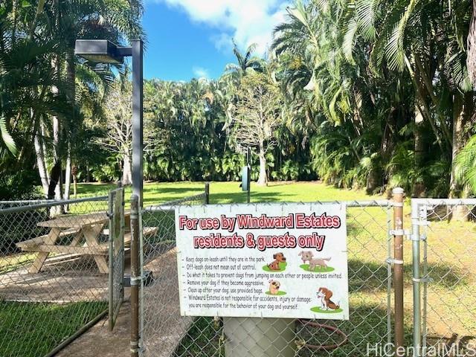
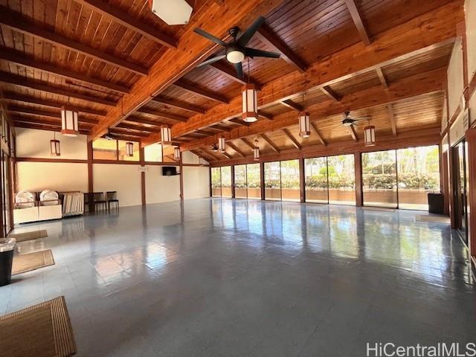
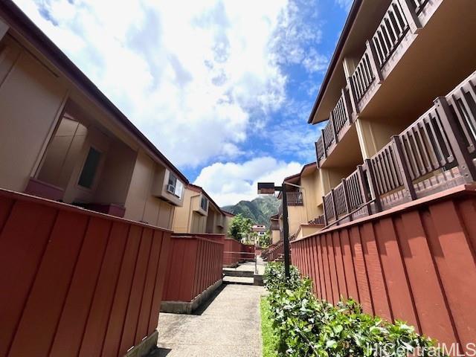
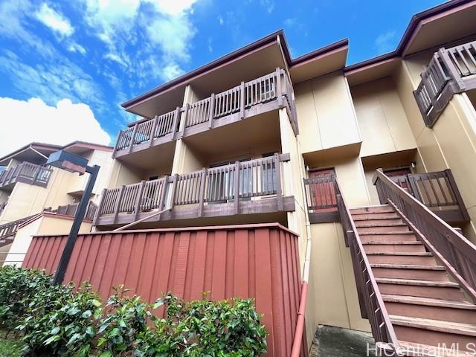
| Description | Located in the northeastern part of Oahu, surrounded by the Koolau Mountains and the ocean, Kaneohe is known for its lush natural beauty. Within this desirable area, Windward Estates offers family-friendly townhomes in a serene setting. The community is rich in greenery, with palm trees and tropical foliage throughout, and the gentle sound of a nearby stream adds to the peaceful atmosphere. A morning stroll here, breathing in the fresh island air, is the perfect way to start your day. Dog lovers will appreciate the fenced dog park, while additional amenities include tennis courts, a basketball court, a swimming pool, a jacuzzi and even a community garden where residents can grow their own vegetables. The townhome itself features a two-story layout with high ceilings, creating a bright and spacious feel beyond it actual square footage. Both the upper and lower levels include their own lanai, allowing for plenty of natural light and indoor-outdoor living. The home also offers ample storage space, indulging a walk-in closet. Conveniently located near schools and shopping centers, with easy access to the highway. This property combines a tranquility with accessibility. VA approved. |
| Status | Contract since 04-28-2026 |
| MLS# | 202608324 |
| Price | $520,000 |
| Original Price | $630,000 |
| Price Change | $-110,000 (-17.46%) |
| Beds / Baths / Half | 2 / 2 / 0 |
| Parking Spaces | 1 |
| Living Sq Ft | 1,231 |
| Land Tenure | FS - Fee Simple |
| Maintenance Fee | $1,075 |
| Lanai Sq Ft | 189 |
| Building | Windward Estate |
| Address | 46-078 Emepela Place H201 Kaneohe HI 96744 |
| Region | Kaneohe |
| Neighborhood | Windward Estates |
| Days on Market | 96 |
| Year Built | 1982 |
| Condition | Average |
| View | Mountain |
| Parking | Assigned, Open - 1 |
| Zoning | 12 - A-2 Medium Density Apartme |
| Flood Zone | Zone X |
| Tax Amount | $191 |
| Assessed Land | $202,100 |
| Assessed Building | $418,300 |
| Assessed Total | $620,400 |
| Assessed Ratio | 84% |
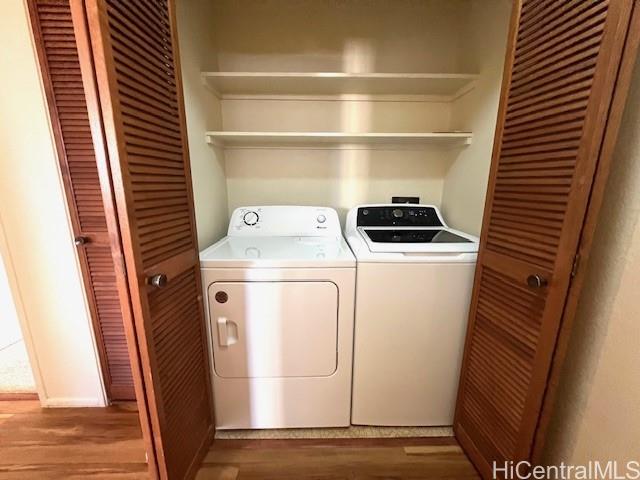
| Inclusions | AC Window Unit, Ceiling Fan, Dishwasher, Disposal, Dryer, Range Hood, Range/Oven, Refrigerator, Water Heater |
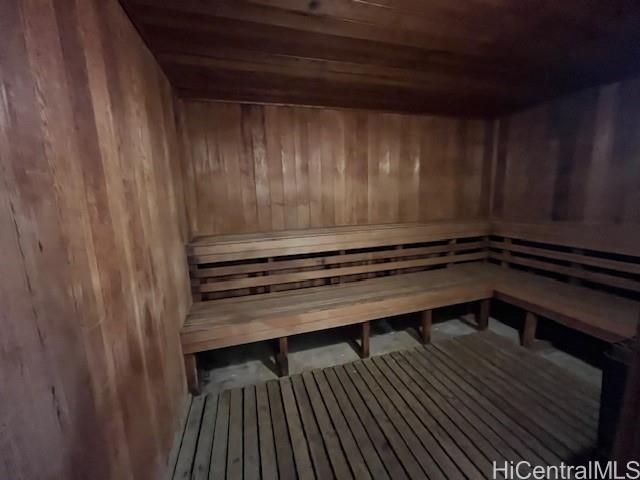
| Amenities | BBQ, Club House, Condo Association Pool, Patio/Deck, Playground, Resident Manager, Sauna, Tennis Court, Walking/Jogging Path, Whirlpool |
| Construction | Wood Frame |
| Flooring | W/W Carpet |
| Disclosures | Non Resident Owner, Pets Allowed (Verify), Property Disclosure Stmt |
| Land Recorded | Dual Systems |
| Possession | At Closing |
| Sale Conditions | None |
| Building Style | Townhouse |
| Security | Key |
| Parcel # | 1-4-6-031-022-0068 |
| Listing courtesy of | Locations LLC |
Property History from MLS
| Date | MLS# | Change | Old Value | New Value | List Price | Sold Price | Assessed Total | Land | Building |
|---|---|---|---|---|---|---|---|---|---|
| 08-11-2026 | 202608324 | Active Under Contract | A | C | $520,000 | $0 | $620,400 | $202,100 | $418,300 |
| 07-15-2026 | 202608324 | Back On Market | C | A | $520,000 | $0 | $620,400 | $202,100 | $418,300 |
| 07-07-2026 | 202608324 | Active Under Contract | A | C | $520,000 | $0 | $620,400 | $202,100 | $418,300 |
| 06-30-2026 | 202608324 | Price Decrease | $599,000 | $520,000 | $520,000 | $0 | $620,400 | $202,100 | $418,300 |
| 05-28-2026 | 202608324 | Price Decrease | $630,000 | $599,000 | $520,000 | $0 | $620,400 | $202,100 | $418,300 |
| 04-28-2026 | 202608324 | New Listing | A | $520,000 | $0 | $620,400 | $202,100 | $418,300 | |
| 11-30-2016 | 201623918 | Sold | C | S | $450,000 | $450,000 | $387,300 | $74,500 | $312,800 |
| 10-13-2016 | 201623918 | Active Continue to Show | A | C | $450,000 | $450,000 | $387,300 | $74,500 | $312,800 |
| 09-26-2016 | 201623918 | New Listing | A | $450,000 | $450,000 | $387,300 | $74,500 | $312,800 | |
| 06-05-2012 | 1203900 | Sold | C | S | $358,000 | $362,000 | $338,000 | $62,100 | $275,900 |
| 04-30-2012 | 1203900 | Active Continue to Show | A | C | $358,000 | $362,000 | $338,000 | $62,100 | $275,900 |
| 04-09-2012 | 1203900 | New Listing | A | $358,000 | $362,000 | $338,000 | $62,100 | $275,900 |
View the public schools for this property · Google Maps · Supermarkets · Schools · Hospitals · Restaurants · Beaches · City Tax Record / Plat Map · View beach access points all over Oahu · Buyer Closing Cost Calculator · Seller Closing Cost Calculator