| Rebate | 20% Buyer's Rebate | $3,500 Flat Fee Selling | 2% Full Service Selling |
|---|---|
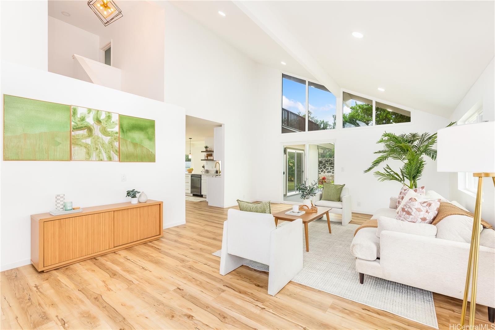
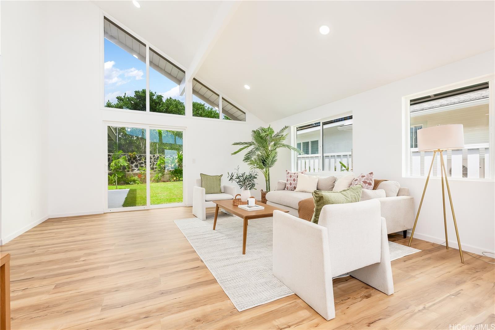
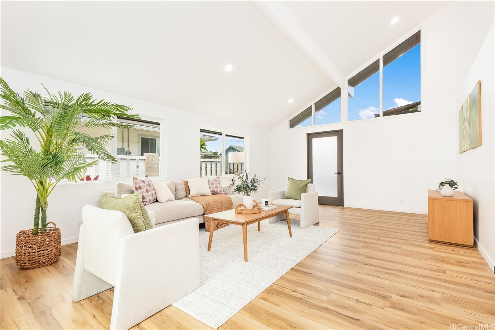
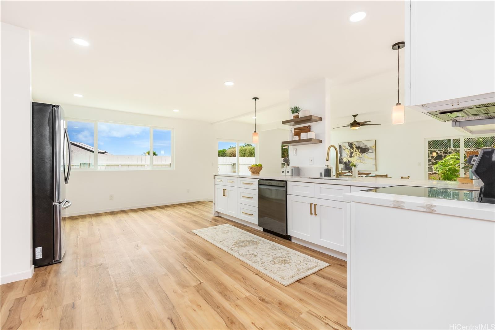
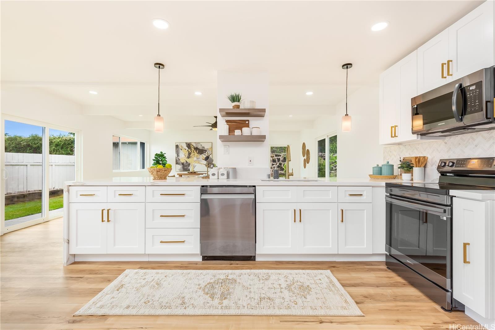
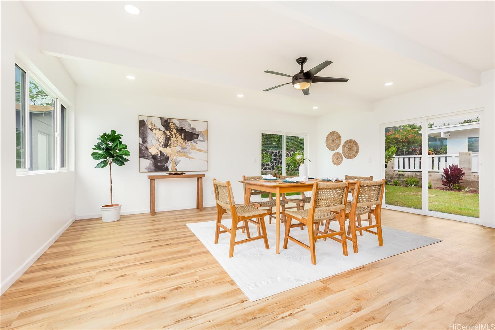
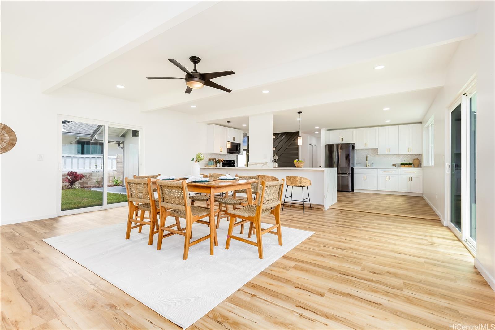
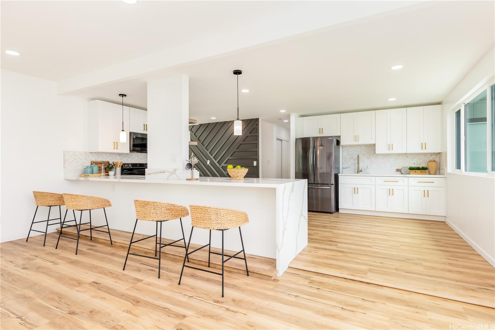
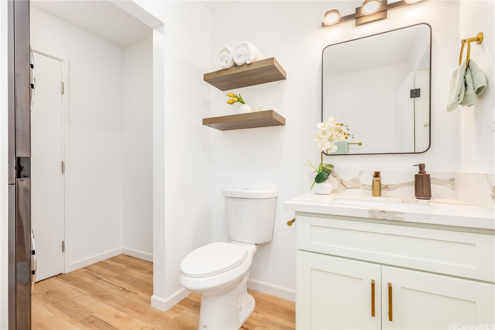
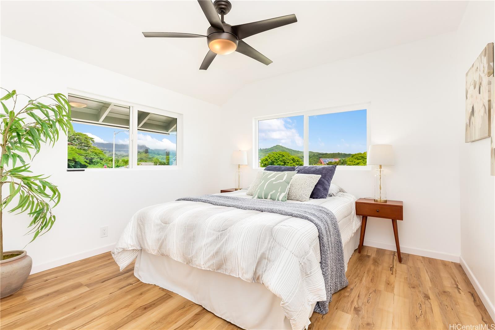
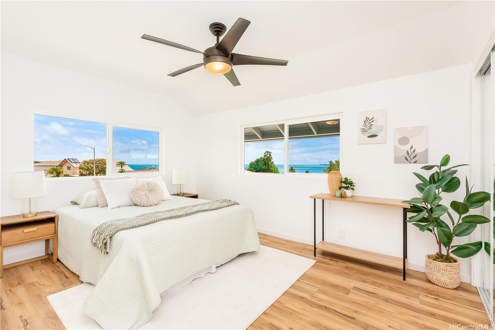
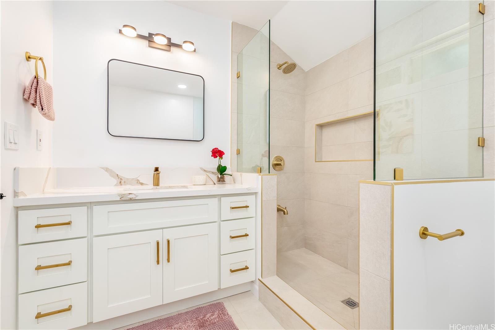
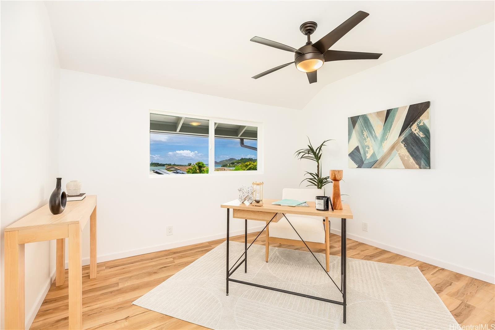
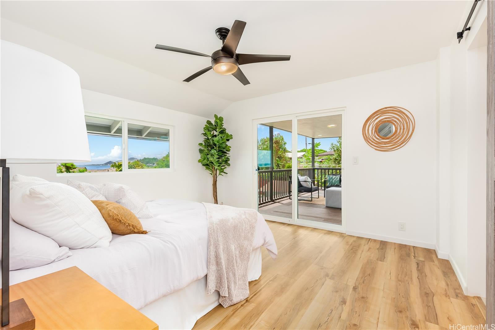
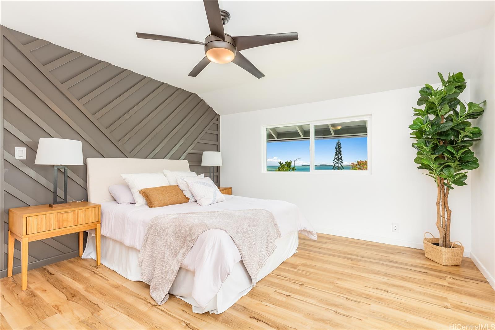
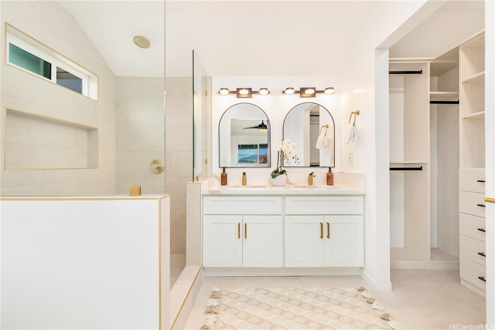
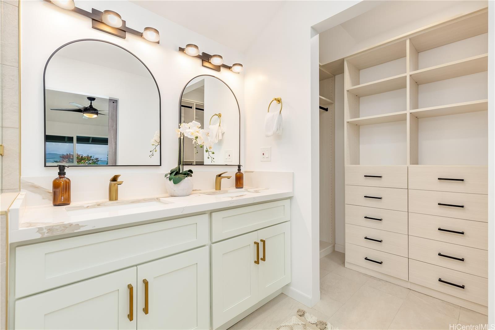
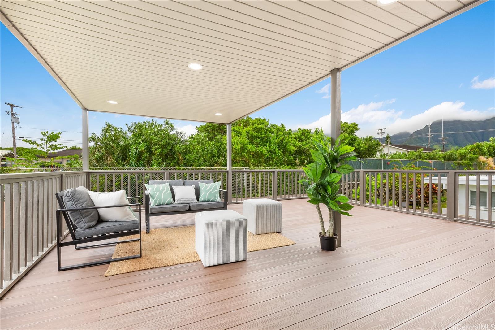
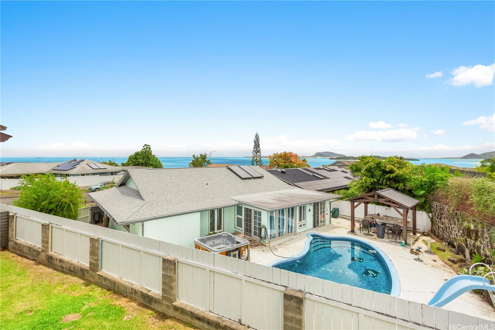
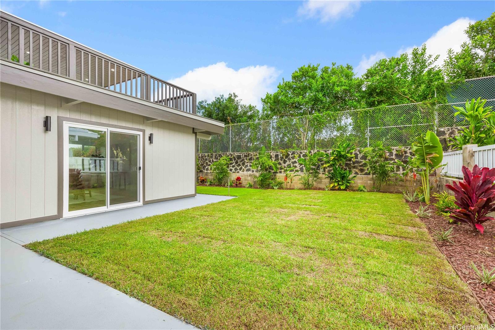
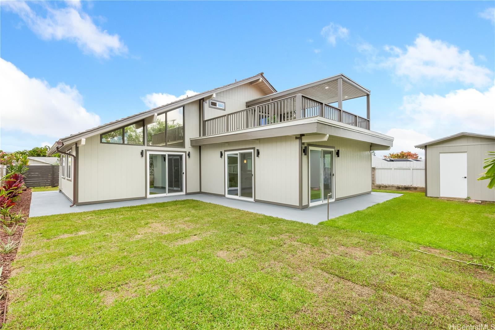
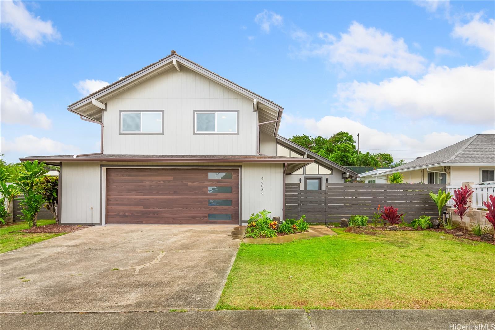
| Description | Experience island living at its finest with this stunning brand new renovated property in Kaneohe just a few homes down from Kaneohe Bay. Enjoy breathtaking views of the crystal blue ocean and lush green Ko'olau Mountains from the 2nd floor patio. This expansive 4 bed 2.5 bath property with 7,239 of land offers ample space for relaxation and entertaining, perfect for family gatherings. Recently renovated from top to bottom with high-end finishes such as luxury vinyl laminate flooring, wood shaker cabinets, Samsung appliances, ceramic tiled showers with glass panels, accent wall designs, walk-in closet systems, upstairs patio with trex decking, and fresh landscaping. Located in the peaceful neighborhood of Ali'i Bluffs just off of Kamehameha Hwy with easy access to the H-3, Likelike, or the Pali. Immerse yourself in the beauty of Hawaii with this outdoor oasis offering access to nearby parks, hiking trails, and water activities, offering the ultimate Hawaii lifestyle. Don't miss this rare opportunity to own a piece of paradise in Kaneohe. Schedule your showing today before it's too late! |
| Status | Sold since 09-13-2024 |
| MLS# | 202421000 |
| Price | $1,690,000 |
| Original Price | $1,690,000 |
| Price Change | (0.00%) |
| Beds / Baths / Half | 4 / 2 / 1 |
| Parking Spaces | 4 |
| Living Sq Ft | 2,112 |
| Land Sq Ft | 7,239 |
| Land Tenure | FS - Fee Simple |
| Maintenance Fee | $0 |
| Address | 46-086 Ipuka Street Kaneohe HI 96744 |
| Region | Kaneohe |
| Neighborhood | Alii Bluffs |
| Days on Market | 25 |
| Year Built | 1968 |
| Year Remodeled | 2024 |
| Condition | Excellent |
| View | Coastline, Mountain, Ocean, Other, Sunrise |
| Pool | None |
| Parking | 2 Car, Driveway, Garage, Street |
| Zoning | 05 - R-5 Residential District |
| Flood Zone | Zone X |
| Tax Amount | $425 |
| Assessed Land | $889,600 |
| Assessed Building | $202,200 |
| Assessed Total | $1,091,800 |
| Assessed Ratio | 155% |
| Inclusions | Dishwasher, Disposal, Dryer, Range Hood, Range/Oven, Refrigerator, Smoke Detector, Washer, Water Heater |
| Amenities | Bedroom on 1st Floor, Entry, Patio/Deck, Storage, Wall/Fence |
| Utilities | Cable, Connected, Public Water, Underground Electricity, Water |
| Construction | Double Wall |
| Lot Features | Clear |
| Flooring | Ceramic Tile, Laminate |
| Disclosures | Pets Allowed (Verify), Property Disclosure Stmt, See Remarks |
| Furnished | None |
| Land Recorded | Land Court |
| Possession | 45 Days or Less, At Closing |
| Sale Conditions | None |
| Topography | Level |
| Building Style | Detach Single Family |
| Roofing | Other |
| Easements | Other |
| Security | Key |
| Parcel # | 1-4-6-007-004-0000 |
| Listing courtesy of | Compass |
Property History from MLS
| Date | MLS# | Change | Old Value | New Value | List Price | Sold Price | Assessed Total | Land | Building |
|---|---|---|---|---|---|---|---|---|---|
| 11-17-2024 | 202421000 | Sold | C | S | $1,690,000 | $1,665,000 | $1,091,800 | $889,600 | $202,200 |
| 10-14-2024 | 202421000 | Active Under Contract | A | C | $1,690,000 | $1,665,000 | $1,091,800 | $889,600 | $202,200 |
| 10-01-2024 | 202421000 | Back On Market | C | A | $1,690,000 | $1,665,000 | $1,091,800 | $889,600 | $202,200 |
| 09-25-2024 | 202421000 | Active Under Contract | A | C | $1,690,000 | $1,665,000 | $1,091,800 | $889,600 | $202,200 |
| 09-13-2024 | 202421000 | New Listing | A | $1,690,000 | $1,665,000 | $1,091,800 | $889,600 | $202,200 | |
| 09-12-2024 | 202418404 | Cancelled | A | W | $1,750,000 | $0 | $1,091,800 | $889,600 | $202,200 |
| 08-20-2024 | 202418404 | New Listing | A | $1,750,000 | $0 | $1,091,800 | $889,600 | $202,200 | |
| 08-20-2024 | 202416206 | Cancelled | A | W | $1,780,000 | $0 | $1,091,800 | $889,600 | $202,200 |
| 07-30-2024 | 202416206 | Price Decrease | $1,800,000 | $1,780,000 | $1,780,000 | $0 | $1,091,800 | $889,600 | $202,200 |
| 07-16-2024 | 202416206 | New Listing | A | $1,780,000 | $0 | $1,091,800 | $889,600 | $202,200 | |
| 02-07-2024 | 202328114 | Sold | P | S | $1,100,000 | $1,100,000 | $1,146,500 | $889,600 | $256,900 |
View the public schools for this property · Google Maps · Supermarkets · Schools · Hospitals · Restaurants · Beaches · City Tax Record / Plat Map · View beach access points all over Oahu · Buyer Closing Cost Calculator · Seller Closing Cost Calculator